






Address
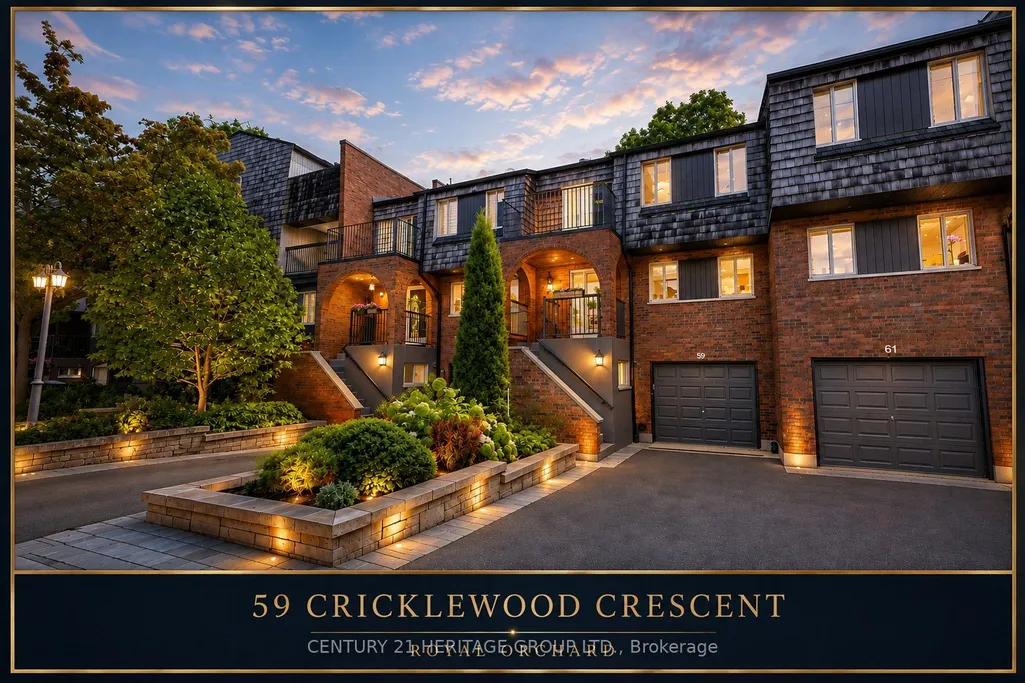
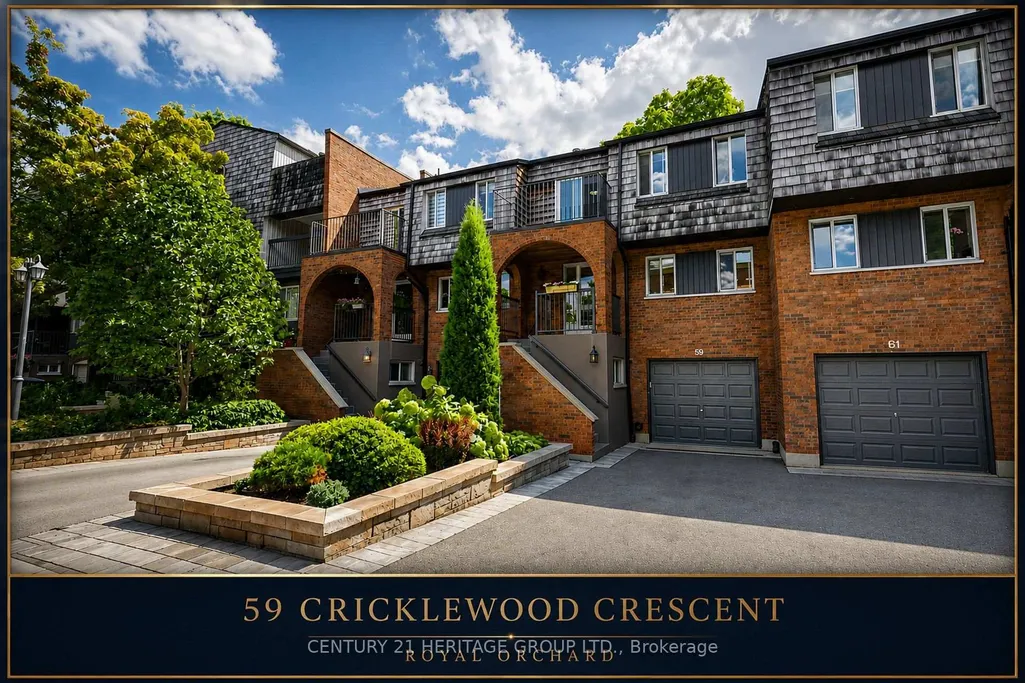
59 Cricklewood Crescent, Markham, ON
Price
$ 1,199,000
Property Attributes
- MLS#N13702952
- TypeCondos
- Listing Status Price Change
- CityMarkham
- AreaRoyal Orchard
- NeighbourhoodRoyal Orchard
- Postal CodeL3T 4T8
- StyleMulti-Level
- Taxes$ 5770
- Price$ 1,199,000
- Bedrooms5
- Full Bathrooms4
- Half Bathrooms0
- Sqr Footage2500-2749
Data Source:
Toronto Real Estate Board (TRREB)
Property Description
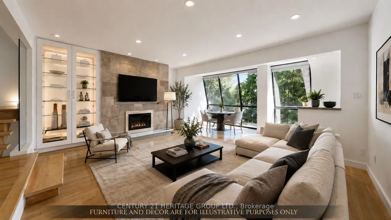
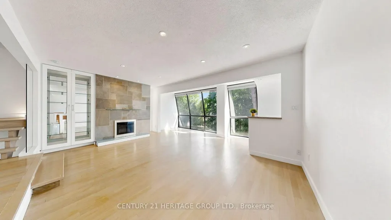
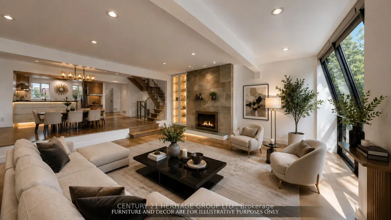
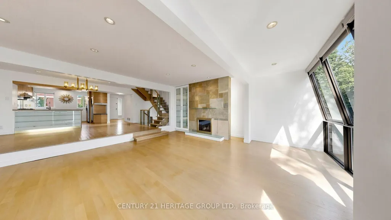
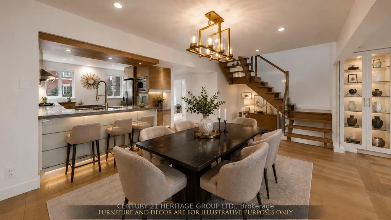
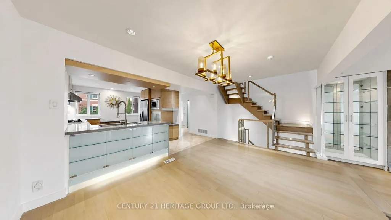
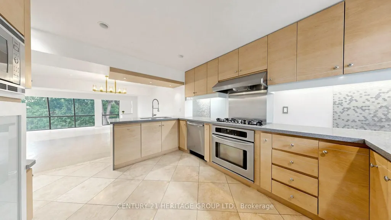
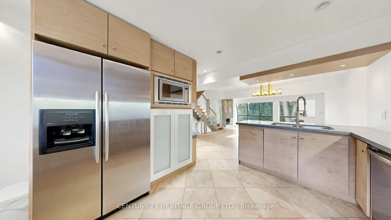
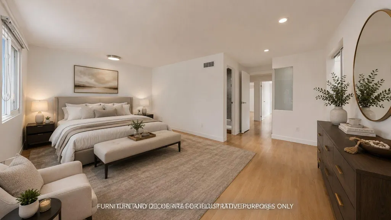
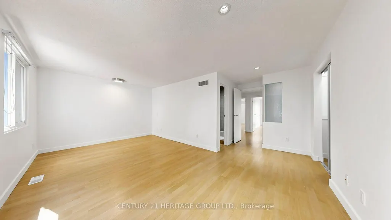
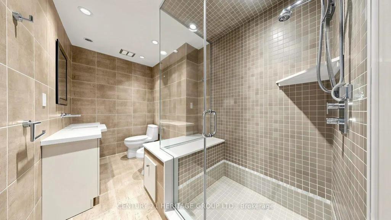
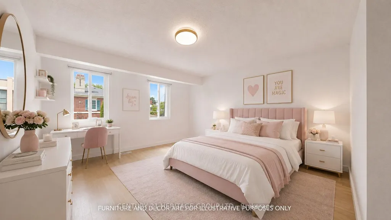
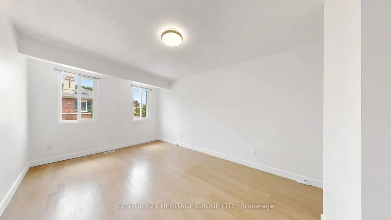
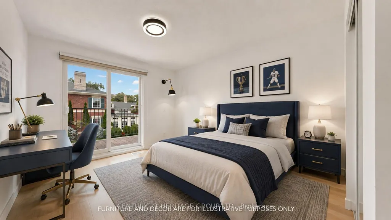
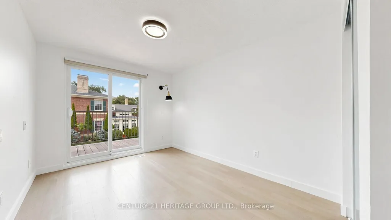
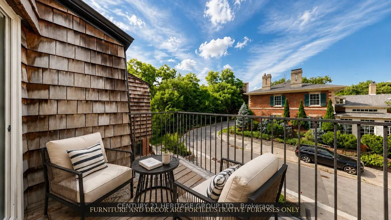
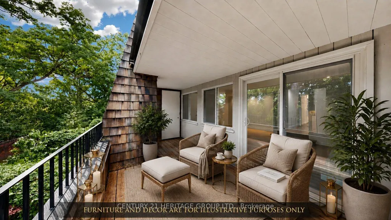
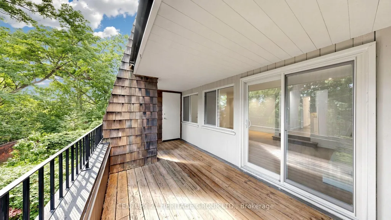
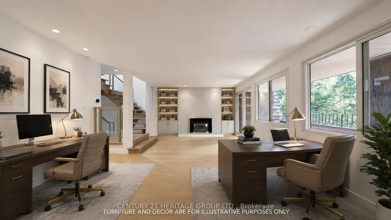
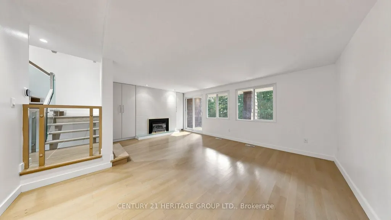
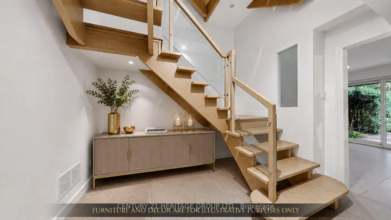
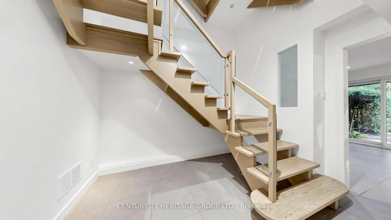
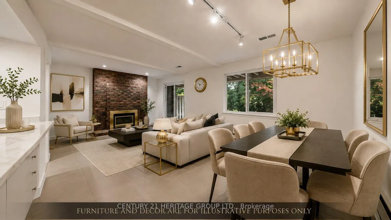
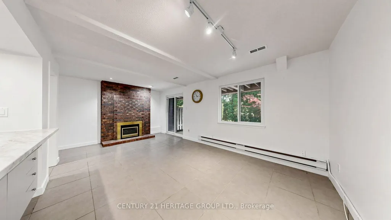
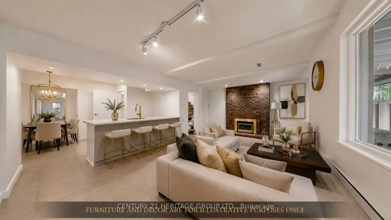
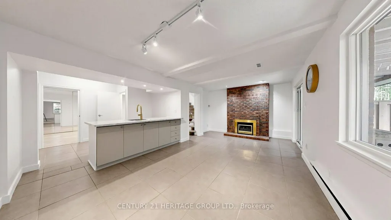
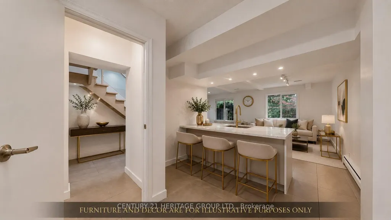
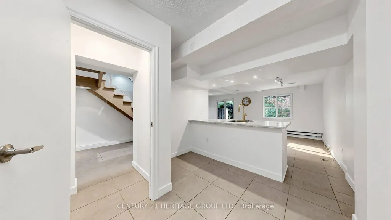
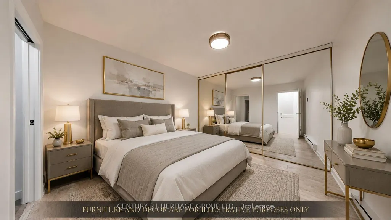
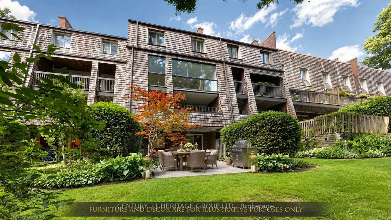
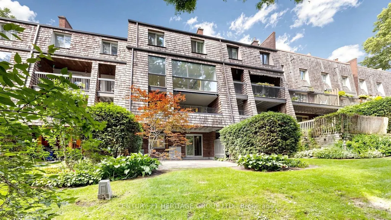
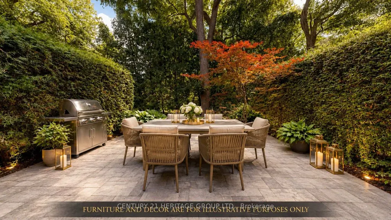
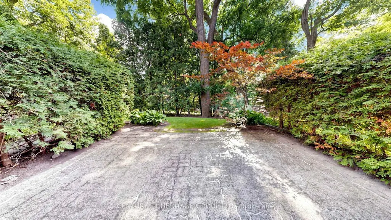
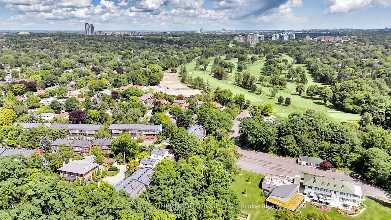
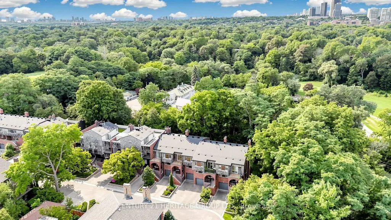
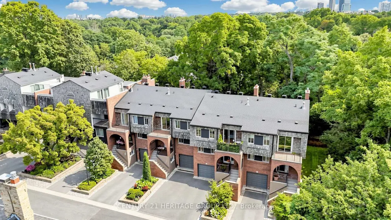
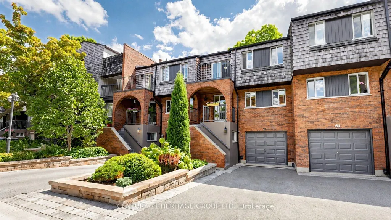
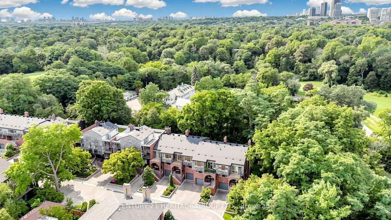
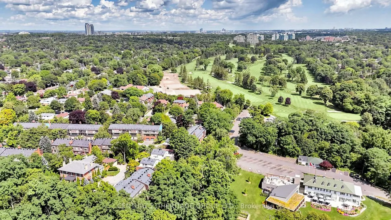
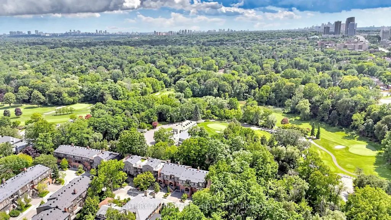
Four-level townhouse for sale in Royal Orchard, Markham (Thornhill), backing directly onto a golf course, with a ravine view, a rare combination for a townhome. Quietly set on a cul-de-sac, with three parking spaces.5 bedrooms (3 above grade, 2 on the lower level) and 4 bathrooms, across four levels including a finished walkout lower level. 3,400 sq ft of finished living space total. Open-concept kitchen, dining, and living space, plus a solarium off the living room with oversized windows. Upper-level bedrooms have ensuite access and a private balcony; a second balcony off the office adds flexible outdoor space. The level-by-level layout gives genuine separation between living areas, well suited to a multigenerational household or in-law living. The backyard has a natural gas BBQ hookup. Minutes to Highway 7, Highway 407, and GO Transit, with top-rated schools, parks, and shopping centers nearby. A move-in-ready golf course townhouse in one of Royal Orchard's most desirable pockets.
| Price History | |
|---|---|
| 8/22/2026 | Listed $1,279,000 |
| 8/27/2026 | 7$1,199,000 |
General Features
| Cooling | Central Air |
|---|---|
| HOA Fee | 1150.0 |
| Association Fee Includes | Water Included,Common Elements Included,Parking Included,Building Insurance Included |
| Architectural Style | Multi-Level |
| Construction Materials | Brick |
| Pets Allowed | Yes-with Restrictions |
| Heater Type | Baseboard |
| Parking Spaces | 2 |
| Property Subtype | Condo Townhouse |
| Tax Year | 2026 |
| PropertyFeatures | Clear View,Golf,Library,Public Transit,School,Cul de Sac/Dead End |
| Exposure | North West |
| County | York |
| New Construction | No |
| Property Type | Residential Condo & Other |
| Attached Garage | No |
| Garage Y/N | Yes |
| Status | Price Change |
| City | Markham |
| Association Name | YCC |
| Senior Community Y/N | No |
| Property Attached Y/N | No |
| Tax Annual Amount | 5770.29 |
| Virtual Tour | https://www.winsold.com/tour/473342 |
| Standard Status | Active |
| Occupancy Type | Vacant |
Interior Features
| Interior Amenities | Auto Garage Door Remote,Carpet Free,Water Heater Owned,Storage,Built-In Oven,In-Law Capability |
|---|---|
| Basement | Finished with Walk-Out |
| Fireplace Features | Family Room,Living Room,Rec Room |
| Heat Source | Electric |
| Basement (Y/N) | No |
| Air Conditioning Y/N | Yes |
| Heating Y/N | Yes |
| Fireplace Y/N | Yes |
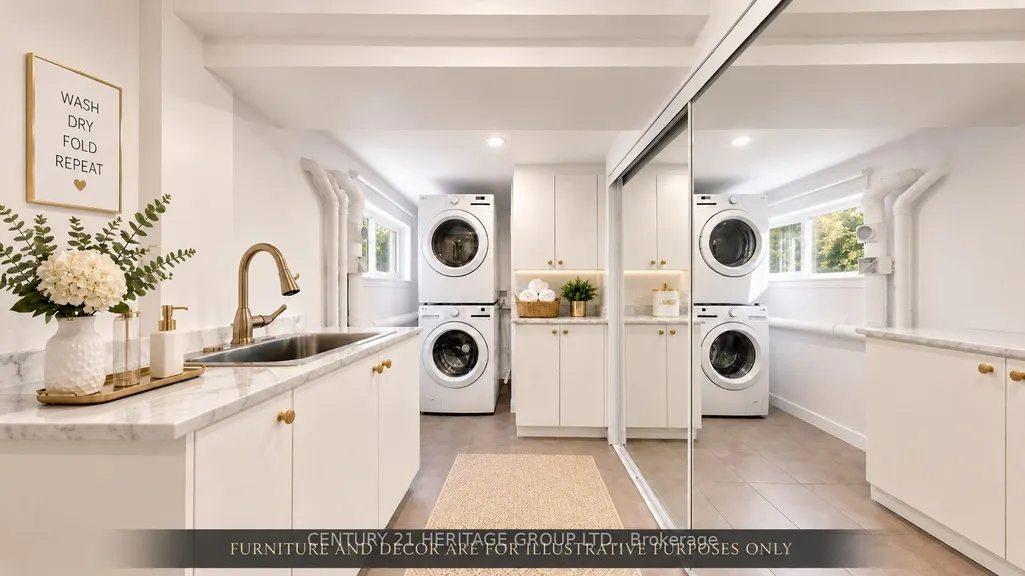
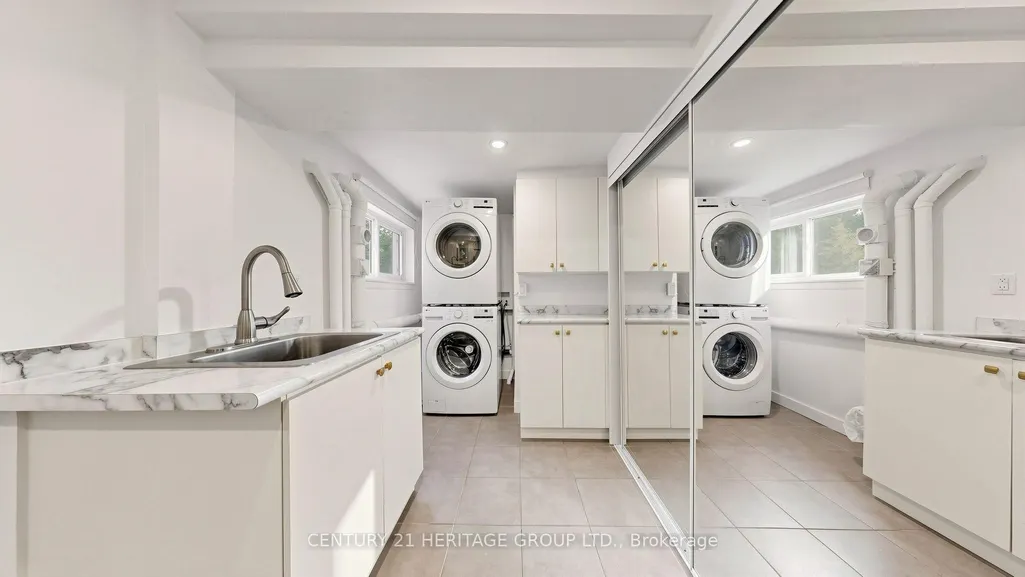
| Laundry Features | Sink,Laundry Room,In-Suite Laundry |
| Total Bedrooms | 5 |
| Elevator? | No |
| Total Baths | 4 |
| Bedrooms | 3+2 |
| Living Area Range | 2500-2749 |
Exterior Features
| Total Parking | 3.0 |
|---|---|
| Garage Type | Built-In |
| Spa | No |
| Lot Size Source | MPAC |
| Waterfront Y/N | No |
| Covered Spaces | 1.0 |
Amenities
- Views
- New Construction
- Adult 55+
- Lease To Own
- No Strata Fees
- Furnished
- Pets
- Primary On Main
- Air Conditioning
- Seller Finance
- Green
- Fixer Upper
- Horse
- Golf
- Fireplace
- Deck
- Garage
- Basement
- Pool
Property vs Condos Average in L3T 4T8
Price
Taxes
Visits
 Toronto Real Estate Board (TRREB); All information deemed reliable but not guaranteed. All properties are subject to prior sale, change or withdrawal. Neither listing broker(s) or information provider(s) shall be responsible for any typographical errors, misinformation, misprints and shall be held totally harmless. Listing(s) information is provided for consumer's personal, non-commercial use and may not be used for any purpose other than to identify prospective properties consumers may be interested
 Data provided by the Ontario Regional Technology & Information Systems. The information is deemed reliable, but is not guaranteed. Not intended to solicit buyers or sellers, landlords or tenants currently under contract.
The trademarks REALTOR®, REALTORS® and the REALTOR® logo are controlled by The Canadian Real Estate Association (CREA) and identify real estate professionals who are members of CREA. The trademarks MLS®, Multiple Listing Service® and the associated logos are owned
Data provided by the Ontario Regional Technology & Information Systems. The information is deemed reliable, but is not guaranteed. Not intended to solicit buyers or sellers, landlords or tenants currently under contract.
The trademarks REALTOR®, REALTORS® and the REALTOR® logo are controlled by The Canadian Real Estate Association (CREA) and identify real estate professionals who are members of CREA. The trademarks MLS®, Multiple Listing Service® and the associated logos are owned
 All information deemed reliable but not guaranteed. All properties are subject to prior sale, change or withdrawal. Neither listing broker(s) or information provider(s) shall be responsible for any typographical errors, misinformation, misprints and shall be held totally harmless. Listing(s) information is provided for consumer's personal, non-commercial use and may not be used for any purpose other than to identify prospective properties consumers may be interested in purchasing. The data relating