





Address
397 Royal Orchard Boulevard # 706, Markham, ON
Price
$ 3,288,000
Property Attributes
- MLS#N13790450
- TypeCondos
- Listing Status New
- CityMarkham
- AreaRoyal Orchard
- NeighbourhoodRoyal Orchard
- Postal CodeL3T 0H3
- StyleApartment
- Price$ 3,288,000
- Bedrooms3
- Full Bathrooms3
- Half Bathrooms0
- Sqr Footage1800-1999
Data Source:
Toronto Real Estate Board (TRREB)
Property Description
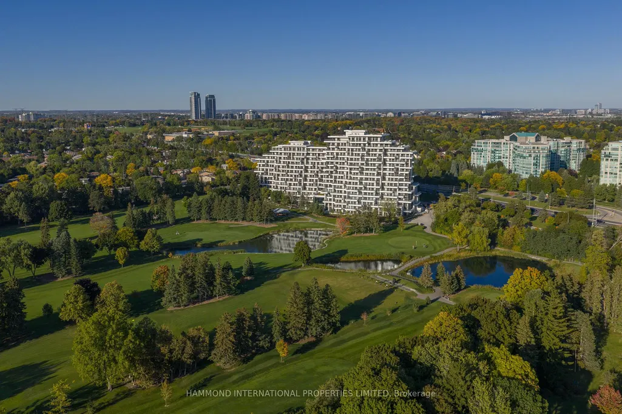
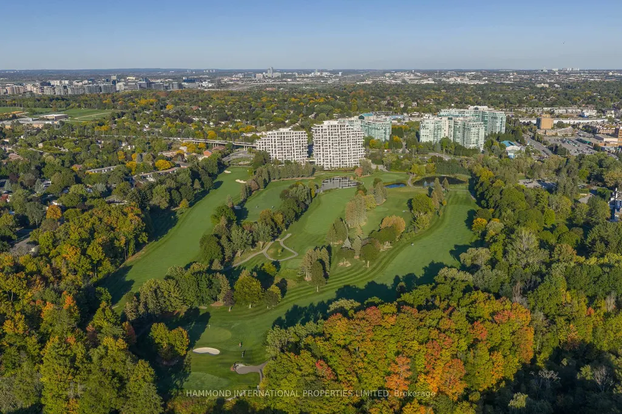
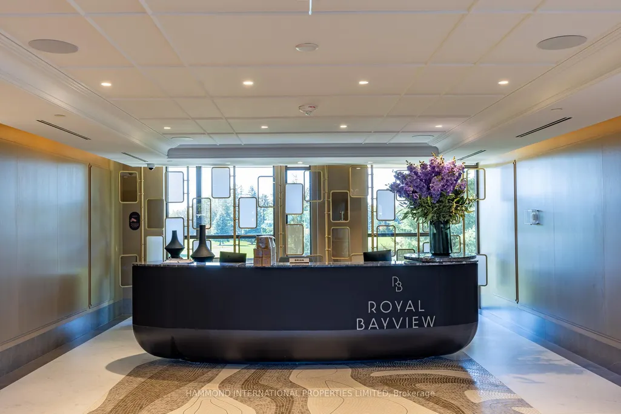
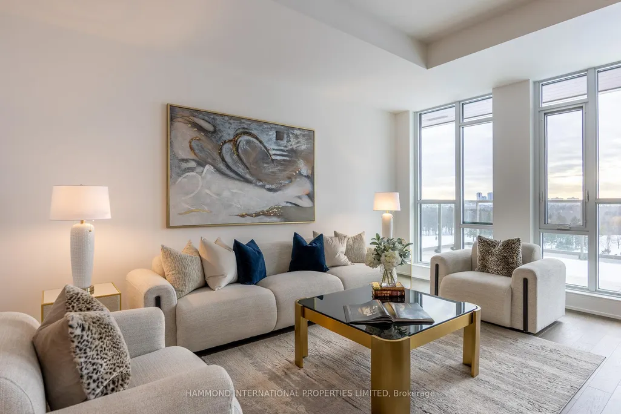
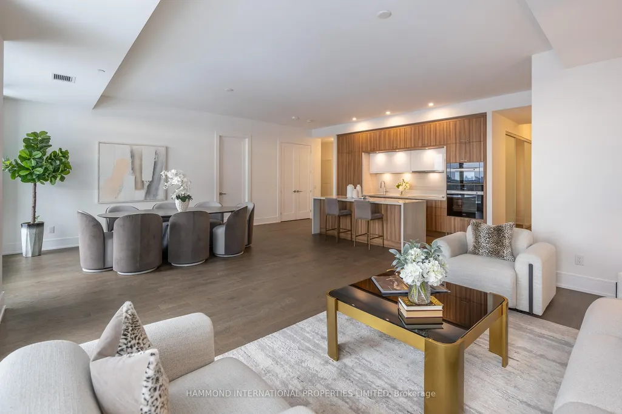
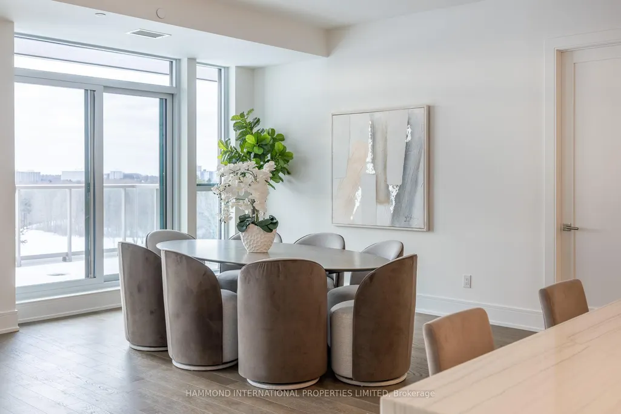
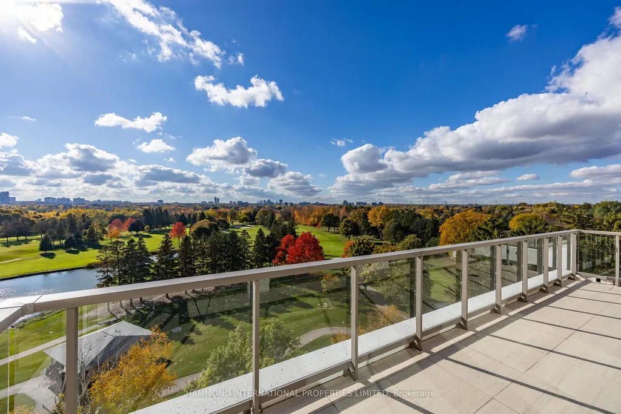
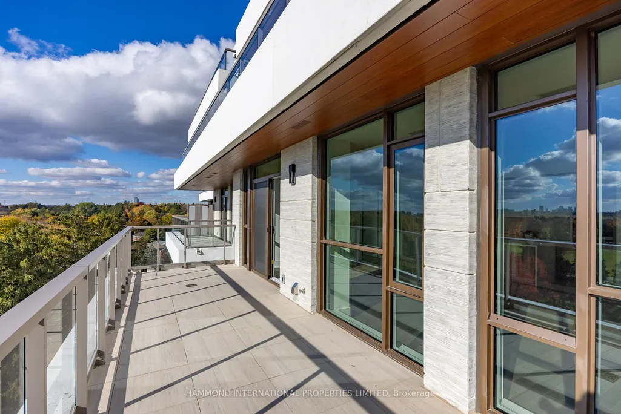
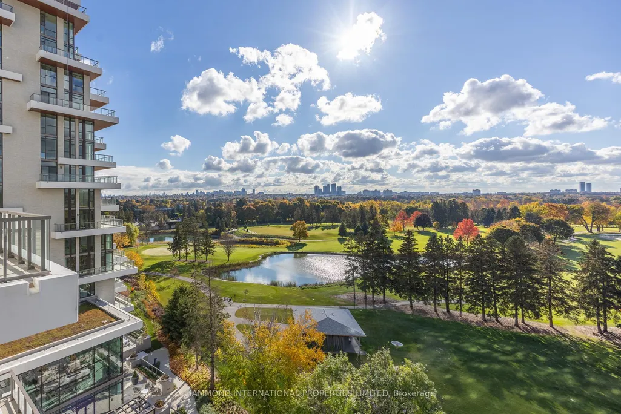
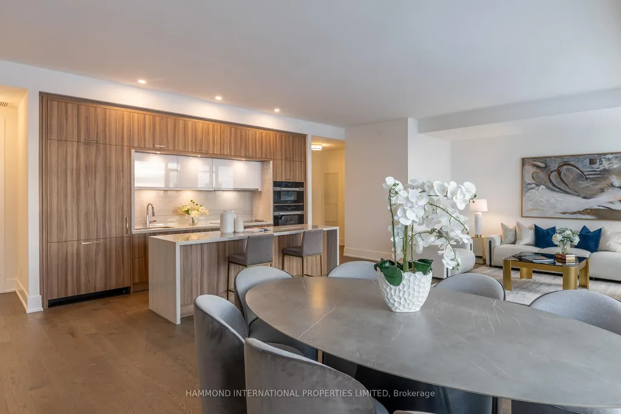
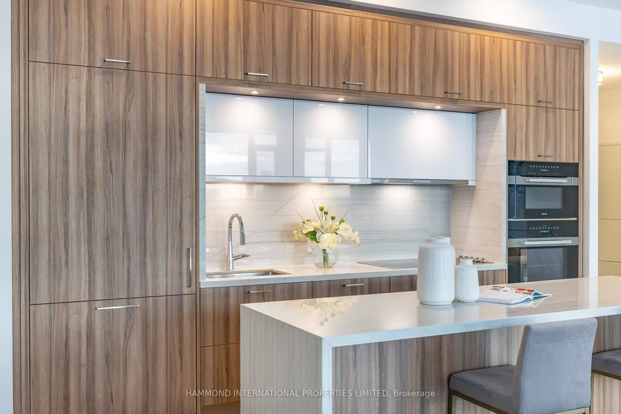
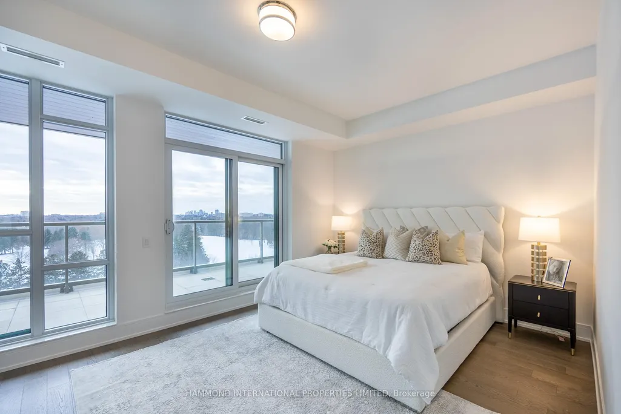
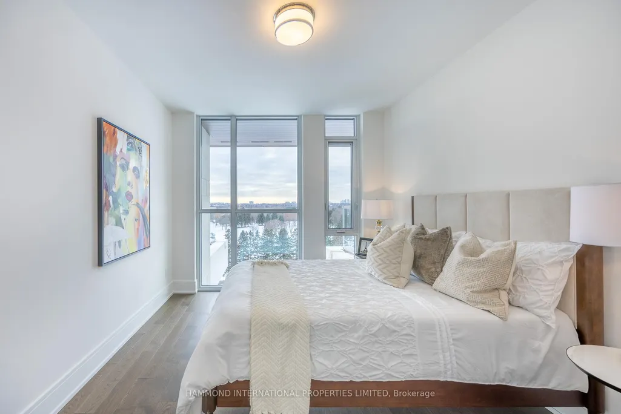
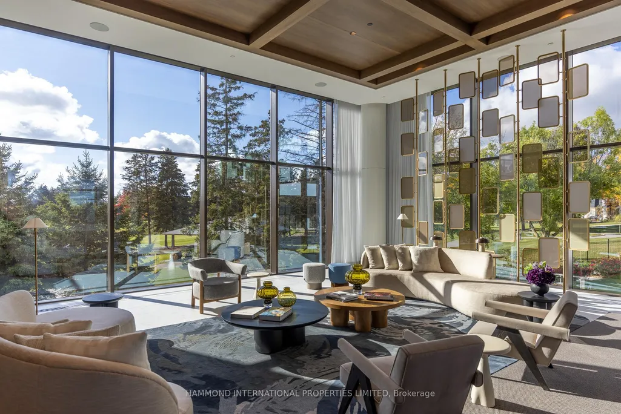
The Last Opportunity at Royal Bayview. Discover the only fully west-facing upper floor suite remaining at Royal Bayview. This exceptional residence offers elevated and serene views of the trees, golf course, and greenery. This never before lived-in suite has abundant natural light, with extraordinary natural vistas, and an enviable sense of privacy. This customized and upgraded suite boasts two spacious private terraces, complete with barbecue hookup, for outdoor enjoyment. Thoughtfully refined throughout with bespoke upgrades and elegant finishes, this residence features a large master bedroom suite wing with his and hers walk-in closets. The suite is accompanied by two premium parking spaces with adjacent private storage locker room, conveniently located near the elevator. This is a rare opportunity to secure one of Royal Bayview's most desirable residences - sparkling new, sophisticated, and truly one of a kind. A residence that harmonizes modern luxury with timeless tranquility - welcome to Royal Bayview, where sophistication meets serenity. A world of magnificence awaits.
| Price History | |
|---|---|
| 9/16/2026 | Listed $3,288,000 |
General Features
| Cooling | Central Air |
|---|---|
| HOA Fee | 1554.78 |
| Association Fee Includes | Building Insurance Included,Common Elements Included |
| Architectural Style | Apartment |
| Security Features | Concierge/Security |
| Construction Materials | Concrete |
| Pets Allowed | Yes-with Restrictions |
| Heater Type | Forced Air |
| Parking Spaces | 2 |
| Unit Number | 706 |
| Property Subtype | Condo Apartment |
| Tax Year | 2025 |
| PropertyFeatures | Golf,Public Transit,Place Of Worship,Park |
| Exposure | West |
| County | York |
| New Construction | No |
| Property Type | Residential Condo & Other |
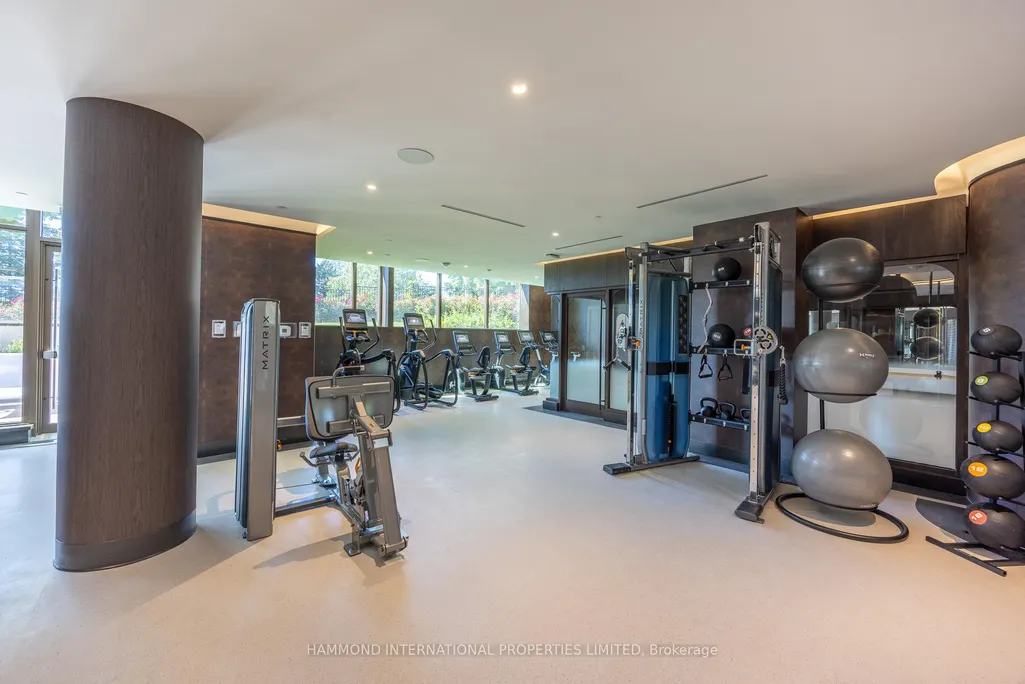
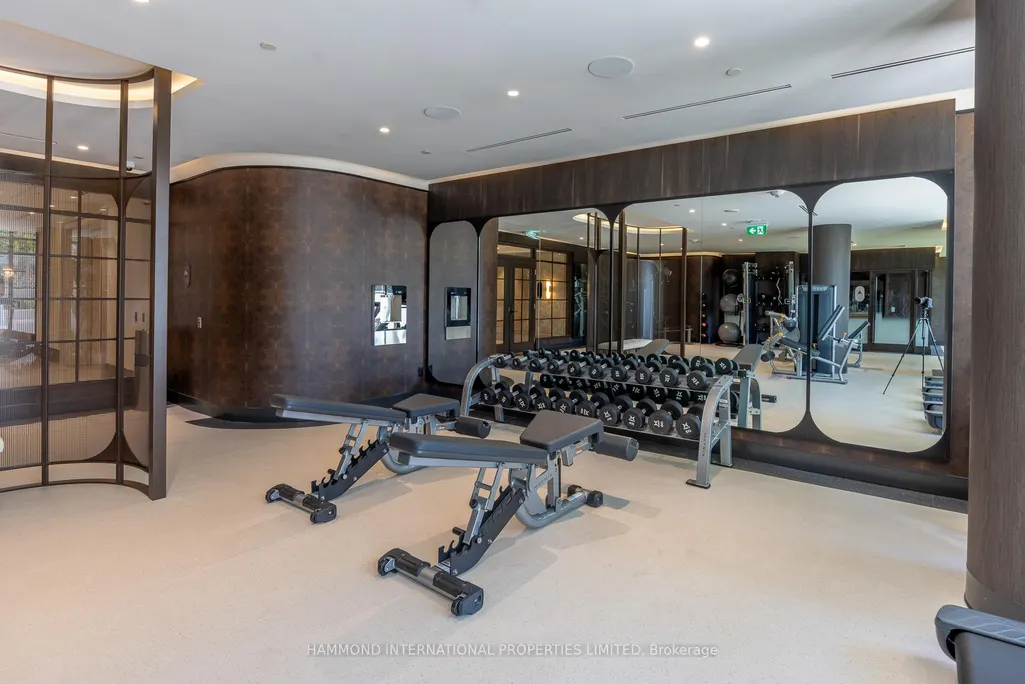
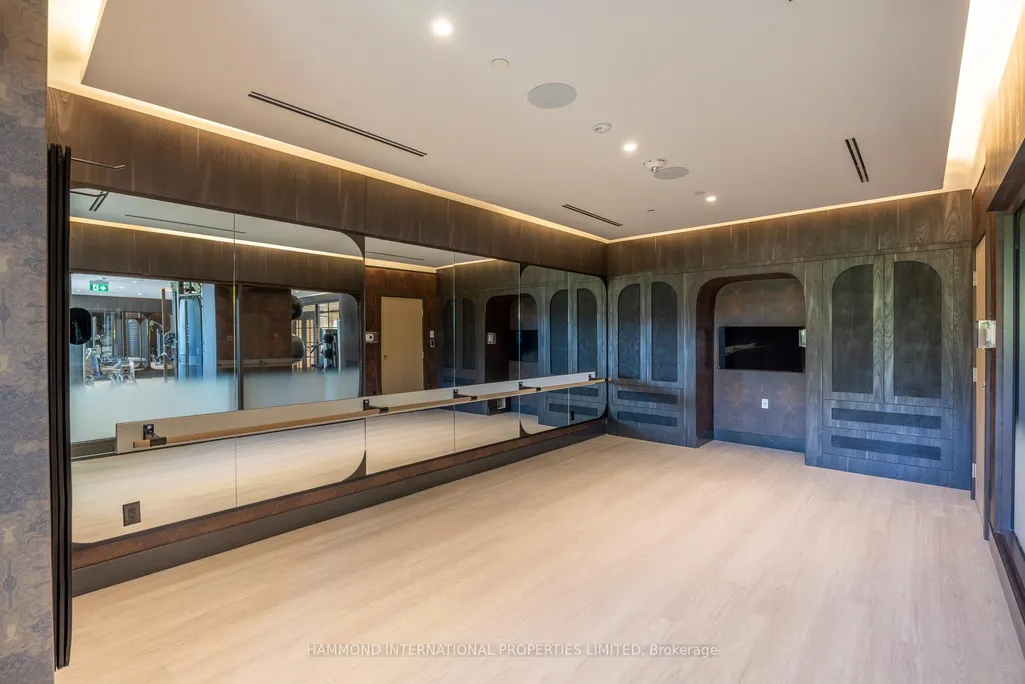
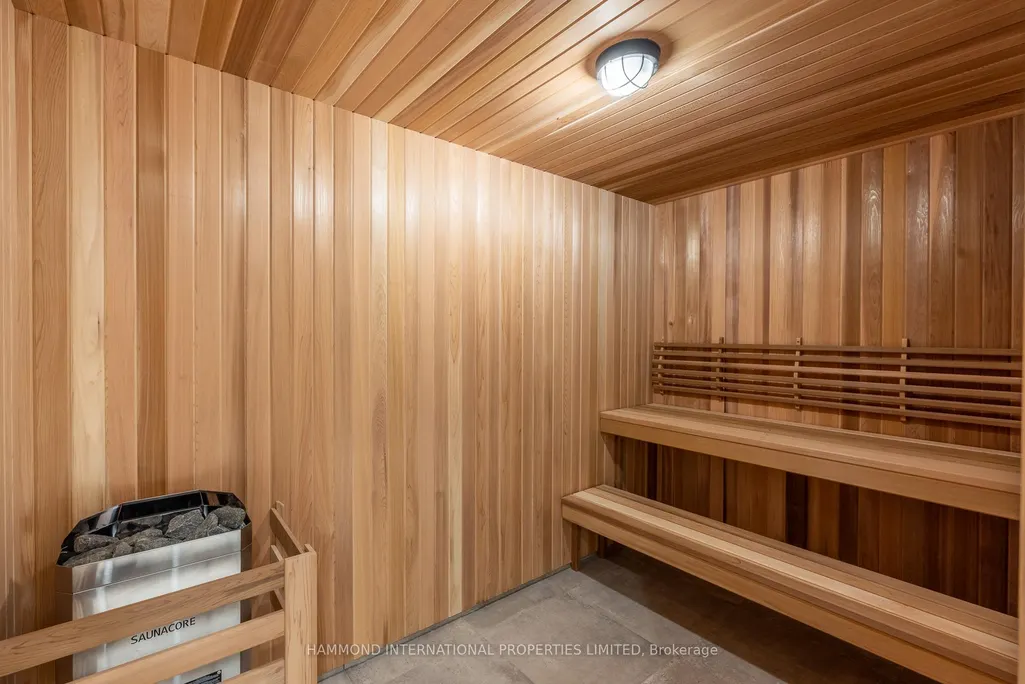
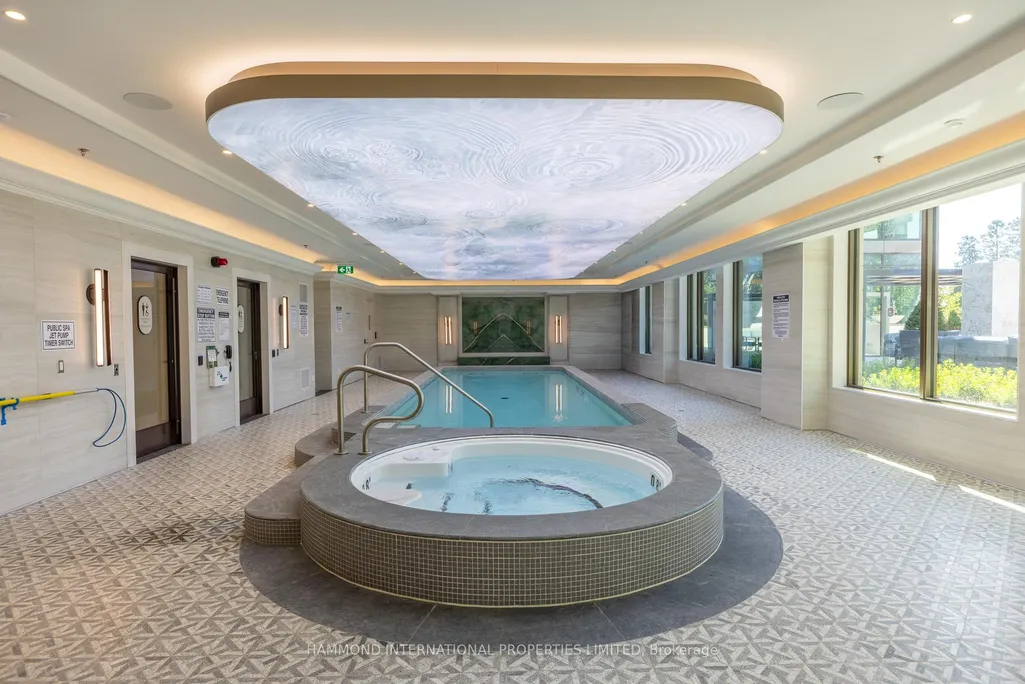
| Association Amenities | Indoor Pool,Gym,Sauna,Party Room/Meeting Room,Playground,BBQs Allowed |
| Attached Garage | No |
| Garage Y/N | Yes |
| Status | New |
| City | Markham |
| Association Name | 0000 |
| Senior Community Y/N | No |
| Property Attached Y/N | No |
| Tax Annual Amount | 0.0 |
| Standard Status | Active |
| Occupancy Type | Vacant |
Interior Features
| Interior Amenities | Other |
|---|---|
| Basement | None |
| Heat Source | Gas |
| Basement (Y/N) | No |
| Air Conditioning Y/N | Yes |
| Heating Y/N | Yes |
| Fireplace Y/N | No |
| Laundry Features | In-Suite Laundry |
| Total Bedrooms | 3 |
| Elevator? | No |
| Total Baths | 3 |
| Bedrooms | 2+1 |
| Living Area Range | 1800-1999 |
Exterior Features
| Total Parking | 2.0 |
|---|---|
| Garage Type | Underground |
| Spa | No |
| Waterfront Y/N | No |
| Covered Spaces | 2.0 |
Amenities
- Views
- New Construction
- Adult 55+
- Lease To Own
- No Strata Fees
- Furnished
- Pets
- Primary On Main
- Air Conditioning
- Seller Finance
- Green
- Fixer Upper
- Horse
- Golf
- Fireplace
- Deck
- Garage
- Basement
- Pool
Property vs Condos Average in L3T 0H3
Price
Visits
 Toronto Real Estate Board (TRREB); All information deemed reliable but not guaranteed. All properties are subject to prior sale, change or withdrawal. Neither listing broker(s) or information provider(s) shall be responsible for any typographical errors, misinformation, misprints and shall be held totally harmless. Listing(s) information is provided for consumer's personal, non-commercial use and may not be used for any purpose other than to identify prospective properties consumers may be interested
 Data provided by the Ontario Regional Technology & Information Systems. The information is deemed reliable, but is not guaranteed. Not intended to solicit buyers or sellers, landlords or tenants currently under contract.
The trademarks REALTOR®, REALTORS® and the REALTOR® logo are controlled by The Canadian Real Estate Association (CREA) and identify real estate professionals who are members of CREA. The trademarks MLS®, Multiple Listing Service® and the associated logos are owned
Data provided by the Ontario Regional Technology & Information Systems. The information is deemed reliable, but is not guaranteed. Not intended to solicit buyers or sellers, landlords or tenants currently under contract.
The trademarks REALTOR®, REALTORS® and the REALTOR® logo are controlled by The Canadian Real Estate Association (CREA) and identify real estate professionals who are members of CREA. The trademarks MLS®, Multiple Listing Service® and the associated logos are owned
 All information deemed reliable but not guaranteed. All properties are subject to prior sale, change or withdrawal. Neither listing broker(s) or information provider(s) shall be responsible for any typographical errors, misinformation, misprints and shall be held totally harmless. Listing(s) information is provided for consumer's personal, non-commercial use and may not be used for any purpose other than to identify prospective properties consumers may be interested in purchasing. The data relating