
Address
8111 Yonge Street # 206, Markham, ON
Price
$ 619,900
Property Attributes
- MLS#N13781376
- TypeCondos
- Listing Status New
- CityMarkham
- AreaRoyal Orchard
- NeighbourhoodRoyal Orchard
- Postal CodeL3T 4V9
- StyleApartment
- Taxes$ 3113
- Price$ 619,900
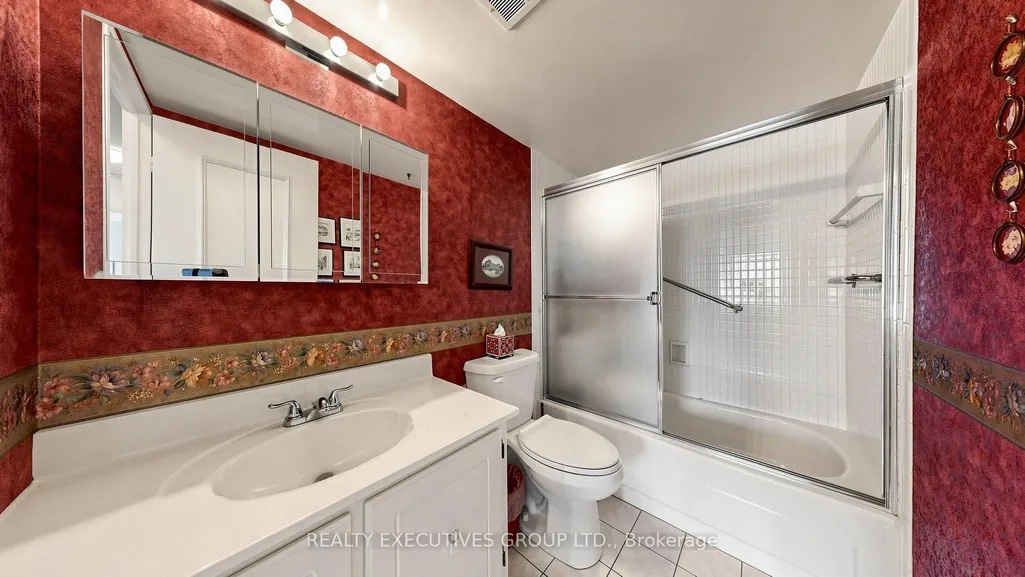
- Bedrooms3
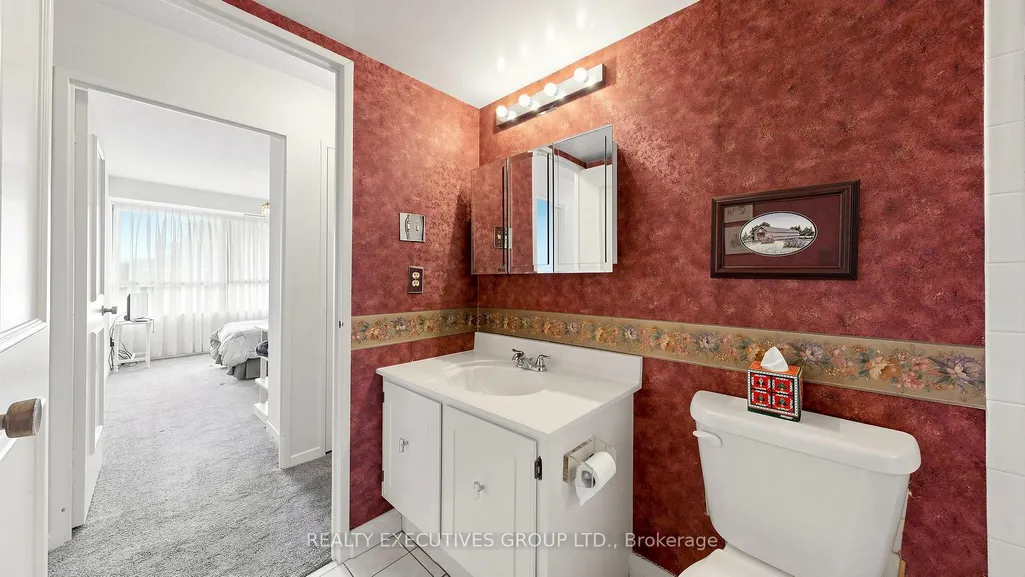
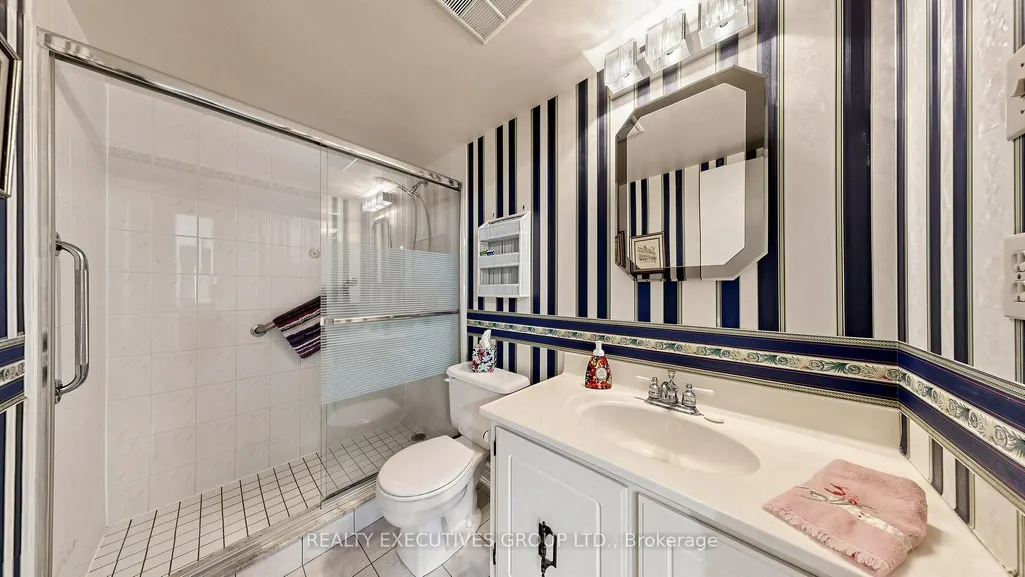
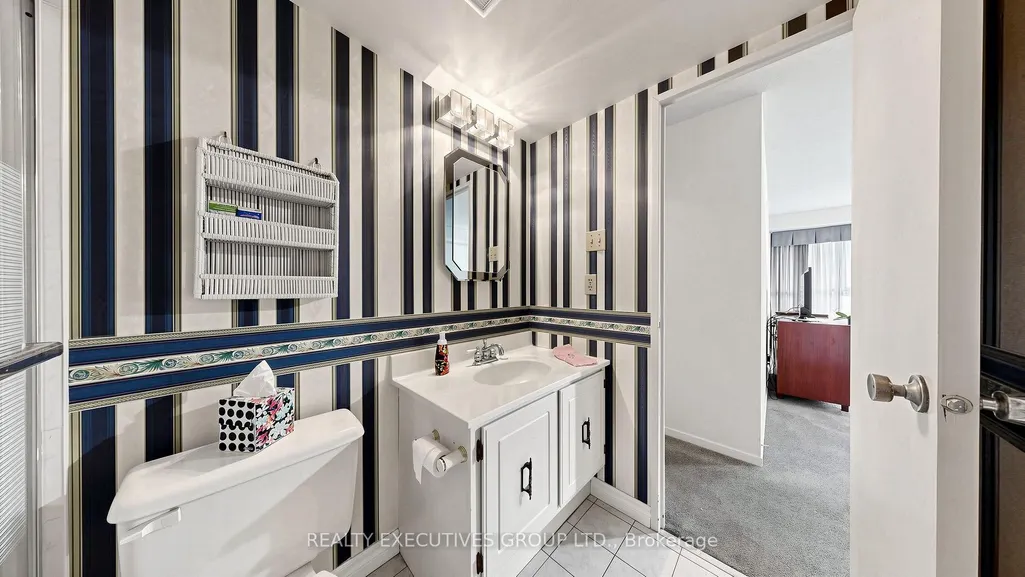
- Full Bathrooms2
- Half Bathrooms0
- Sqr Footage1400-1599
Data Source:
Toronto Real Estate Board (TRREB)
Property Description
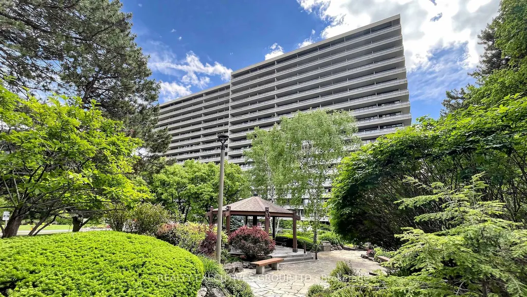
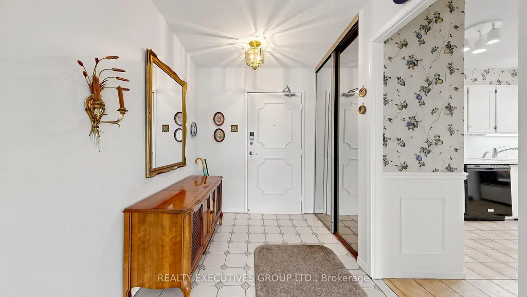
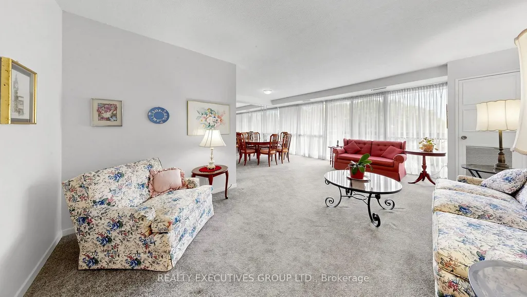
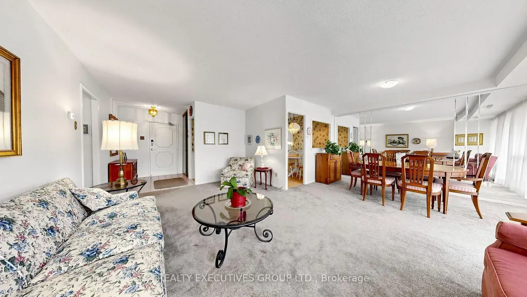
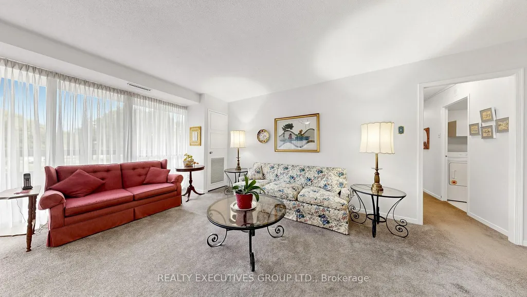
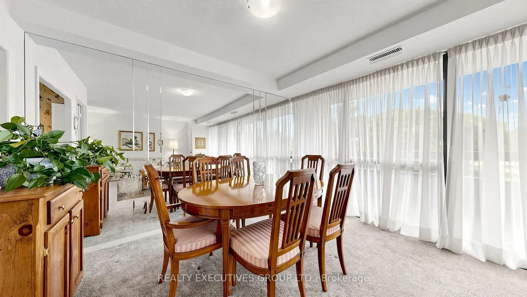
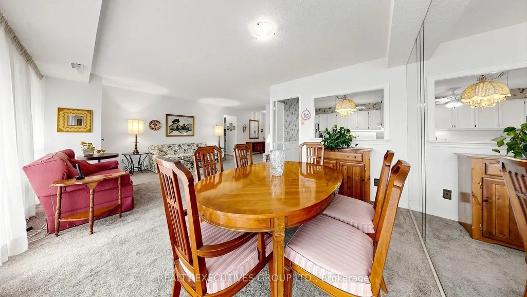
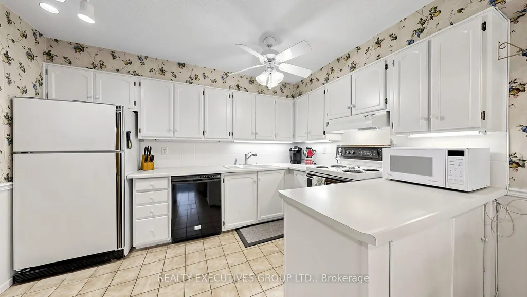
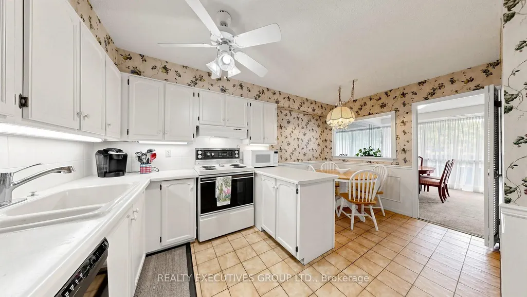
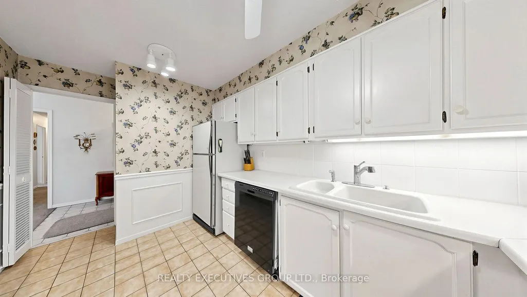
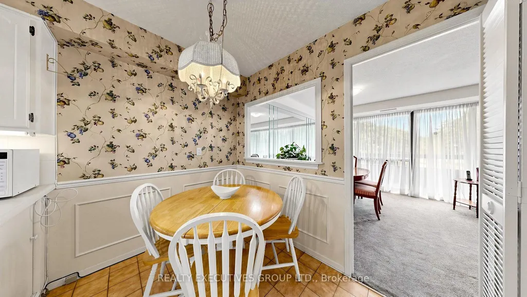
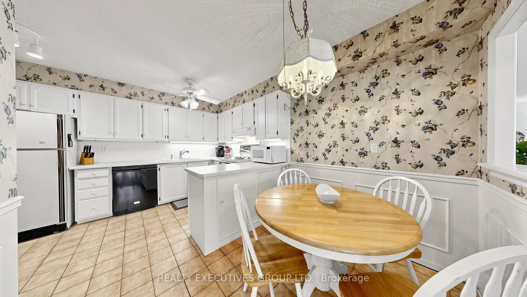
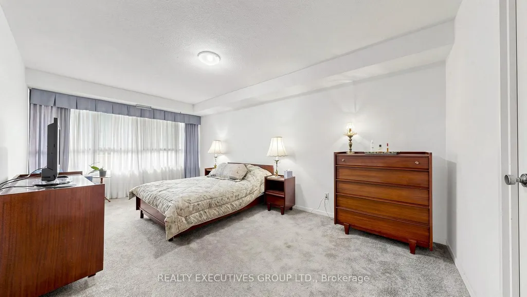
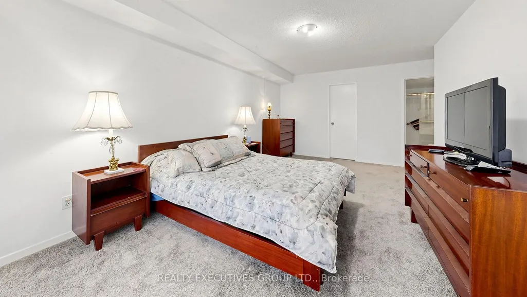
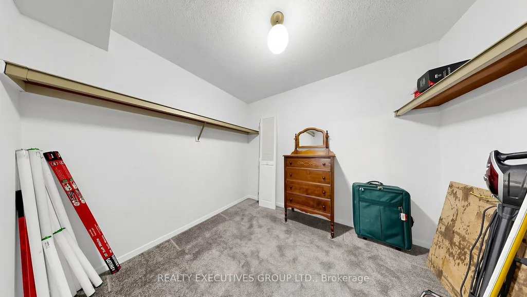
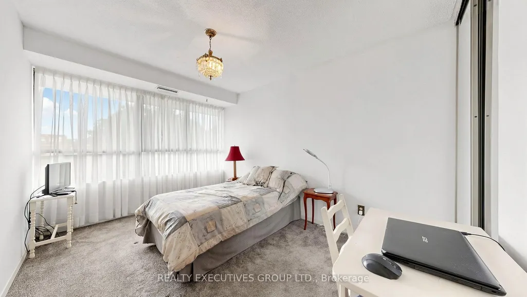
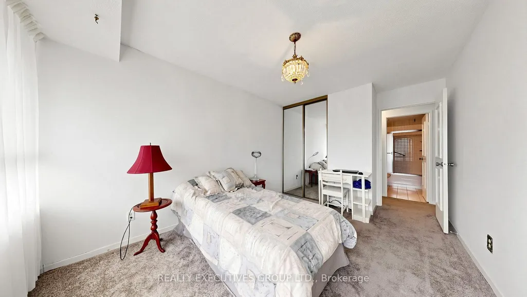
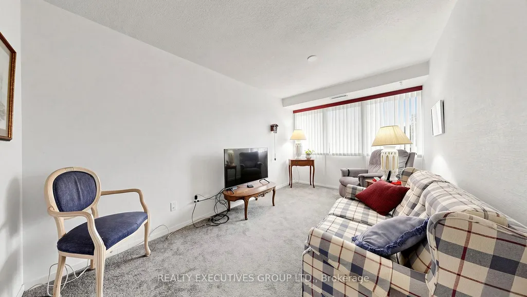
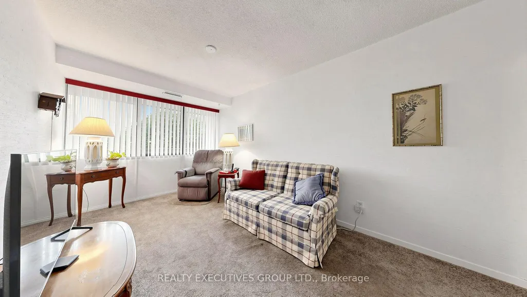
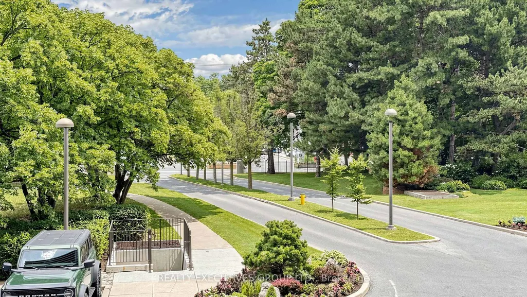
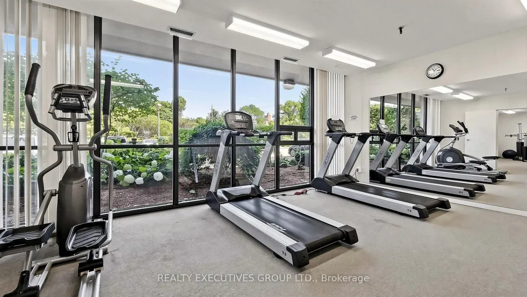
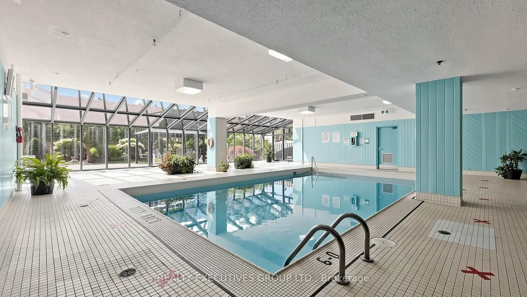
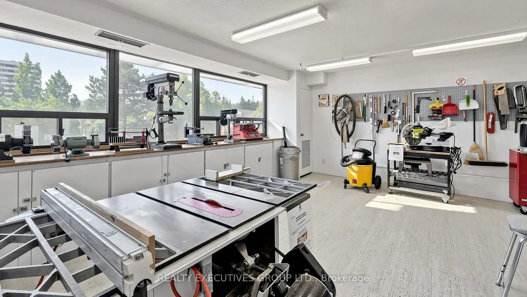
You Must See Spacious 1,404 Sq Ft North Facing Hawthorn Suite Located On The Second (2nd) Floor In The Gazebo Of Thornhill. The Master Bedroom Has A Large Walk-In Closet And 4 Piece Ensuite. Building Amenities Include An Indoor Pool, Tennis Courts, Billiards Room, Wood Working Shop, Beautiful Grounds, Exercise Room. Conveniently Located On Yonge Street, Steps To Shopping, Parks, Transit (Viva, Go Bus). Mins To Hwy 407 Or 404. 1 Parking Spot & 1 Locker Included. Additional Underground Parking Is Available. Ask Listing Brokerage For Details.
| Price History | |
|---|---|
| 9/14/2026 | Listed $619,900 |
General Features
| Cooling | Central Air |
|---|---|
| HOA Fee | 1414.07 |
| Association Fee Includes | Cable TV Included,CAC Included,Common Elements Included,Heat Included,Hydro Included,Building Insurance Included,Parking Included,Water Included |
| Architectural Style | Apartment |
| Security Features | Carbon Monoxide Detectors,Smoke Detector |
| Construction Materials | Brick |
| Pets Allowed | Yes-with Restrictions |
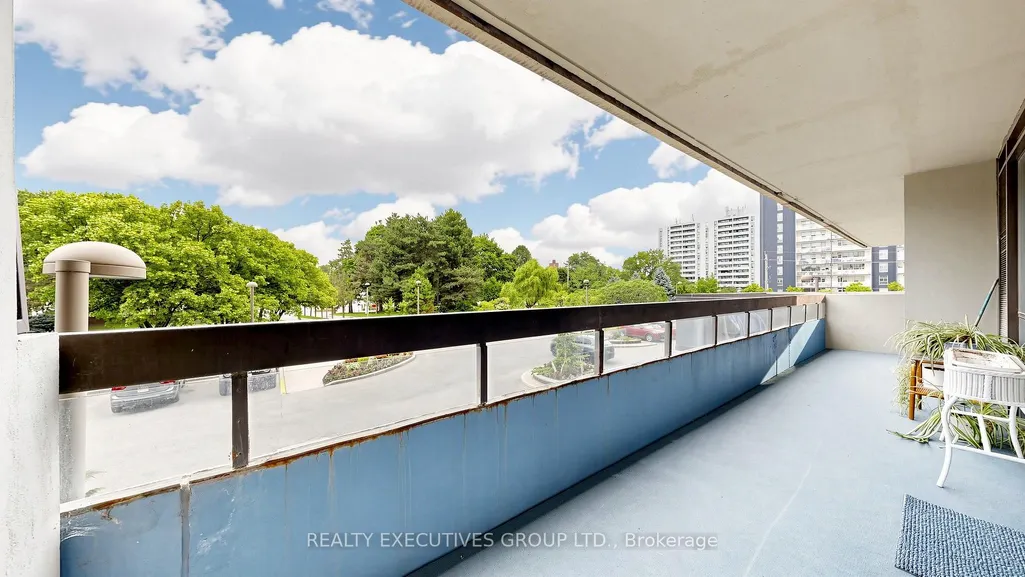
| View | Trees/Woods |
| Heater Type | Forced Air |
| Parking Spaces | 1 |
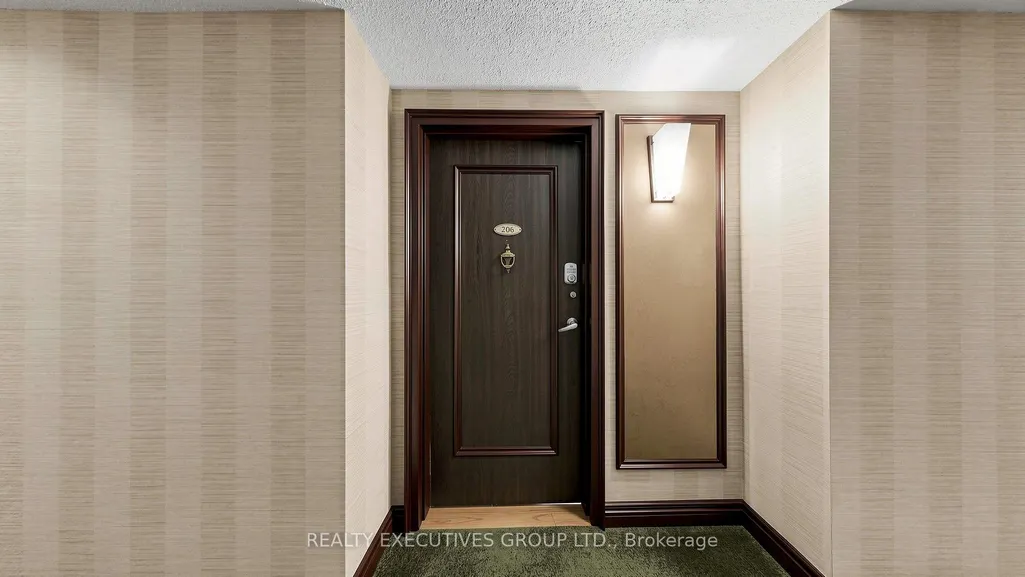
| Unit Number | 206 |
| Property Subtype | Condo Apartment |
| Tax Year | 2026 |
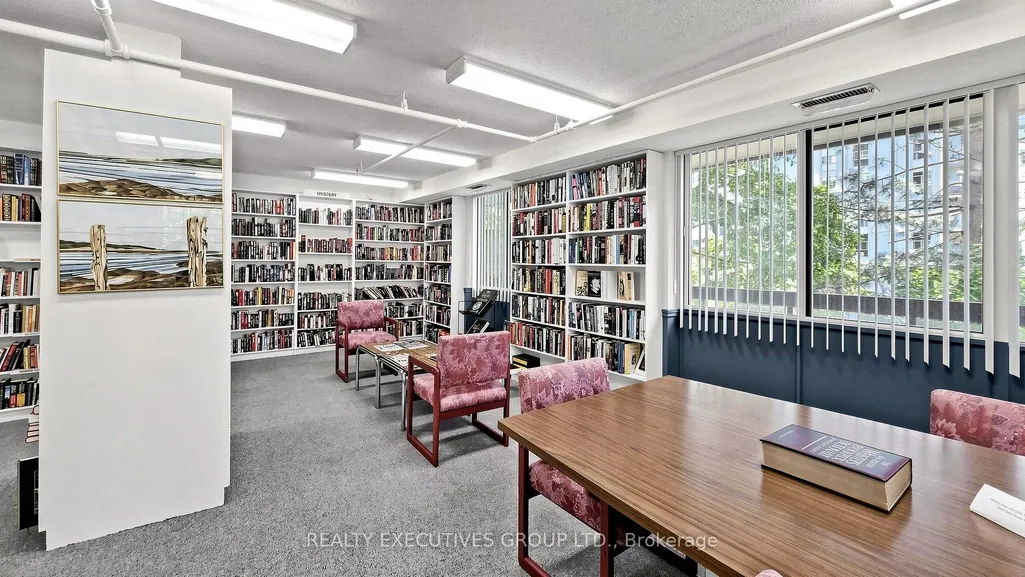
| PropertyFeatures | Golf,Library,Park,Rec./Commun.Centre,School,Skiing |
| Building Name | The Gazebo |
| Exposure | North |
| County | York |
| New Construction | No |
| Property Type | Residential Condo & Other |
| Association Amenities | Car Wash,Exercise Room,Game Room,Gym,Indoor Pool,Tennis Court |
| Attached Garage | Yes |
| Garage Y/N | Yes |
| Total Rooms | 6 |
| Status | New |
| City | Markham |
| Association Name | YYC |
| Senior Community Y/N | No |
| Property Attached Y/N | Yes |
| Tax Annual Amount | 3113.82 |
| Virtual Tour | https://www.winsold.com/tour/467114 |
| Standard Status | Active |
| Occupancy Type | Tenant |
Interior Features
| Interior Amenities | Primary Bedroom - Main Floor |
|---|---|
| Basement | None |
| Heat Source | Gas |
| Basement (Y/N) | No |
| Air Conditioning Y/N | Yes |
| Heating Y/N | Yes |
| Fireplace Y/N | No |
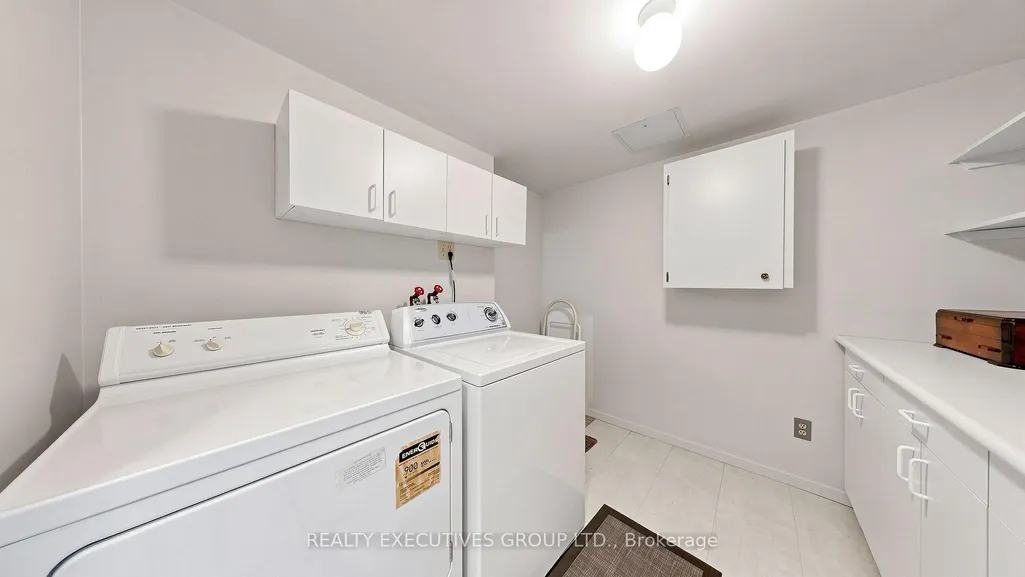
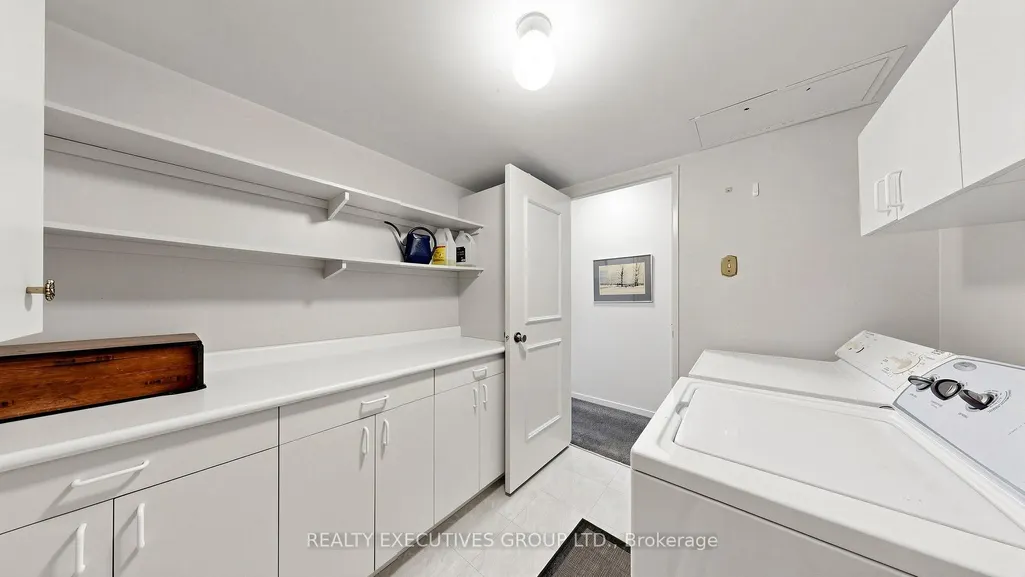
| Laundry Features | In-Suite Laundry |
| Total Bedrooms | 3 |
| Elevator? | No |
| Total Baths | 2 |
| Bedrooms | 3 |
| Living Area Range | 1400-1599 |
Exterior Features
| Exterior Amenities | Landscaped |
|---|---|
| Parking Features | Underground |
| Total Parking | 1.0 |
| Garage Type | Underground |
| Spa | No |
| Waterfront Y/N | No |
| Covered Spaces | 1.0 |
Amenities
- Views
- New Construction
- Adult 55+
- Lease To Own
- No Strata Fees
- Furnished
- Pets
- Primary On Main
- Air Conditioning
- Seller Finance
- Green
- Fixer Upper
- Horse
- Golf
- Fireplace
- Deck
- Garage
- Basement
- Pool
Property vs Condos Average in L3T 4V9
Price
Taxes
Visits
 Toronto Real Estate Board (TRREB); All information deemed reliable but not guaranteed. All properties are subject to prior sale, change or withdrawal. Neither listing broker(s) or information provider(s) shall be responsible for any typographical errors, misinformation, misprints and shall be held totally harmless. Listing(s) information is provided for consumer's personal, non-commercial use and may not be used for any purpose other than to identify prospective properties consumers may be interested
 Data provided by the Ontario Regional Technology & Information Systems. The information is deemed reliable, but is not guaranteed. Not intended to solicit buyers or sellers, landlords or tenants currently under contract.
The trademarks REALTOR®, REALTORS® and the REALTOR® logo are controlled by The Canadian Real Estate Association (CREA) and identify real estate professionals who are members of CREA. The trademarks MLS®, Multiple Listing Service® and the associated logos are owned
Data provided by the Ontario Regional Technology & Information Systems. The information is deemed reliable, but is not guaranteed. Not intended to solicit buyers or sellers, landlords or tenants currently under contract.
The trademarks REALTOR®, REALTORS® and the REALTOR® logo are controlled by The Canadian Real Estate Association (CREA) and identify real estate professionals who are members of CREA. The trademarks MLS®, Multiple Listing Service® and the associated logos are owned
 All information deemed reliable but not guaranteed. All properties are subject to prior sale, change or withdrawal. Neither listing broker(s) or information provider(s) shall be responsible for any typographical errors, misinformation, misprints and shall be held totally harmless. Listing(s) information is provided for consumer's personal, non-commercial use and may not be used for any purpose other than to identify prospective properties consumers may be interested in purchasing. The data relating