









Address
399 Royal Orchard Boulevard # 217, Markham, ON
Price
$ 3,590,000
Property Attributes
- MLS#N13751514
- TypeCondos
- Listing Status New
- CityMarkham
- AreaRoyal Orchard
- NeighbourhoodRoyal Orchard
- Postal CodeL3T 0H3
- StyleApartment
- Price$ 3,590,000
- Bedrooms3
- Full Bathrooms3
- Half Bathrooms0
- Sqr Footage2250-2499
Data Source:
Toronto Real Estate Board (TRREB)
Property Description
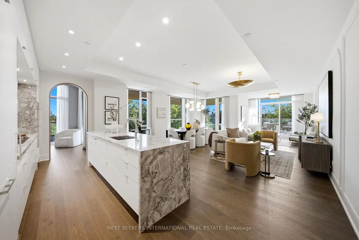
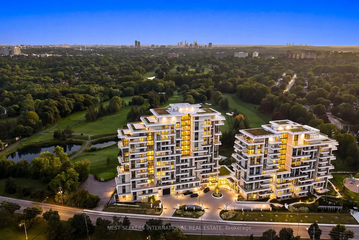
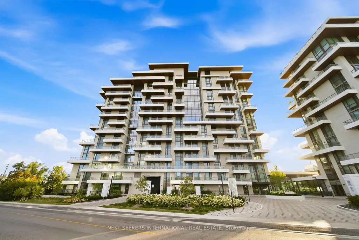
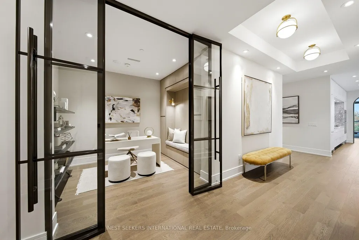
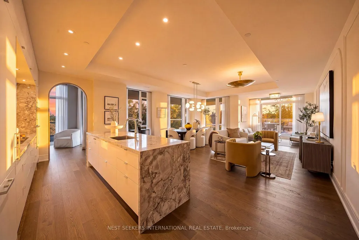
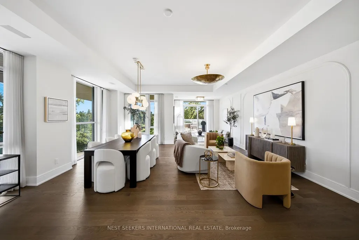
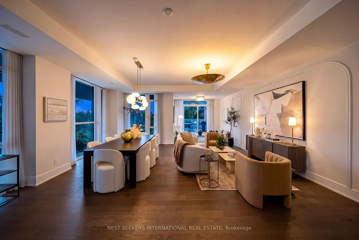
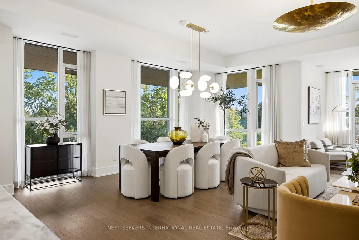
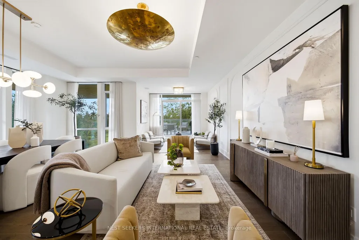
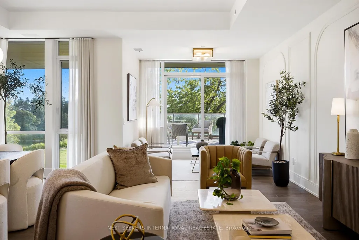
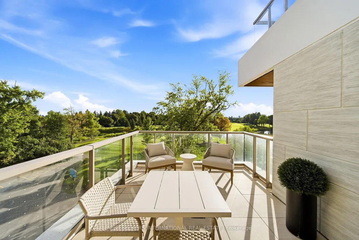
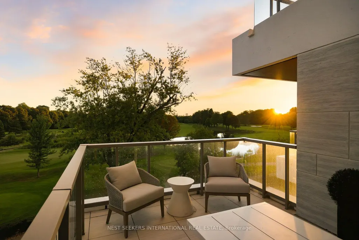
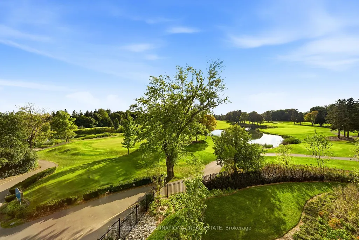
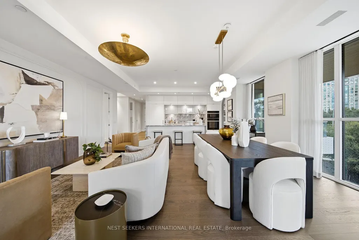
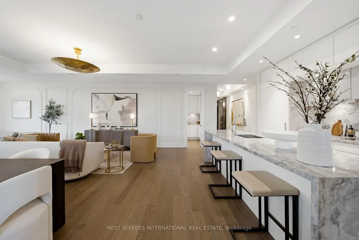
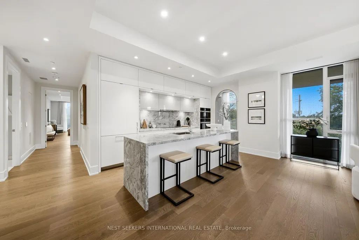
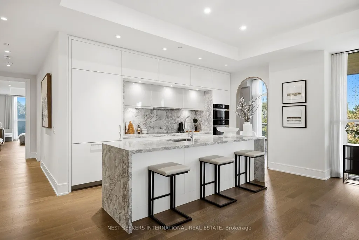
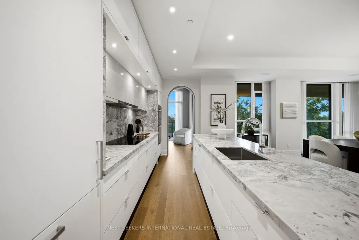
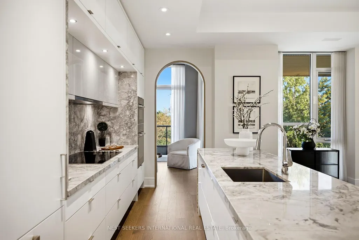
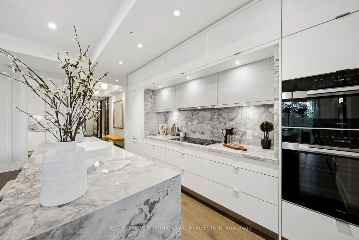
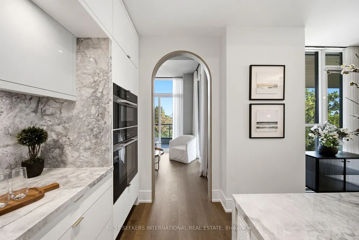
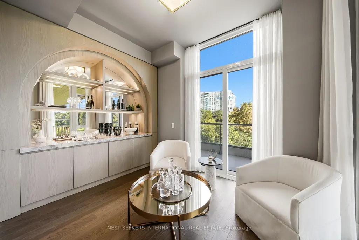
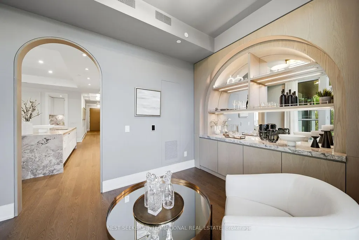
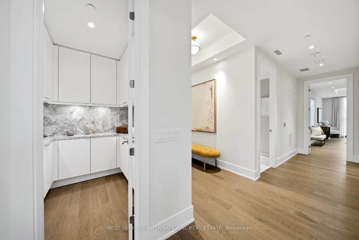
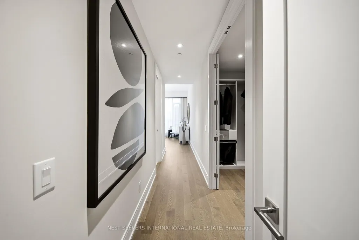
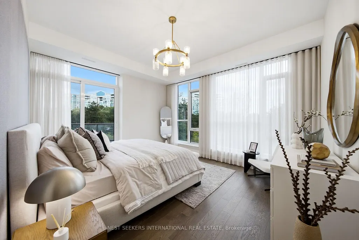
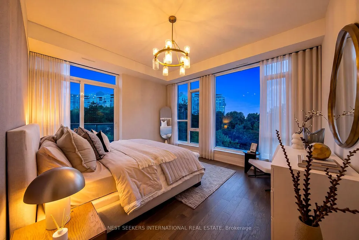
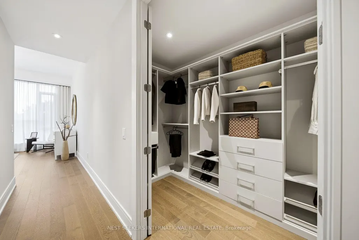
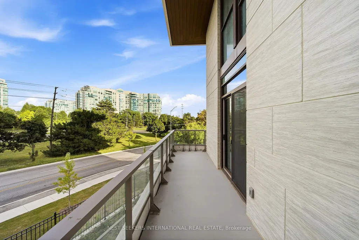
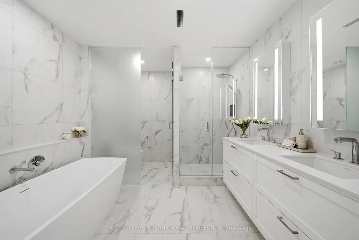
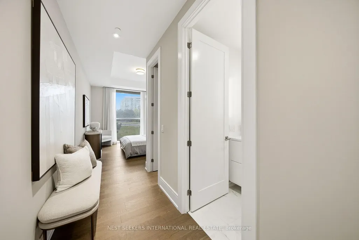
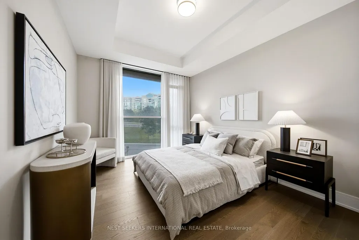
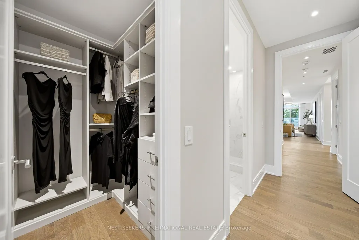
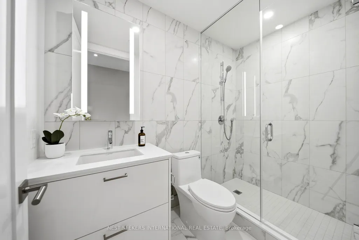
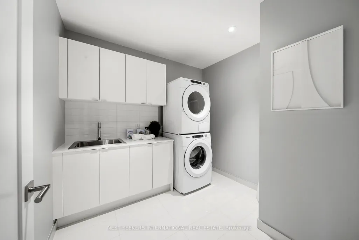
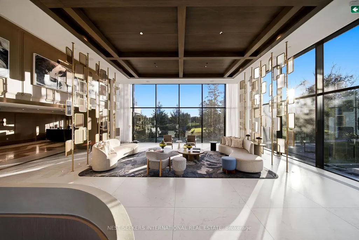
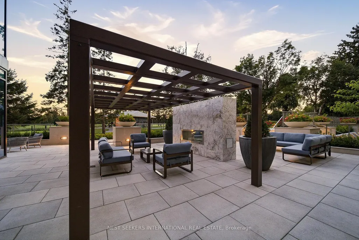
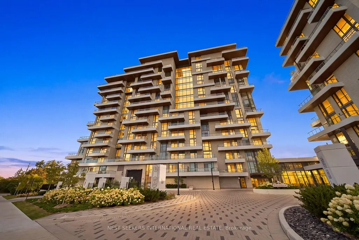
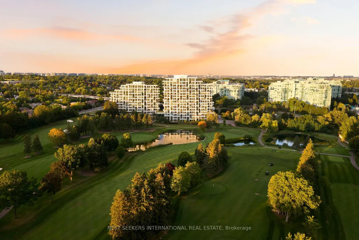
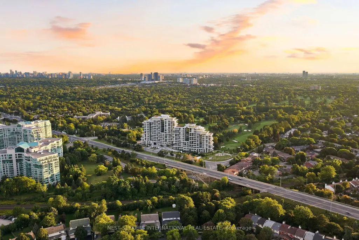
Welcome to Suite 217 at Royal Bayview by TRIDEL, an extraordinary 2,375 sq. ft. corner unit offering the scale and functionality of a private home in the sky. Featuring 2 bedrooms plus a dedicated office, 2 full bathrooms plus a powder room, and coveted east, south and west exposures, the suite is filled with natural light and captivating golf course and pond views. A gracious foyer leads to a private spacious office, walk-in coat closet, powder room and laundry room. The beautifully appointed kitchen features a substantial centre island, premium Miele appliances, separate pantry and coffee bar, and adjoining breakfast area with a stunning built-in cocktail bar. Expansive living and dining areas deliver exceptional scale for everyday living and entertaining. The private primary suite features a generous walk-in closet, beautifully finished ensuite and direct balcony access. The second bedroom offers its own ensuite and walk-in closet. 3 private outdoor spaces further distinguish this space - a magnificent terrace overlooking the golf course and pond, plus 2 additional balconies. Only 15 storeys, Royal Bayview offers an exclusive luxury lifestyle with 24-hour concierge, grand 2-storey lobby, indoor pool and whirlpool, saunas, fitness centre, yoga studio, golf simulator, library and fireplace lounge, party room, private dining room, salon and landscaped outdoor entertaining spaces. Includes 1 underground parking space and 1 storage locker. A rare opportunity to experience home-sized living in one of Royal Bayview's most exceptional suites.
| Price History | |
|---|---|
| 9/8/2026 | Listed $3,590,000 |
General Features
| Cooling | Central Air |
|---|---|
| HOA Fee | 1663.0 |
| Association Fee Includes | Common Elements Included,Building Insurance Included |
| Architectural Style | Apartment |
| Construction Materials | Concrete |
| Pets Allowed | Yes-with Restrictions |
| View | Pond,Golf Course |
| Heater Type | Forced Air |
| Unit Number | 217 |
| Property Subtype | Condo Apartment |
| Tax Year | 2026 |
| PropertyFeatures | Clear View,Electric Car Charger,Golf,Hospital,Park,Rec./Commun.Centre |
| Building Name | Royal Bayview |
| Exposure | South West |
| County | York |
| New Construction | No |
| Property Type | Residential Condo & Other |
| Association Amenities | BBQs Allowed,Bike Storage,Concierge,Gym,Indoor Pool,Party Room/Meeting Room |
| Attached Garage | No |
| Garage Y/N | Yes |
| Status | New |
| City | Markham |
| Association Name | YRSCC |
| Senior Community Y/N | No |
| Property Attached Y/N | No |
| Tax Annual Amount | 0.0 |
| Virtual Tour | https://media.picturesofonehouse.ca/sites/ekpjyxnd/unbranded |
| Standard Status | Active |
| Occupancy Type | Vacant |
Interior Features
| Interior Amenities | Auto Garage Door Remote,Bar Fridge,Built-In Oven,Carpet Free |
|---|---|
| Basement | None |
| Heat Source | Gas |
| Basement (Y/N) | No |
| Air Conditioning Y/N | Yes |
| Heating Y/N | Yes |
| Fireplace Y/N | No |
| Laundry Features | Ensuite |
| Total Bedrooms | 3 |
| Elevator? | No |
| Total Baths | 3 |
| Bedrooms | 2+1 |
| Living Area Range | 2250-2499 |
Exterior Features
| Exterior Amenities | Landscape Lighting,Landscaped,Year Round Living |
|---|---|
| Parking Features | None |
| Total Parking | 1.0 |
| Garage Type | Underground |
| Spa | No |
| Waterfront Y/N | No |
| Covered Spaces | 1.0 |
Amenities
- Views
- New Construction
- Adult 55+
- Lease To Own
- No Strata Fees
- Furnished
- Pets
- Primary On Main
- Air Conditioning
- Seller Finance
- Green
- Fixer Upper
- Horse
- Golf
- Fireplace
- Deck
- Garage
- Basement
- Pool
Property vs Condos Average in L3T 0H3
Price
Visits
 Toronto Real Estate Board (TRREB); All information deemed reliable but not guaranteed. All properties are subject to prior sale, change or withdrawal. Neither listing broker(s) or information provider(s) shall be responsible for any typographical errors, misinformation, misprints and shall be held totally harmless. Listing(s) information is provided for consumer's personal, non-commercial use and may not be used for any purpose other than to identify prospective properties consumers may be interested
 Data provided by the Ontario Regional Technology & Information Systems. The information is deemed reliable, but is not guaranteed. Not intended to solicit buyers or sellers, landlords or tenants currently under contract.
The trademarks REALTOR®, REALTORS® and the REALTOR® logo are controlled by The Canadian Real Estate Association (CREA) and identify real estate professionals who are members of CREA. The trademarks MLS®, Multiple Listing Service® and the associated logos are owned
Data provided by the Ontario Regional Technology & Information Systems. The information is deemed reliable, but is not guaranteed. Not intended to solicit buyers or sellers, landlords or tenants currently under contract.
The trademarks REALTOR®, REALTORS® and the REALTOR® logo are controlled by The Canadian Real Estate Association (CREA) and identify real estate professionals who are members of CREA. The trademarks MLS®, Multiple Listing Service® and the associated logos are owned
 All information deemed reliable but not guaranteed. All properties are subject to prior sale, change or withdrawal. Neither listing broker(s) or information provider(s) shall be responsible for any typographical errors, misinformation, misprints and shall be held totally harmless. Listing(s) information is provided for consumer's personal, non-commercial use and may not be used for any purpose other than to identify prospective properties consumers may be interested in purchasing. The data relating