
Just Listed
















Address
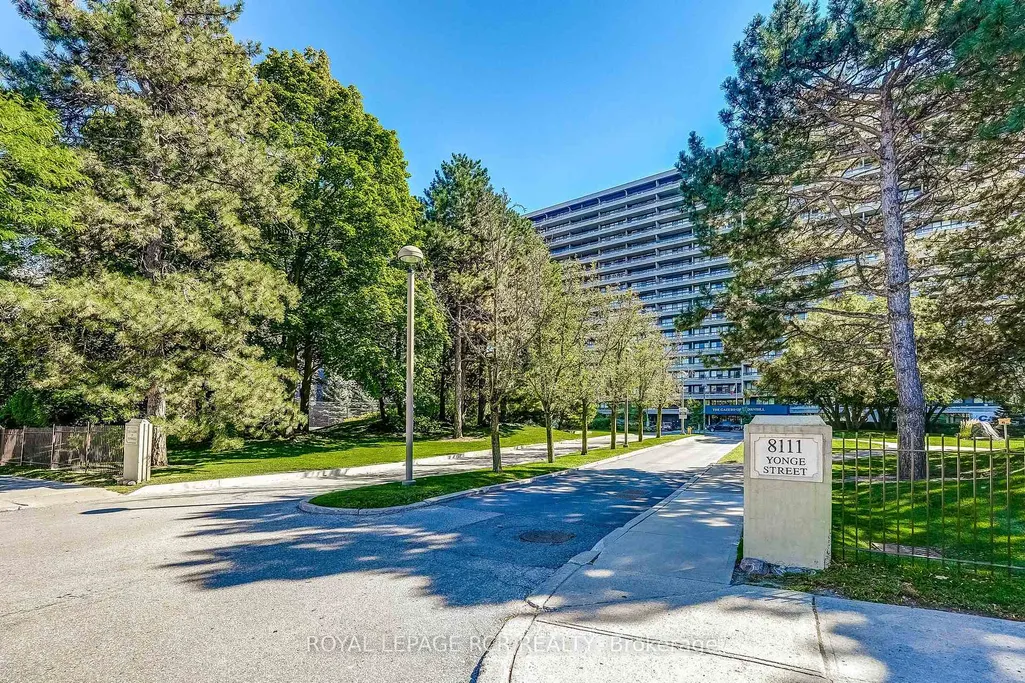
8111 Yonge Street # 1612, Markham, ON
Price
$ 688,800
Property Attributes
- MLS#N13808156
- TypeCondos
- Listing Status New
- CityMarkham
- AreaRoyal Orchard
- NeighbourhoodRoyal Orchard
- Postal CodeL3T 4V9
- StyleApartment
- Taxes$ 2962
- Price$ 688,800
- Bedrooms3
- Full Bathrooms2
- Half Bathrooms0
- Sqr Footage1400-1599
Data Source:
Toronto Real Estate Board (TRREB)
Property Description
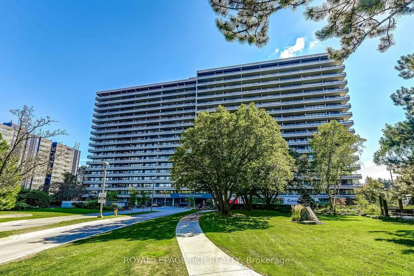
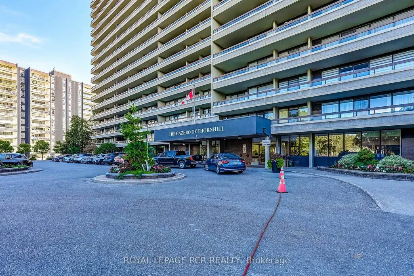
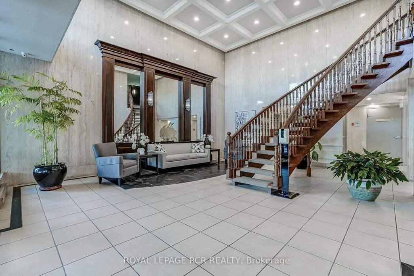
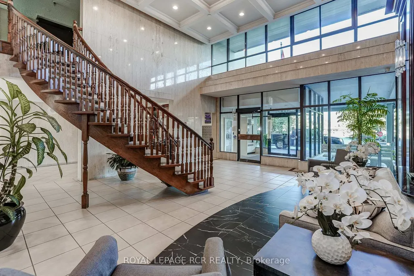
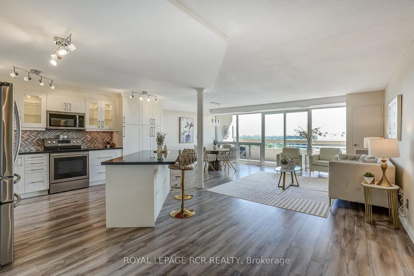
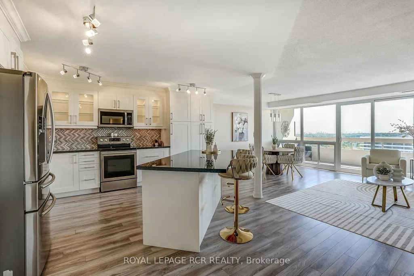
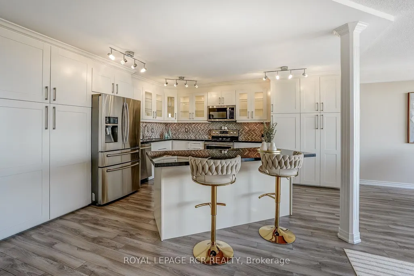
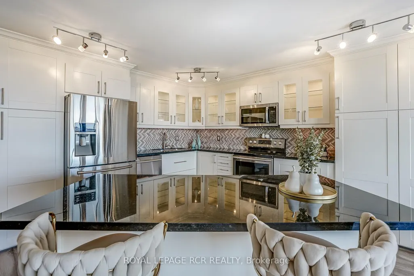
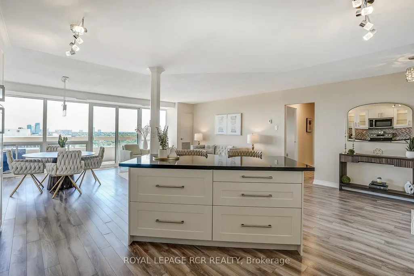
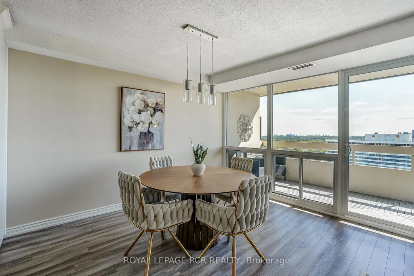
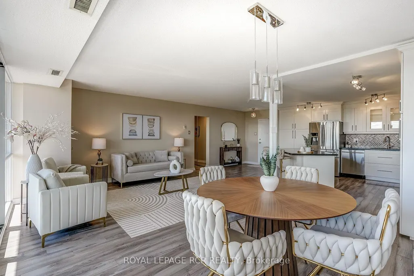
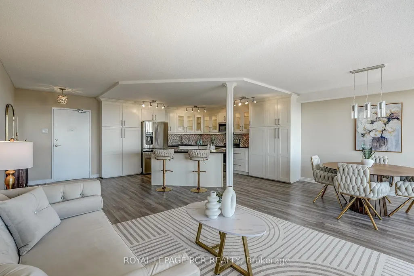
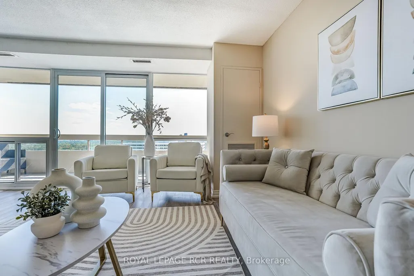
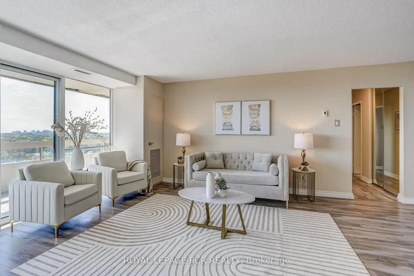
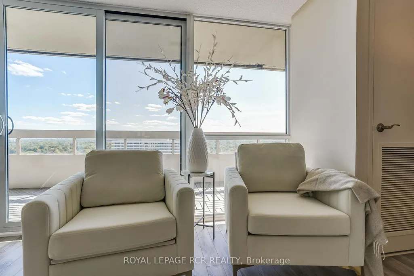
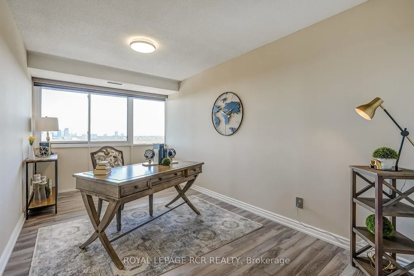
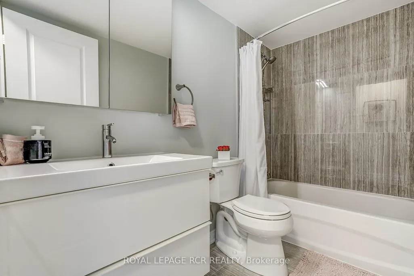
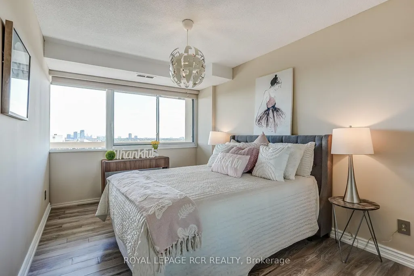
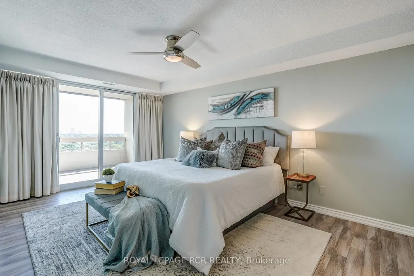
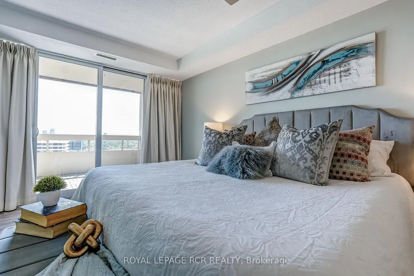
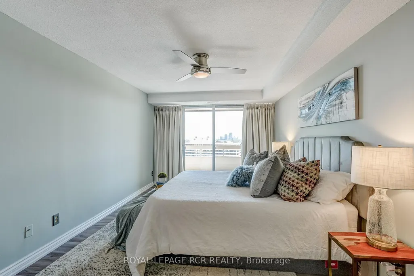
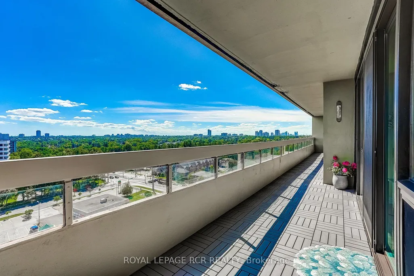
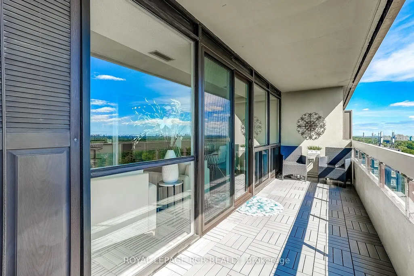
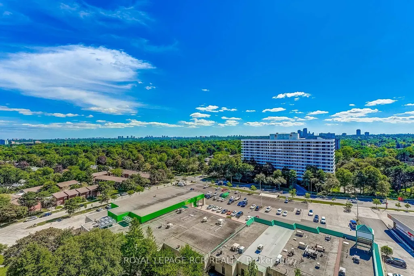
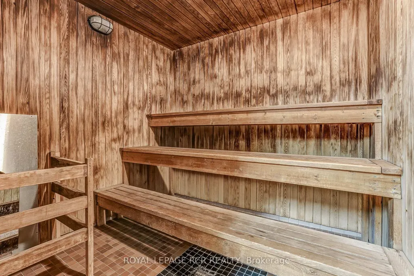
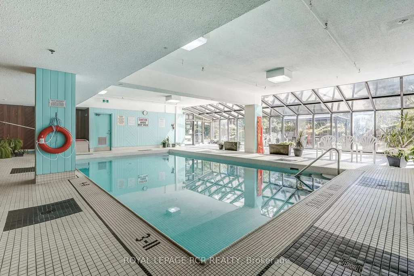
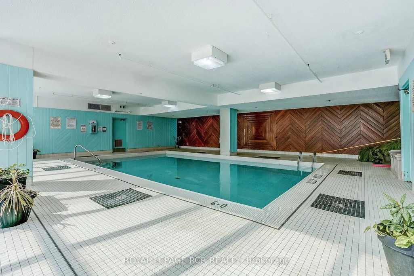
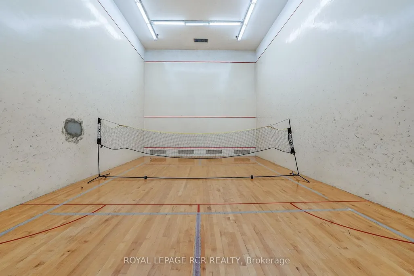
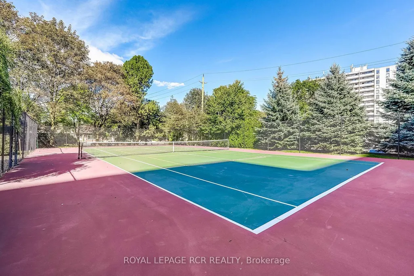
Welcome To The Gazebo Of Thornhill. Step Into This Spacious, Beautifully Appointed South-Facing Suite In One Of Markham's Most Sought-After Residences. This Model Boasts A Living Area Of 1404 Sq/Ft. Plus An Impressive 400+ Sq/Ft. Balcony. Bathed In Natural Light, This Inviting Home Features An Open Concept Living Area And A Generously Sized Master Retreat With A Large Walk-In Closet And A Luxurious 3-Piece Ensuite. Enjoy An Impressive Lineup Of Resort-Style Amenities, Including An Indoor Pool, Tennis Courts, Billiards Room, Fully Equipped Exercise Room, Squash Court, Sauna, Car Wash, Woodworking Shop, And Beautifully Landscaped Grounds For Strolls And Quiet Moments Outdoors. The Building Also Boasts Welcoming Communal Spaces, Perfect For Socializing Or Relaxing. Located Directly On Yonge Street, This Prime Address Puts You Within Easy Reach Of Shopping, Parks, Public Transit (Viva, Go Bus), And Offers Quick Access To Highways 407 And 404, Making Commuting A Breeze. Additional Conveniences Include Two Owned Underground Parking Space And A Private Locker. Enjoy Entertaining And Relaxation From The Comfort Of The Oversized Balcony. Featuring Two Walkouts, This Additional Outdoor Space Offers Spectacular, South-Facing Views And Is Finished With Tasteful, Maintenance-Free Composite Plastic Tiling. All Inclusive Maintenance !!!Don't Miss This Opportunity To Own A Piece Of Luxury In The Heart Of Thornhill. A Very Well-Managed Building Offering Comfort, Community, And Convenience All In One. Make This Amazing Place Your Home!
| Price History | |
|---|---|
| 9/21/2026 | Listed $688,800 |
General Features
| Cooling | Central Air |
|---|---|
| HOA Fee | 1446.03 |
| Association Fee Includes | Heat Included,Water Included,CAC Included,Cable TV Included,Building Insurance Included,Hydro Included |
| Architectural Style | Apartment |
| Construction Materials | Brick,Concrete |
| Pets Allowed | Yes-with Restrictions |
| Heater Type | Forced Air |
| Parking Spaces | 2 |
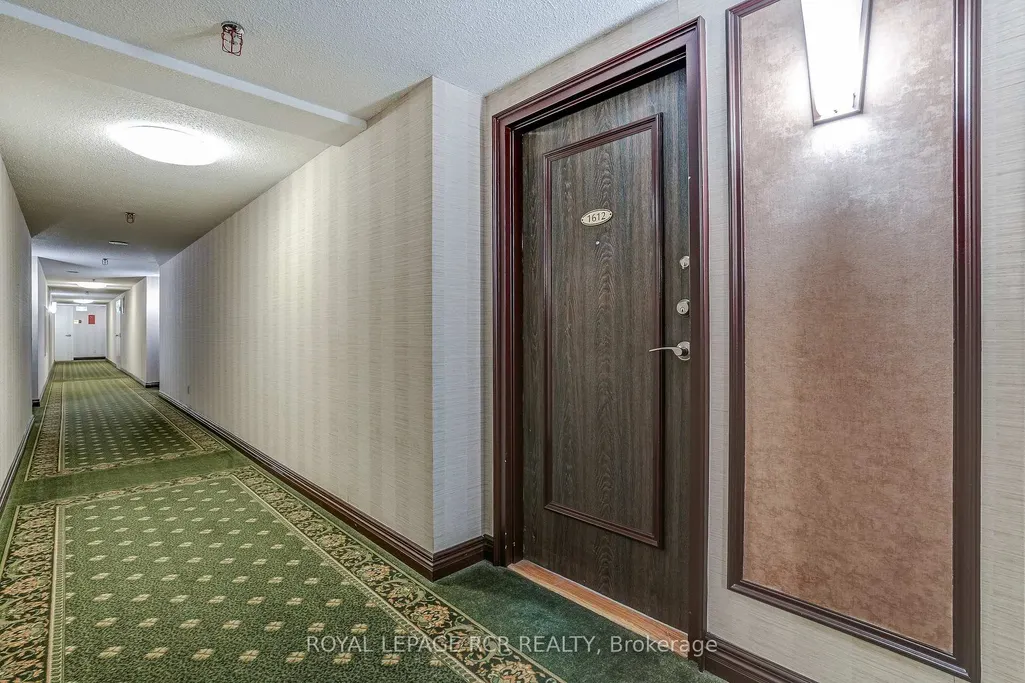
| Unit Number | 1612 |
| Property Subtype | Condo Apartment |
| Tax Year | 2025 |
| PropertyFeatures | Arts Centre,Clear View,Golf,Public Transit,School,Library |
| Building Name | The Gazebo of Thornhill |
| Exposure | South |
| County | York |
| New Construction | No |
| Property Type | Residential Condo & Other |
| Association Amenities | Car Wash,Game Room,Indoor Pool,Tennis Court,Party Room/Meeting Room,Gym |
| Attached Garage | No |
| Garage Y/N | Yes |
| Status | New |
| City | Markham |
| Association Name | YCC |
| Senior Community Y/N | No |
| Property Attached Y/N | No |
| Tax Annual Amount | 2962.18 |
| Virtual Tour | https://unbranded.youriguide.com/1612_8111_yonge_st_markham_on/ |
| Standard Status | Active |
| Occupancy Type | Vacant |
Interior Features
| Interior Amenities | Carpet Free |
|---|---|
| Basement | None |
| Heat Source | Gas |
| Basement (Y/N) | No |
| Air Conditioning Y/N | Yes |
| Heating Y/N | Yes |
| Fireplace Y/N | No |
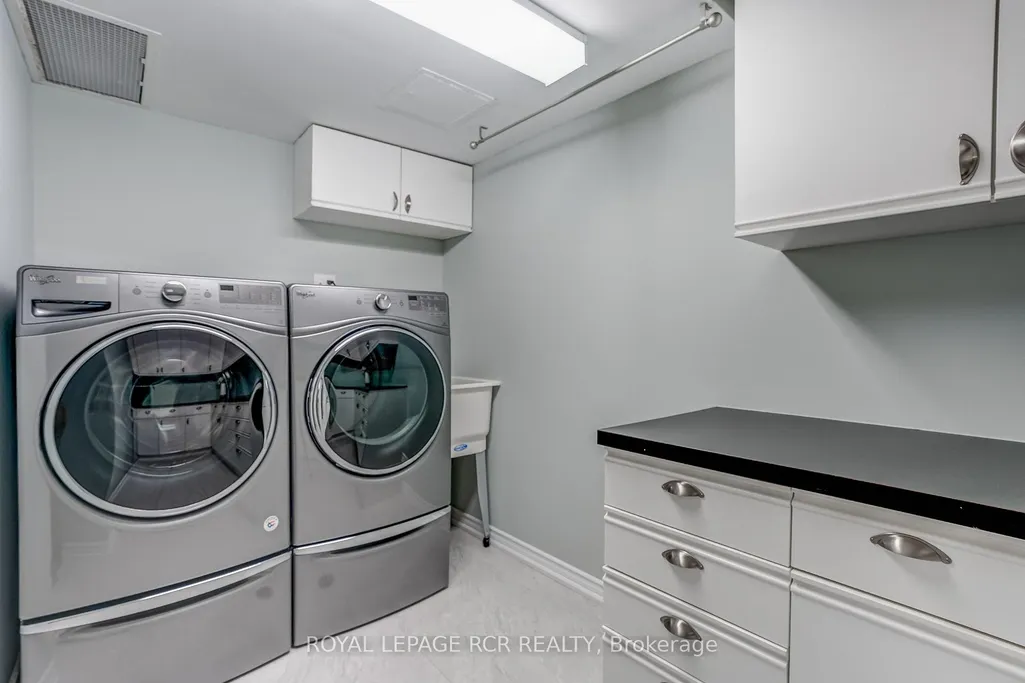
| Laundry Features | Ensuite |
| Total Bedrooms | 3 |
| Elevator? | Yes |
| Total Baths | 2 |
| Bedrooms | 3 |
| Living Area Range | 1400-1599 |
Exterior Features
| Parking Features | Underground |
|---|---|
| Total Parking | 2.0 |
| Garage Type | Underground |
| Spa | No |
| Waterfront Y/N | No |
| Covered Spaces | 2.0 |
Amenities
- Views
- New Construction
- Adult 55+
- Lease To Own
- No Strata Fees
- Furnished
- Pets
- Primary On Main
- Air Conditioning
- Seller Finance
- Green
- Fixer Upper
- Horse
- Golf
- Fireplace
- Deck
- Garage
- Basement
- Pool
Property vs Condos Average in L3T 4V9
Price
Taxes
 Toronto Real Estate Board (TRREB); All information deemed reliable but not guaranteed. All properties are subject to prior sale, change or withdrawal. Neither listing broker(s) or information provider(s) shall be responsible for any typographical errors, misinformation, misprints and shall be held totally harmless. Listing(s) information is provided for consumer's personal, non-commercial use and may not be used for any purpose other than to identify prospective properties consumers may be interested
 Data provided by the Ontario Regional Technology & Information Systems. The information is deemed reliable, but is not guaranteed. Not intended to solicit buyers or sellers, landlords or tenants currently under contract.
The trademarks REALTOR®, REALTORS® and the REALTOR® logo are controlled by The Canadian Real Estate Association (CREA) and identify real estate professionals who are members of CREA. The trademarks MLS®, Multiple Listing Service® and the associated logos are owned
Data provided by the Ontario Regional Technology & Information Systems. The information is deemed reliable, but is not guaranteed. Not intended to solicit buyers or sellers, landlords or tenants currently under contract.
The trademarks REALTOR®, REALTORS® and the REALTOR® logo are controlled by The Canadian Real Estate Association (CREA) and identify real estate professionals who are members of CREA. The trademarks MLS®, Multiple Listing Service® and the associated logos are owned
 All information deemed reliable but not guaranteed. All properties are subject to prior sale, change or withdrawal. Neither listing broker(s) or information provider(s) shall be responsible for any typographical errors, misinformation, misprints and shall be held totally harmless. Listing(s) information is provided for consumer's personal, non-commercial use and may not be used for any purpose other than to identify prospective properties consumers may be interested in purchasing. The data relating