
Just Listed
Address
397 Royal Orchard Boulevard # 708, Markham, ON
Price
$ 2,380,000
Property Attributes
- MLS#N13821830
- TypeCondos
- Listing Status New
- CityMarkham
- AreaRoyal Orchard
- NeighbourhoodRoyal Orchard
- Postal CodeL3T 0H3
- StyleApartment
- Price$ 2,380,000
- Bedrooms2
- Full Bathrooms3
- Half Bathrooms0
- Sqr Footage1800-1999
Data Source:
Toronto Real Estate Board (TRREB)
Property Description
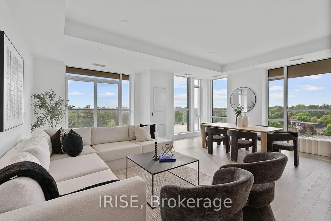
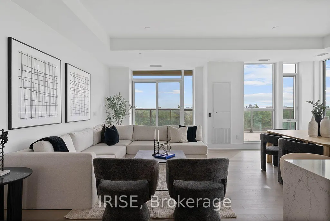
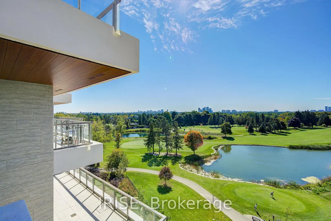
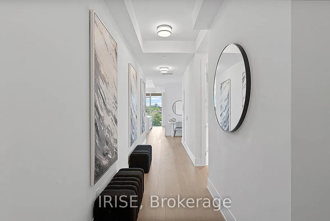
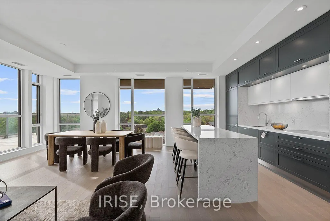
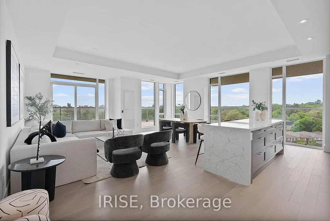
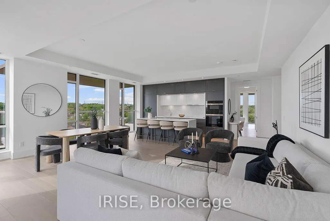
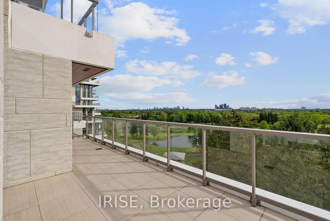
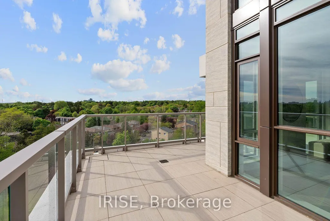
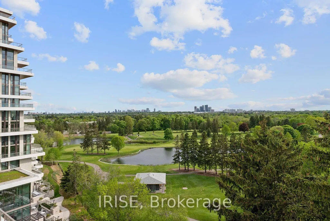
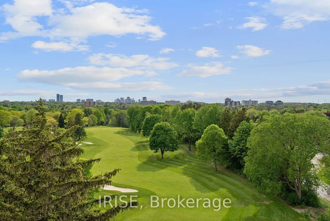
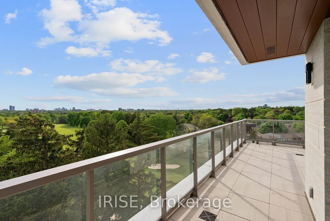
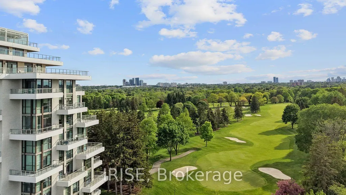
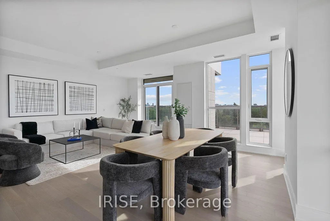
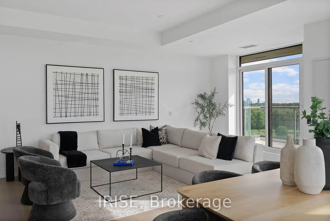
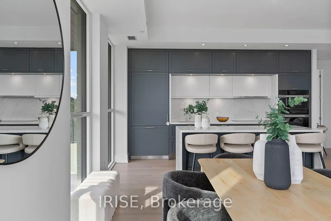
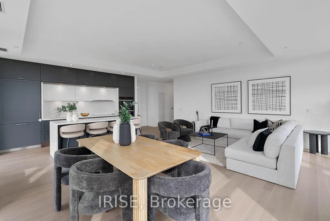
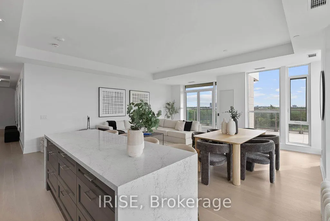
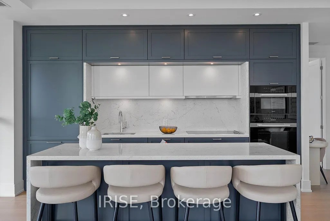
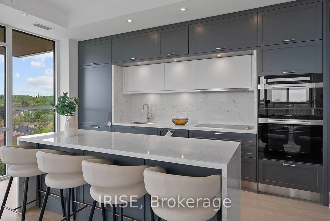
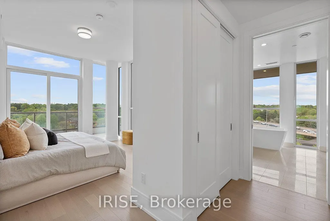
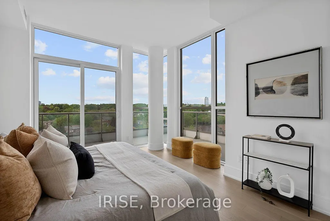
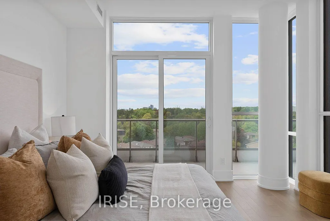
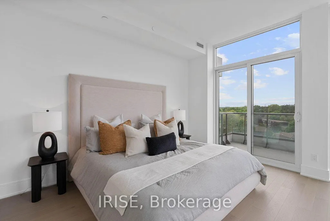
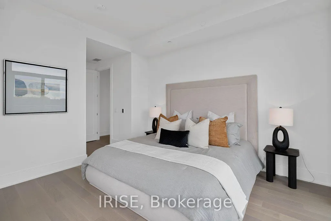
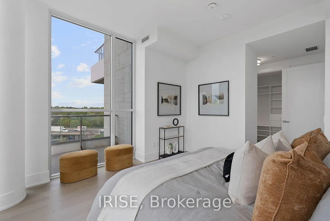
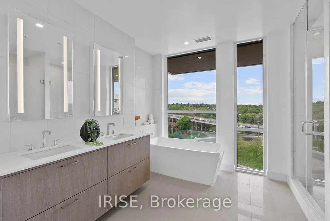
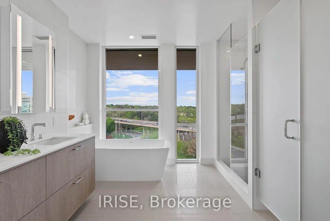
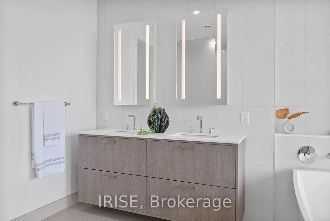
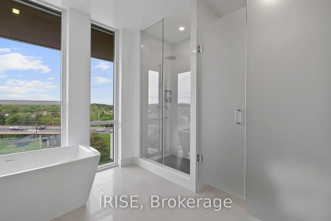
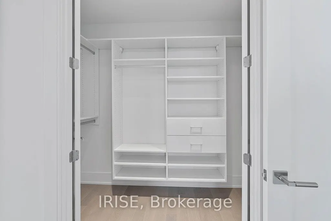
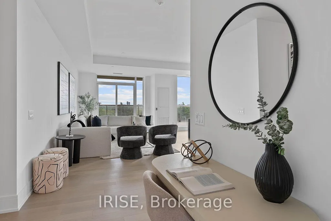
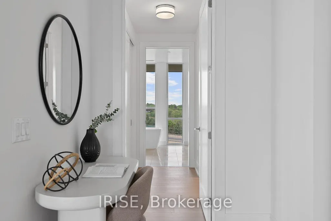
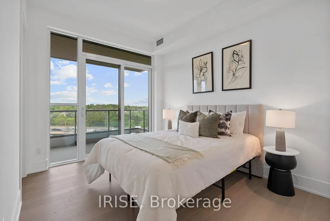
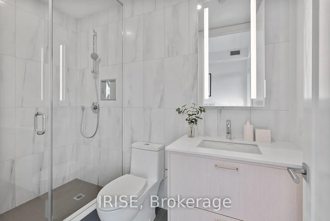
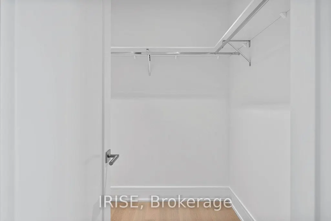
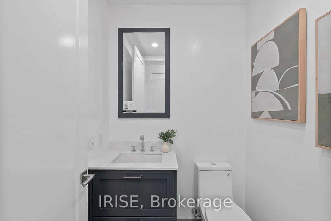
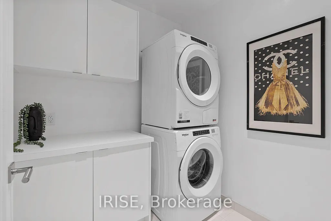
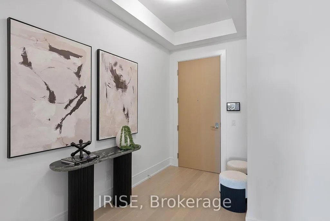
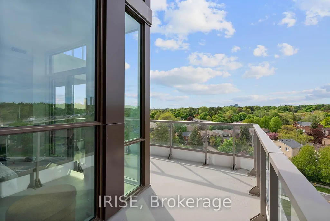
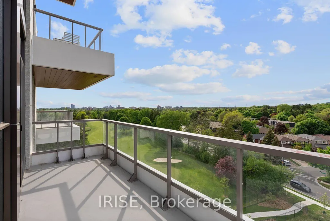
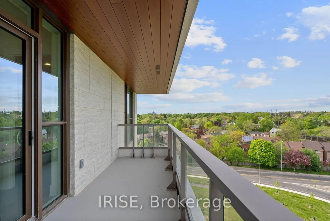
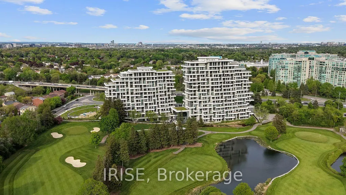
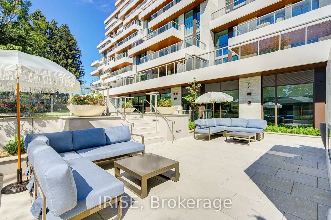
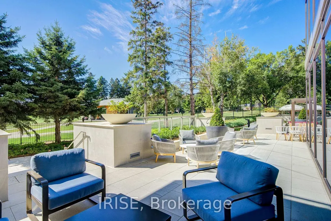
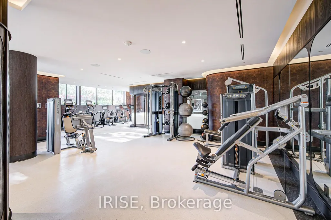
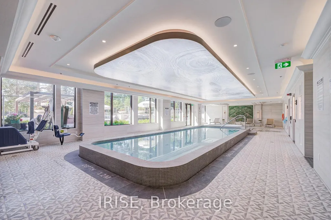
Truly One-of-a-Kind Expansive Corner Suite with Outdoor Terrace and 2 Balconies spanning over 2,000 sqft, 10' Foot High Ceilings and includes 2 Side by Side Parking Spots & Storage Locker!! Masterpiece of Luxury Living at Tridel's Royal Bayview Overlooking the Private Golf Course. Brand new upscale and exclusive address delivering a resort lifestyle surrounded by nature and tranquility. Welcome to the golfer and nature-lover's paradise. Excellent corner floor plan with full unobstructed views of the golf course, approx 1,813 sq.ft of interior living space, soaring 10' foot ceilings and windows facing from North East to South West. This suite features 2 generous size bedrooms, 3 bathrooms, private terrace with BBQ gas line and water bib for your own private gardens and 2 additional balconies. Designer kitchen with large centre island, built-in full size Miele appliances, and exquisite stone counter tops. Large principal bedroom with 5 piece en-suite bathroom and spacious walk-in closet, with a second full size closet. The second bedroom also has it's own ensuite bathroom and walk-in closet. Full-size laundry room for those coming from a house plus 2 side by side parking spots and 1 large storage locker right next to the parking for added convenience. Enjoy the truly resort-like amenities such as golf simulator, indoor pool and hot tub, gym, yoga studio, Mahjong room, outdoor garden terrace and much more. Highly secure well-managed building with exceptional security and 24/7 concierge at your service.
| Price History | |
|---|---|
| 9/24/2026 | Listed $2,380,000 |
General Features
| Cooling | Central Air |
|---|---|
| HOA Fee | 1269.1 |
| Association Fee Includes | Common Elements Included,Building Insurance Included |
| Architectural Style | Apartment |
| Construction Materials | Concrete |
| Pets Allowed | Yes-with Restrictions |
| Heater Type | Forced Air |
| Unit Number | 708 |
| Property Subtype | Condo Apartment |
| Tax Year | 2026 |
| Exposure | North West |
| County | York |
| New Construction | No |
| Property Type | Residential Condo & Other |
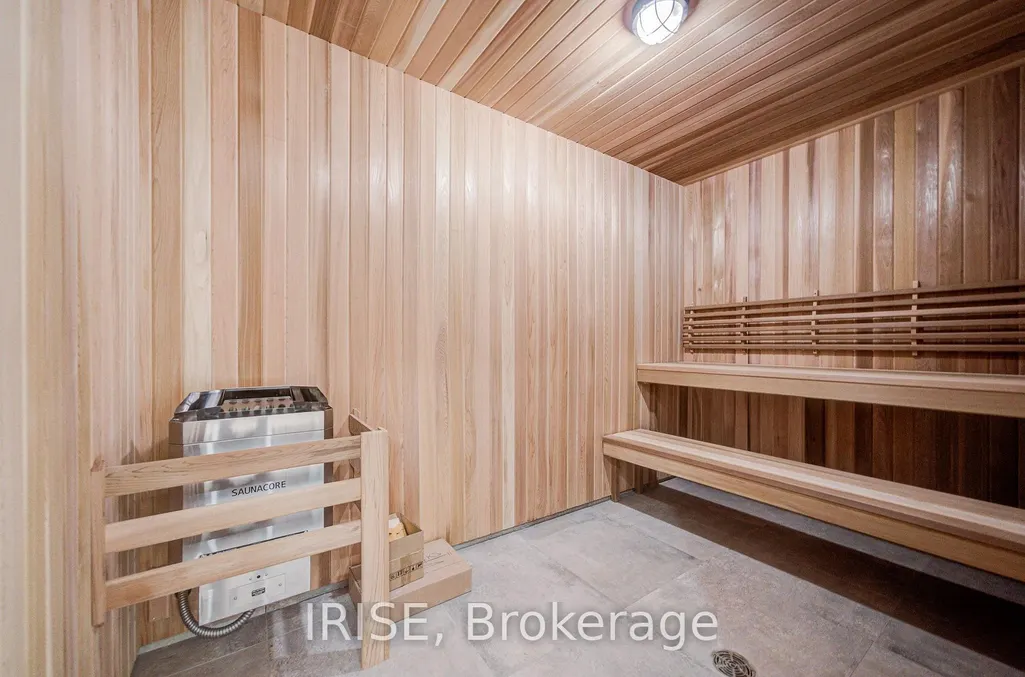
| Association Amenities | Gym,Party Room/Meeting Room,Sauna,Visitor Parking,Indoor Pool,Exercise Room |
| Attached Garage | No |
| Garage Y/N | Yes |
| Status | New |
| City | Markham |
| Association Name | YRSC |
| Senior Community Y/N | No |
| Property Attached Y/N | No |
| Tax Annual Amount | 0.0 |
| Standard Status | Active |
| Occupancy Type | Vacant |
Interior Features
| Interior Amenities | Other |
|---|---|
| Basement | None |
| Heat Source | Gas |
| Basement (Y/N) | No |
| Air Conditioning Y/N | Yes |
| Heating Y/N | Yes |
| Fireplace Y/N | No |
| Laundry Features | In-Suite Laundry,Laundry Room |
| Total Bedrooms | 2 |
| Elevator? | No |
| Total Baths | 3 |
| Bedrooms | 2 |
| Living Area Range | 1800-1999 |
Exterior Features
| Total Parking | 2.0 |
|---|---|
| Garage Type | Underground |
| Spa | No |
| Waterfront Y/N | No |
| Covered Spaces | 2.0 |
Amenities
- Views
- New Construction
- Adult 55+
- Lease To Own
- No Strata Fees
- Furnished
- Pets
- Primary On Main
- Air Conditioning
- Seller Finance
- Green
- Fixer Upper
- Horse
- Golf
- Fireplace
- Deck
- Garage
- Basement
- Pool
Property vs Condos Average in L3T 0H3
Price
 Toronto Real Estate Board (TRREB); All information deemed reliable but not guaranteed. All properties are subject to prior sale, change or withdrawal. Neither listing broker(s) or information provider(s) shall be responsible for any typographical errors, misinformation, misprints and shall be held totally harmless. Listing(s) information is provided for consumer's personal, non-commercial use and may not be used for any purpose other than to identify prospective properties consumers may be interested
 Data provided by the Ontario Regional Technology & Information Systems. The information is deemed reliable, but is not guaranteed. Not intended to solicit buyers or sellers, landlords or tenants currently under contract.
The trademarks REALTOR®, REALTORS® and the REALTOR® logo are controlled by The Canadian Real Estate Association (CREA) and identify real estate professionals who are members of CREA. The trademarks MLS®, Multiple Listing Service® and the associated logos are owned
Data provided by the Ontario Regional Technology & Information Systems. The information is deemed reliable, but is not guaranteed. Not intended to solicit buyers or sellers, landlords or tenants currently under contract.
The trademarks REALTOR®, REALTORS® and the REALTOR® logo are controlled by The Canadian Real Estate Association (CREA) and identify real estate professionals who are members of CREA. The trademarks MLS®, Multiple Listing Service® and the associated logos are owned
 All information deemed reliable but not guaranteed. All properties are subject to prior sale, change or withdrawal. Neither listing broker(s) or information provider(s) shall be responsible for any typographical errors, misinformation, misprints and shall be held totally harmless. Listing(s) information is provided for consumer's personal, non-commercial use and may not be used for any purpose other than to identify prospective properties consumers may be interested in purchasing. The data relating