








Address
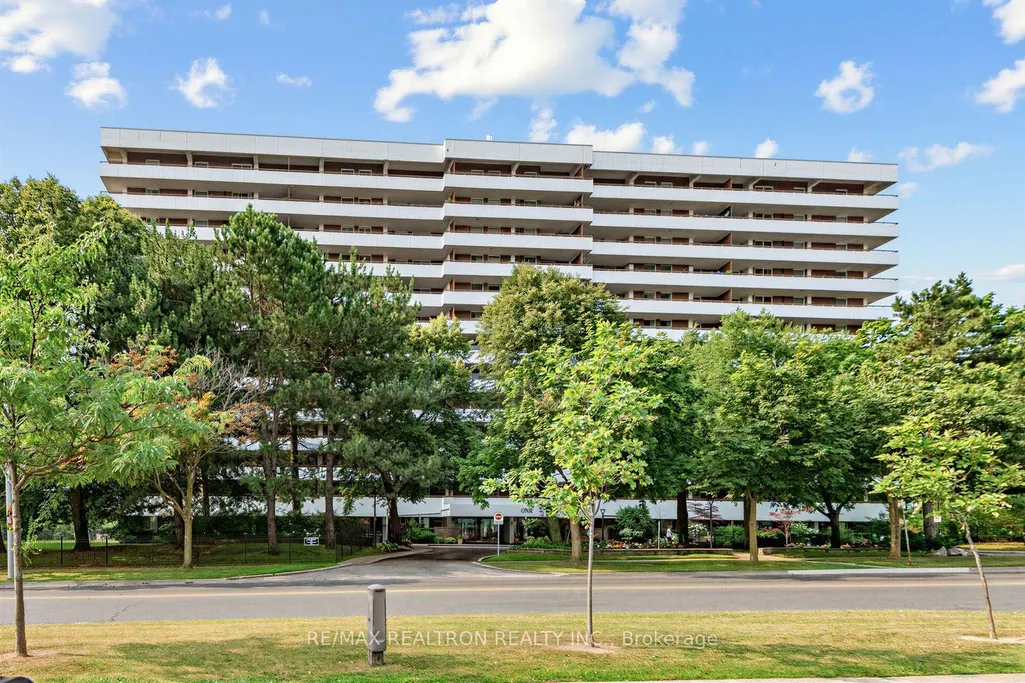
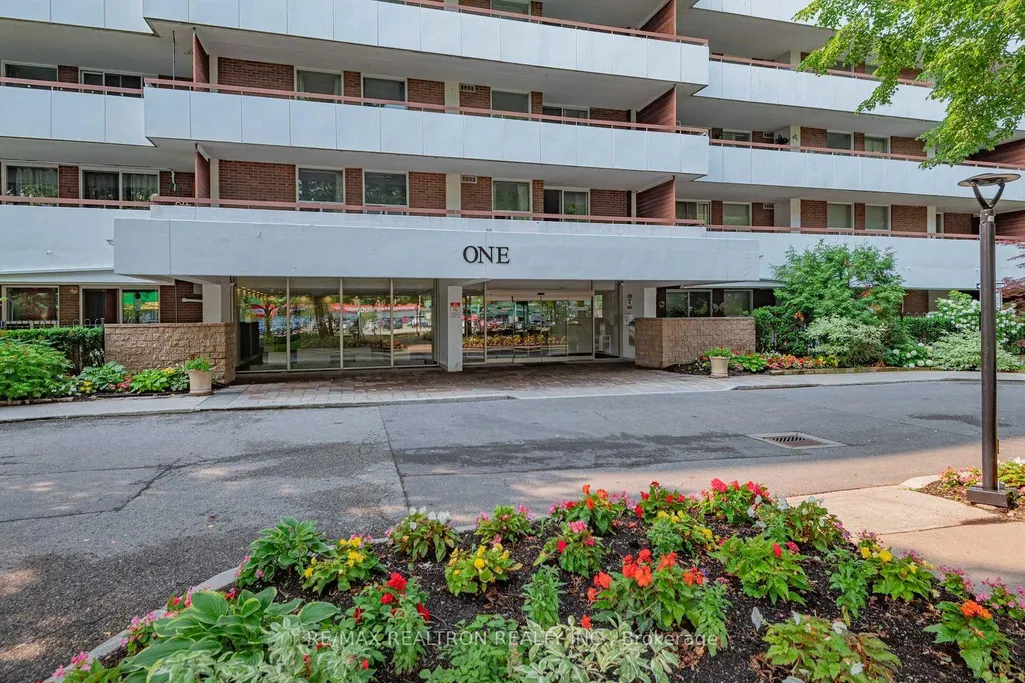
1 Royal Orchard Boulevard # 211, Markham, ON
Price
$ 575,000
Property Attributes
- MLS#N13775474
- TypeCondos
- Listing Status New
- CityMarkham
- AreaRoyal Orchard
- NeighbourhoodRoyal Orchard
- Postal CodeL3R 2N7
- StyleApartment
- Taxes$ 2066
- Price$ 575,000
- Bedrooms3
- Full Bathrooms2
- Half Bathrooms0
- Sqr Footage1000
Data Source:
RE/MAX REALTRON REALTY INC., BROKERAGE)
Property Description
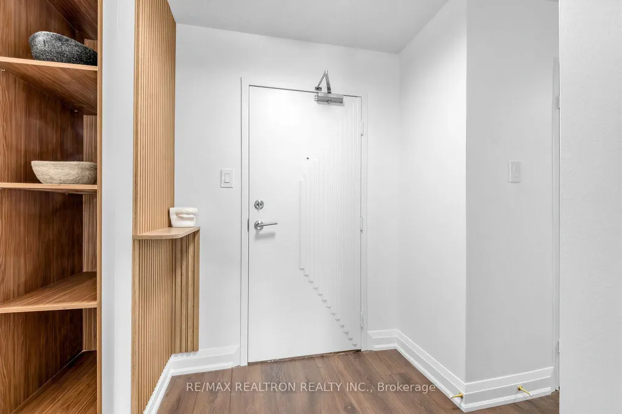
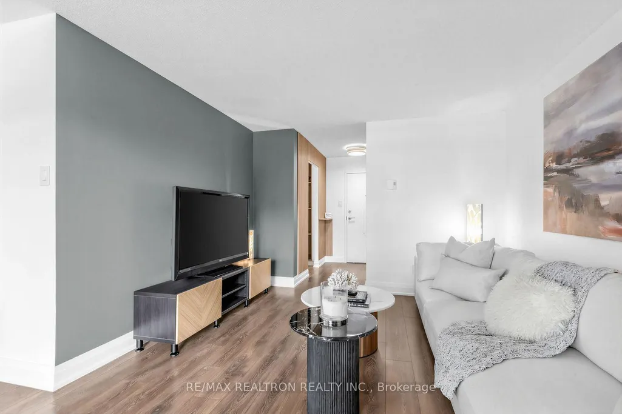
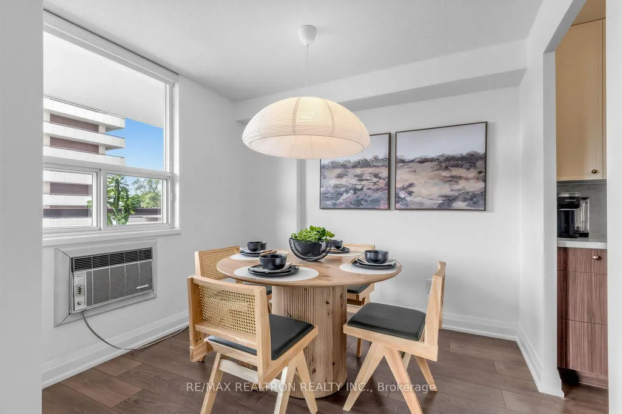
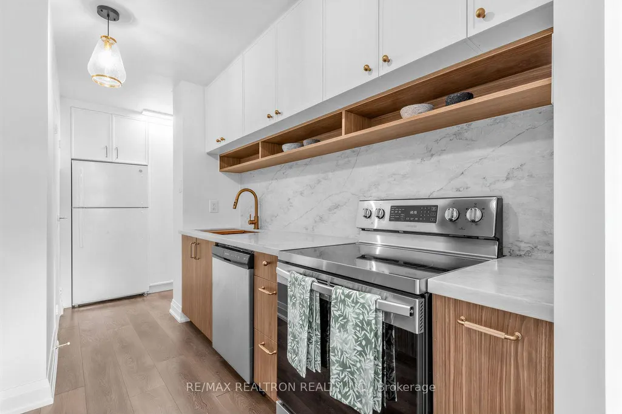
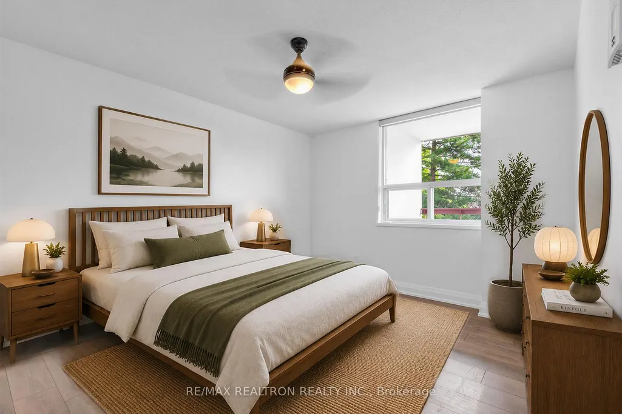
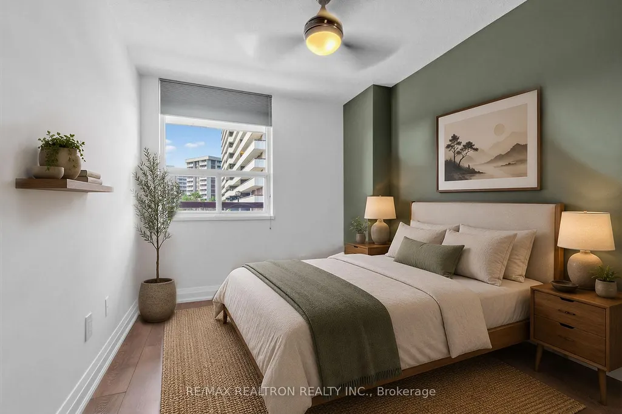
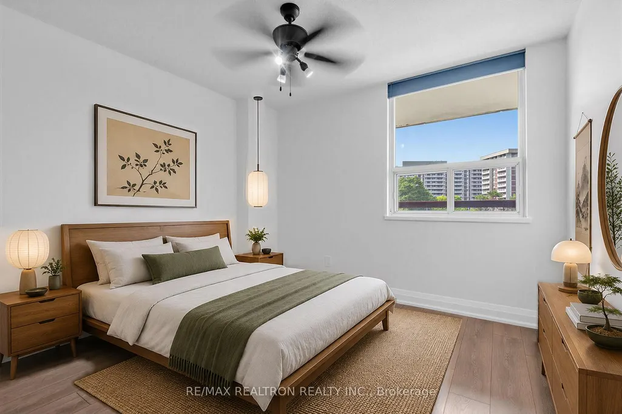
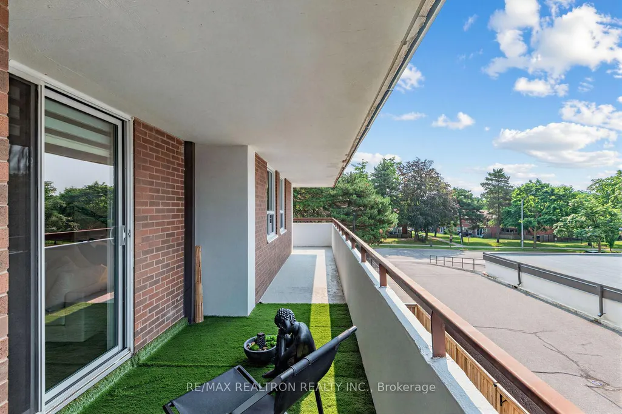
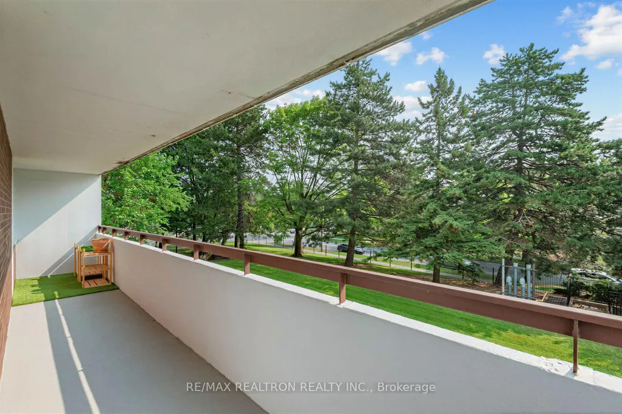
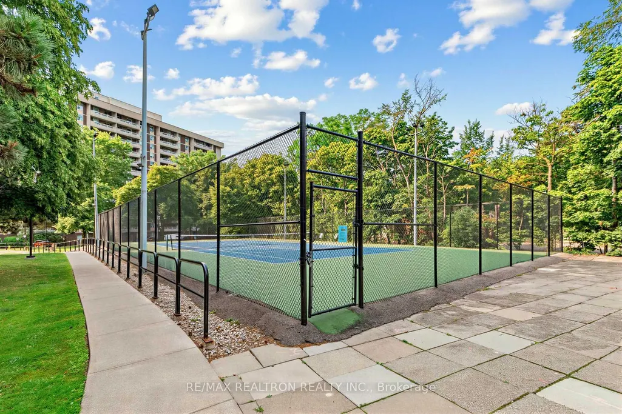
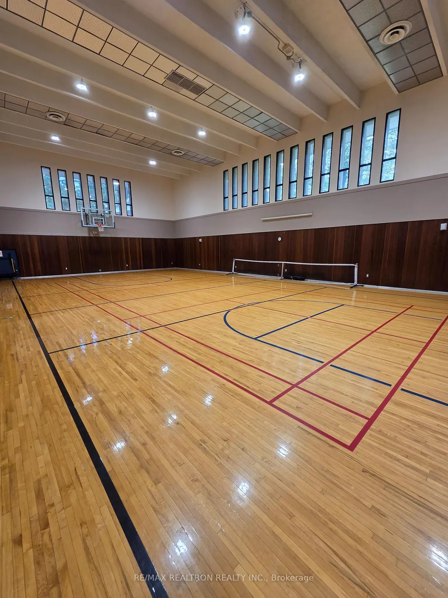
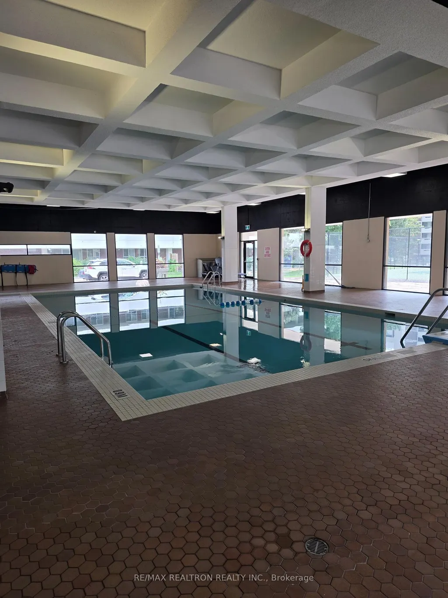
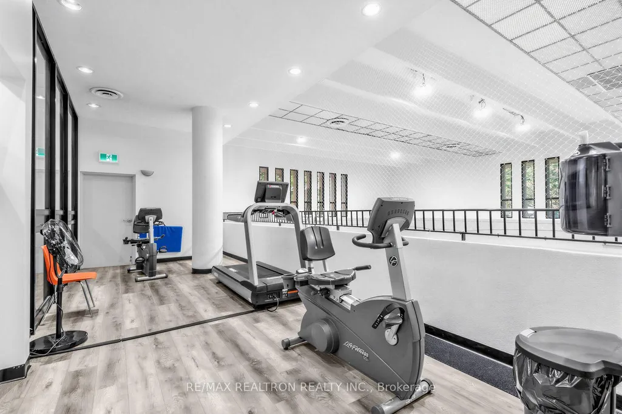
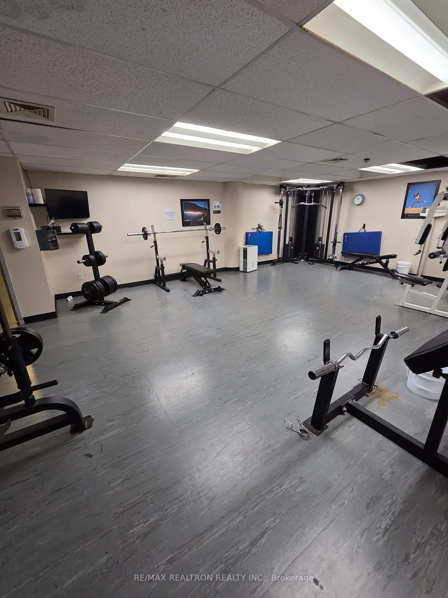
Experience peaceful living in this second-floor corner suite offering nearly 1,200 sq. ft. of beautifully designed living space in the heart of Royal Orchard, one of the area's most sought-after communities. This exceptional 3-bedroom residence blends modern elegance with everyday functionality. At the heart of the home is a thoughtfully redesigned custom kitchen featuring soft-close cupboards, a stone countertop, and backsplash. A rare, custom-designed pantry provides outstanding organization and storage-an exceptional feature seldom found in condominium living. The separate, fully enclosed laundry room adds convenience, privacy, and valuable additional storage. Large windows fill the spacious open-concept living and dining areas with natural light. The oversized wrap-around balcony showcases unobstructed southeast views, creating the perfect outdoor retreat for relaxing or entertaining. The expansive primary suite offers a custom walk-through closet and a private ensuite. The second bedroom features its own spacious double closet, while the third bedroom includes a generously sized closet. Four accessory closets provide exceptional storage throughout the home. Residents enjoy access to an outstanding recreation centre with premium amenities, including an indoor pool, fitness centre, basketball court, tennis court, sauna, and more. Ideally located close to major highways, public transit, shopping, golf courses, parks, and an array of everyday conveniences, this remarkable residence offers the perfect combination of luxury, comfort, and location. A rare opportunity in one of Royal Orchard's most desirable communities-don't miss your chance to call it home.
| Price History | |
|---|---|
| 9/12/2026 | Listed $575,000 |
General Features
| Cooling | Wall Unit(s) |
|---|---|
| HOA Fee | 975.5 |
| Association Fee Includes | Water Included,Cable TV Included,Common Elements Included,Building Insurance Included,Parking Included |
| Architectural Style | Apartment |
| Construction Materials | Concrete,Brick |
| Pets Allowed | Yes-with Restrictions |
| Heater Type | Radiant |
| Parking Spaces | 8 |
| Unit Number | 211 |
| Property Subtype | Condo Apartment |
| Tax Year | 2025 |
| Exposure | South |
| County | York |
| New Construction | No |
| Property Type | Residential Condo & Other |
| HOA | No |
| Attached Garage | No |
| Garage Y/N | Yes |
| Status | New |
| City | Markham |
| Association Name | YCC |
| Senior Community Y/N | No |
| Property Attached Y/N | No |
| Tax Annual Amount | 2066.0 |
| Virtual Tour | https://www.houssmax.ca/vtour/h6793077 |
| Standard Status | Active |
| Occupancy Type | Vacant |
Interior Features
| Interior Amenities | Wheelchair Access,Primary Bedroom - Main Floor |
|---|---|
| Basement | None |
| Heat Source | Electric |
| Basement (Y/N) | No |
| Air Conditioning Y/N | Yes |
| Heating Y/N | Yes |
| Fireplace Y/N | No |
| Laundry Features | In-Suite Laundry |
| Total Bedrooms | 3 |
| Elevator? | No |
| Total Baths | 2 |
| Bedrooms | 3 |
| Living Area Range | 1000-1199 |
Exterior Features
| Total Parking | 1.0 |
|---|---|
| Inclusions | Fridge,stove,dishwasher,washer,dryer,ELFs,window blinds. |
| Garage Type | Underground |
| Parking Type | Exclusive |
| Spa | No |
| Lot Size Source | MPAC |
| Waterfront Y/N | No |
| Covered Spaces | 1.0 |
Amenities
- Foreclosure
- Views
- Short Sale
- New Construction
- Adult 55+
- Lease To Own
- No Strata Fees
- Furnished
- Pets
- Primary On Main
- Air Conditioning
- Seller Finance
- Green
- Fixer Upper
- Horse
- Golf
- Fireplace
- Deck
- Garage
- Basement
- Pool
Property vs Condos Average in L3R 2N7
Price
Taxes
Visits
 Toronto Real Estate Board (TRREB); All information deemed reliable but not guaranteed. All properties are subject to prior sale, change or withdrawal. Neither listing broker(s) or information provider(s) shall be responsible for any typographical errors, misinformation, misprints and shall be held totally harmless. Listing(s) information is provided for consumer's personal, non-commercial use and may not be used for any purpose other than to identify prospective properties consumers may be interested
 Data provided by the Ontario Regional Technology & Information Systems. The information is deemed reliable, but is not guaranteed. Not intended to solicit buyers or sellers, landlords or tenants currently under contract.
The trademarks REALTOR®, REALTORS® and the REALTOR® logo are controlled by The Canadian Real Estate Association (CREA) and identify real estate professionals who are members of CREA. The trademarks MLS®, Multiple Listing Service® and the associated logos are owned
Data provided by the Ontario Regional Technology & Information Systems. The information is deemed reliable, but is not guaranteed. Not intended to solicit buyers or sellers, landlords or tenants currently under contract.
The trademarks REALTOR®, REALTORS® and the REALTOR® logo are controlled by The Canadian Real Estate Association (CREA) and identify real estate professionals who are members of CREA. The trademarks MLS®, Multiple Listing Service® and the associated logos are owned
 All information deemed reliable but not guaranteed. All properties are subject to prior sale, change or withdrawal. Neither listing broker(s) or information provider(s) shall be responsible for any typographical errors, misinformation, misprints and shall be held totally harmless. Listing(s) information is provided for consumer's personal, non-commercial use and may not be used for any purpose other than to identify prospective properties consumers may be interested in purchasing. The data relating