
Just Listed
Address
5 Sand Cherry Drive, Springwater, ON
Price
$ 830,965
Property Attributes
- MLS#S13829046
- TypeSingle Family
- Listing Status New
- CitySpringwater
- AreaMidhurst
- NeighbourhoodMidhurst
- Postal CodeL4M 4S5
- Style2-Storey
- Price$ 830,965
- Bedrooms3
- Full Bathrooms3
- Half Bathrooms0
- Sqr Footage2000
Data Source:
RE/MAX REALTRON REALTY INC., BROKERAGE)
Property Description
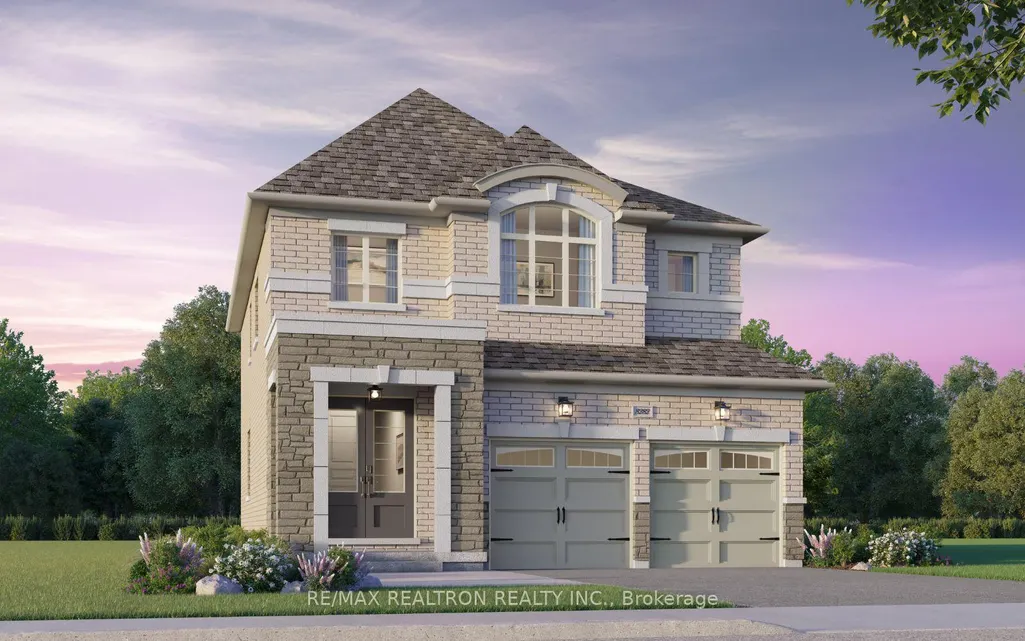
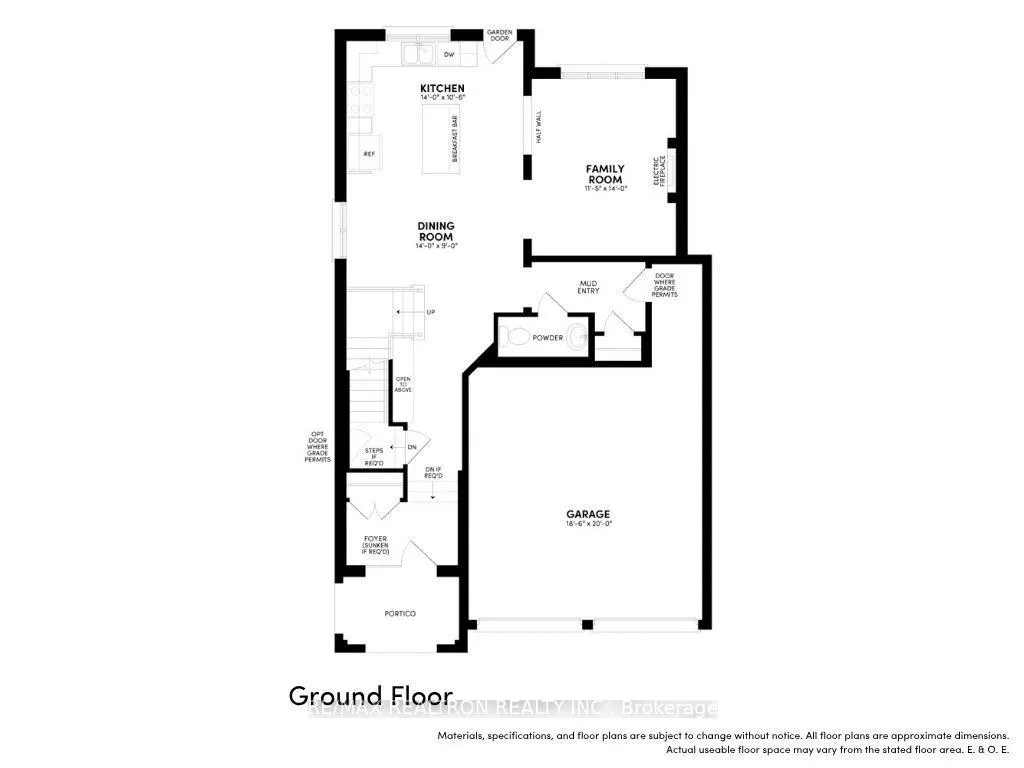
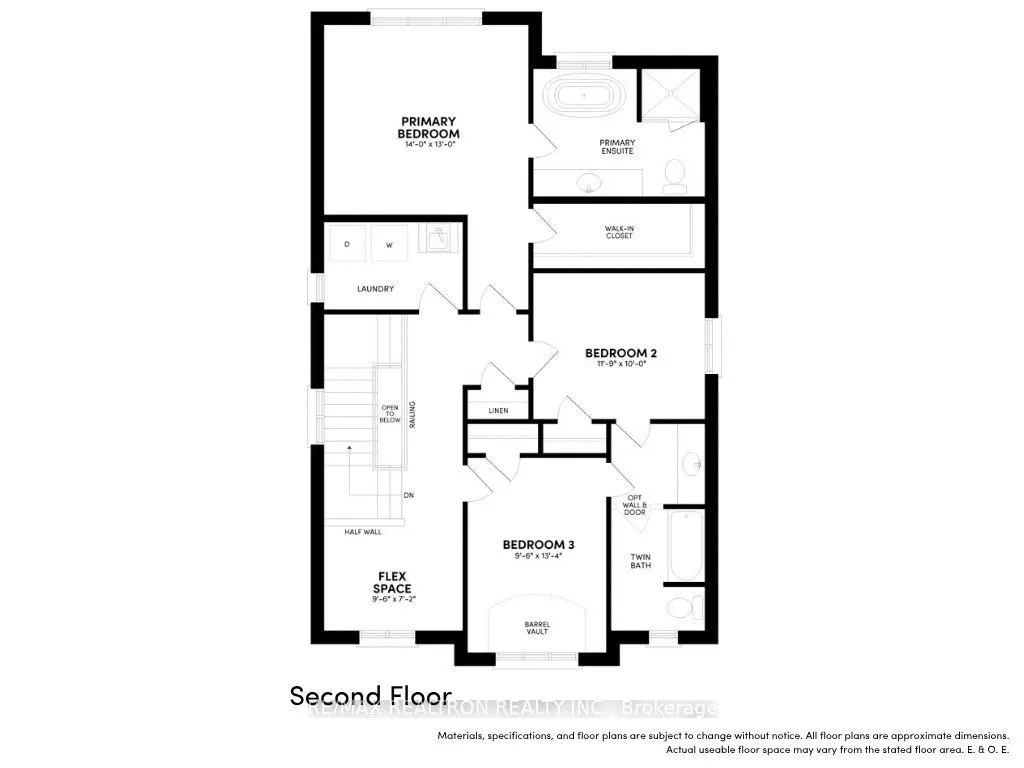
Discover modern comfort in this "TO BE BUILT" beautifully designed detached 3 bdrm home, offering modern comfort, quality, craftmanship and functional family living. The open-concept main floor is enhanced by impressive 9' smooth ceilings, hardwood flooring and abundant natural light throughout. The chef-inspired kitchen features extended-height upper cabinetry, quartz countertops, a stylish canopy hood fan and ceramic backsplash. A stunning stained oak staircase leads to the second floor, where the spacious primary retreat offers a walk-in closet and a luxurious ensuite complete with a freestanding soaker tub, frameless glass shower enclosure, wall-mounted rain head and handheld shower wand. Two additional bedrooms are thoughtfully designed with access to a convenient twin bathroom, while a versatile flex space provides the perfect setting for a home office, study area, reading nook or play space, while the second-floor laundry room adds everyday convenience. Additional premium features include 12" x 24" ceramic tile flooring in tiled areas, a Smart Home package, personalized front landscaping package, energy-efficient construction, attached double garage and generous storage throughout. A walkout from the breakfast area extends the living space outdoors, creating the perfect setting for relaxing or entertaining. Located in a desirable, established family-friendly community close to schools, parks, shopping, major transportation routes and highways, this exceptional home offers the perfect balance of comfort, style and convenience in a growing neighbourhood. A rare opportunity to own a beautifully appointed new home tailored to modern living.
| Price History | |
|---|---|
| 9/25/2026 | Listed $830,965 |
General Features
| Sewer | Sewer |
|---|---|
| Cooling | None |
| Roof | Asphalt Shingle |
| Water | Municipal |
| Architectural Style | 2-Storey |
| Pool Features | None |
| Construction Materials | Brick,Stone |
| Heater Type | Forced Air |
| Parking Spaces | 2 |
| Property Subtype | Detached |
| Tax Year | 2026 |
| Lot Depth | 98.0 |
| County | Simcoe |
| New Construction | No |
| Property Type | Residential Freehold |
| HOA | No |
| Attached Garage | No |
| Facing Direction | North |
| Garage Y/N | Yes |
| Status | New |
| City | Springwater |
| Senior Community Y/N | No |
| Lot Size Units | Feet |
| Property Attached Y/N | No |
| Tax Annual Amount | 0.0 |
| Standard Status | Active |
| Occupancy Type | Vacant |
| Legal Description | Legal Detached 51M-1252 |
Interior Features
| Interior Amenities | None |
|---|---|
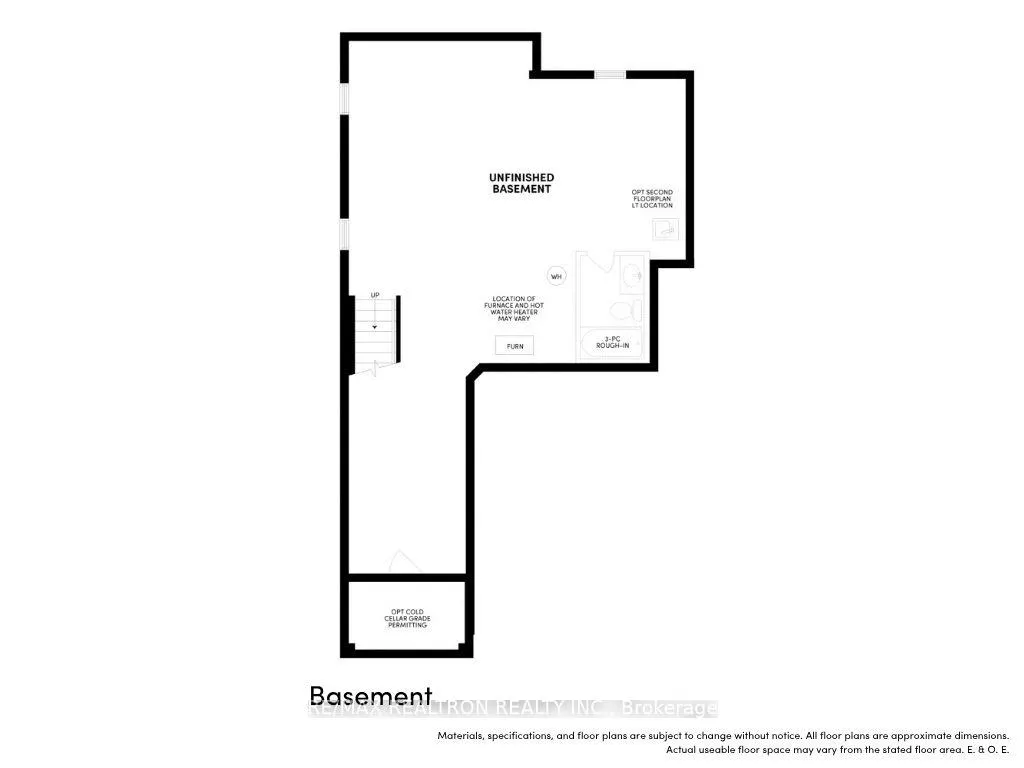
| Basement | Unfinished |
| Heat Source | Electric |
| Basement (Y/N) | No |
| Air Conditioning Y/N | No |
| Heating Y/N | Yes |
| Fireplace Y/N | Yes |
| Total Bedrooms | 3 |
| Elevator? | No |
| Total Baths | 3 |
| Bedrooms | 3 |
| Living Area Range | 2000-2500 |
Exterior Features
| Parking Features | Private |
|---|---|
| Total Parking | 4.0 |
| Inclusions | 9 ft ceilings on both floor,smooth ceilings,on both floors,vinyl plank flooring on both floors 100 amp service,individual gas,water meter on each floor. high efficiency furnace for each unit. finishe |
| Garage Type | Built-In |
| Foundation Details | Brick |
| Spa | No |
| Waterfront Y/N | No |
| Covered Spaces | 2.0 |
Amenities
- Foreclosure
- Views
- Short Sale
- New Construction
- Adult 55+
- Lease To Own
- No Strata Fees
- Furnished
- Primary On Main
- Air Conditioning
- Seller Finance
- Green
- Fixer Upper
- Horse
- Golf
- Fireplace
- Deck
- Garage
- Basement
- Pool
Property vs Single Family Average in L4M 4S5
Price
 Toronto Real Estate Board (TRREB); All information deemed reliable but not guaranteed. All properties are subject to prior sale, change or withdrawal. Neither listing broker(s) or information provider(s) shall be responsible for any typographical errors, misinformation, misprints and shall be held totally harmless. Listing(s) information is provided for consumer's personal, non-commercial use and may not be used for any purpose other than to identify prospective properties consumers may be interested
 Data provided by the Ontario Regional Technology & Information Systems. The information is deemed reliable, but is not guaranteed. Not intended to solicit buyers or sellers, landlords or tenants currently under contract.
The trademarks REALTOR®, REALTORS® and the REALTOR® logo are controlled by The Canadian Real Estate Association (CREA) and identify real estate professionals who are members of CREA. The trademarks MLS®, Multiple Listing Service® and the associated logos are owned
Data provided by the Ontario Regional Technology & Information Systems. The information is deemed reliable, but is not guaranteed. Not intended to solicit buyers or sellers, landlords or tenants currently under contract.
The trademarks REALTOR®, REALTORS® and the REALTOR® logo are controlled by The Canadian Real Estate Association (CREA) and identify real estate professionals who are members of CREA. The trademarks MLS®, Multiple Listing Service® and the associated logos are owned
 All information deemed reliable but not guaranteed. All properties are subject to prior sale, change or withdrawal. Neither listing broker(s) or information provider(s) shall be responsible for any typographical errors, misinformation, misprints and shall be held totally harmless. Listing(s) information is provided for consumer's personal, non-commercial use and may not be used for any purpose other than to identify prospective properties consumers may be interested in purchasing. The data relating