








Address
132 Pemberton Road, Richmond Hill, ON
Price
$ 3,399,000
Property Attributes
- MLS#N13780172
- TypeSingle Family
- Listing Status New
- CityRichmond Hill
- AreaNorth Richvale
- NeighbourhoodNorth Richvale
- Postal CodeL4C 3T7
- Style2-Storey
- Taxes$ 19800
- Price$ 3,399,000
- Bedrooms6
- Full Bathrooms7
- Half Bathrooms0
- Sqr Footage3500
Data Source:
RE/MAX REALTRON REALTY INC., BROKERAGE)
Property Description
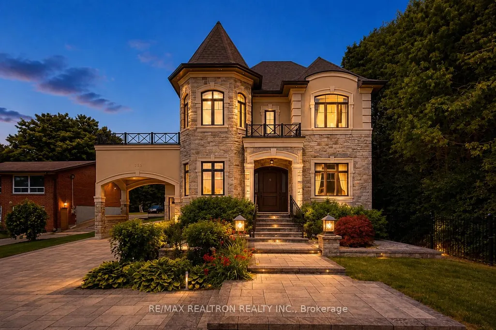
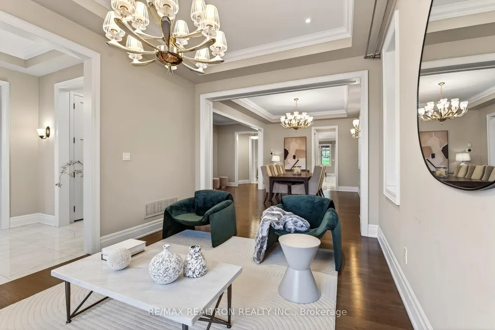
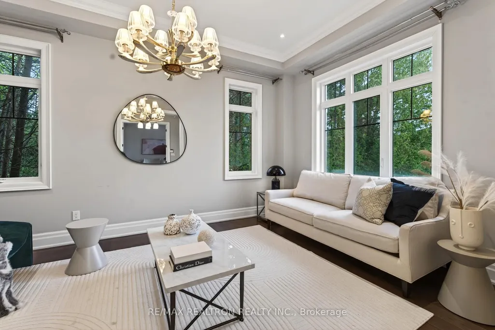
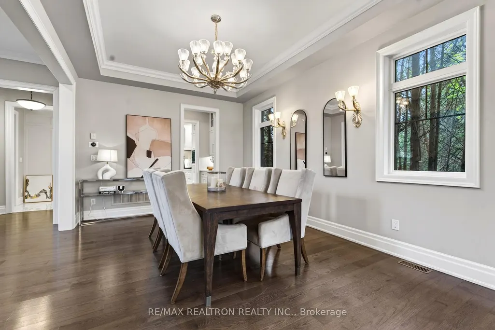
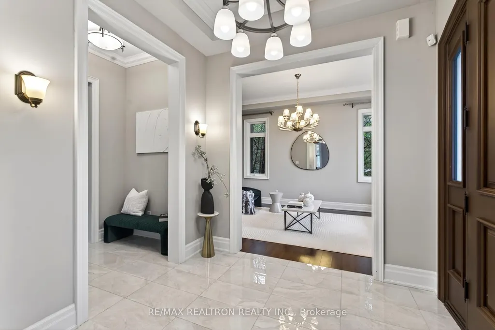
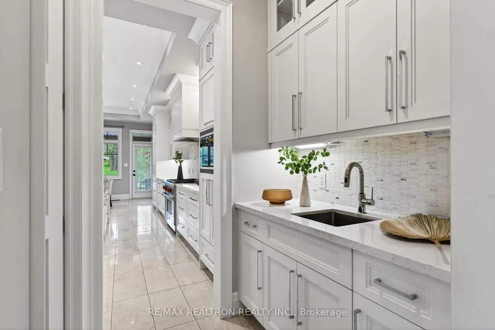
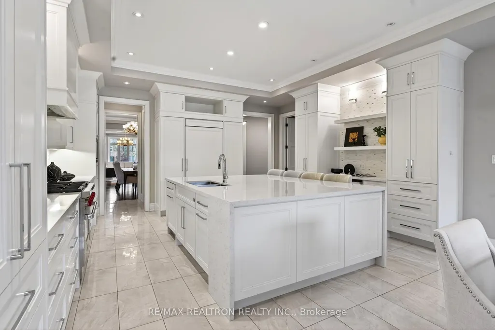
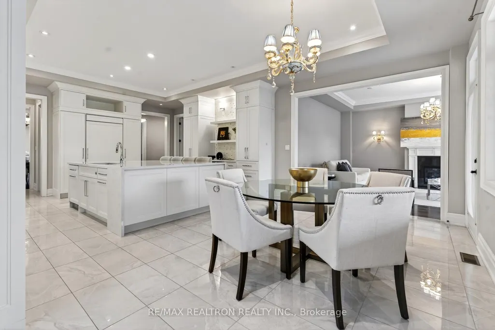
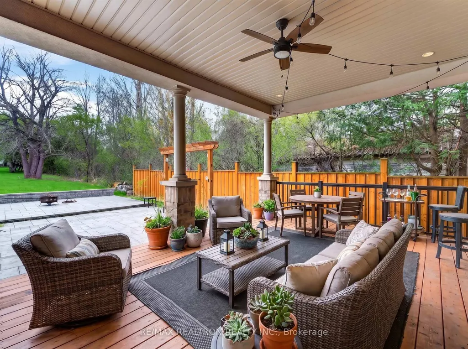
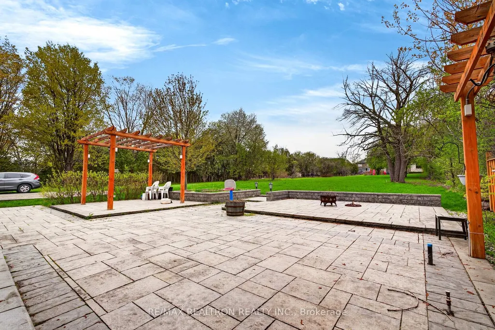
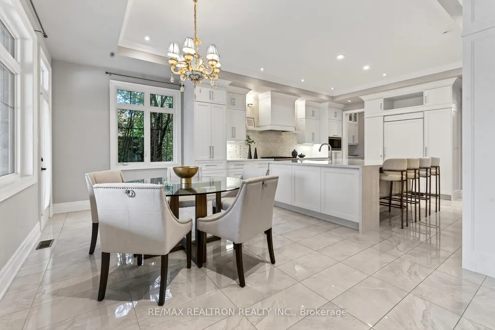
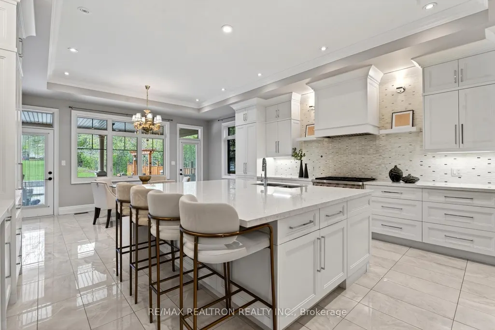
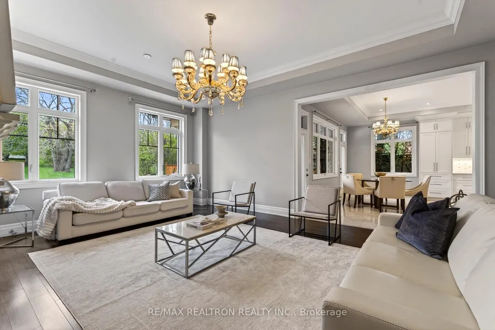
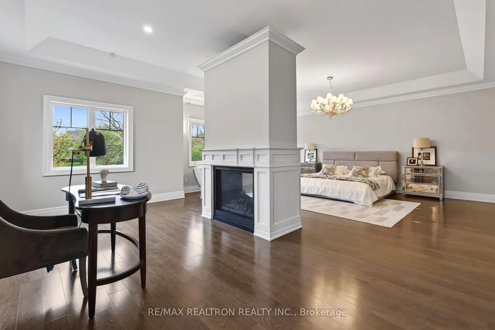
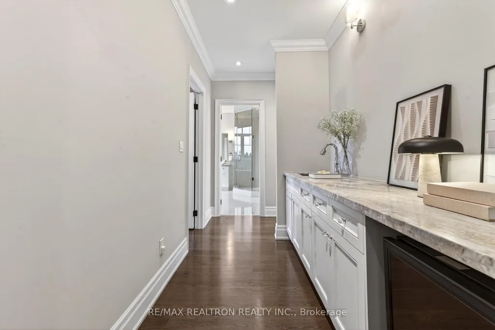
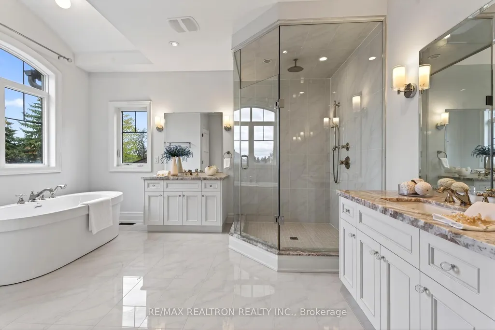
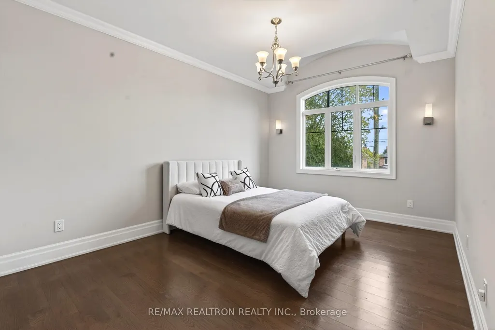
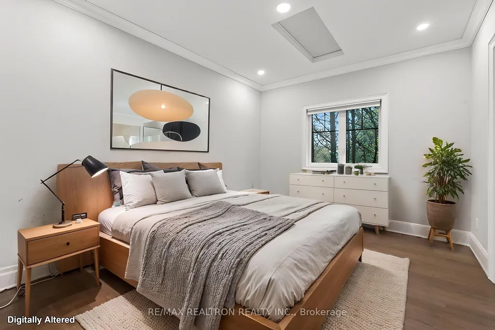
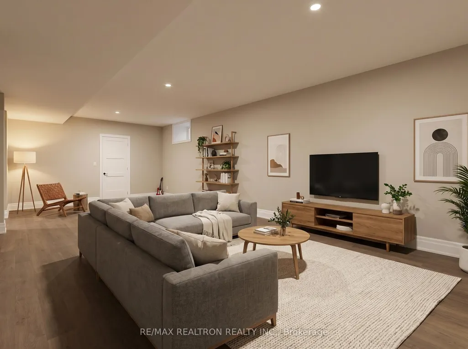
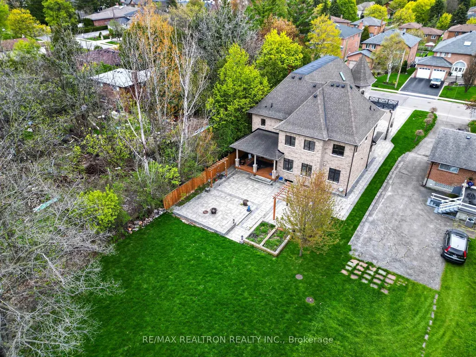
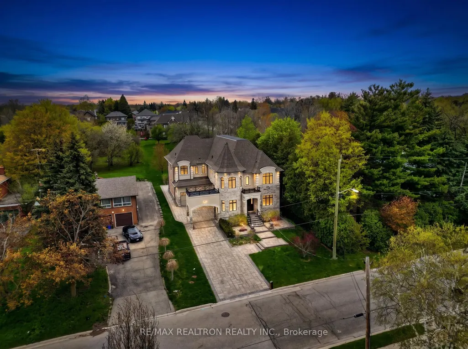
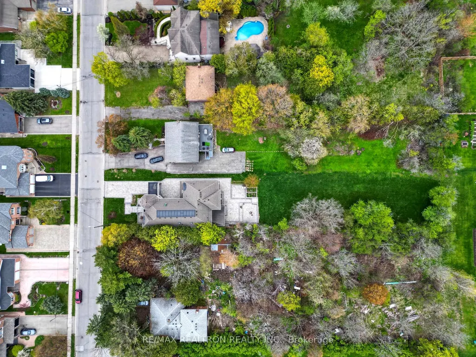
Located In Prestigious North Richvale, This Exceptional Custom Home By Rivera Fine Homes Blends Timeless Design With Modern Luxury. Offering 5+1 Bedrooms, 7 Bathrooms, 2 Laundry Rooms & Over 7,000 Sq Ft Of Finished Living Space On A Premium 61.45 x 178 Ft Lot.Over $150K Invested In Exterior & Professional Landscaping. Stone & Stucco Facade, Mature Trees, Manicured Gardens & A Grand Double-Door Entrance Create Impressive Curb Appeal. Detached 3-Car Garage Connected Via Arched Breezeway With Rooftop Terrace. Large Driveway With No Sidewalk Parking Fits 9-10 Cars.Interior Features 10 Ft Ceilings On Main, 9 Ft On Upper & Basement, Hardwood Floors, Pot Lights, Crown Moulding & Coffered Ceilings. Bright, Functional Layout With Skylights & South/North Exposure.Chef-Inspired Kitchen With Custom Cabinetry, Large Island, Butler's Servery, Walk-In Pantry & Wet Bar. Premium Appliances Include JennAir/Sub-Zero Fridge, Wolf 6-Burner Cooktop, Built-In Microwave, Range Hood, Asko Dishwasher & Wine Cooler.Main Floor Library/Office Ideal For Work Or Study. Primary Suite Features Fireplace, Wet Bar, 2 Walk-In Closets & Spa-Like 5Pc Ensuite.Second Floor Offers 5 Bedrooms, Each With Ensuite Bath, Plus Upper Laundry. Finished Basement Includes Recreation Area, Bedroom, Nanny Suite, 2 Bathrooms & 2 Large Cold Rooms.Close To Parks, Transit, Highways, Hillcrest Mall, Restaurants & Top Schools: Alexander Mackenzie High School (IB) & St. Theresa of Lisieux Catholic High School.
| Price History | |
|---|---|
| 9/14/2026 | Listed $3,399,000 |
General Features
| Sewer | Sewer |
|---|---|
| Cooling | Central Air |
| Roof | Unknown |
| Water | Municipal |
| Architectural Style | 2-Storey |
| Pool Features | None |
| Construction Materials | Stucco (Plaster),Stone |
| Heater Type | Forced Air |
| Parking Spaces | 9 |
| Property Subtype | Detached |
| Tax Year | 2025 |
| Lot Depth | 178.0 |
| County | York |
| New Construction | No |
| Property Type | Residential Freehold |
| HOA | No |
| Attached Garage | No |
| Facing Direction | North |
| Garage Y/N | Yes |
| Status | New |
| City | Richmond Hill |
| Senior Community Y/N | No |
| Lot Size Units | Feet |
| Property Attached Y/N | No |
| Tax Annual Amount | 19800.0 |
| Standard Status | Active |
| Occupancy Type | Owner |
| Legal Description | PT LT 76 PL 2027 VAUGHAN AS IN RH74083; S/T EASE OVER PT 2,65R35049 AS IN YR2248252 TOWN OF RICHMOND HILL |
Interior Features
| Interior Amenities | None |
|---|---|
| Basement | Finished |
| Heat Source | Gas |
| Laundry Level | Upper Level |
| Basement (Y/N) | No |
| Air Conditioning Y/N | Yes |
| Heating Y/N | Yes |
| Fireplace Y/N | Yes |
| Total Bedrooms | 6 |
| Elevator? | No |
| Total Baths | 7 |
| Bedrooms | 5+1 |
| Living Area Range | 3500-5000 |
Exterior Features
| Exterior Amenities | Deck |
|---|---|
| Parking Features | Private |
| Total Parking | 12.0 |
| Inclusions | All Lights and appliances. |
| Garage Type | Attached |
| Foundation Details | Unknown |
| Spa | No |
| Lot Size Source | MPAC |
| Waterfront Y/N | No |
| Covered Spaces | 3.0 |
Amenities
- Foreclosure
- Views
- Short Sale
- New Construction
- Adult 55+
- Lease To Own
- No Strata Fees
- Furnished
- Primary On Main
- Air Conditioning
- Seller Finance
- Green
- Fixer Upper
- Horse
- Golf
- Fireplace
- Deck
- Garage
- Basement
- Pool
Property vs Single Family Average in L4C 3T7
Price
Taxes
 Toronto Real Estate Board (TRREB); All information deemed reliable but not guaranteed. All properties are subject to prior sale, change or withdrawal. Neither listing broker(s) or information provider(s) shall be responsible for any typographical errors, misinformation, misprints and shall be held totally harmless. Listing(s) information is provided for consumer's personal, non-commercial use and may not be used for any purpose other than to identify prospective properties consumers may be interested
 Data provided by the Ontario Regional Technology & Information Systems. The information is deemed reliable, but is not guaranteed. Not intended to solicit buyers or sellers, landlords or tenants currently under contract.
The trademarks REALTOR®, REALTORS® and the REALTOR® logo are controlled by The Canadian Real Estate Association (CREA) and identify real estate professionals who are members of CREA. The trademarks MLS®, Multiple Listing Service® and the associated logos are owned
Data provided by the Ontario Regional Technology & Information Systems. The information is deemed reliable, but is not guaranteed. Not intended to solicit buyers or sellers, landlords or tenants currently under contract.
The trademarks REALTOR®, REALTORS® and the REALTOR® logo are controlled by The Canadian Real Estate Association (CREA) and identify real estate professionals who are members of CREA. The trademarks MLS®, Multiple Listing Service® and the associated logos are owned
 All information deemed reliable but not guaranteed. All properties are subject to prior sale, change or withdrawal. Neither listing broker(s) or information provider(s) shall be responsible for any typographical errors, misinformation, misprints and shall be held totally harmless. Listing(s) information is provided for consumer's personal, non-commercial use and may not be used for any purpose other than to identify prospective properties consumers may be interested in purchasing. The data relating