









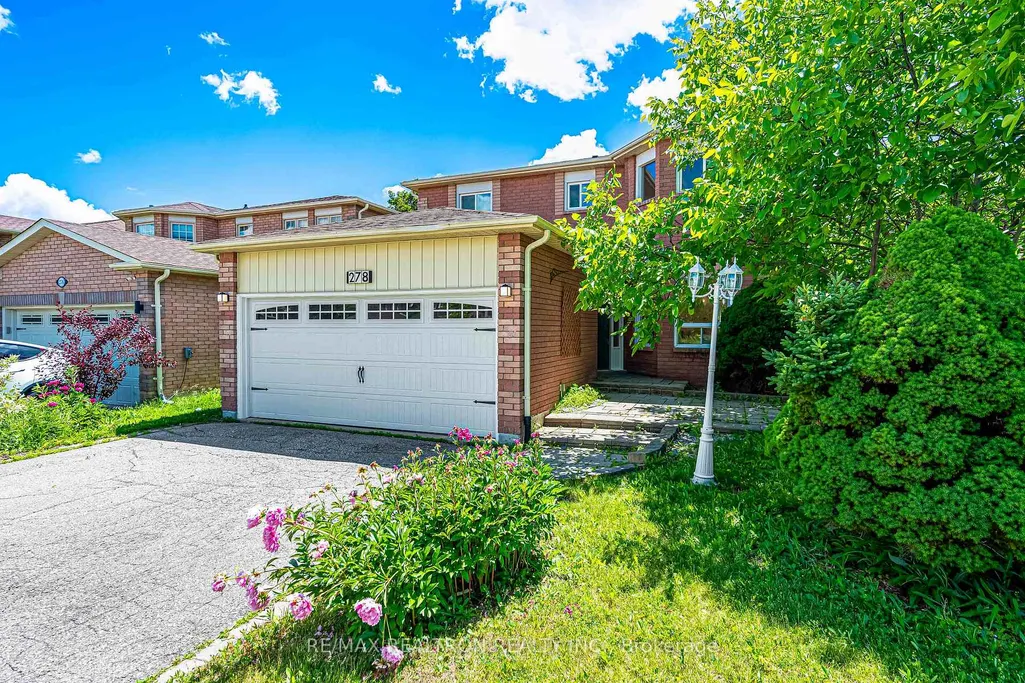
Address
278 Bernard Avenue, Richmond Hill, ON
Price
$ 1,088,000
Property Attributes
- MLS#N13778966
- TypeSingle Family
- Listing Status New
- CityRichmond Hill
- AreaDevonsleigh
- NeighbourhoodDevonsleigh
- Postal CodeL4S 1C9
- Style2-Storey
- Taxes$ 7266
- Price$ 1,088,000
- Bedrooms5
- Full Bathrooms4
- Half Bathrooms0
- Sqr Footage2000
Data Source:
RE/MAX REALTRON REALTY INC., BROKERAGE)
Property Description
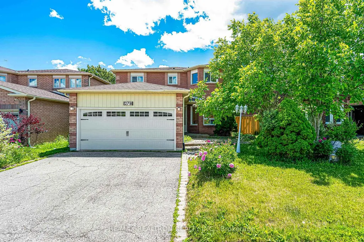
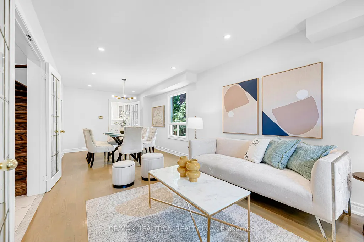
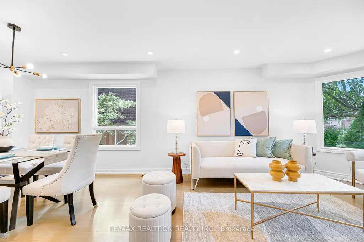
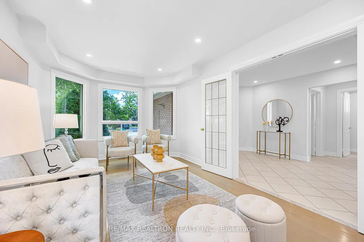
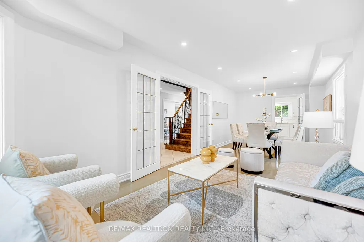
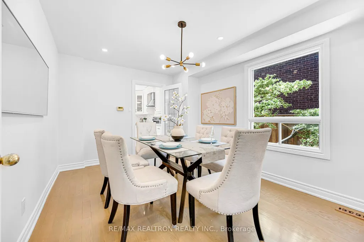
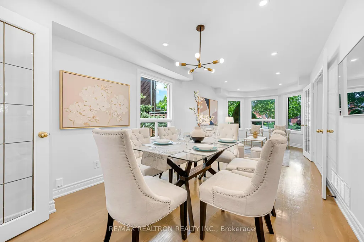
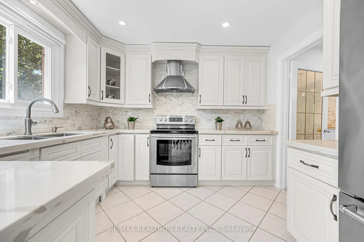
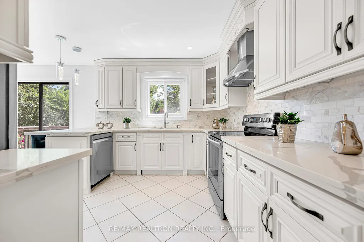
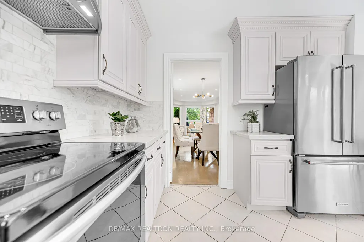
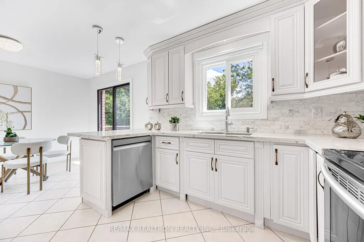
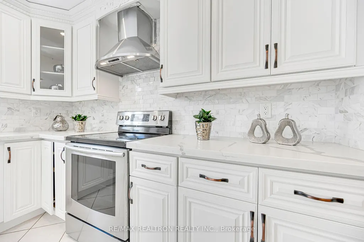
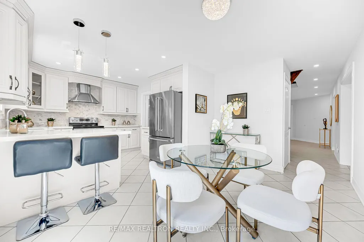
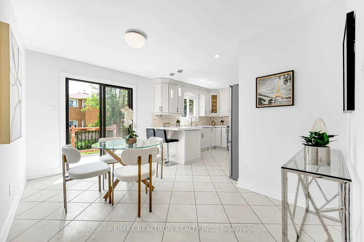
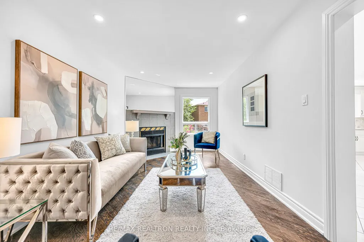
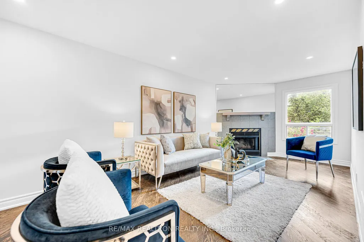
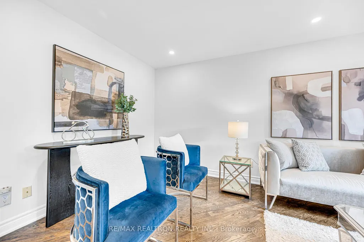
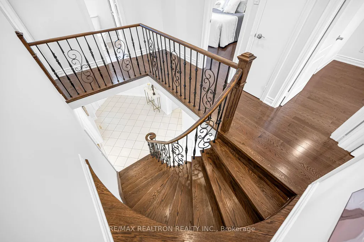
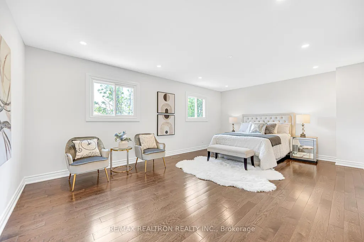
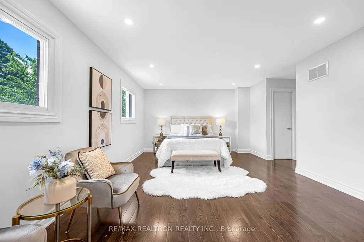
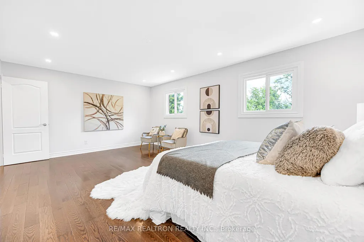
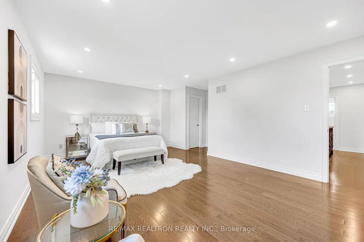
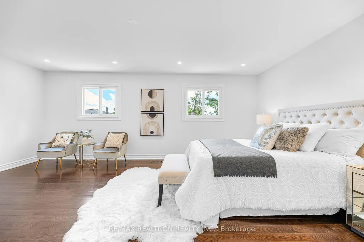
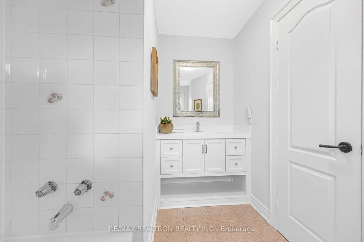
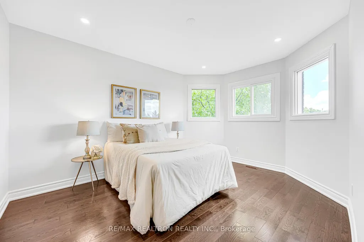
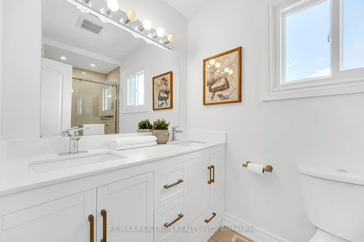
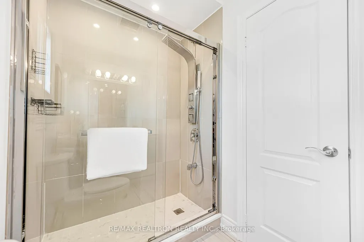
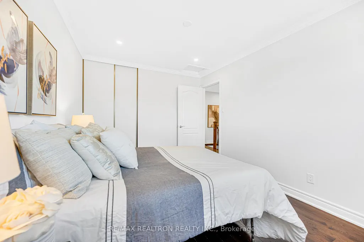
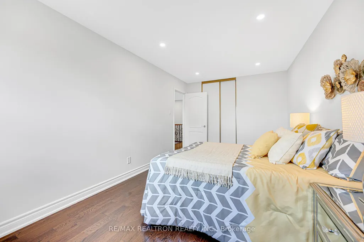
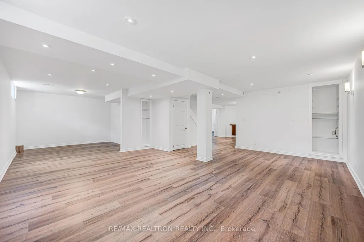
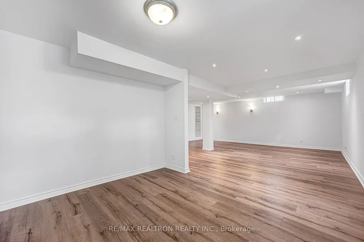
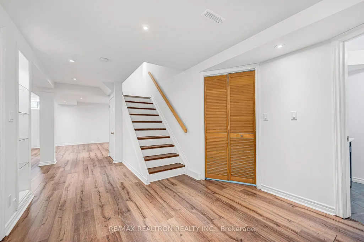
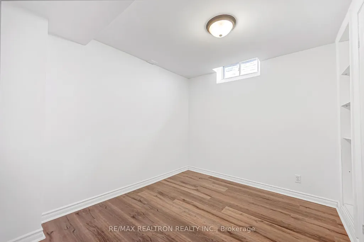
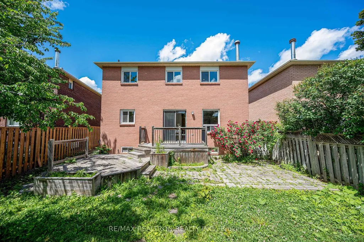
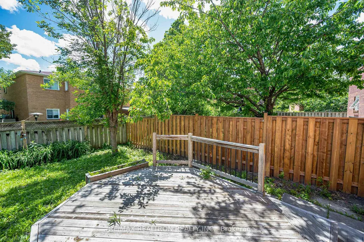
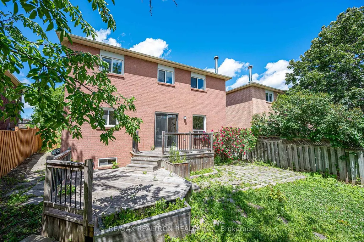
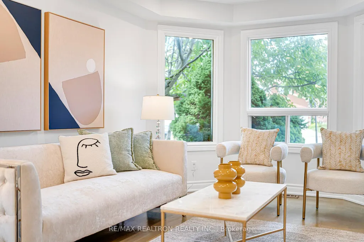
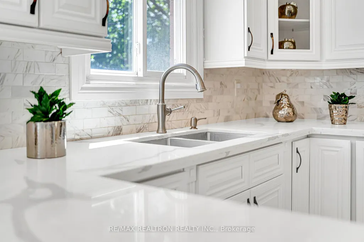
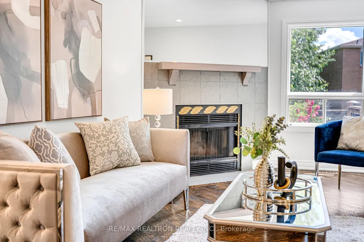
Welcome To This Beautifully Refreshed Family Home Nestled On A Premium Lot With Lovely Curb Appeal In The Heart Of Richmond Hill's Sought-After Devonsleigh Community. Freshly Painted Throughout In A Classic Designer Palette, This Bright And Inviting 4+1 Bedroom, 4 Bathroom Residence Showcases Over 60 New Pot Lights And Newly Smoothed Ceilings For A Crisp, Modern Feel From Top To Bottom. TheWelcoming Foyer Anchored By A Sweeping Curved Oak Staircase With Ornate Wrought-Iron Railings. The Spacious, Sun-Filled Living Room Features A Large Bay Window And Gleaming Hardwood Floors, Flowing Into A Generous Dining Room French Glass Doors. The Stylish White Kitchen Is The Heart Of The Home, Boasting Stone Countertops, A Full Tile Backsplash, Stainless Steel Appliances, A Breakfast Bar With Pendant Lighting, And Crown-Moulded Cabinetry, Opening To A Bright Eat-In Breakfast Area With Sliding Walk-Out To The Deck And Private, Fenced Backyard. The Inviting Family Room Offers A Cozy Tiled Fireplace, Hardwood Floors. Upstairs, An Open Hardwood Gallery Leads To A Spacious Primary Retreat With Walk-In Closet And A Spa-Inspired 4-Piece Ensuite. Three Additional Generously Sized Bedrooms, All With Hardwood Floors And Ample Closets, Complete The Upper Level. The Finished Basement Adds Valuable Living Space With A 5th Br, Recreation Room, And Exercise Area, Ideal For Extended Family Or A Home Theatre. Steps From H.G. Bernard Public School Right On The Same Street, With Richmond Hill High School Also Close By, Families Have Excellent Schooling Options Within Walking Distance. Commuters Will Love The York Region Transit Stops Along Elgin Mills Just Around The Corner, With Easy Access To 404. The Richmond Green Sports Centre A Short Drive Away, While Downtown Richmond Hill's Yonge Street Strip, Including The Richmond Hill Centre For The Performing Arts, Shops, Restaurants, And Services, Is Just Minutes South.
| Price History | |
|---|---|
| 9/14/2026 | Listed $1,088,000 |
General Features
| Sewer | Sewer |
|---|---|
| Cooling | Central Air |
| Roof | Shingles |
| Water | Municipal |
| Zoning | R |
| Architectural Style | 2-Storey |
| Pool Features | None |
| Construction Materials | Brick |
| View | Clear |
| Heater Type | Forced Air |
| Parking Spaces | 2 |
| Property Subtype | Detached |
| Tax Year | 2026 |
| Lot Depth | 110.01 |
| PropertyFeatures | Fenced Yard,Public Transit,Rec./Commun.Centre,School Bus Route |
| County | York |
| New Construction | No |
| Property Type | Residential Freehold |
| HOA | No |
| Attached Garage | No |
| Facing Direction | South |
| Garage Y/N | Yes |
| Status | New |
| City | Richmond Hill |
| Senior Community Y/N | No |
| Lot Size Units | Feet |
| Property Attached Y/N | No |
| Tax Annual Amount | 7266.59 |
| Virtual Tour | https://www.evereal.studio/showcases/278-bernard-ave-richmond-hill-es2521 |
| Standard Status | Active |
| Occupancy Type | Owner |
| Legal Description | PCL 19-1 SEC 65M2825; LT 19 PL 65M2825; S/T A RIGHT AS IN LT743491 ; RICHMOND HILL |
Interior Features
| Interior Amenities | Carpet Free,Water Heater,Storage |
|---|---|
| Basement | Finished,Full |
| Total Fireplaces | 1 |
| Fireplace Features | Natural Gas |
| Heat Source | Gas |
| Laundry Level | Main Level |
| Basement (Y/N) | No |
| Air Conditioning Y/N | Yes |
| Heating Y/N | Yes |
| Fireplace Y/N | Yes |
| Total Bedrooms | 5 |
| Elevator? | No |
| Total Baths | 4 |
| Bedrooms | 4+1 |
| Living Area Range | 2000-2500 |
Exterior Features
| Exterior Amenities | Landscaped,Paved Yard |
|---|---|
| Parking Features | Private |
| Total Parking | 4.0 |
| Inclusions | Fridge,Stove,Dishwasher,Washer & Driver. All Appliance. All Electrical Light Fixtures. |
| Garage Type | Attached |
| Foundation Details | Concrete |
| Spa | No |
| Lot Size Source | MPAC |
| Waterfront Y/N | No |
| Covered Spaces | 2.0 |
Amenities
- Foreclosure
- Views
- Short Sale
- New Construction
- Adult 55+
- Lease To Own
- No Strata Fees
- Furnished
- Primary On Main
- Air Conditioning
- Seller Finance
- Green
- Fixer Upper
- Horse
- Golf
- Fireplace
- Deck
- Garage
- Basement
- Pool
Property vs Single Family Average in L4S 1C9
Price
Visits
 Toronto Real Estate Board (TRREB); All information deemed reliable but not guaranteed. All properties are subject to prior sale, change or withdrawal. Neither listing broker(s) or information provider(s) shall be responsible for any typographical errors, misinformation, misprints and shall be held totally harmless. Listing(s) information is provided for consumer's personal, non-commercial use and may not be used for any purpose other than to identify prospective properties consumers may be interested
 Data provided by the Ontario Regional Technology & Information Systems. The information is deemed reliable, but is not guaranteed. Not intended to solicit buyers or sellers, landlords or tenants currently under contract.
The trademarks REALTOR®, REALTORS® and the REALTOR® logo are controlled by The Canadian Real Estate Association (CREA) and identify real estate professionals who are members of CREA. The trademarks MLS®, Multiple Listing Service® and the associated logos are owned
Data provided by the Ontario Regional Technology & Information Systems. The information is deemed reliable, but is not guaranteed. Not intended to solicit buyers or sellers, landlords or tenants currently under contract.
The trademarks REALTOR®, REALTORS® and the REALTOR® logo are controlled by The Canadian Real Estate Association (CREA) and identify real estate professionals who are members of CREA. The trademarks MLS®, Multiple Listing Service® and the associated logos are owned
 All information deemed reliable but not guaranteed. All properties are subject to prior sale, change or withdrawal. Neither listing broker(s) or information provider(s) shall be responsible for any typographical errors, misinformation, misprints and shall be held totally harmless. Listing(s) information is provided for consumer's personal, non-commercial use and may not be used for any purpose other than to identify prospective properties consumers may be interested in purchasing. The data relating