


Address
3930 Yonge Street, Bradford West Gwillimbury, ON
Price
$ 2,599,888
Property Attributes
- MLS#N13685342
- TypeSingle Family
- Listing Status Price Change
- CityBradford West Gwillimbury
- AreaRural Bradford West Gwillimbury
- NeighbourhoodRural Bradford West Gwillimbury
- Postal CodeL3Z 3X6
- Style2-Storey
- Taxes$ 9158
- Price$ 2,599,888
- Bedrooms5
- Full Bathrooms3
- Half Bathrooms0
- Sqr Footage3500
Data Source:
RE/MAX REALTRON REALTY INC., BROKERAGE)
Property Description
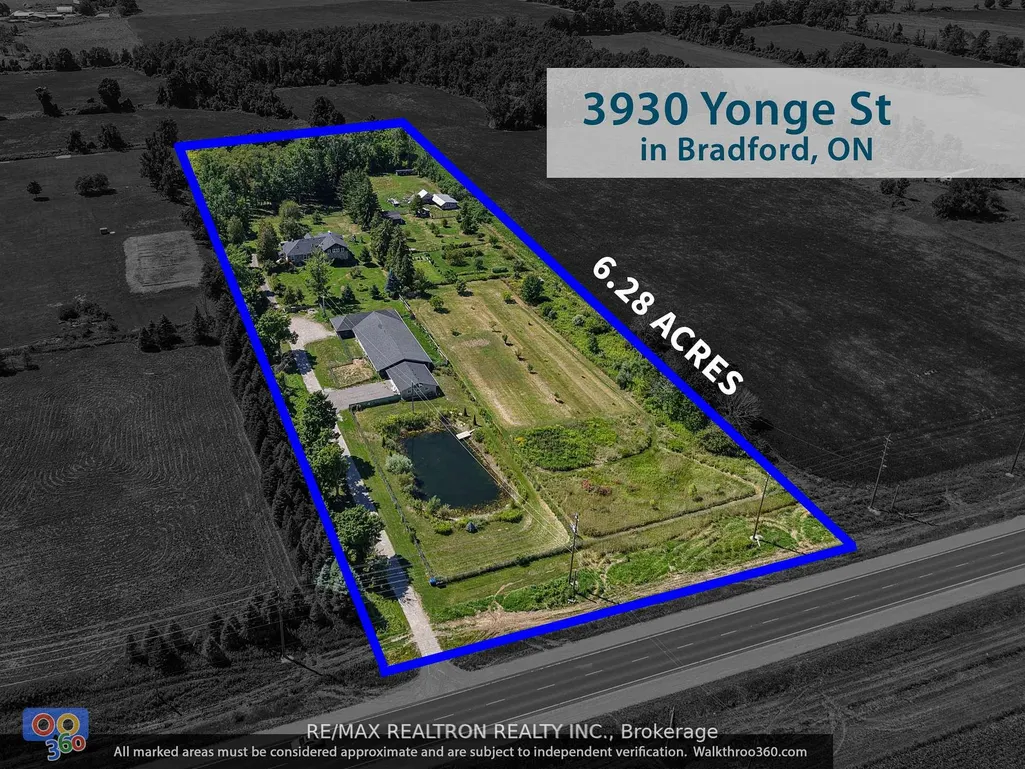
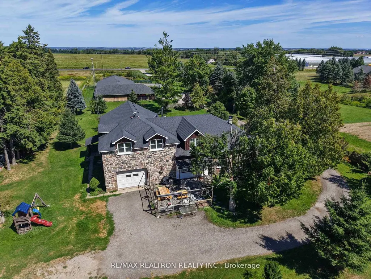
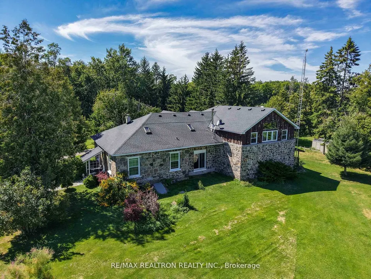
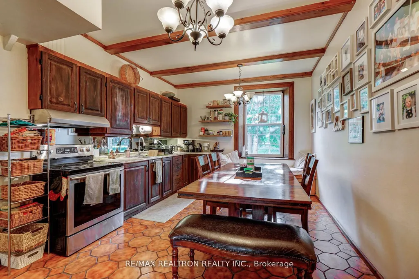
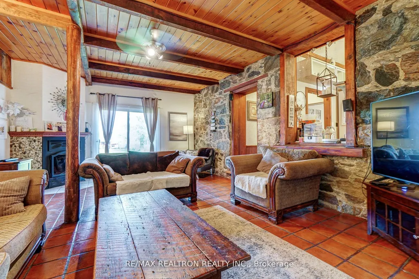
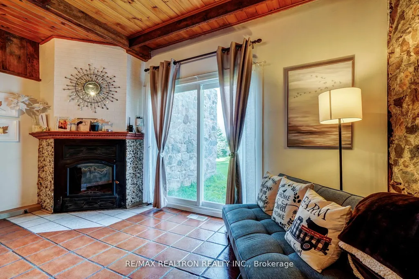
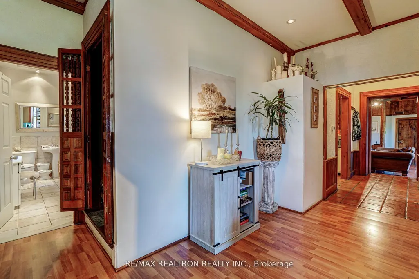
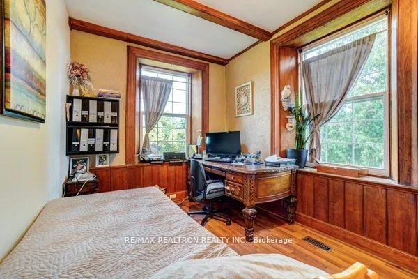
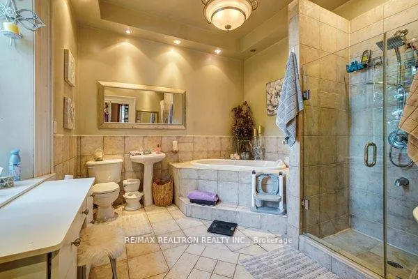
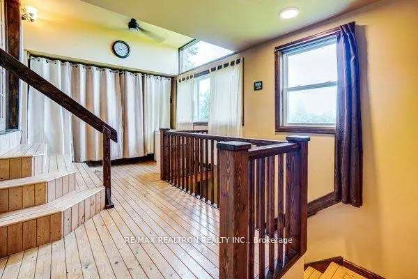
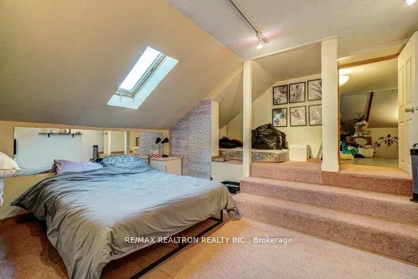
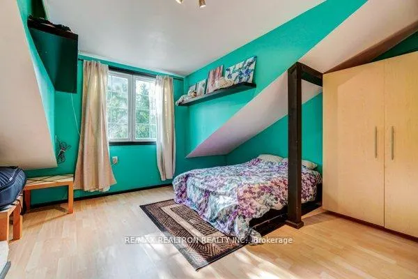
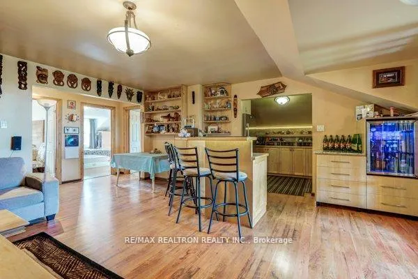
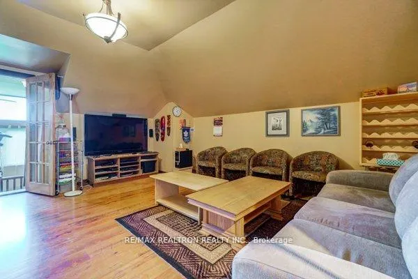
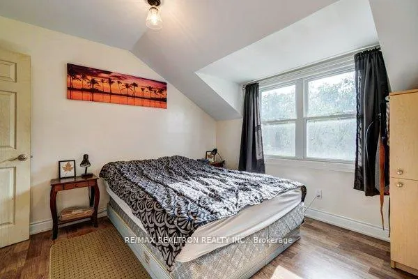
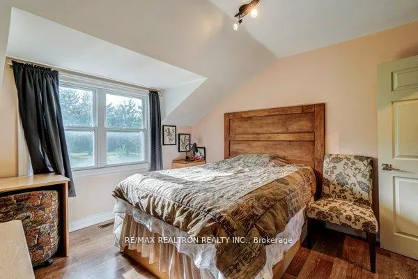
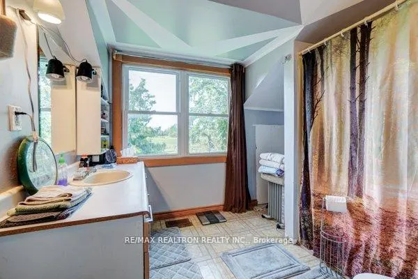
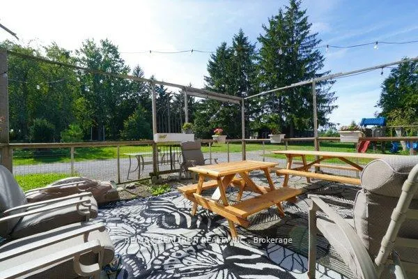
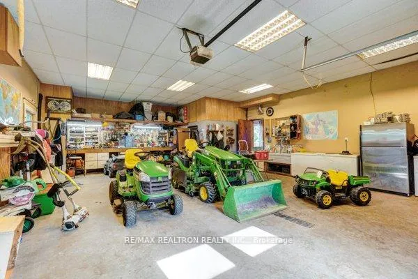
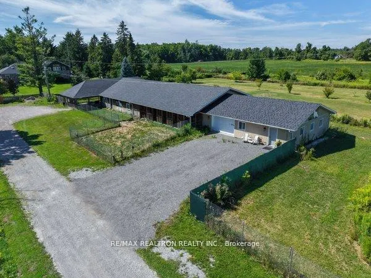
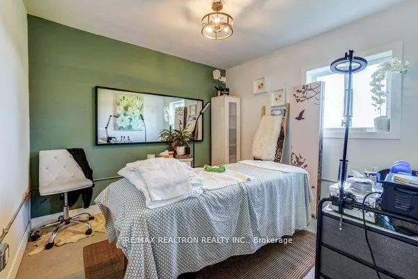
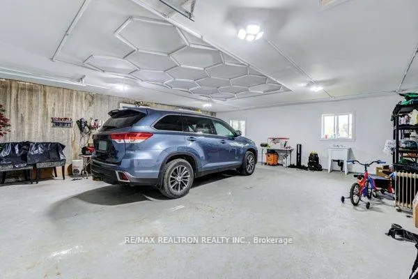
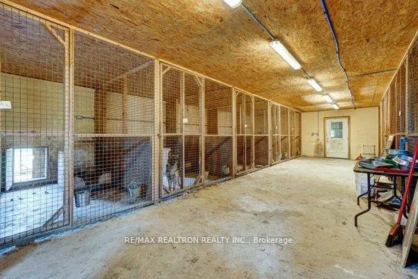
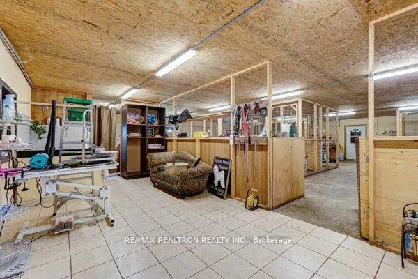
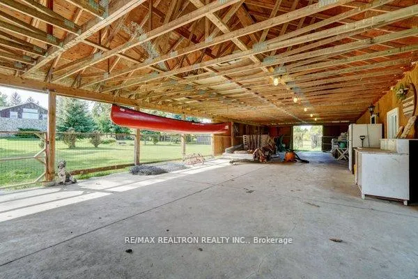
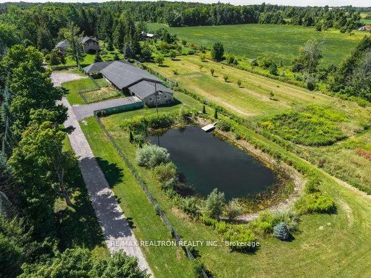
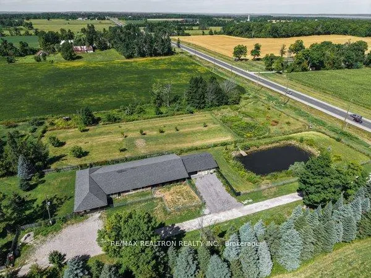
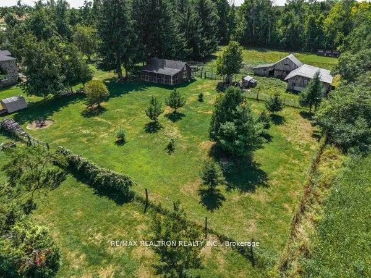
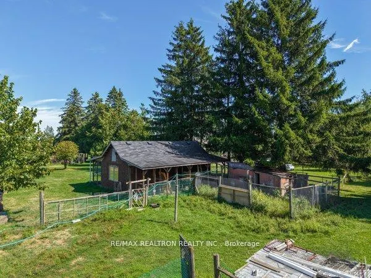
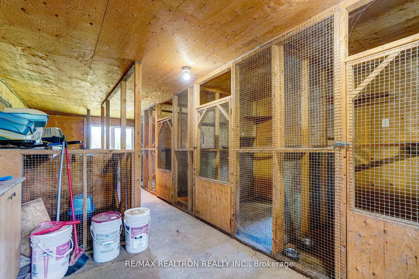
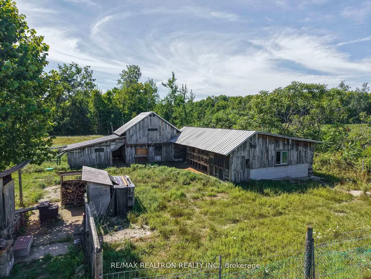
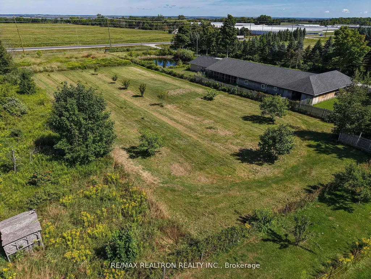
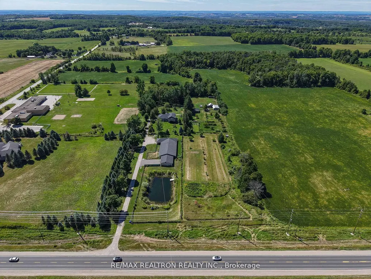
Welcome to 3930 Yonge Street in Bradford. This Unique Property is 6.28 Acres and Zoned (A*29)which Offers Both Residential and Commercial Uses. Presently Run as a Hobby Farm with Dog and Cat Boarding. The Site Features: A Beautiful Stone Century Home with Old Charm and Character boasting approx 4000 sf, SS Appliances, 2 Kitchens, Work Shop, New Geothermal Heating, Air Conditioning, New Roof, New Septic Tank, New 200 Amp Hydro Transformer, Fully Fenced Property, Several Buildings on Site for Commercial Use include a Dog and Cat Kennel (Licensed), Work Shop, Retail Hair Salon, Barn, Bee Area, Smoke House, 21' Deep Pond, Fruit Tree Orchard Parking for Multiple Cars, Fronting on Yonge Street (Highway 11) and close Bradford, Restaurants and Shopping, Schools, Lake Simcoe, Beaches, Highways 400/404, Go Bus and GoTrain!
| Price History | |
|---|---|
| 8/18/2026 | Listed $2,750,000 |
| 9/17/2026 | 6$2,599,888 |
General Features
| Sewer | Septic |
|---|---|
| Cooling | None |
| Roof | Asphalt Rolled |
| Water | Well |
| Zoning | A*29 |
| Architectural Style | 2-Storey |
| Pool Features | None |
| Construction Materials | Brick,Stone |
| View | Forest,Pond,Trees/Woods |
| Heater Type | Radiant |
| Parking Spaces | 10 |
| Topography | Wooded/Treed |
| Property Subtype | Rural Residential |
| Tax Year | 2025 |
| Lot Depth | 815.48 |
| PropertyFeatures | Beach,Lake/Pond,Marina,Place Of Worship,School,School Bus Route |
| County | Simcoe |
| New Construction | No |
| Property Type | Residential Freehold |
| HOA | No |
| Attached Garage | No |
| Facing Direction | West |
| FarmType | Fruit,Land & Bldgs,Mixed Use |
| Garage Y/N | Yes |
| Other Structures | Additional Garage(s),Barn,Fence - Partial,Garden Shed,Kennel,Out Buildings,Shed,Storage,Workshop |
| Status | Price Change |
| City | Bradford West Gwillimbury |
| Senior Community Y/N | No |
| Lot Size Units | Feet |
| Property Attached Y/N | No |
| Tax Annual Amount | 9158.93 |
| Standard Status | Active |
| Occupancy Type | Owner |
| Legal Description | PART LOT 15 CONCESSION 12 WEST GWILLIMBURY AS IN RO1220605,SAVE AND EXCEPT RO142929 AND PARTS 3 AND 4 51R42475 SUBJECT TO AN EASEMENT AS IN RO68639 TOWN OF BRADFORD WEST GWILLIMBURY |
Interior Features
| Interior Amenities | Accessory Apartment,Brick & Beam,Guest Accommodations,In-Law Capability,In-Law Suite,Primary Bedroom - Main Floor,Sewage Pump,Workbench |
|---|---|
| Basement | Unfinished,Exposed Rock |
| Heat Source | Ground Source |
| Basement (Y/N) | No |
| Air Conditioning Y/N | No |
| Heating Y/N | Yes |
| Fireplace Y/N | Yes |
| Total Bedrooms | 5 |
| Elevator? | No |
| Total Baths | 3 |
| Bedrooms | 5 |
| Living Area Range | 3500-5000 |
Exterior Features
| Exterior Amenities | Fishing,Landscaped,Patio,Privacy,Private Pond,Security Gate,Year Round Living |
|---|---|
| Waterfront | None |
| Parking Features | Front Yard Parking,Inside Entry,Private |
| Water Source | Bored Well |
| Total Parking | 10.0 |
| Inclusions | Includes: Fridges,Stoves,Dishwasher,Washer,Dryer |
| Garage Type | Detached |
| Foundation Details | Stone |
| Spa | No |
| Lot Size Source | GeoWarehouse |
| Waterfront Y/N | No |
| Covered Spaces | 4.0 |
Amenities
- Foreclosure
- Views
- Short Sale
- New Construction
- Adult 55+
- Lease To Own
- No Strata Fees
- Furnished
- Primary On Main
- Air Conditioning
- Seller Finance
- Green
- Fixer Upper
- Horse
- Golf
- Fireplace
- Deck
- Garage
- Basement
- Pool
Property vs Single Family Average in L3Z 3X6
Price
Taxes
Visits
In The Neighbourhood
Just Listed
Bradford West Gwillimbury
$ 2,649,000
- Type
- Single Family
- Size
- 3,500 SqFt
- Rooms
- 6 Beds + 6 Baths
Open House
Bradford West Gwillimbury
$ 1,574,000
- Type
- Single Family
- Size
- 2,000 SqFt
- Rooms
- 5 Beds + 4 Baths
 Toronto Real Estate Board (TRREB); All information deemed reliable but not guaranteed. All properties are subject to prior sale, change or withdrawal. Neither listing broker(s) or information provider(s) shall be responsible for any typographical errors, misinformation, misprints and shall be held totally harmless. Listing(s) information is provided for consumer's personal, non-commercial use and may not be used for any purpose other than to identify prospective properties consumers may be interested
 Data provided by the Ontario Regional Technology & Information Systems. The information is deemed reliable, but is not guaranteed. Not intended to solicit buyers or sellers, landlords or tenants currently under contract.
The trademarks REALTOR®, REALTORS® and the REALTOR® logo are controlled by The Canadian Real Estate Association (CREA) and identify real estate professionals who are members of CREA. The trademarks MLS®, Multiple Listing Service® and the associated logos are owned
Data provided by the Ontario Regional Technology & Information Systems. The information is deemed reliable, but is not guaranteed. Not intended to solicit buyers or sellers, landlords or tenants currently under contract.
The trademarks REALTOR®, REALTORS® and the REALTOR® logo are controlled by The Canadian Real Estate Association (CREA) and identify real estate professionals who are members of CREA. The trademarks MLS®, Multiple Listing Service® and the associated logos are owned
 All information deemed reliable but not guaranteed. All properties are subject to prior sale, change or withdrawal. Neither listing broker(s) or information provider(s) shall be responsible for any typographical errors, misinformation, misprints and shall be held totally harmless. Listing(s) information is provided for consumer's personal, non-commercial use and may not be used for any purpose other than to identify prospective properties consumers may be interested in purchasing. The data relating