
Just Listed






Address
245 Patricia Avenue, Toronto, ON
Price
$ 3,288,000
Property Attributes
- MLS#C13810314
- TypeSingle Family
- Listing Status New
- CityToronto
- AreaNewtonbrook West
- NeighbourhoodNewtonbrook West
- Postal CodeM2M 1J7
- Style2-Storey
- Taxes$ 17000
- Price$ 3,288,000
- Bedrooms6
- Full Bathrooms8
- Half Bathrooms0
- Sqr Footage3500
Data Source:
RE/MAX REALTRON REALTY INC., BROKERAGE)
Property Description
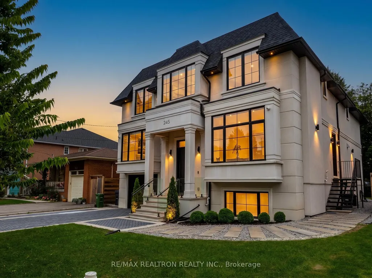
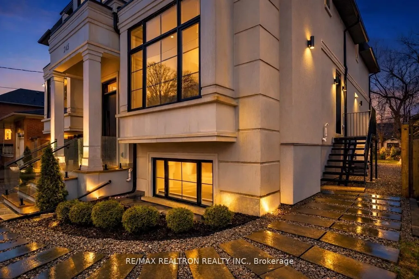
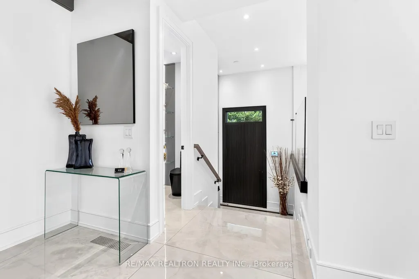
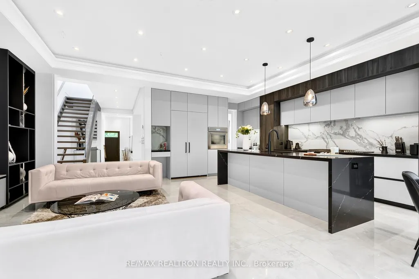
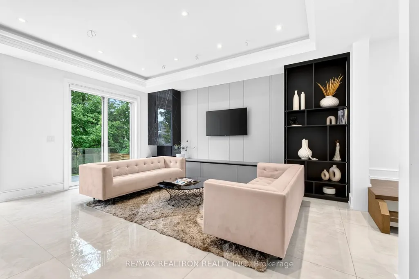
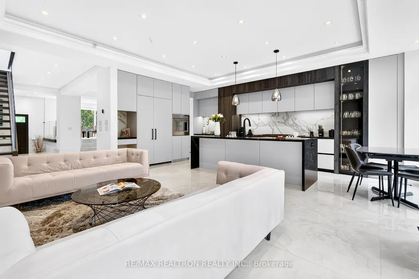
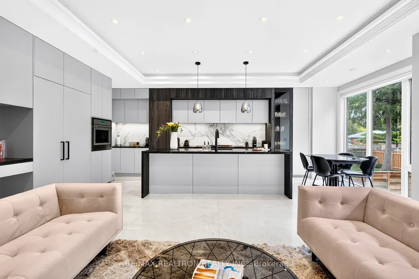
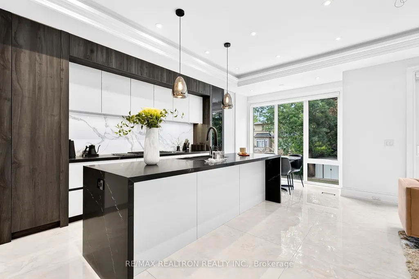
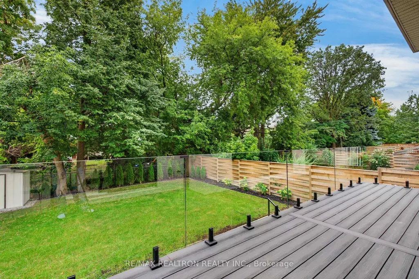
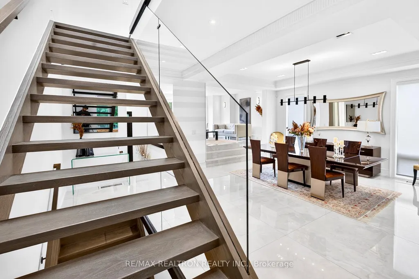
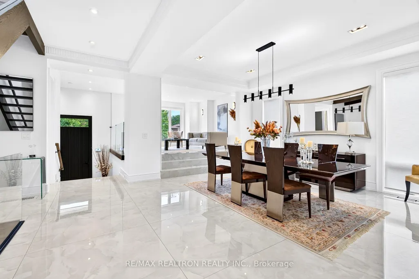
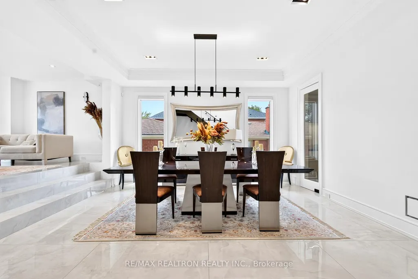
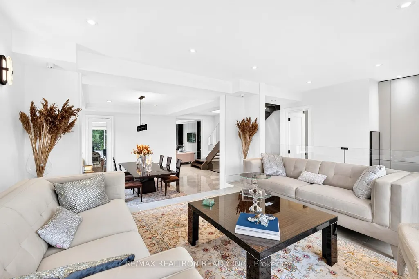
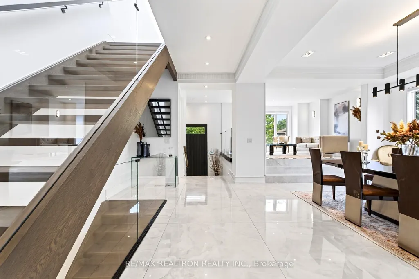
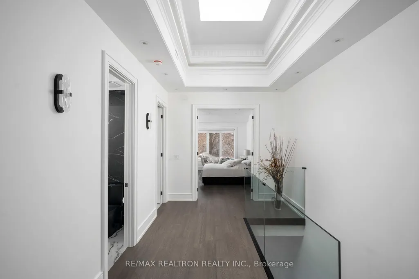
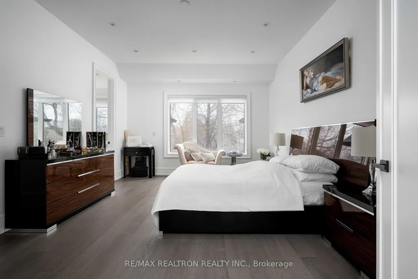
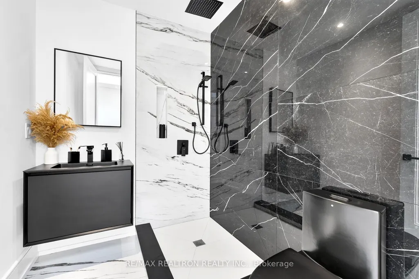
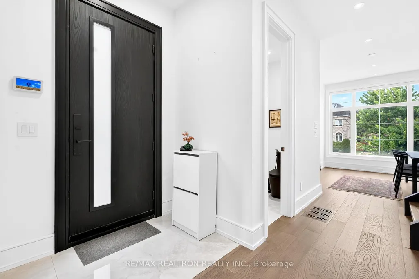
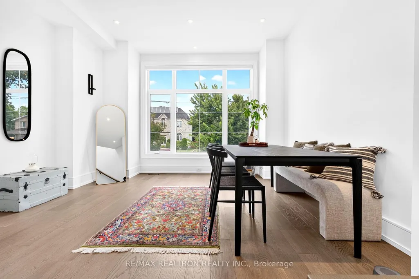
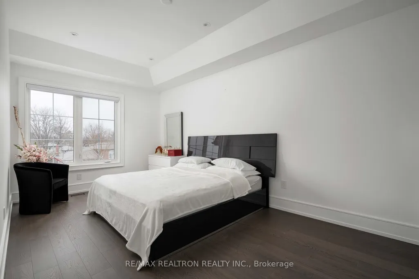
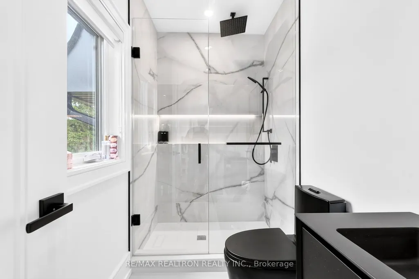
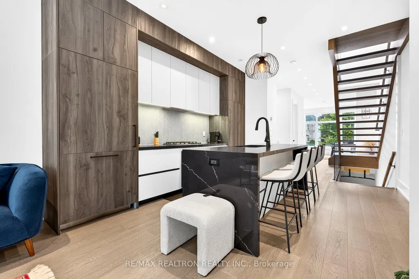
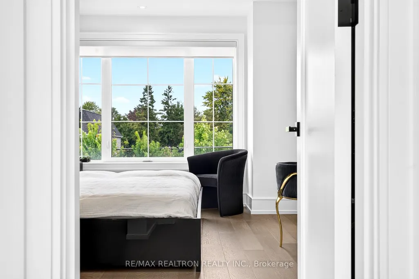
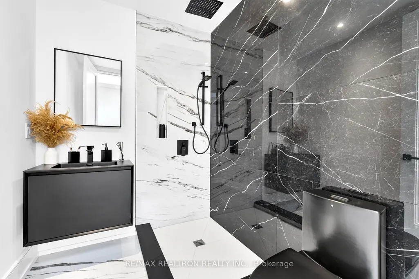
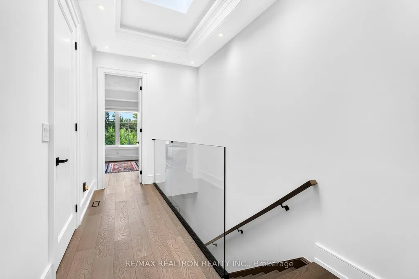
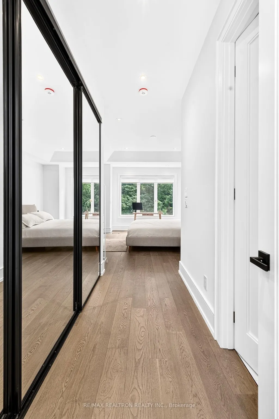
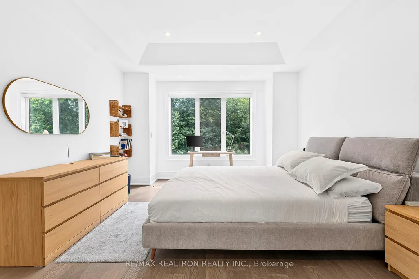
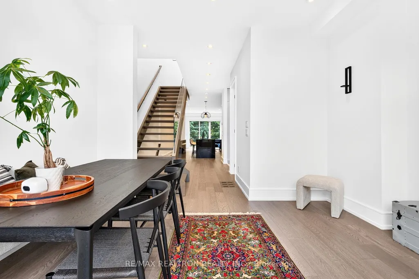
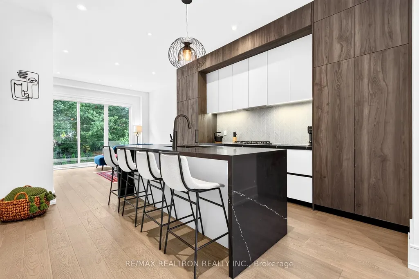
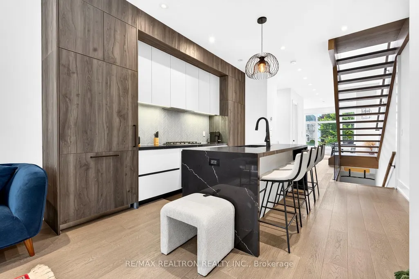
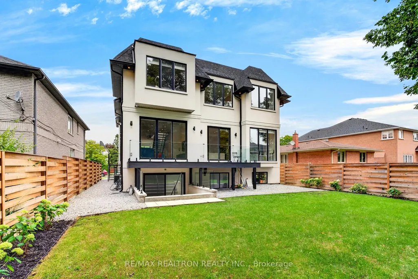
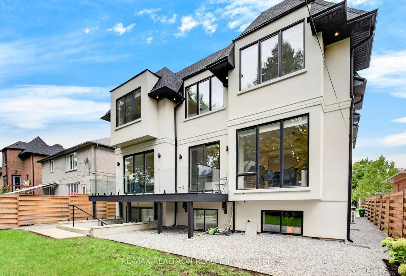
Welcome to 245 Patricia Avenue. A newly built, truly one of a kind luxury residence in the heart of North York. This exceptional home offers a rare and highly versatile layout featuring two fully independent living units under one roof, plus a walk up basement and an impressive 4 car indoor garage.A designer home that seamlessly balances elegance with practicality, it showcases thoughtful planning and meticulous attention to detail. Every inch has been crafted for functionality, with abundant storage integrated throughout.Perfect for multi generational living, investors, or anyone seeking flexible living arrangements, this residence blends style, privacy, and utility in a single remarkable package.Inside, you'll find modern, open concept living areas, sophisticated finishes, and contemporary architectural details that create a refined yet comfortable atmosphere. Ideally situated in one of Toronto's most desirable neighbourhoods, the property offers close proximity to top rated schools, parks, shopping, dining, and convenient transit options along a vibrant corridor. Built-in 2023. A rare offering that combines luxury, innovative design, quality craftsmanship, and everyday practicality.A must see property.
| Price History | |
|---|---|
| 9/21/2026 | Listed $3,288,000 |
General Features
| Sewer | Sewer |
|---|---|
| Cooling | Central Air |
| Roof | Asphalt Shingle |
| Water | Municipal |
| Zoning | Single Family |
| Architectural Style | 2-Storey |
| Pool Features | None |
| Construction Materials | Stone |
| Heater Type | Forced Air |
| Parking Spaces | 4 |
| Property Subtype | Detached |
| Tax Year | 2025 |
| Lot Depth | 132.0 |
| County | Toronto |
| New Construction | No |
| Property Type | Residential Freehold |
| HOA | No |
| Attached Garage | No |
| Facing Direction | South |
| Garage Y/N | Yes |
| Total Rooms | 10 |
| Status | New |
| City | Toronto C07 |
| Senior Community Y/N | No |
| Lot Size Units | Feet |
| Property Attached Y/N | No |
| Tax Annual Amount | 17000.0 |
| Standard Status | Active |
| Occupancy Type | Owner |
| Legal Description | Plan 1880 Lot213 |
Interior Features
| Interior Amenities | Separate Heating Controls,Sump Pump,Water Heater Owned |
|---|---|
| Basement | Finished,Walk-Up |
| Heat Source | Gas |
| Laundry Level | Upper Level |
| Basement (Y/N) | No |
| Air Conditioning Y/N | Yes |
| Heating Y/N | Yes |
| Fireplace Y/N | Yes |
| Total Bedrooms | 6 |
| Elevator? | No |
| Main Level Bedrooms | 2 |
| Total Baths | 8 |
| Bedrooms | 5+1 |
| Living Area Range | 3500-5000 |
Exterior Features
| Parking Features | Private |
|---|---|
| Total Parking | 8.0 |
| Inclusions | Kitchen,2 Furnace,2 Ac,2 Tankless,Large Composite Deck with Glass Railing,Heated Floors,South Lot. |
| Garage Type | Built-In |
| Foundation Details | Concrete |
| Spa | No |
| Lot Dimensions | 50.00 x 132.00 Feet |
| Waterfront Y/N | No |
| Covered Spaces | 4.0 |
| LotDimensionsSource | Other |
Amenities
- Foreclosure
- Views
- Short Sale
- New Construction
- Adult 55+
- Lease To Own
- No Strata Fees
- Furnished
- Primary On Main
- Air Conditioning
- Seller Finance
- Green
- Fixer Upper
- Horse
- Golf
- Fireplace
- Deck
- Garage
- Basement
- Pool
Property vs Single Family Average in M2M 1J7
Price
Taxes
 Toronto Real Estate Board (TRREB); All information deemed reliable but not guaranteed. All properties are subject to prior sale, change or withdrawal. Neither listing broker(s) or information provider(s) shall be responsible for any typographical errors, misinformation, misprints and shall be held totally harmless. Listing(s) information is provided for consumer's personal, non-commercial use and may not be used for any purpose other than to identify prospective properties consumers may be interested
 Data provided by the Ontario Regional Technology & Information Systems. The information is deemed reliable, but is not guaranteed. Not intended to solicit buyers or sellers, landlords or tenants currently under contract.
The trademarks REALTOR®, REALTORS® and the REALTOR® logo are controlled by The Canadian Real Estate Association (CREA) and identify real estate professionals who are members of CREA. The trademarks MLS®, Multiple Listing Service® and the associated logos are owned
Data provided by the Ontario Regional Technology & Information Systems. The information is deemed reliable, but is not guaranteed. Not intended to solicit buyers or sellers, landlords or tenants currently under contract.
The trademarks REALTOR®, REALTORS® and the REALTOR® logo are controlled by The Canadian Real Estate Association (CREA) and identify real estate professionals who are members of CREA. The trademarks MLS®, Multiple Listing Service® and the associated logos are owned
 All information deemed reliable but not guaranteed. All properties are subject to prior sale, change or withdrawal. Neither listing broker(s) or information provider(s) shall be responsible for any typographical errors, misinformation, misprints and shall be held totally harmless. Listing(s) information is provided for consumer's personal, non-commercial use and may not be used for any purpose other than to identify prospective properties consumers may be interested in purchasing. The data relating