
Just Listed







Address
1400 Casey Road, Belleville, ON
Price
$ 775,000
Property Attributes
- MLS#X13838024
- TypeSingle Family
- Listing Status New
- CityBelleville
- AreaThurlow Ward
- NeighbourhoodThurlow Ward
- Postal CodeK8N 4Z6
- StyleBungalow-Raised
- Taxes$ 3915
- Price$ 775,000
- Bedrooms5
- Full Bathrooms3
- Half Bathrooms0
- Sqr Footage1500-2000
Data Source:
Toronto Real Estate Board (TRREB)
Property Description
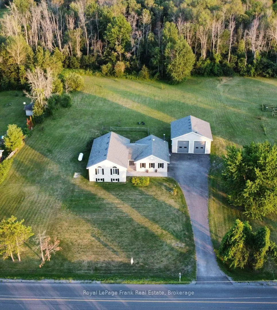
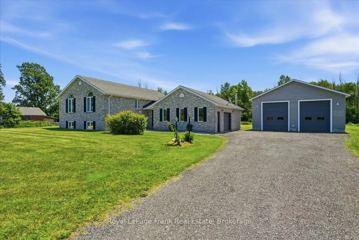
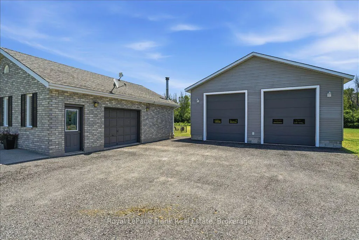
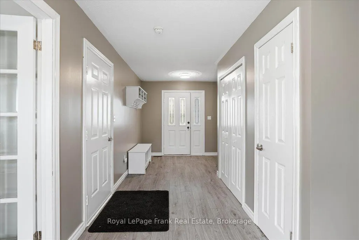
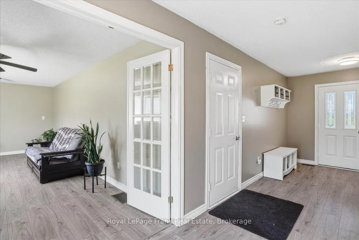
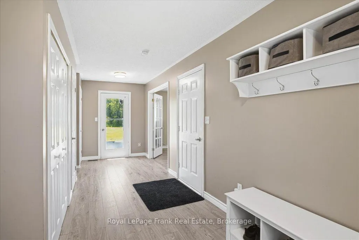
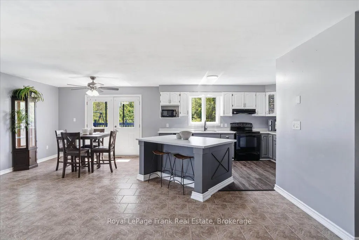
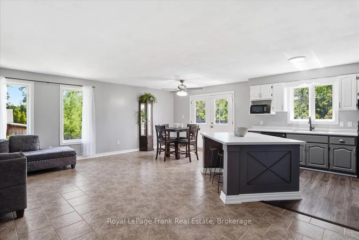
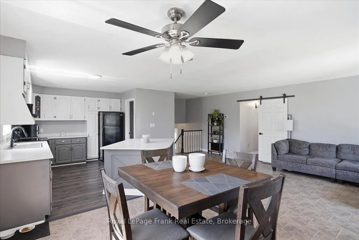
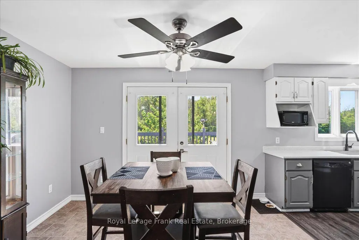
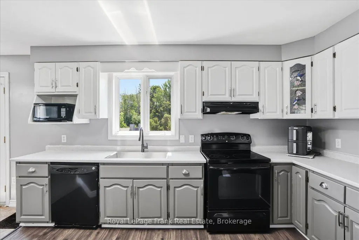
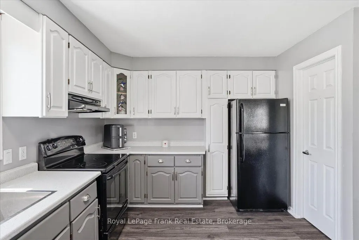
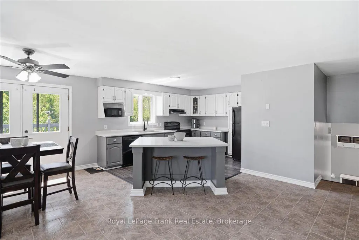
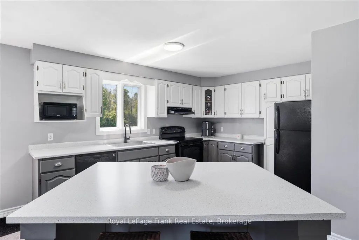
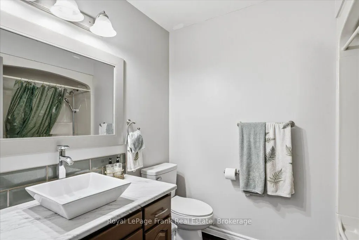
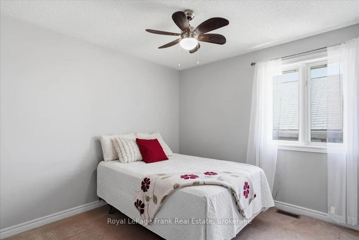
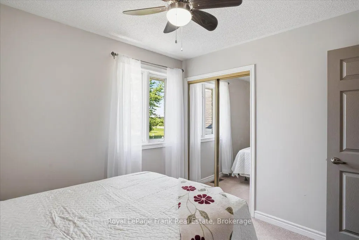
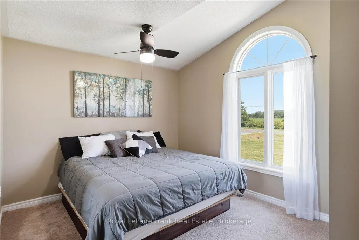
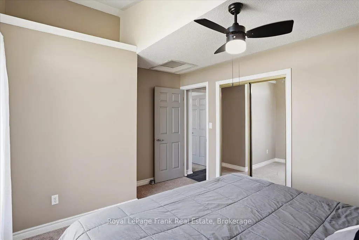
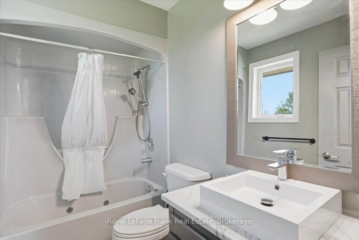
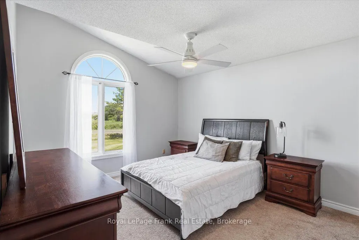
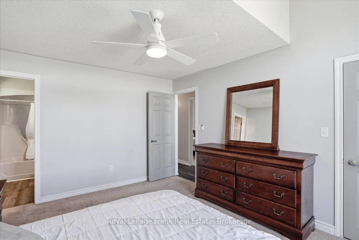
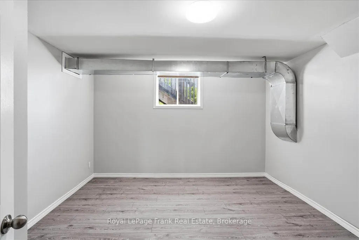
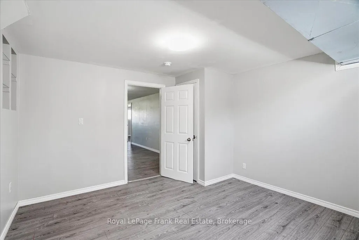
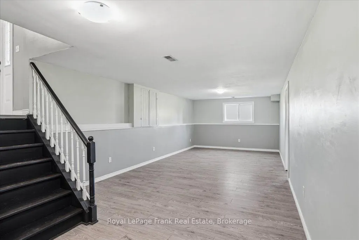
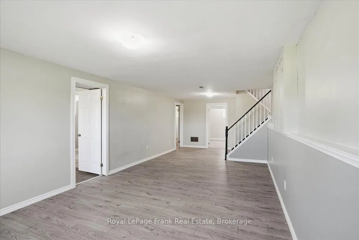
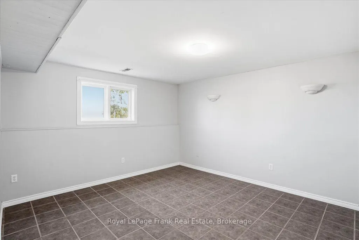
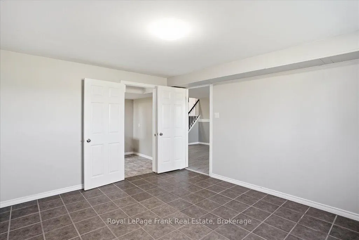
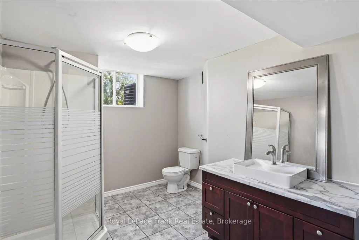
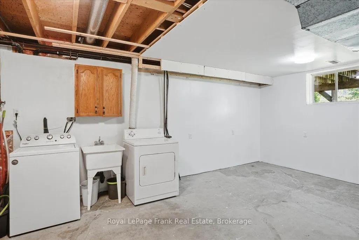
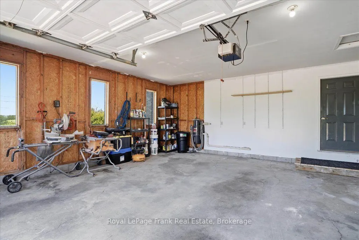
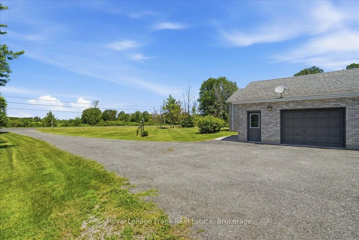
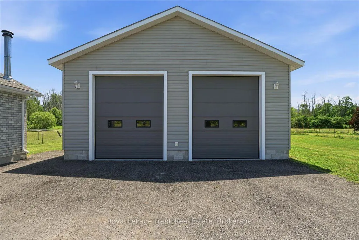
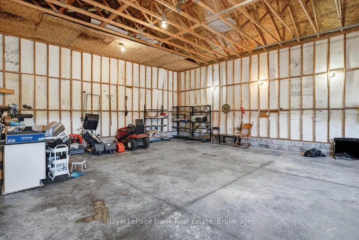
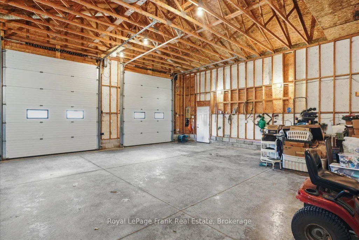
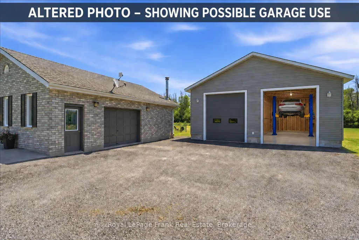
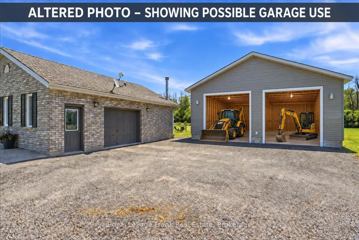
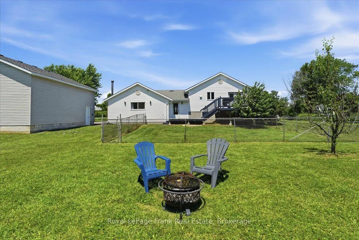
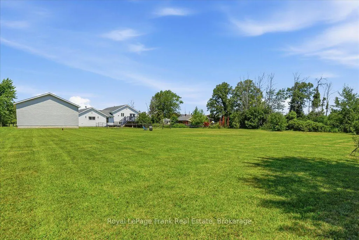
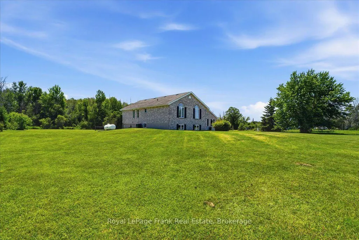
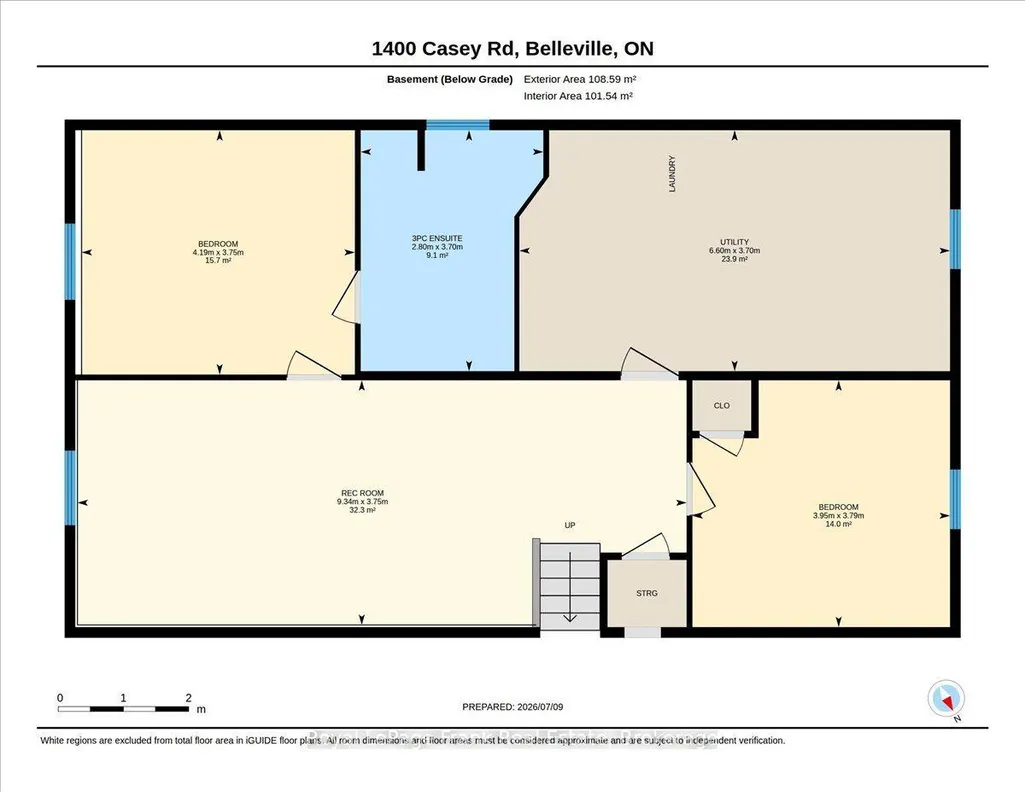
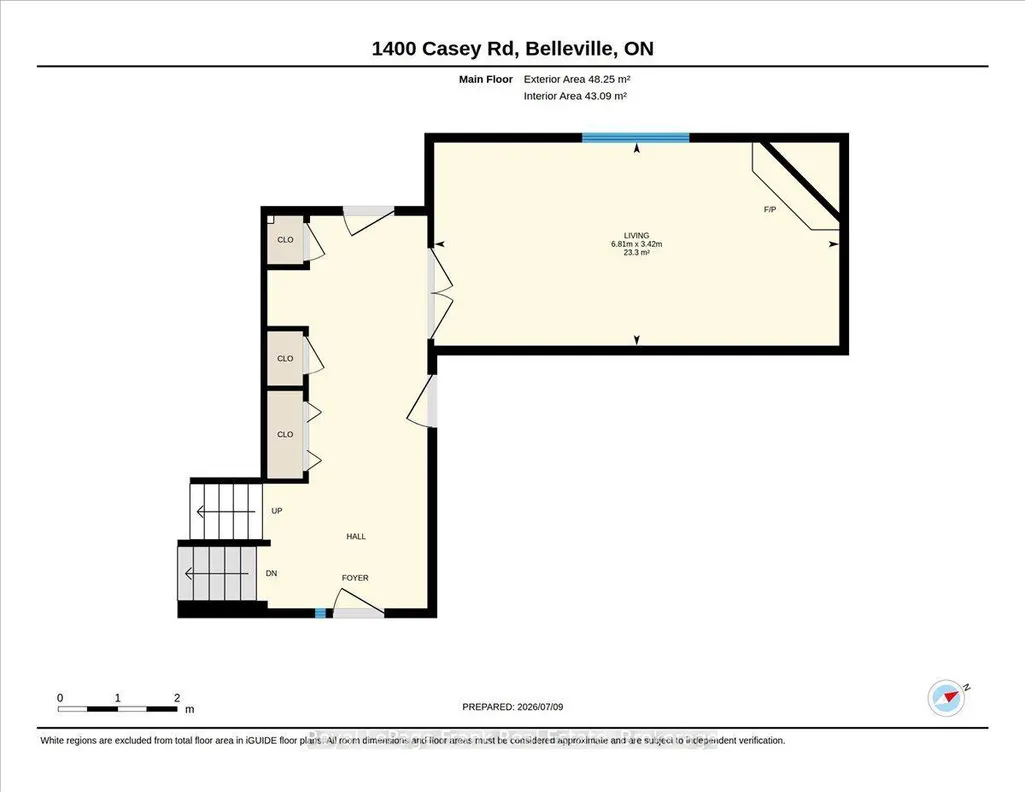
Imagine coming home to room for everyone, room for your passions, and room to breathe. Set onapproximately 1.7 acres minutes from Belleville, 1400 Casey Road brings together a spaciousfamily home, open country views and the kind of garage space that is hard to find. Step intothe generous foyer, then gather in the bright open-concept kitchen, dining and living area.Patio doors lead to a two-level deck overlooking the yard and neighbouring fields: a beautifulbackdrop for morning coffee, summer dinners and evenings under the stars. A separate familyroom with a wood-burning fireplace offers a cozy place to unwind. With three bedrooms on themain level and two more downstairs, the layout gives a growing family space for guests, a homeoffice or changing needs. Three full bathrooms and a large lower-level recreation room makeeveryday living and entertaining easier. Outside, the level lot offers space to garden, playand enjoy the outdoors, with lilacs and cherry, apple and pear trees adding seasonal colour. Apaved driveway leads to the attached garage and an impressive detached 30' x 30' shop with tallwalls and a reinforced floor designed to accommodate a future vehicle hoist. Bring yourvehicles, tools and big plans: there is room to make this space your own. Many windows,countertops and mechanical systems have been updated. Enjoy the privacy and freedom of acountry setting while staying close to Belleville's schools, shopping, services and recreation.If your next chapter calls for a larger home and a property that can keep up with your life,come experience 1400 Casey Road.
| Price History | |
|---|---|
| 9/29/2026 | Listed $775,000 |
General Features
| Sewer | Septic |
|---|---|
| Cooling | Central Air |
| Roof | Asphalt Shingle |
| Architectural Style | Bungalow-Raised |
| Pool Features | None |
| Security Features | None |
| Construction Materials | Brick |
| Heater Type | Forced Air |
| Parking Spaces | 6 |
| Topography | Flat |
| Property Subtype | Detached |
| Tax Year | 2026 |
| Lot Depth | 335.38 |
| County | Hastings |
| New Construction | No |
| Property Type | Residential Freehold |
| Attached Garage | No |
| Facing Direction | South |
| Garage Y/N | Yes |
| Other Structures | Additional Garage(s) |
| Status | New |
| City | Belleville |
| Senior Community Y/N | No |
| Lot Size Units | Feet |
| Property Attached Y/N | No |
| Tax Annual Amount | 3915.67 |
| Virtual Tour | https://unbranded.youriguide.com/1400_casey_rd_belleville_on/ |
| Standard Status | Active |
| Occupancy Type | Owner |
| Legal Description | PT LT 27 CON 3 THURLOW PT 2 21R9621; BELLEVILLE ; COUNTY OF HASTINGS |
Interior Features
| Interior Amenities | None |
|---|---|
| Basement | Partially Finished,Unfinished,Crawl Space |
| Fireplace Features | Rec Room,Wood |
| Heat Source | Propane |
| Basement (Y/N) | No |
| Air Conditioning Y/N | Yes |
| Heating Y/N | Yes |
| Fireplace Y/N | Yes |
| Total Bedrooms | 5 |
| Elevator? | No |
| Total Baths | 3 |
| Bedrooms | 3+2 |
| Living Area Range | 1500-2000 |
Exterior Features
| Exterior Amenities | Deck |
|---|---|
| Parking Features | Private |
| Total Parking | 10.0 |
| Garage Type | Detached |
| Foundation Details | Block |
| Spa | No |
| Lot Size Source | MPAC |
| Waterfront Y/N | No |
| Covered Spaces | 4.0 |
Amenities
- Views
- New Construction
- Adult 55+
- Lease To Own
- No Strata Fees
- Furnished
- Primary On Main
- Air Conditioning
- Seller Finance
- Green
- Fixer Upper
- Horse
- Golf
- Fireplace
- Deck
- Garage
- Basement
- Pool
Property vs Single Family Average in K8N 4Z6
Price
Taxes
 Toronto Real Estate Board (TRREB); All information deemed reliable but not guaranteed. All properties are subject to prior sale, change or withdrawal. Neither listing broker(s) or information provider(s) shall be responsible for any typographical errors, misinformation, misprints and shall be held totally harmless. Listing(s) information is provided for consumer's personal, non-commercial use and may not be used for any purpose other than to identify prospective properties consumers may be interested
 Data provided by the Ontario Regional Technology & Information Systems. The information is deemed reliable, but is not guaranteed. Not intended to solicit buyers or sellers, landlords or tenants currently under contract.
The trademarks REALTOR®, REALTORS® and the REALTOR® logo are controlled by The Canadian Real Estate Association (CREA) and identify real estate professionals who are members of CREA. The trademarks MLS®, Multiple Listing Service® and the associated logos are owned
Data provided by the Ontario Regional Technology & Information Systems. The information is deemed reliable, but is not guaranteed. Not intended to solicit buyers or sellers, landlords or tenants currently under contract.
The trademarks REALTOR®, REALTORS® and the REALTOR® logo are controlled by The Canadian Real Estate Association (CREA) and identify real estate professionals who are members of CREA. The trademarks MLS®, Multiple Listing Service® and the associated logos are owned
 All information deemed reliable but not guaranteed. All properties are subject to prior sale, change or withdrawal. Neither listing broker(s) or information provider(s) shall be responsible for any typographical errors, misinformation, misprints and shall be held totally harmless. Listing(s) information is provided for consumer's personal, non-commercial use and may not be used for any purpose other than to identify prospective properties consumers may be interested in purchasing. The data relating