
Just Listed


Address
8091 Lake Joseph Road # 6, Muskoka Lakes, ON
Price
$ 2,249,000
Property Attributes
- MLS#X13836688
- TypeSingle Family
- Listing Status New
- CityMuskoka Lakes
- AreaMedora
- NeighbourhoodMedora
- Postal CodeP0C 1H0
- Style2-Storey
- Taxes$ 5618
- Price$ 2,249,000
- Bedrooms4
- Full Bathrooms3
- Half Bathrooms0
- Sqr Footage2500-3000
- Lot Size6.58 Acres
Data Source:
Toronto Real Estate Board (TRREB)
Property Description
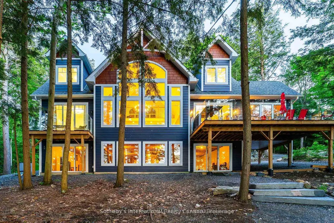
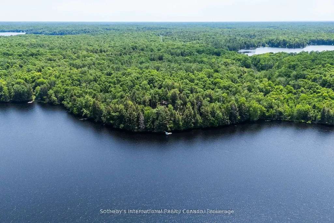
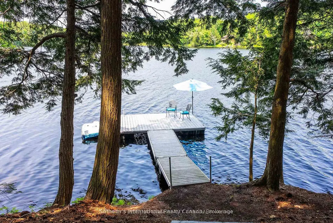
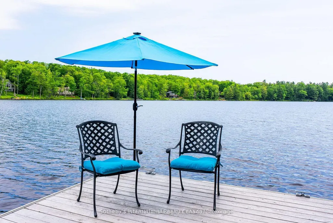
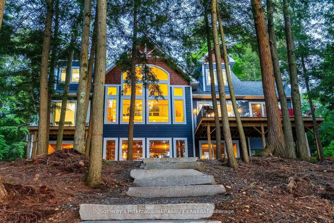
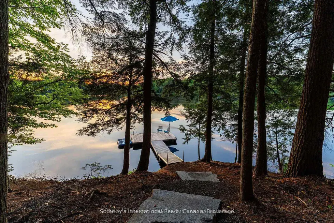
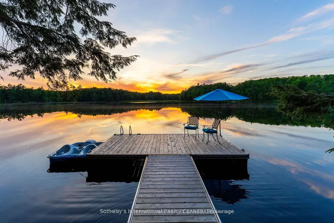
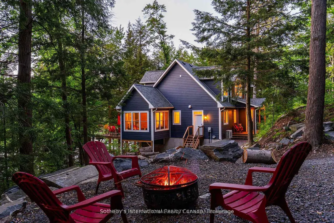
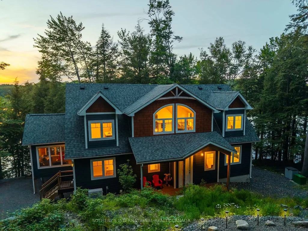
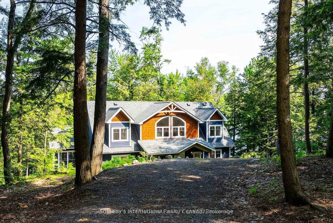
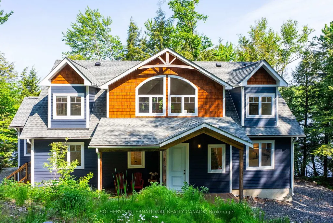
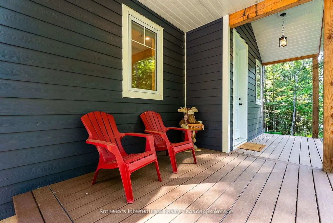
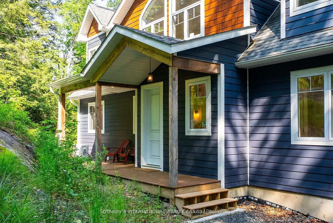
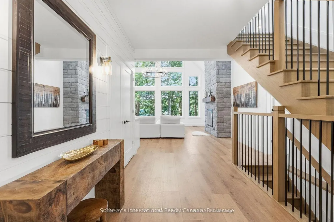
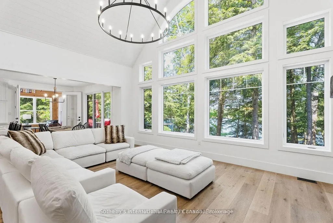
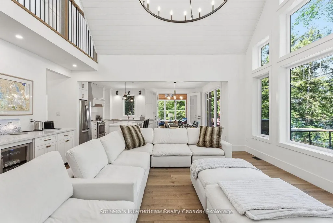
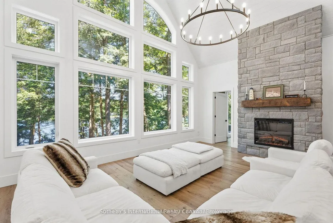
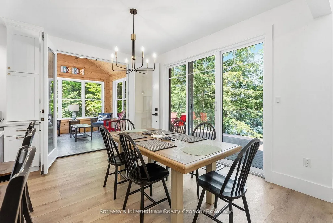
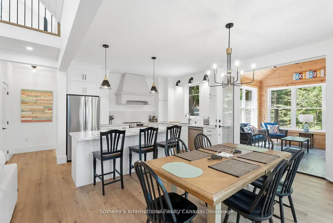
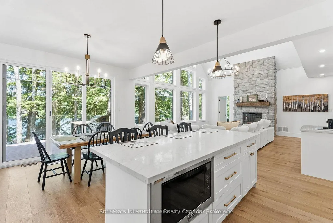
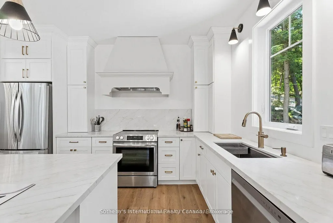
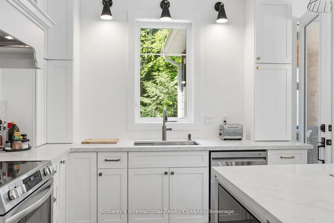
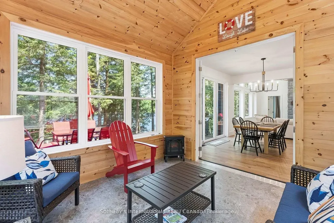
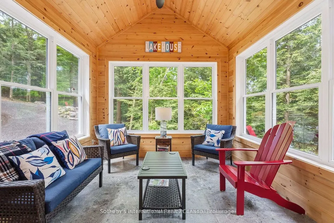
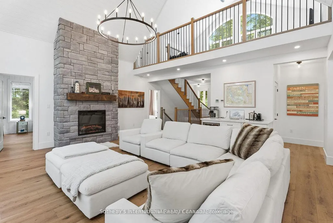
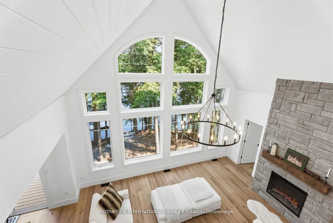
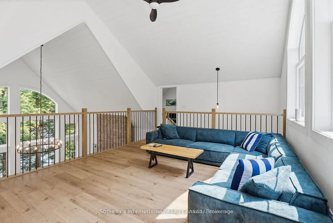
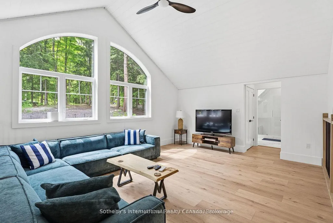
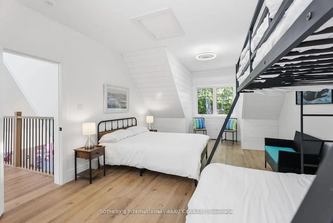
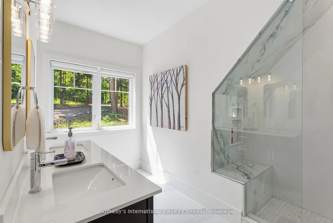
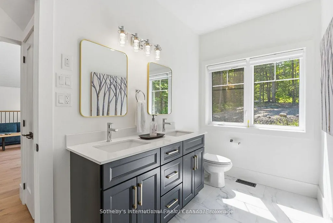
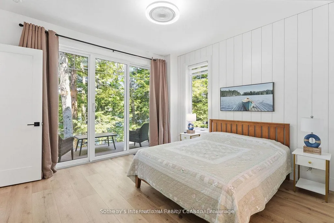
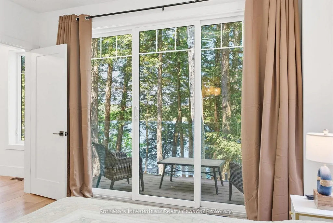
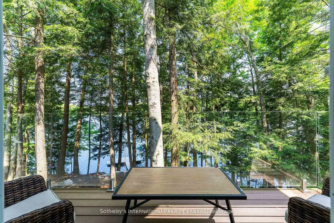
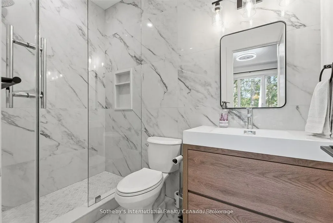
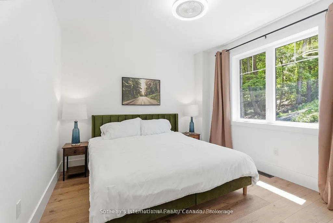
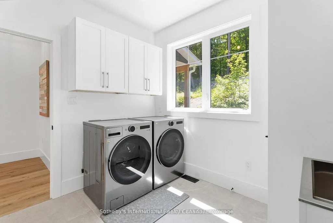
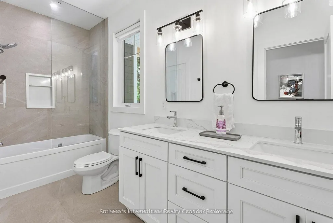
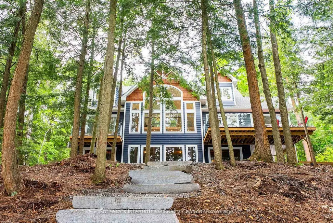
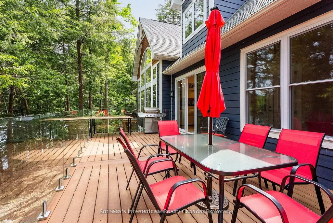
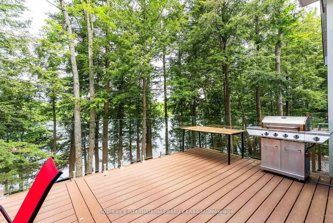
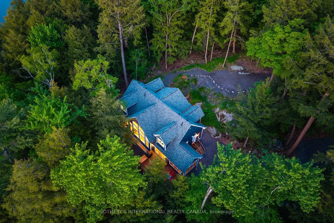
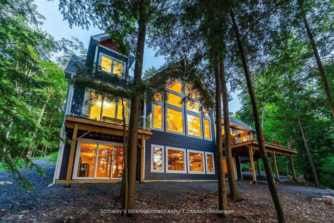
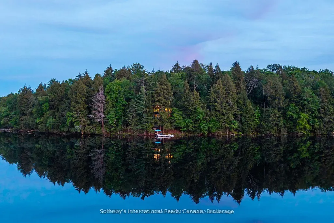
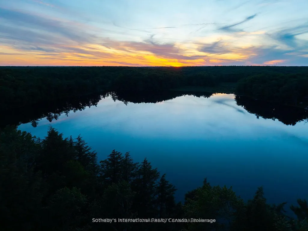
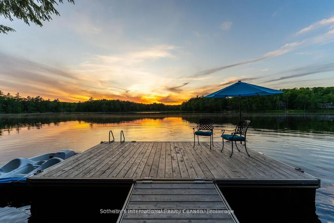
Private Muskoka Retreat on Ricketts Lake. Tucked away on more than 6 forested acres with northwest exposure and exceptional privacy, this custom-built four-season cottage offers the quintessential Muskoka experience. With no immediate neighbours on either side, the property is a peaceful sanctuary surrounded by mature trees, striking granite outcroppings and breathtaking sunset views.Designed for gathering family and friends, the beautifully appointed residence features 4 bedrooms, 3 full bathrooms, a soaring vaulted great room anchored by a dramatic two-storey stone fireplace, a warm and inviting Muskoka room with a second fireplace, an open loft overlooking the living space, and a walkout lower level offering additional room to relax and entertain.Outdoor living is equally impressive, with multiple decks positioned to capture lake views and the natural beauty of the landscape. A gentle walk leads to the waterfront, where a floating dock provides access to swimming, paddling and endless days on family-friendly Ricketts Lake. Offered furnished and move-in ready, this is an exceptional opportunity to enjoy privacy, nature and classic Muskoka charm in one remarkable package.
| Price History | |
|---|---|
| 9/28/2026 | Listed $2,249,000 |
General Features
| Sewer | Septic |
|---|---|
| Cooling | Central Air |
| Roof | Asphalt Shingle |
| Architectural Style | 2-Storey |
| Pool Features | None |
| Security Features | Carbon Monoxide Detectors,Security System,Smoke Detector |
| Construction Materials | Aluminum Siding,Hardboard |
| Waterview | Direct |
| View | Bay,Beach,Forest,Lake,Panoramic,Trees/Woods,Water |
| Heater Type | Forced Air |
| Parking Spaces | 15 |
| Topography | Dry,Partially Cleared,Sloping,Wooded/Treed |
| Unit Number | 6 |
| Property Subtype | Detached |
| Tax Year | 2025 |
| Lot Depth | 1362.0 |
| PropertyFeatures | Clear View,Lake Access,Lake/Pond,Part Cleared,Sloping,Waterfront |
| Waterfront Features | Beach Front,Dock,Waterfront-Deeded |
| Accessibility | Doors Swing In,Lever Faucets,Hallway Width 42 Inches or More,Multiple Entrances,Open Floor Plan,Remote Devices |
| County | Muskoka |
| New Construction | No |
| Property Type | Residential Freehold |
| Attached Garage | No |
| Facing Direction | South |
| Garage Y/N | No |
| Other Structures | Steel Silo,Storage |
| Status | New |
| City | Muskoka Lakes |
| Body of Water | Ricketts Lake |
| Disclosures | Easement,Right Of Way |
| Senior Community Y/N | No |
| Lot Size Units | Feet |
| Property Attached Y/N | No |
| Tax Annual Amount | 5618.69 |
| Virtual Tour | https://media.navigatorvisuals.com/sites/rgbyxjdx/unbranded |
| Standard Status | Active |
| Occupancy Type | Owner |
| Legal Description | Part Lot 3,Concession 12,Medora,Parts 1,2,3,4,5 & 6,Plan 35R-26588; together with an easement over firstly: Part Lot 3,Concession 12,Medora,Part 4,Plan 35R11666 & secondly: Part Lots 3 & 4 concessio |
Interior Features
| Interior Amenities | Air Exchanger,Bar Fridge,Floor Drain,Primary Bedroom - Main Floor,Propane Tank,Rough-In Bath,Storage,Upgraded Insulation,Water Heater |
|---|---|
| Basement | Partially Finished,Walk-Out |
| Fireplace Features | Electric,Family Room,Fireplace Insert |
| Heat Source | Electric |
| Basement (Y/N) | No |
| Air Conditioning Y/N | Yes |
| Heating Y/N | Yes |
| Fireplace Y/N | Yes |
| Total Bedrooms | 4 |
| Elevator? | No |
| Total Baths | 3 |
| Bedrooms | 4 |
| Living Area Range | 2500-3000 |
Exterior Features
| Exterior Amenities | Deck,Landscape Lighting,Landscaped,Lighting,Privacy,Porch,Porch Enclosed |
|---|---|
| Waterfront | Direct |
| Parking Features | Available,Circular Drive |
| Water Source | Drilled Well |
| Total Parking | 15.0 |
| Garage Type | None |
| Foundation Details | Poured Concrete |
| Spa | No |
| Lot Size Source | GeoWarehouse |
| Waterfront Y/N | Yes |
| Covered Spaces | 0.0 |
Amenities
- Views
- New Construction
- Adult 55+
- Lease To Own
- No Strata Fees
- Furnished
- Primary On Main
- Air Conditioning
- Seller Finance
- Green
- Fixer Upper
- Horse
- Golf
- Fireplace
- Deck
- Garage
- Basement
- Pool
Property vs Single Family Average in P0C 1H0
Price
Visits
 Toronto Real Estate Board (TRREB); All information deemed reliable but not guaranteed. All properties are subject to prior sale, change or withdrawal. Neither listing broker(s) or information provider(s) shall be responsible for any typographical errors, misinformation, misprints and shall be held totally harmless. Listing(s) information is provided for consumer's personal, non-commercial use and may not be used for any purpose other than to identify prospective properties consumers may be interested
 Data provided by the Ontario Regional Technology & Information Systems. The information is deemed reliable, but is not guaranteed. Not intended to solicit buyers or sellers, landlords or tenants currently under contract.
The trademarks REALTOR®, REALTORS® and the REALTOR® logo are controlled by The Canadian Real Estate Association (CREA) and identify real estate professionals who are members of CREA. The trademarks MLS®, Multiple Listing Service® and the associated logos are owned
Data provided by the Ontario Regional Technology & Information Systems. The information is deemed reliable, but is not guaranteed. Not intended to solicit buyers or sellers, landlords or tenants currently under contract.
The trademarks REALTOR®, REALTORS® and the REALTOR® logo are controlled by The Canadian Real Estate Association (CREA) and identify real estate professionals who are members of CREA. The trademarks MLS®, Multiple Listing Service® and the associated logos are owned
 All information deemed reliable but not guaranteed. All properties are subject to prior sale, change or withdrawal. Neither listing broker(s) or information provider(s) shall be responsible for any typographical errors, misinformation, misprints and shall be held totally harmless. Listing(s) information is provided for consumer's personal, non-commercial use and may not be used for any purpose other than to identify prospective properties consumers may be interested in purchasing. The data relating