
Just Listed















Address
2345 Hughes Road, Kingston, ON
Price
$ 825,000
Property Attributes
- MLS#X13836338
- TypeSingle Family
- Listing Status New
- CityKingston
- Area44 - City North of 401
- Neighbourhood44 - City North of 401
- Postal CodeK7L 4V3
- Style2-Storey
- Taxes$ 4367
- Price$ 825,000
- Bedrooms5
- Full Bathrooms3
- Half Bathrooms0
- Sqr Footage2000-2500
- Lot Size37.5 Acres
Data Source:
Toronto Real Estate Board (TRREB)
Property Description
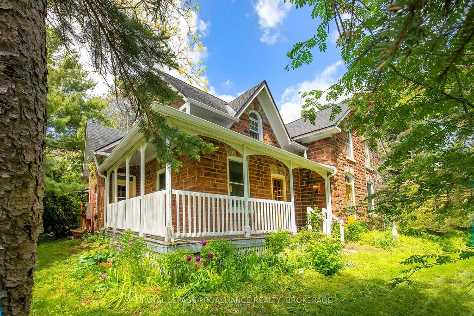
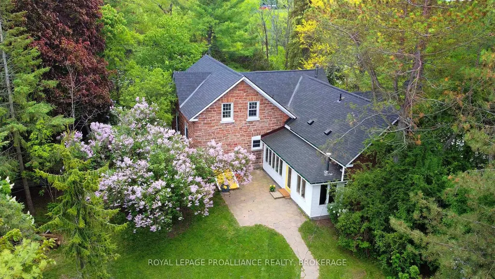
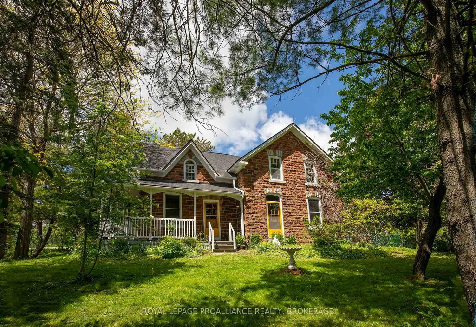
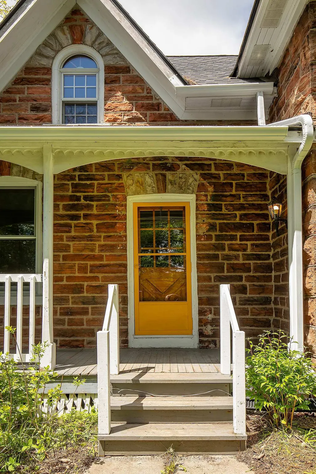
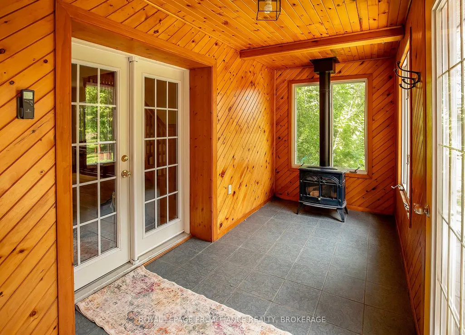
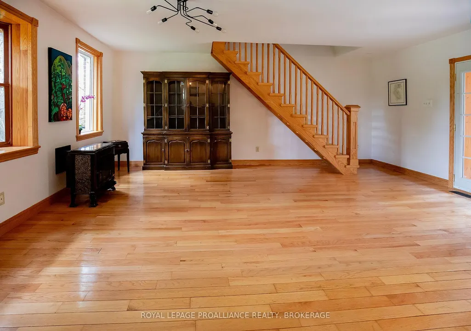
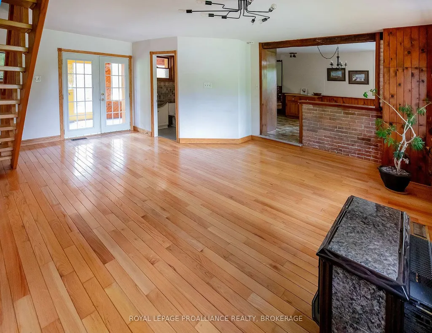
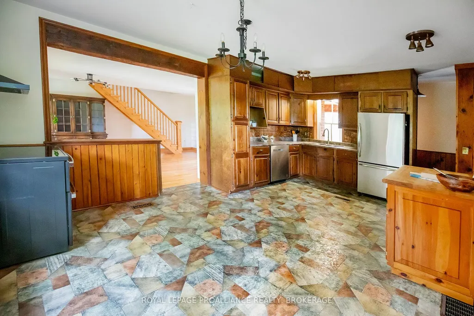
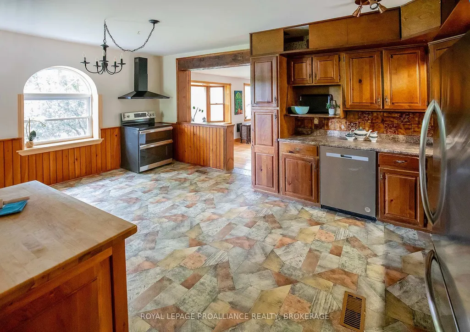
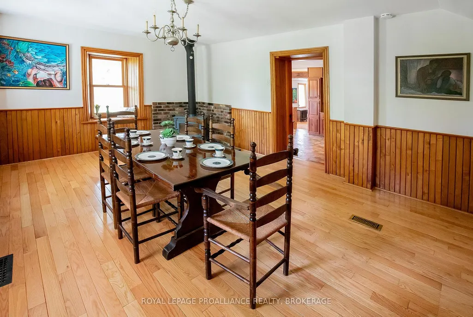
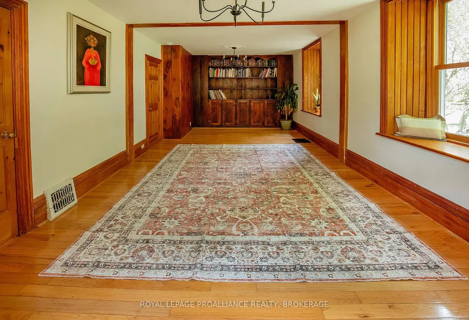
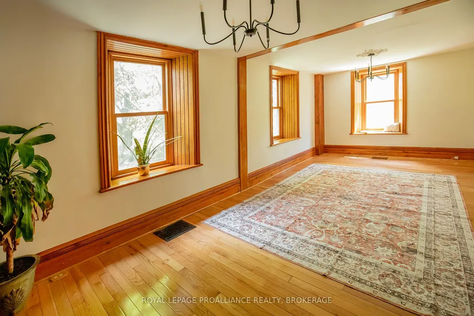
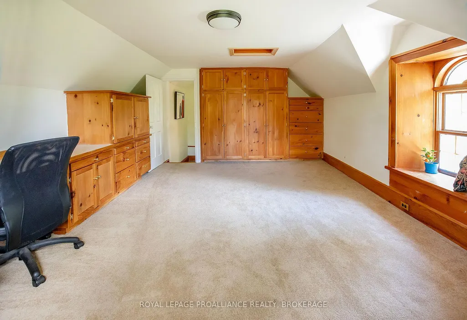
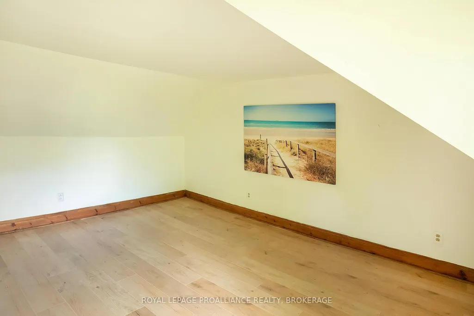
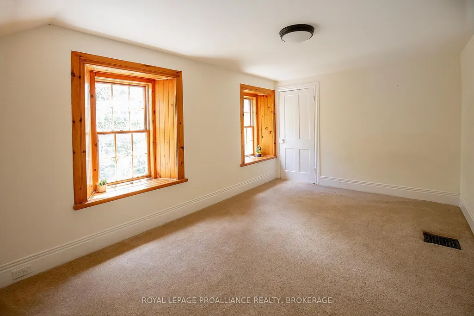
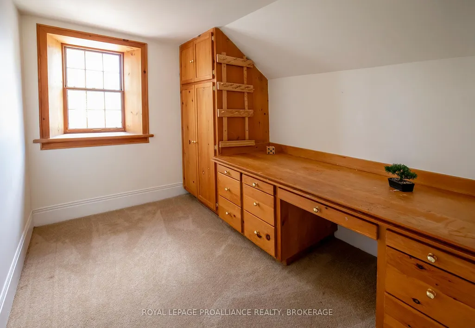
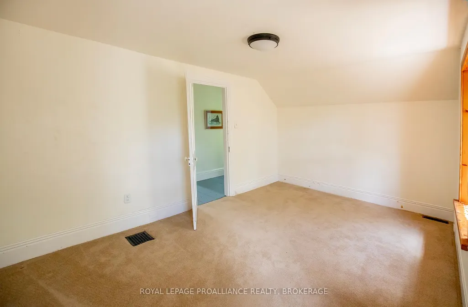
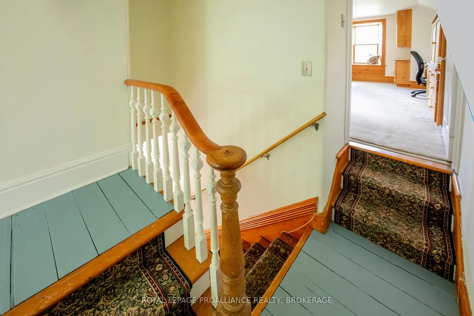
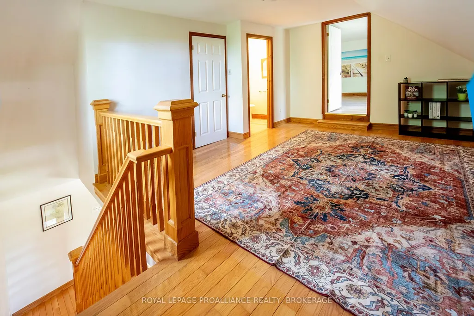
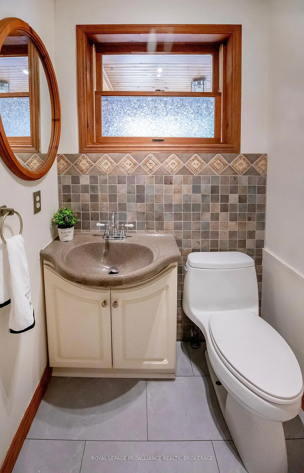
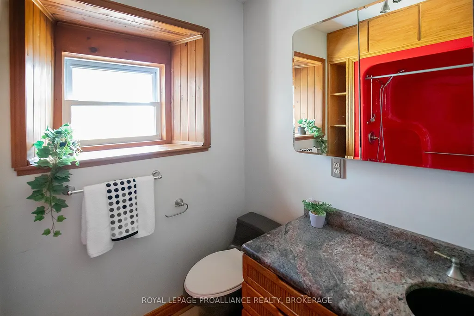
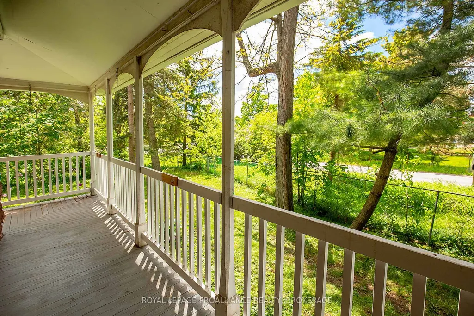
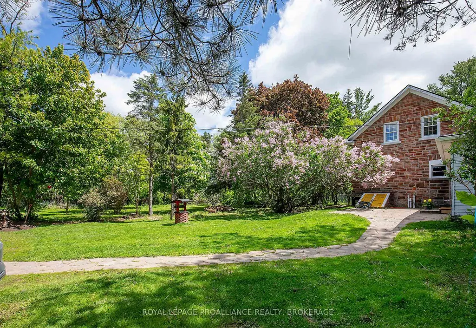
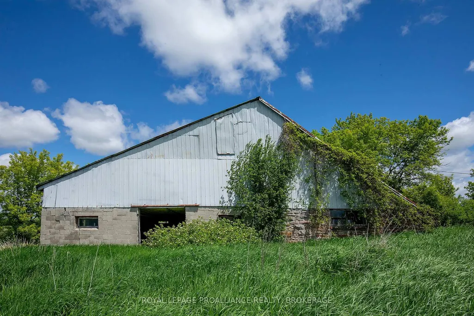
Bringing you Home to a property that offers the perfect blend of rural charm, modern convenience, and exceptional space, all just minutes north of Highway 401. Set on approximately 35+ acres, this inviting century stone farmhouse combines timeless character with thoughtful updates, creating a warm and welcoming atmosphere throughout. Featuring five spacious bedrooms and 2.5 bathrooms, the home boasts large principal rooms designed for comfortable family living and effortless entertaining. A tasteful mix of old and new highlights the property's unique appeal, preserving the character and craftsmanship of the original farmhouse while incorporating select renovations and modern amenities. Whether hosting family gatherings, holiday celebrations, or casual get-togethers, the home's generous layout provides plenty of room for guests to relax and enjoy. Outside, the expansive acreage offers privacy, open space, and endless possibilities for recreation, hobby farming, or simply enjoying the countryside. A large detached garage provides excellent storage for vehicles, recreational equipment, tools, and all your outdoor toys. Additional features include natural gas service and a backup generator, providing convenience and peace of mind year-round. This is a rare opportunity to own a charming country estate that perfectly balances historic character, modern functionality, and exceptional outdoor space in a highly accessible location. This home is now ready for new owners and new memories!
| Price History | |
|---|---|
| 9/28/2026 | Listed $825,000 |
General Features
| Sewer | Septic |
|---|---|
| Cooling | None |
| Roof | Asphalt Shingle |
| Architectural Style | 2-Storey |
| Pool Features | None |
| Security Features | Carbon Monoxide Detectors,Smoke Detector |
| Construction Materials | Aluminum Siding,Brick |
| Heater Type | Forced Air |
| Parking Spaces | 6 |
| Property Subtype | Detached |
| Tax Year | 2026 |
| Lot Depth | 450.87 |
| County | Frontenac |
| New Construction | No |
| Property Type | Residential Freehold |
| Attached Garage | No |
| Facing Direction | North |
| Garage Y/N | Yes |
| Other Structures | Barn,Shed |
| Status | New |
| City | Kingston |
| Senior Community Y/N | No |
| Lot Size Units | Feet |
| Property Attached Y/N | No |
| Tax Annual Amount | 4367.96 |
| Standard Status | Active |
| Occupancy Type | Vacant |
| Legal Description | PT LT 7 CON 4 PITTSBURGH AS IN FR249375; S/T PTR11368; KINGSTON |
Interior Features
| Interior Amenities | Generator - Full,None,Water Softener |
|---|---|
| Basement | Unfinished,Partial Basement |
| Fireplace Features | Wood Stove |
| Heat Source | Gas |
| Basement (Y/N) | No |
| Air Conditioning Y/N | No |
| Heating Y/N | Yes |
| Fireplace Y/N | Yes |
| Total Bedrooms | 5 |
| Elevator? | No |
| Total Baths | 3 |
| Bedrooms | 5+0 |
| Living Area Range | 2000-2500 |
Exterior Features
| Parking Features | Private |
|---|---|
| Water Source | Drilled Well |
| Total Parking | 9.0 |
| Garage Type | Detached |
| Foundation Details | Stone |
| Spa | No |
| Lot Size Source | GeoWarehouse |
| Waterfront Y/N | No |
| Covered Spaces | 3.0 |
Amenities
- Views
- New Construction
- Adult 55+
- Lease To Own
- No Strata Fees
- Furnished
- Primary On Main
- Air Conditioning
- Seller Finance
- Green
- Fixer Upper
- Horse
- Golf
- Fireplace
- Deck
- Garage
- Basement
- Pool
Property vs Single Family Average in K7L 4V3
Price
 Toronto Real Estate Board (TRREB); All information deemed reliable but not guaranteed. All properties are subject to prior sale, change or withdrawal. Neither listing broker(s) or information provider(s) shall be responsible for any typographical errors, misinformation, misprints and shall be held totally harmless. Listing(s) information is provided for consumer's personal, non-commercial use and may not be used for any purpose other than to identify prospective properties consumers may be interested
 Data provided by the Ontario Regional Technology & Information Systems. The information is deemed reliable, but is not guaranteed. Not intended to solicit buyers or sellers, landlords or tenants currently under contract.
The trademarks REALTOR®, REALTORS® and the REALTOR® logo are controlled by The Canadian Real Estate Association (CREA) and identify real estate professionals who are members of CREA. The trademarks MLS®, Multiple Listing Service® and the associated logos are owned
Data provided by the Ontario Regional Technology & Information Systems. The information is deemed reliable, but is not guaranteed. Not intended to solicit buyers or sellers, landlords or tenants currently under contract.
The trademarks REALTOR®, REALTORS® and the REALTOR® logo are controlled by The Canadian Real Estate Association (CREA) and identify real estate professionals who are members of CREA. The trademarks MLS®, Multiple Listing Service® and the associated logos are owned
 All information deemed reliable but not guaranteed. All properties are subject to prior sale, change or withdrawal. Neither listing broker(s) or information provider(s) shall be responsible for any typographical errors, misinformation, misprints and shall be held totally harmless. Listing(s) information is provided for consumer's personal, non-commercial use and may not be used for any purpose other than to identify prospective properties consumers may be interested in purchasing. The data relating