
Open House Sun, Oct 4th 2:00 PM - 4:00 PM
Address
110 Citation Crescent, Hamilton, ON
Price
$ 1,270,000
Property Attributes
- MLS#X13834212
- TypeSingle Family
- Listing Status New
- CityHamilton
- AreaMeadowlands
- NeighbourhoodMeadowlands
- Postal CodeL9K 1H8
- Style2-Storey
- Taxes$ 8423
- Price$ 1,270,000
- Bedrooms5
- Full Bathrooms4
- Half Bathrooms0
- Sqr Footage3000-3500
Data Source:
Toronto Real Estate Board (TRREB)
Property Description
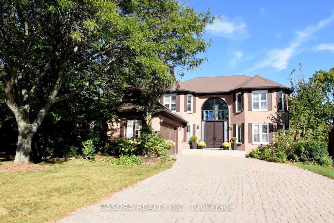
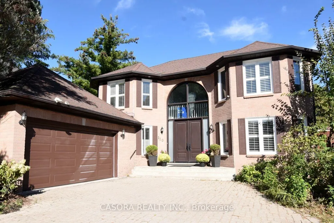
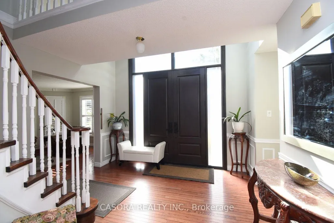
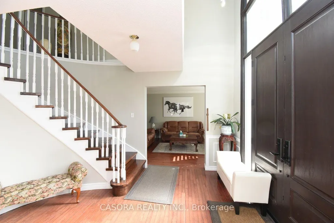
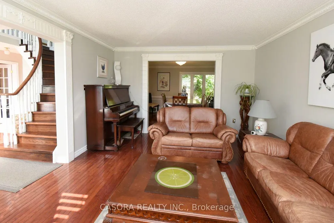
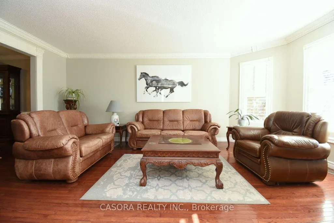
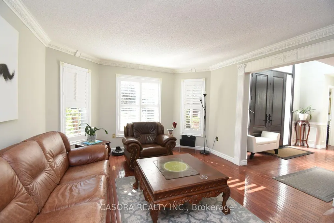
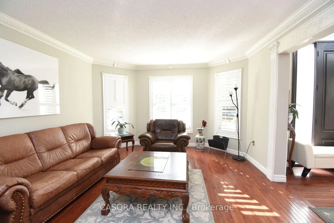
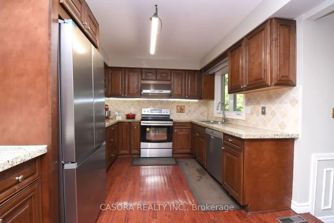
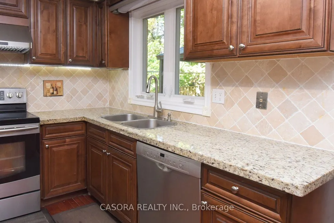
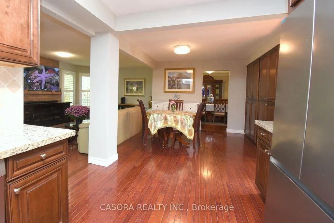
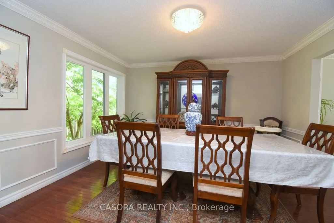
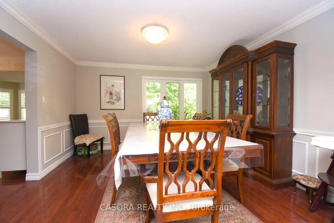
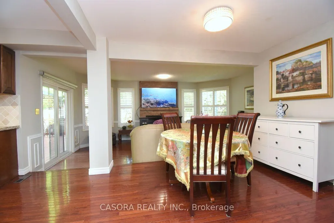
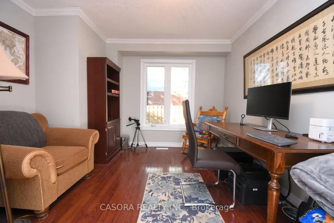
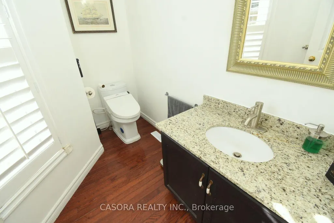
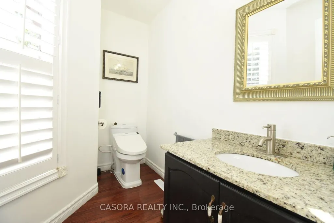
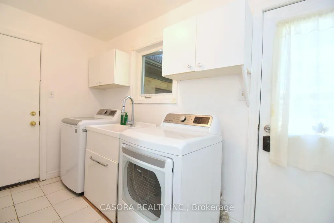
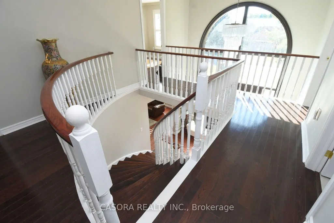
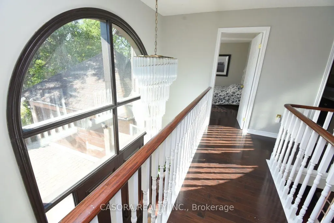
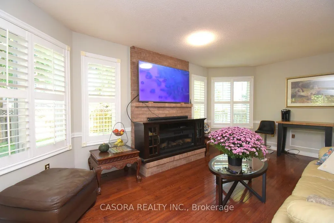
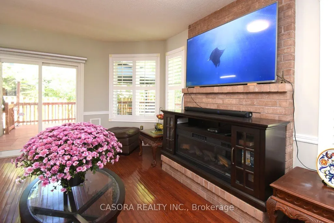
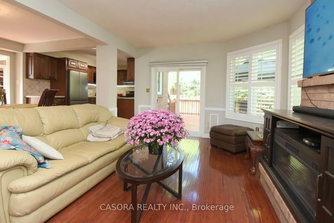
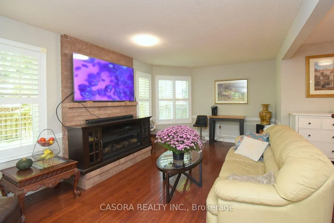
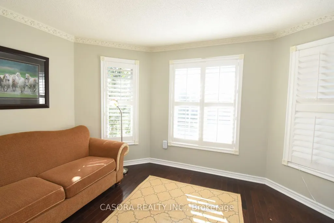
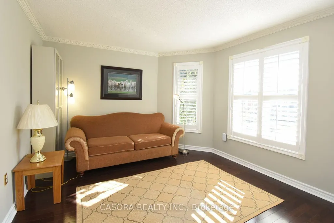
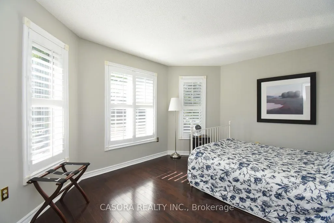
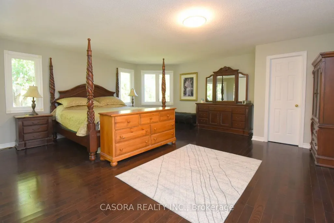
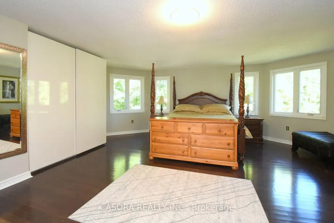
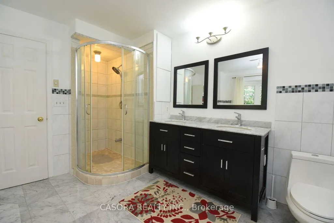
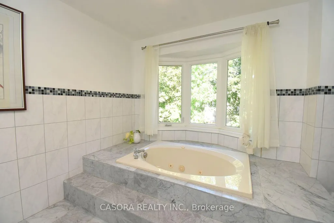
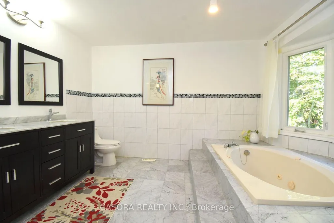
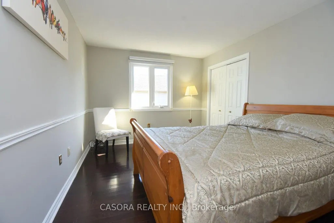
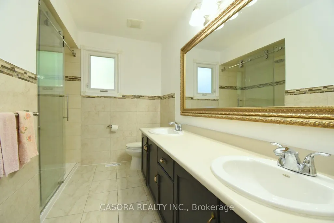
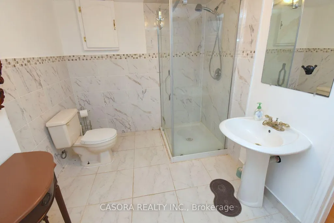
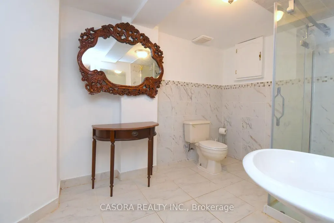
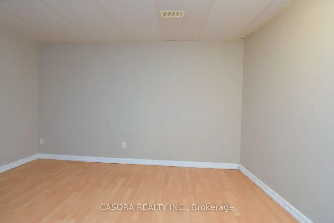
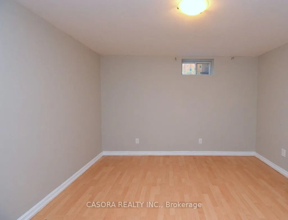
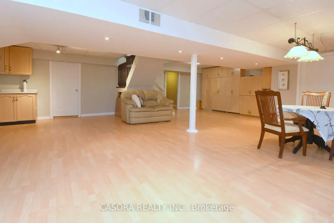
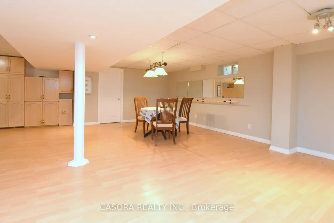
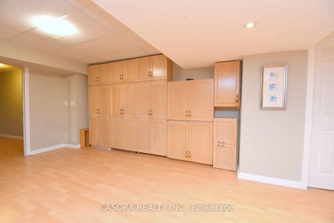
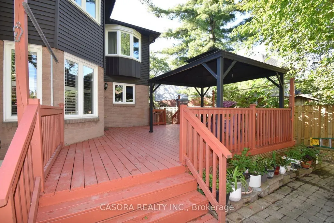
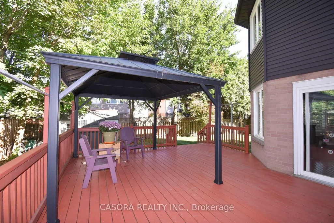
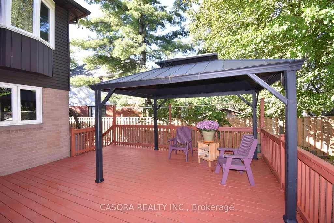
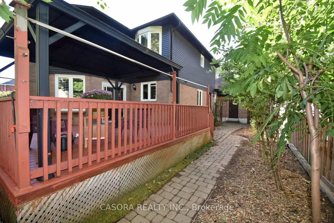
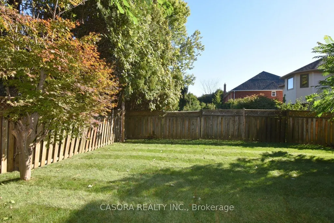
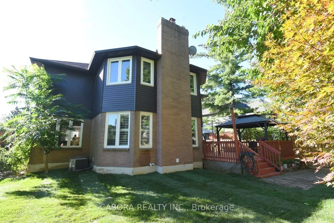
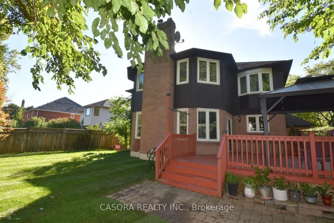
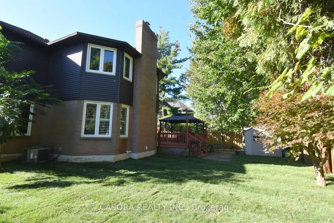
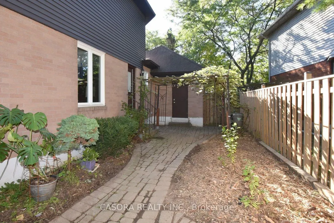
Located in the highly sought-after Ancaster Meadowlands, this stunning freehold 2-storey home offers 4+1 bedrooms, 4 bathrooms, and a main-floor den with French doors. Situated on a desirable no-sidewalk lot, the property features an extra-long interlocking driveway accommodating up to 6 vehicles, plus 2 more in the attached garage with direct backyard access and inside entry to the laundry room.Freshly painted with hardwood flooring throughout, the main level features a grand foyer with an 8-foot custom double entry door, chandelier, curved oak staircase, and an open interior balcony with an arched palladium window. The light-filled living room showcases decorative crown molding, while the elegant family room features a cozy fireplace and walk-out to a wood deck overlooking the garden.The upgraded kitchen is appointed with granite countertops, stone backsplash, stainless steel appliances, built-in dishwasher, built-in stove with upgraded exhaust fan, and a spacious breakfast area. A main-floor laundry room with washer, dryer, closet, and separate entries to the backyard and garage adds everyday convenience.Upstairs, the expansive primary suite boasts a PAX wall storage unit, walk-in closet, and a renovated ensuite with marble countertop, semi-oval glass shower, and a multi-jet bathtub beside a bay window looking out over the fresh lawn. Three additional well-proportioned bedrooms with closets and a 4-piece bath complete the second floor.The finished basement includes a recreation room with a wall-mounted oak cabinet unit, laminate flooring, pot lights, a 3-piece bathroom with glass shower, plus an extra bedroom, den, and large utility room for storage.Two sheds in the backyard.Enjoy walking to parks, top-rated schools, shopping, and everyday amenities, with easy Highway 403 access.
| Price History | |
|---|---|
| 9/28/2026 | Listed $1,270,000 |
General Features
| Sewer | Sewer |
|---|---|
| Cooling | Central Air |
| Roof | Asphalt Shingle |
| Architectural Style | 2-Storey |
| Pool Features | None |
| Security Features | Smoke Detector |
| Construction Materials | Brick,Metal/Steel Siding |
| View | City |
| Heater Type | Forced Air |
| Parking Spaces | 6 |
| Property Subtype | Detached |
| Tax Year | 2026 |
| Lot Depth | 121.98 |
| PropertyFeatures | Fenced Yard,Park,Public Transit,Rec./Commun.Centre,School |
| Accessibility | Multiple Entrances,Parking |
| County | Hamilton |
| New Construction | No |
| Property Type | Residential Freehold |
| Attached Garage | No |
| Facing Direction | North |
| Garage Y/N | Yes |
| Other Structures | Shed,Garden Shed,Fence - Full |
| Status | New |
| City | Hamilton |
| Senior Community Y/N | No |
| Lot Size Units | Feet |
| Property Attached Y/N | No |
| Tax Annual Amount | 8423.0 |
| Virtual Tour | https://video-api.supreme.one/XDJWtD?branded=false |
| Standard Status | Active |
| Occupancy Type | Owner |
| Tax Assessed Value | 590000 |
| Legal Description | PLAN 62M625 LOT115 |
Interior Features
| Interior Amenities | Carpet Free,Central Vacuum,Separate Heating Controls,Storage,Auto Garage Door Remote,Sump Pump,Water Meter,Water Heater |
|---|---|
| Basement | Finished,Full |
| Fireplace Features | Electric |
| Heat Source | Gas |
| Basement (Y/N) | No |
| Air Conditioning Y/N | Yes |
| Heating Y/N | Yes |
| Fireplace Y/N | Yes |
| Total Bedrooms | 5 |
| Elevator? | No |
| Total Baths | 4 |
| Bedrooms | 4+1 |
| Living Area Range | 3000-3500 |
Exterior Features
| Exterior Amenities | Year Round Living |
|---|---|
| Parking Features | Inside Entry |
| Total Parking | 8.0 |
| Garage Type | Attached |
| Foundation Details | Concrete |
| Spa | No |
| Lot Size Source | GeoWarehouse |
| Waterfront Y/N | No |
| Covered Spaces | 2.0 |
Amenities
- Views
- New Construction
- Adult 55+
- Lease To Own
- No Strata Fees
- Furnished
- Primary On Main
- Air Conditioning
- Seller Finance
- Green
- Fixer Upper
- Horse
- Golf
- Fireplace
- Deck
- Garage
- Basement
- Pool
Property vs Single Family Average in L9K 1H8
Price
Taxes
 Toronto Real Estate Board (TRREB); All information deemed reliable but not guaranteed. All properties are subject to prior sale, change or withdrawal. Neither listing broker(s) or information provider(s) shall be responsible for any typographical errors, misinformation, misprints and shall be held totally harmless. Listing(s) information is provided for consumer's personal, non-commercial use and may not be used for any purpose other than to identify prospective properties consumers may be interested
 Data provided by the Ontario Regional Technology & Information Systems. The information is deemed reliable, but is not guaranteed. Not intended to solicit buyers or sellers, landlords or tenants currently under contract.
The trademarks REALTOR®, REALTORS® and the REALTOR® logo are controlled by The Canadian Real Estate Association (CREA) and identify real estate professionals who are members of CREA. The trademarks MLS®, Multiple Listing Service® and the associated logos are owned
Data provided by the Ontario Regional Technology & Information Systems. The information is deemed reliable, but is not guaranteed. Not intended to solicit buyers or sellers, landlords or tenants currently under contract.
The trademarks REALTOR®, REALTORS® and the REALTOR® logo are controlled by The Canadian Real Estate Association (CREA) and identify real estate professionals who are members of CREA. The trademarks MLS®, Multiple Listing Service® and the associated logos are owned
 All information deemed reliable but not guaranteed. All properties are subject to prior sale, change or withdrawal. Neither listing broker(s) or information provider(s) shall be responsible for any typographical errors, misinformation, misprints and shall be held totally harmless. Listing(s) information is provided for consumer's personal, non-commercial use and may not be used for any purpose other than to identify prospective properties consumers may be interested in purchasing. The data relating