
Just Listed
Address
942 Bathurst 9th Concession Road, Tay Valley, ON
Price
$ 299,900
Property Attributes
- MLS#X13832492
- TypeSingle Family
- Listing Status New
- CityTay Valley
- Area904 - Bathurst-Burgess & SherbrookeTwp
- Neighbourhood904 - Bathurst-Burgess & SherbrookeTwp
- Postal CodeK7H 3C9
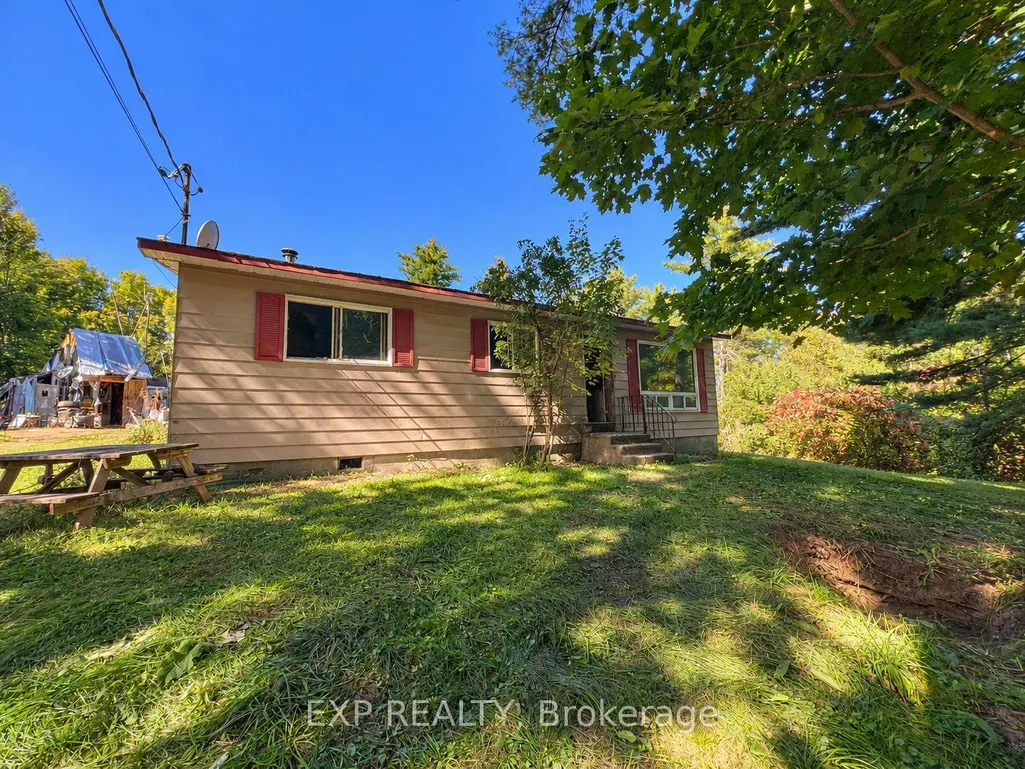
- StyleBungalow
- Taxes$ 2324
- Price$ 299,900
- Bedrooms3
- Full Bathrooms1
- Half Bathrooms0
- Sqr Footage700-1100
- Lot Size4.519 Acres
Data Source:
Toronto Real Estate Board (TRREB)
Property Description
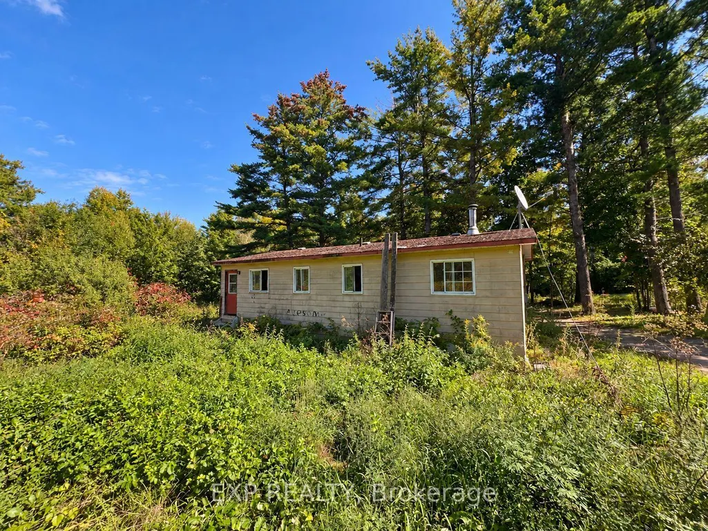
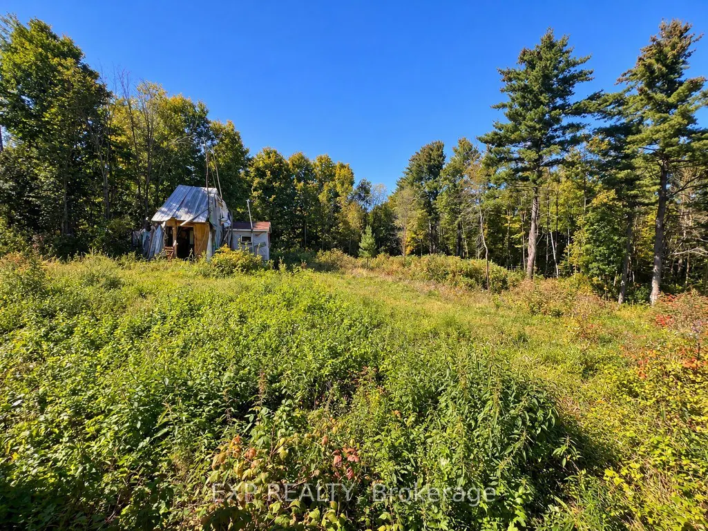
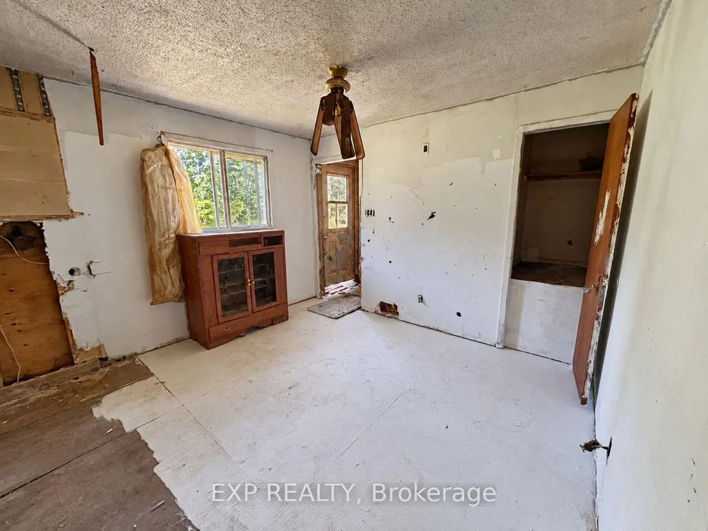
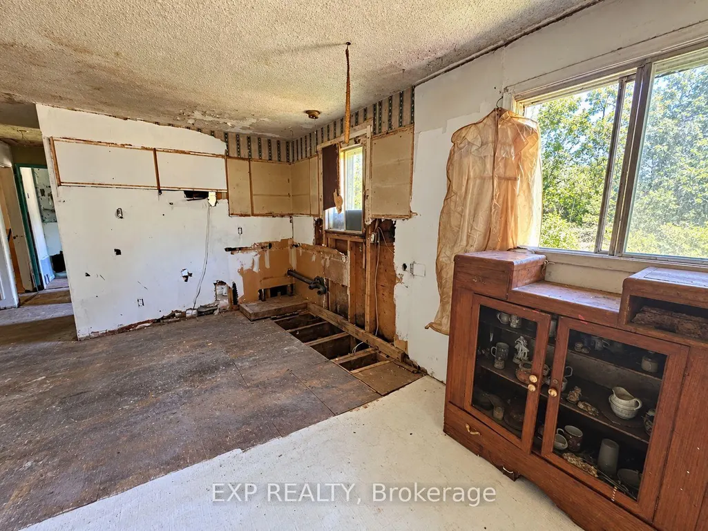
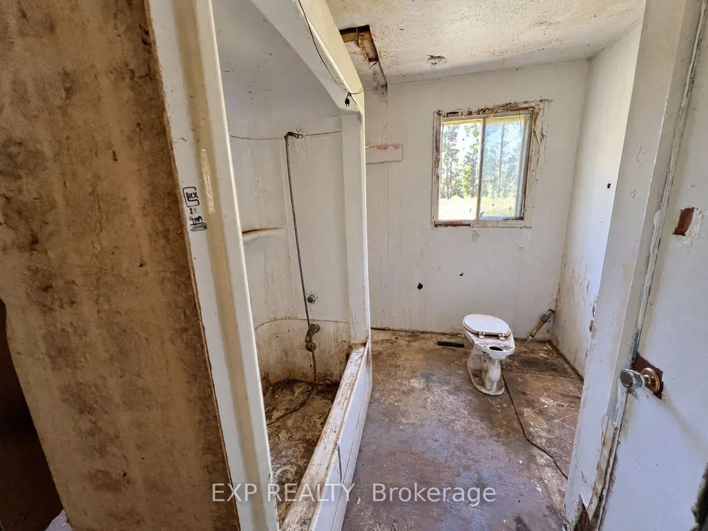
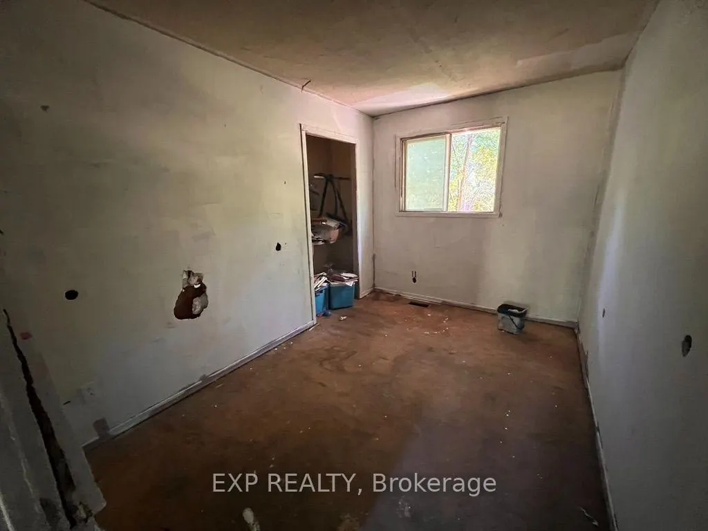
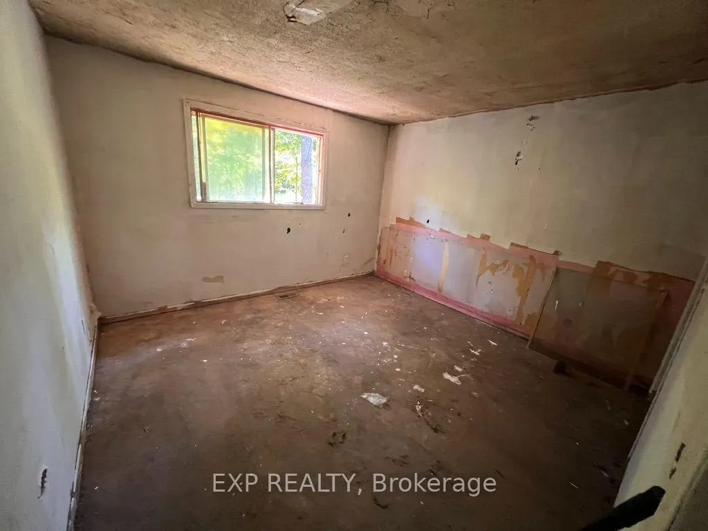
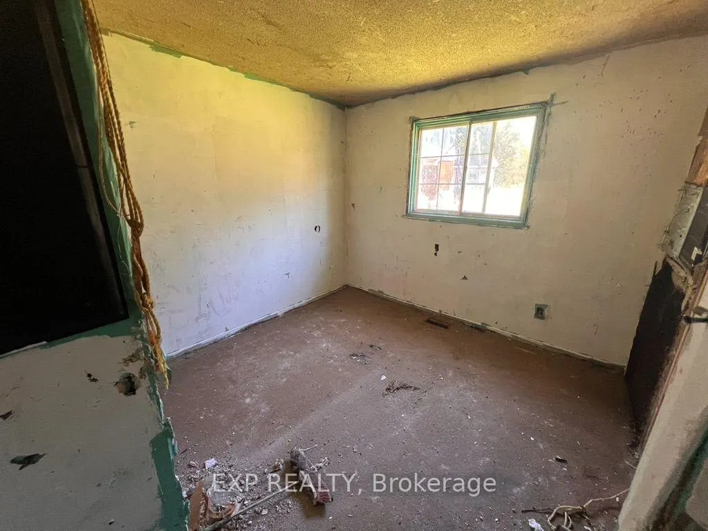
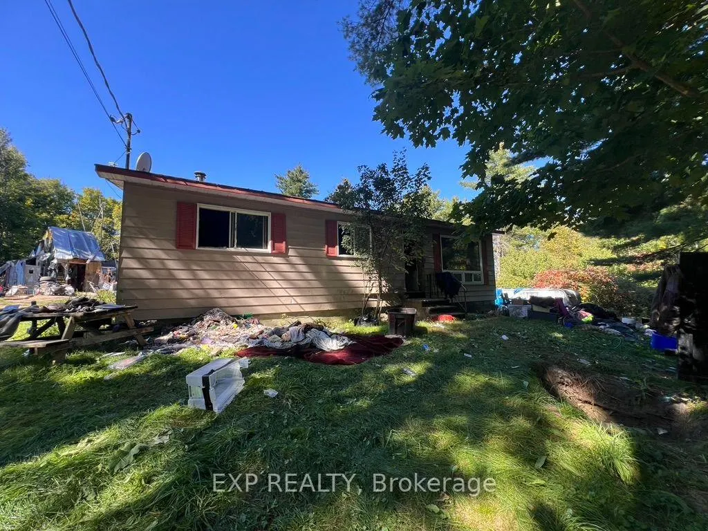
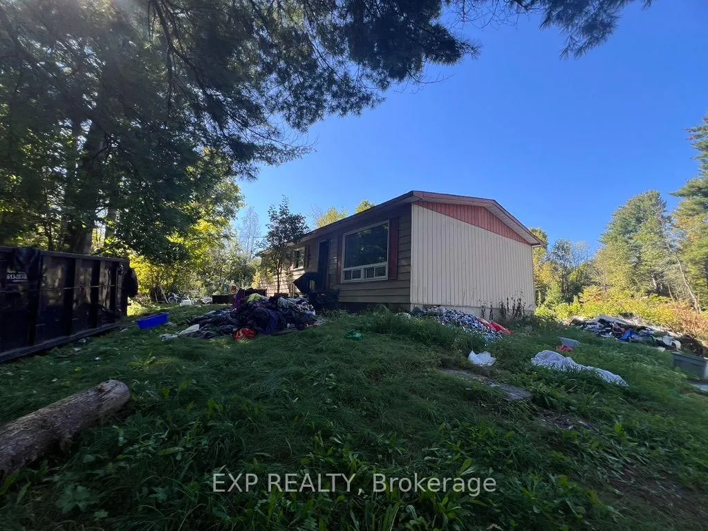
Set on 4.5 acres with beautiful mature hardwood trees, this former family home is ready for a complete renovation. A handy buyer, contractor, or visionary can bring it back to life. Buyer notice: Enter the home at your own risk. The property is sold as-is, where-is, with no representations or warranties. Photo disclosure: Listing photos have been edited using AI to remove visible debris. The seller is working to clean up the property, but the photos may not reflect its current condition. Buyers should rely on their in-person viewing. There is no heat or hydro servicing the property.
| Price History | |
|---|---|
| 9/26/2026 | Listed $299,900 |
General Features
| Sewer | Septic |
|---|---|
| Cooling | None |
| Roof | Shingles |
| Architectural Style | Bungalow |
| Pool Features | None |
| Construction Materials | Other |
| Heater Type | Other |
| Parking Spaces | 6 |
| Property Subtype | Detached |
| Tax Year | 2026 |
| Lot Depth | 421.0 |
| County | Lanark |
| New Construction | No |
| Property Type | Residential Freehold |
| Attached Garage | No |
| Facing Direction | North |
| Garage Y/N | No |
| Status | New |
| City | Tay Valley |
| Senior Community Y/N | No |
| Lot Size Units | Feet |
| Property Attached Y/N | No |
| Tax Annual Amount | 2324.0 |
| Standard Status | Active |
| Occupancy Type | Tenant |
| Legal Description | 9th concession road |
Interior Features
| Interior Amenities | None |
|---|---|
| Basement | Development Potential |
| Heat Source | Other |
| Basement (Y/N) | No |
| Air Conditioning Y/N | No |
| Heating Y/N | Yes |
| Fireplace Y/N | No |
| Total Bedrooms | 3 |
| Elevator? | No |
| Total Baths | 1 |
| Bedrooms | 3 |
| Living Area Range | 700-1100 |
Exterior Features
| Water Source | Unknown |
|---|---|
| Total Parking | 6.0 |
| Garage Type | None |
| Foundation Details | Unknown |
| Spa | No |
| Lot Size Source | GeoWarehouse |
| Waterfront Y/N | No |
| Covered Spaces | 0.0 |
Amenities
- Views
- New Construction
- Adult 55+
- Lease To Own
- No Strata Fees
- Furnished
- Primary On Main
- Air Conditioning
- Seller Finance
- Green
- Fixer Upper
- Horse
- Golf
- Fireplace
- Deck
- Garage
- Basement
- Pool
Property vs Single Family Average in K7H 3C9
Price
Taxes
 Toronto Real Estate Board (TRREB); All information deemed reliable but not guaranteed. All properties are subject to prior sale, change or withdrawal. Neither listing broker(s) or information provider(s) shall be responsible for any typographical errors, misinformation, misprints and shall be held totally harmless. Listing(s) information is provided for consumer's personal, non-commercial use and may not be used for any purpose other than to identify prospective properties consumers may be interested
 Data provided by the Ontario Regional Technology & Information Systems. The information is deemed reliable, but is not guaranteed. Not intended to solicit buyers or sellers, landlords or tenants currently under contract.
The trademarks REALTOR®, REALTORS® and the REALTOR® logo are controlled by The Canadian Real Estate Association (CREA) and identify real estate professionals who are members of CREA. The trademarks MLS®, Multiple Listing Service® and the associated logos are owned
Data provided by the Ontario Regional Technology & Information Systems. The information is deemed reliable, but is not guaranteed. Not intended to solicit buyers or sellers, landlords or tenants currently under contract.
The trademarks REALTOR®, REALTORS® and the REALTOR® logo are controlled by The Canadian Real Estate Association (CREA) and identify real estate professionals who are members of CREA. The trademarks MLS®, Multiple Listing Service® and the associated logos are owned
 All information deemed reliable but not guaranteed. All properties are subject to prior sale, change or withdrawal. Neither listing broker(s) or information provider(s) shall be responsible for any typographical errors, misinformation, misprints and shall be held totally harmless. Listing(s) information is provided for consumer's personal, non-commercial use and may not be used for any purpose other than to identify prospective properties consumers may be interested in purchasing. The data relating