
Just Listed




Address
48 Mctavish Crescent, Huron-Kinloss, ON
Price
$ 989,000
Property Attributes
- MLS#X13830954
- TypeSingle Family
- Listing Status New
- CityHuron-Kinloss
- AreaHuron-Kinloss
- NeighbourhoodHuron-Kinloss
- Postal CodeN0G 2R0
- StyleBungalow
- Taxes$ 5481
- Price$ 989,000
- Bedrooms3
- Full Bathrooms2
- Half Bathrooms0
- Sqr Footage1500-2000
Data Source:
Toronto Real Estate Board (TRREB)
Property Description
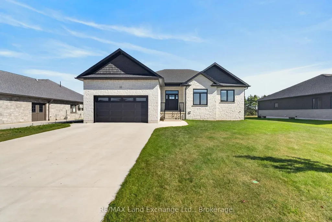
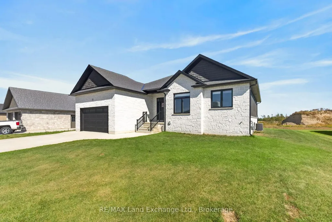
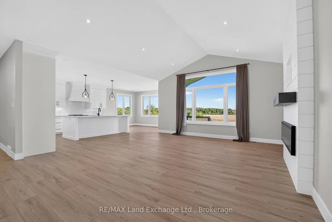
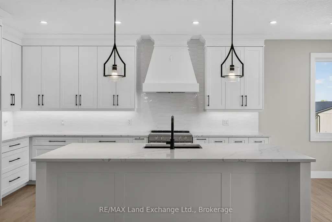
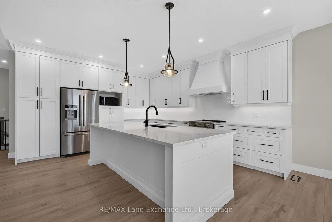
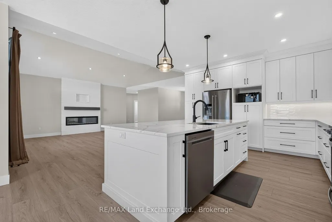
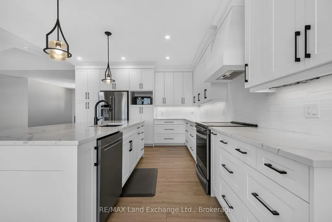
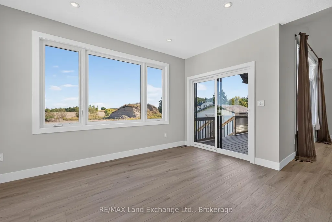
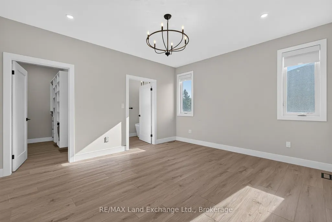
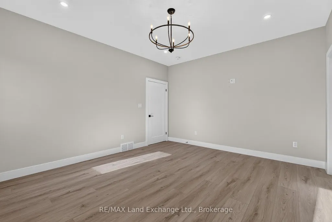
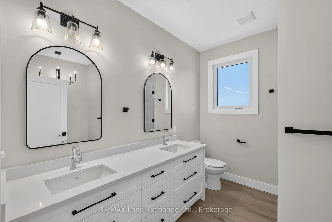
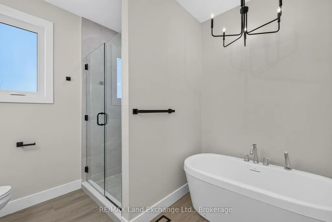
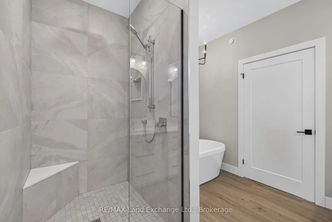
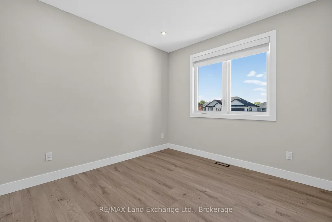
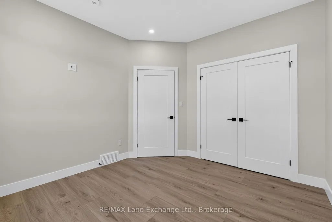
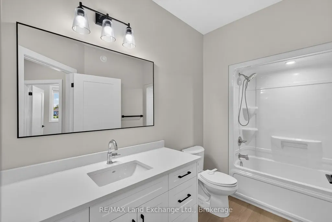
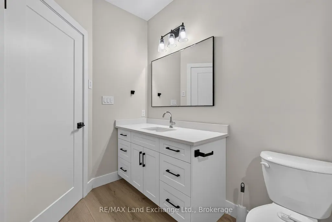
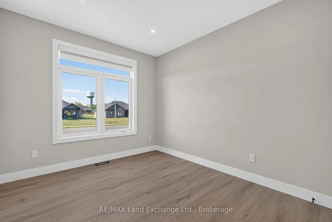
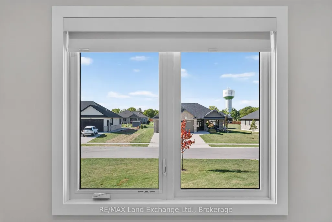
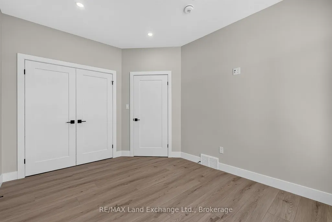
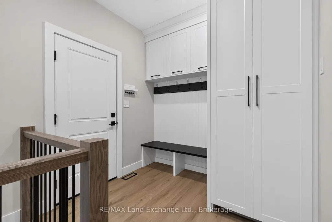
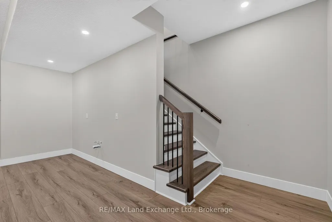
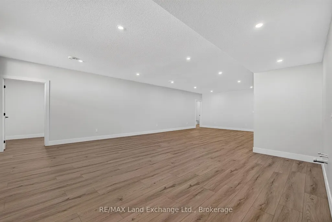
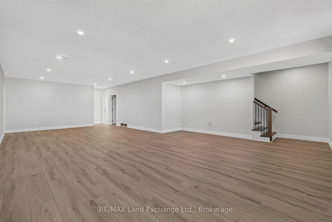
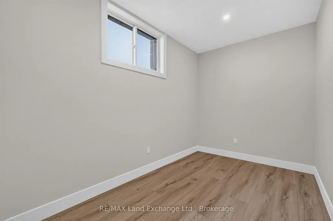
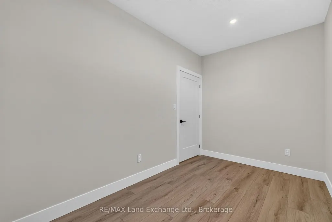
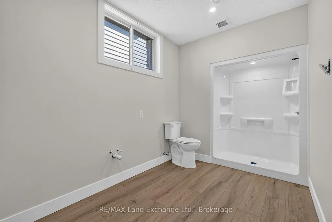
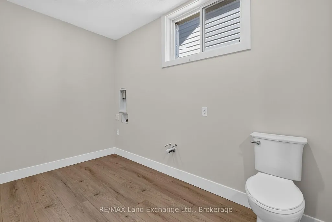
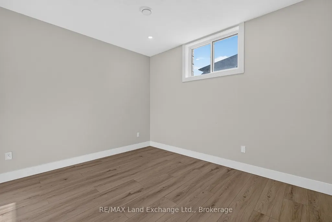
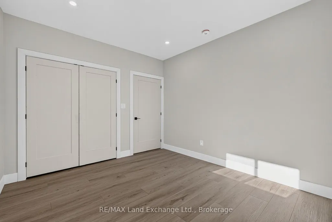
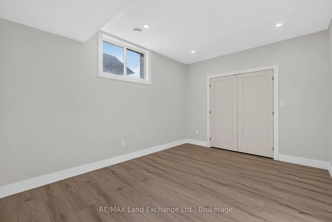
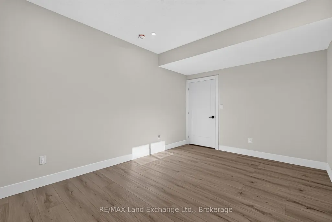
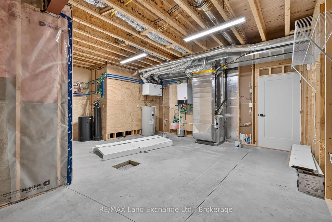
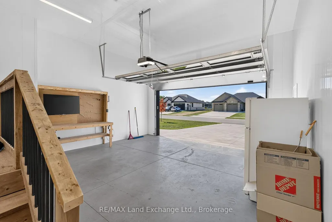
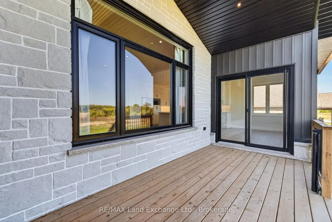
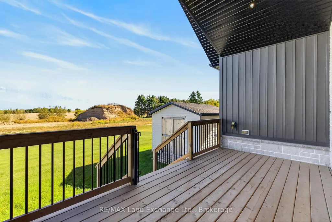
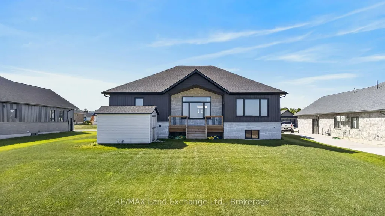
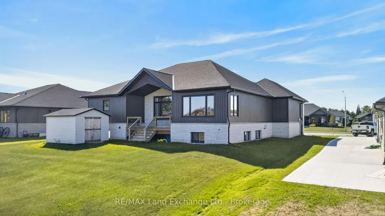
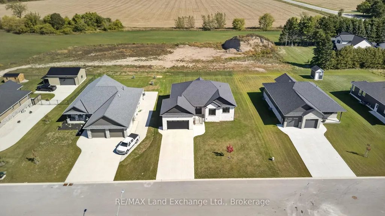
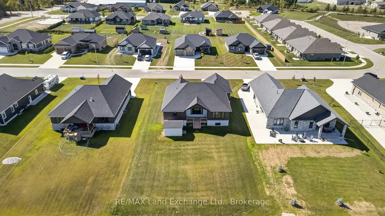
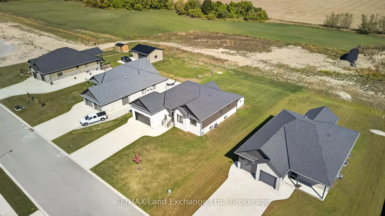
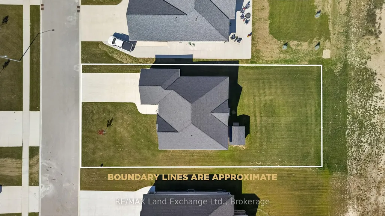
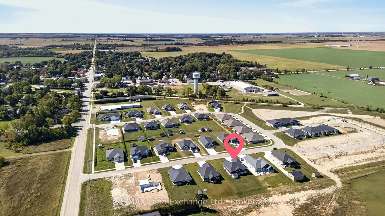
Modern Comfort. Thoughtful Design. The Lifestyle You've Been Waiting For. Welcome to 48 McTavish Crescent, a beautifully designed 1,813 sq. ft. bungalow in the McTavish subdivision in the Village of Ripley. Built in 2024, this bright and spacious 3 bedroom, 2 bathroom home offers modern comfort, quality finishes, and thoughtful design throughout. The bright, open concept kitchen, dining, and living area features a vaulted ceiling and fireplace, creating a warm and inviting space for everyday living and entertaining. The custom kitchen and bathrooms feature custom cabinetry and quartz countertops, combining style and functionality. The spacious primary bedroom offers a large custom walk in closet and luxurious 5 piece ensuite with a custom tiled shower and freestanding soaker tub. Main floor laundry adds convenience, while the bungalow layout provides the ease of one level living. The partially finished basement offers excellent future potential with in floor heating throughout the basement and garage. The basement also includes a roughed in bathroom with a working toilet, roughed in sink, and partially completed shower, as well as a roughed in laundry room hookup (in addition to the main floor laundry). The main floor is heated by a forced air natural gas furnace and electric fireplace. Located in a growing subdivision within the welcoming Village of Ripley, 48 McTavish Crescent offers a blend of modern style, comfort, flexibility, and community. Bright, open, and thoughtfully designed, this home is ready to welcome you.
| Price History | |
|---|---|
| 9/25/2026 | Listed $989,000 |
General Features
| Sewer | Sewer |
|---|---|
| Cooling | Central Air |
| Roof | Asphalt Shingle |
| Architectural Style | Bungalow |
| Pool Features | None |
| Security Features | Carbon Monoxide Detectors,Smoke Detector |
| Construction Materials | Stone,Vinyl Siding |
| Heater Type | Forced Air |
| Parking Spaces | 2 |
| Property Subtype | Detached |
| Tax Year | 2026 |
| Lot Depth | 56.0 |
| PropertyFeatures | Rec./Commun.Centre,School |
| County | Bruce |
| New Construction | No |
| Property Type | Residential Freehold |
| Attached Garage | No |
| Facing Direction | North |
| Garage Y/N | Yes |
| Other Structures | Shed |
| Status | New |
| City | Huron-Kinloss |
| Senior Community Y/N | No |
| Lot Size Units | Metres |
| Property Attached Y/N | No |
| Tax Annual Amount | 5481.96 |
| Virtual Tour | https://view.spiro.media/order/dd8bb961-5e76-4c4c-b256-08df157580be?version=3_114&branding=false |
| Standard Status | Active |
| Occupancy Type | Vacant |
| Legal Description | PCL 21-1 SEC M49; LT 21 PL M49; HURON-KINLOSS |
Interior Features
| Interior Amenities | Carpet Free,On Demand Water Heater,Water Heater,Water Softener |
|---|---|
| Basement | Partially Finished |
| Fireplace Features | Electric |
| Heat Source | Gas |
| Basement (Y/N) | No |
| Air Conditioning Y/N | Yes |
| Heating Y/N | Yes |
| Fireplace Y/N | Yes |
| Total Bedrooms | 3 |
| Elevator? | No |
| Total Baths | 2 |
| Bedrooms | 3 |
| Living Area Range | 1500-2000 |
Exterior Features
| Exterior Amenities | Deck |
|---|---|
| Parking Features | Private |
| Total Parking | 2.0 |
| Garage Type | Attached |
| Foundation Details | Poured Concrete |
| Spa | No |
| Lot Size Source | MPAC |
| Waterfront Y/N | No |
| Covered Spaces | 2.0 |
Amenities
- Views
- New Construction
- Adult 55+
- Lease To Own
- No Strata Fees
- Furnished
- Primary On Main
- Air Conditioning
- Seller Finance
- Green
- Fixer Upper
- Horse
- Golf
- Fireplace
- Deck
- Garage
- Basement
- Pool
Property vs Single Family Average in N0G 2R0
Price
 Toronto Real Estate Board (TRREB); All information deemed reliable but not guaranteed. All properties are subject to prior sale, change or withdrawal. Neither listing broker(s) or information provider(s) shall be responsible for any typographical errors, misinformation, misprints and shall be held totally harmless. Listing(s) information is provided for consumer's personal, non-commercial use and may not be used for any purpose other than to identify prospective properties consumers may be interested
 Data provided by the Ontario Regional Technology & Information Systems. The information is deemed reliable, but is not guaranteed. Not intended to solicit buyers or sellers, landlords or tenants currently under contract.
The trademarks REALTOR®, REALTORS® and the REALTOR® logo are controlled by The Canadian Real Estate Association (CREA) and identify real estate professionals who are members of CREA. The trademarks MLS®, Multiple Listing Service® and the associated logos are owned
Data provided by the Ontario Regional Technology & Information Systems. The information is deemed reliable, but is not guaranteed. Not intended to solicit buyers or sellers, landlords or tenants currently under contract.
The trademarks REALTOR®, REALTORS® and the REALTOR® logo are controlled by The Canadian Real Estate Association (CREA) and identify real estate professionals who are members of CREA. The trademarks MLS®, Multiple Listing Service® and the associated logos are owned
 All information deemed reliable but not guaranteed. All properties are subject to prior sale, change or withdrawal. Neither listing broker(s) or information provider(s) shall be responsible for any typographical errors, misinformation, misprints and shall be held totally harmless. Listing(s) information is provided for consumer's personal, non-commercial use and may not be used for any purpose other than to identify prospective properties consumers may be interested in purchasing. The data relating