
Open House Sat, Sep 26th 12:00 PM - 2:00 PM








Address
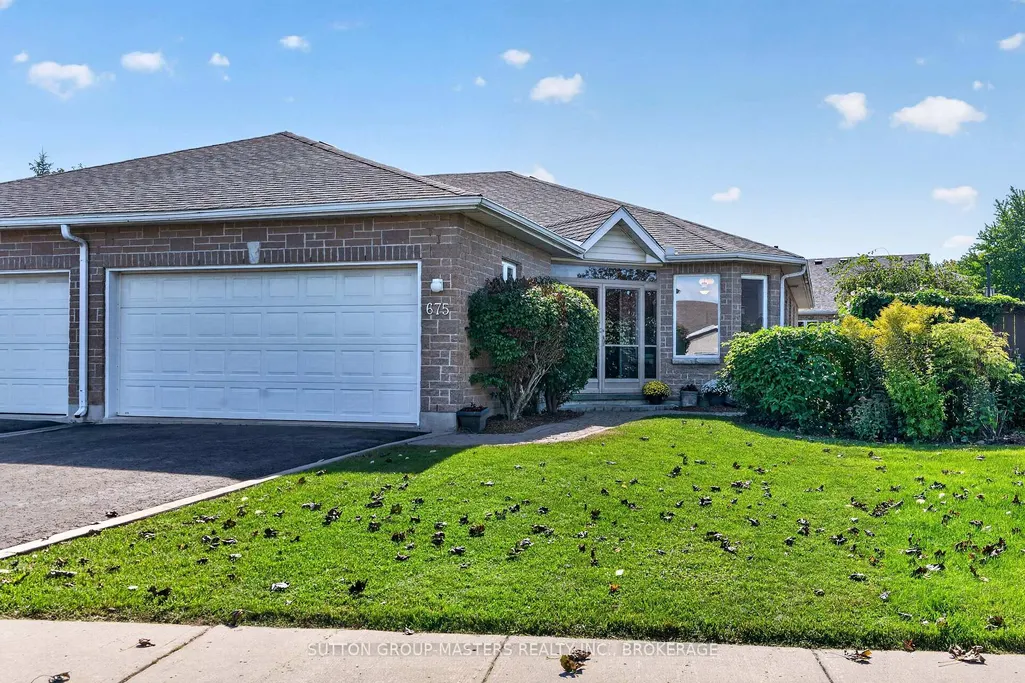
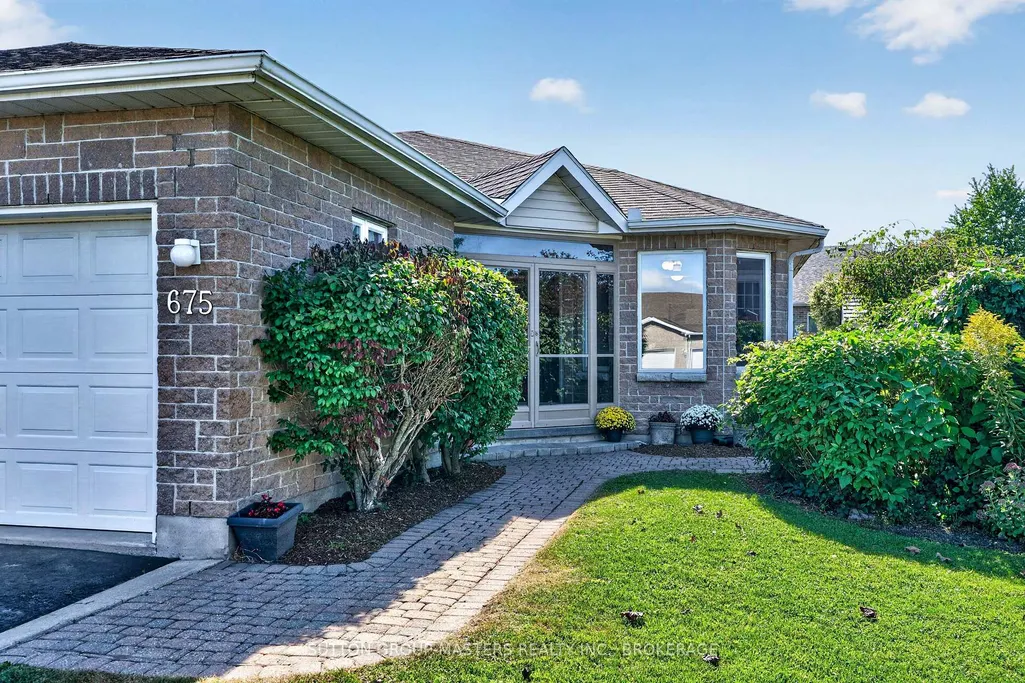
675 Millwood Drive, Kingston, ON
Price
$ 600,000
Property Attributes
- MLS#X13822594
- TypeSingle Family
- Listing Status New
- CityKingston
- Area28 - City SouthWest
- Neighbourhood28 - City SouthWest
- Postal CodeK7M 8Z1
- StyleBungalow
- Taxes$ 4743
- Price$ 600,000
- Bedrooms2
- Full Bathrooms3
- Half Bathrooms0
- Sqr Footage1100-1500
Data Source:
Toronto Real Estate Board (TRREB)
Property Description
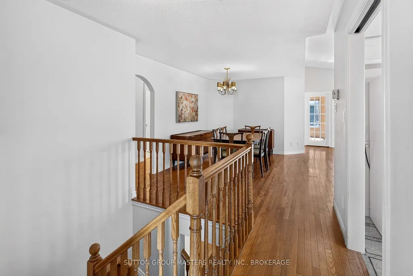
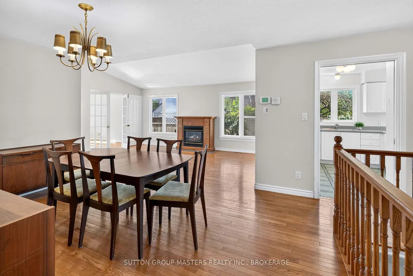
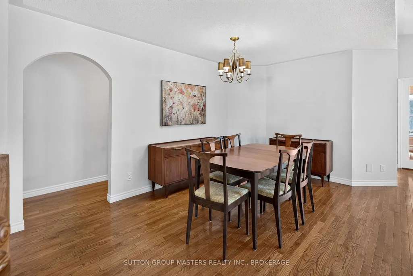
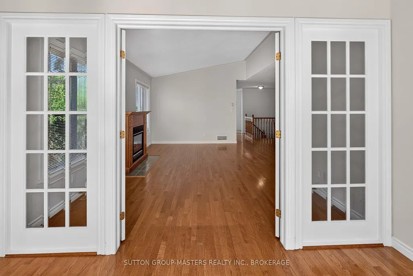
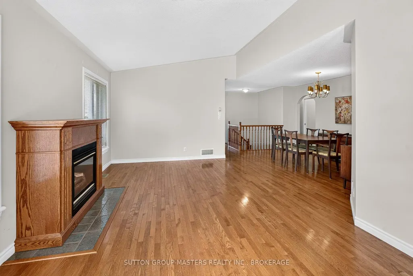
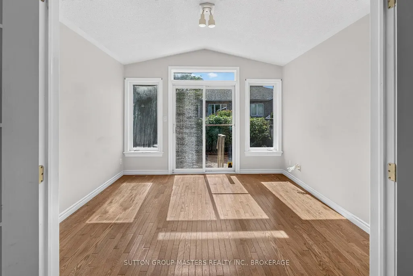
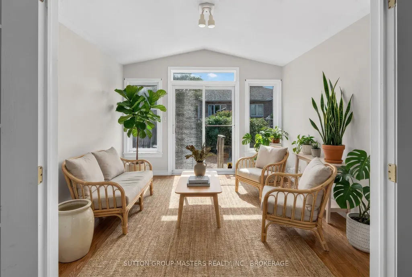
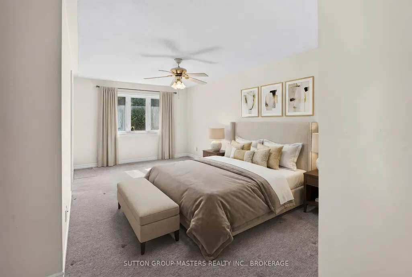
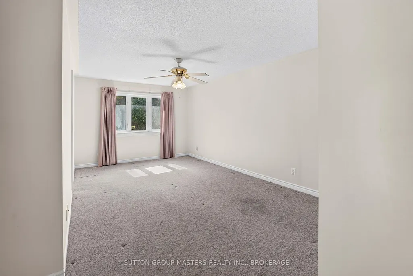
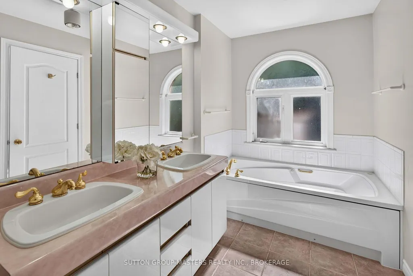
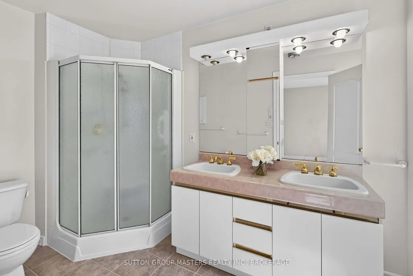
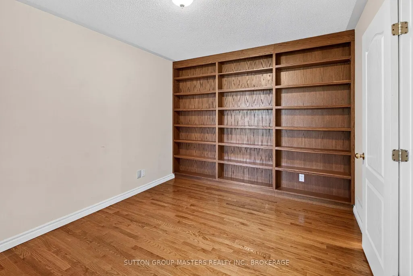
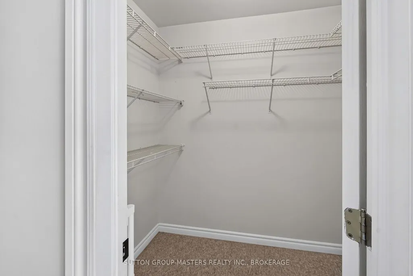
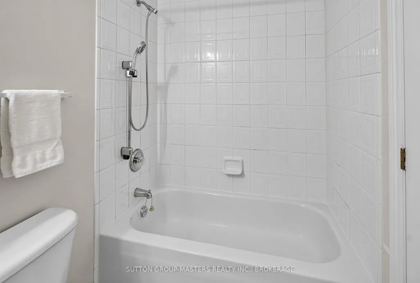
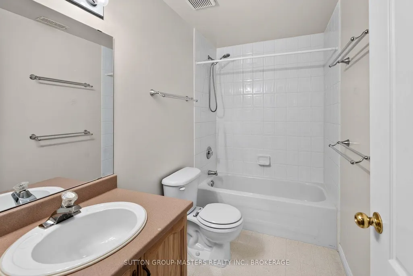
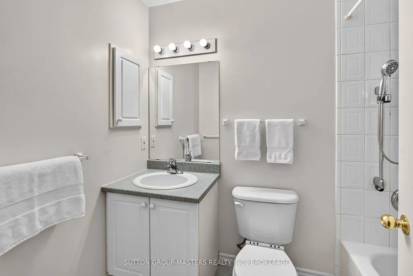
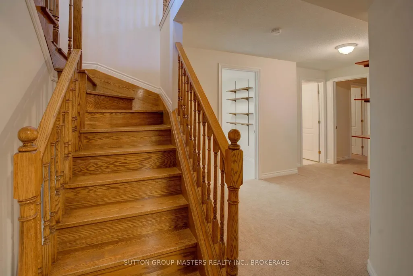
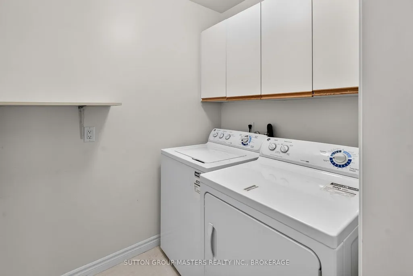
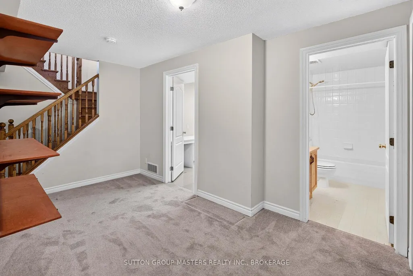
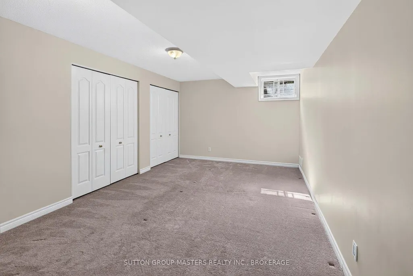
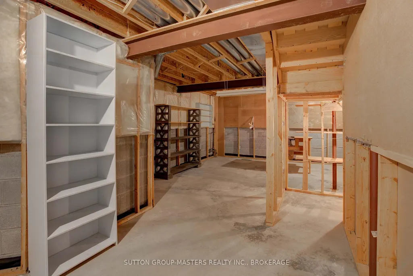
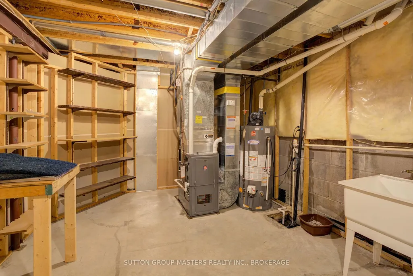
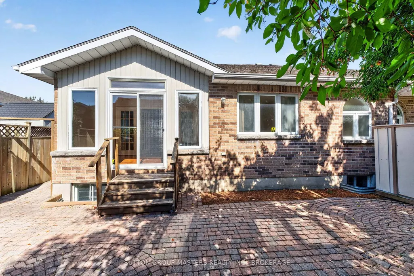
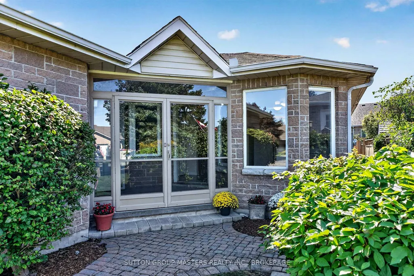
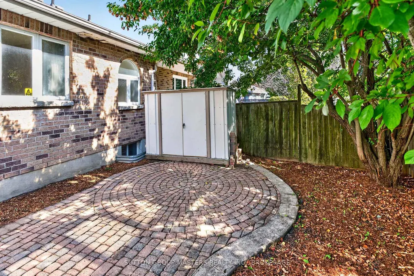
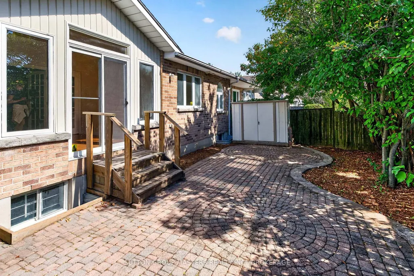
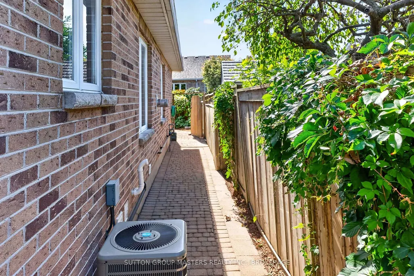
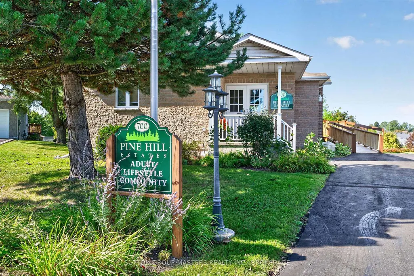
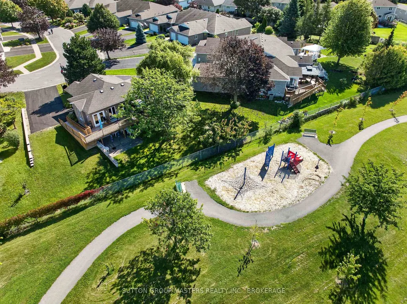
Welcome to Pine Hill Estates, an adult lifestyle community in southwest Kingston that truly feels like home and where comfortable living and a genuine sense of community come together. Ideally located close to shopping, everyday amenities, the Landings Golf Course and Lemoine Point Conservation Area, Pine Hill Estates offers comfort, convenience and a strong sense of community. This bright and open 1,466-square-foot semi-detached bungalow offers exceptional main-floor living. The main level features two bedrooms and two bathrooms, along with spacious, light-filled living and dining areas and a functional kitchen designed for everyday living and entertaining. A standout feature is the four-season sunroom at the rear of the home. Overlooking the private, south-facing backyard, it's a comfortable place to enjoy your morning coffee, settle in with a book or simply take in the changing seasons. The lower level extends the living space with four additional multipurpose rooms, another full bathroom and plenty of storage. There's room here for overnight guests, a home office, fitness area, hobbies, media space-or whatever best suits your lifestyle. Ownership also includes membership in the Pine Hill Estates clubhouse-a welcoming gathering place where neighbours become friends and staying connected is easy, while still allowing you the privacy to enjoy life at your own pace. It's this balance of space, convenience, privacy and community that makes Pine Hill Estates such a special place to call home. VILLAGE LIFESTYLE Real Estate Team - More Than Just a Place to Live. Please see MULTIMEDIA for Aerial Video, Floorplans and Virtual Tour.
| Price History | |
|---|---|
| 9/24/2026 | Listed $600,000 |
General Features
| Sewer | Sewer |
|---|---|
| Cooling | Central Air |
| Roof | Asphalt Shingle |
| Architectural Style | Bungalow |
| Pool Features | None |
| Construction Materials | Brick Veneer |
| Heater Type | Forced Air |
| Parking Spaces | 2 |
| Property Subtype | Semi-Detached |
| Tax Year | 2025 |
| Lot Depth | 113.0 |
| County | Frontenac |
| New Construction | No |
| Property Type | Residential Freehold |
| Attached Garage | No |
| Facing Direction | South |
| Garage Y/N | Yes |
| Status | New |
| City | Kingston |
| Senior Community Y/N | No |
| Lot Size Units | Feet |
| Property Attached Y/N | No |
| Tax Annual Amount | 4743.0 |
| Virtual Tour | https://360panos.org/panos/675MillwoodDrive/ |
| Standard Status | Active |
| Occupancy Type | Vacant |
| Legal Description | PT BLKS 14 & 16,PL 1981,PT 3,13R14508,T/W EASMNT PT 4,13R14508,S/T EASMNT PT 3,13R14508 AS IN LT12889 ; KINGSTON |
Interior Features
| Interior Amenities | Primary Bedroom - Main Floor |
|---|---|
| Basement | Partially Finished |
| Heat Source | Gas |
| Basement (Y/N) | No |
| Air Conditioning Y/N | Yes |
| Heating Y/N | Yes |
| Fireplace Y/N | Yes |
| Total Bedrooms | 2 |
| Elevator? | No |
| Total Baths | 3 |
| Bedrooms | 2 |
| Living Area Range | 1100-1500 |
Exterior Features
| Exterior Amenities | Landscaped,Porch Enclosed |
|---|---|
| Total Parking | 4.0 |
| Garage Type | Attached |
| Foundation Details | Concrete Block |
| Spa | No |
| Lot Size Source | MPAC |
| Waterfront Y/N | No |
| Covered Spaces | 2.0 |
Amenities
- Views
- New Construction
- Adult 55+
- Lease To Own
- No Strata Fees
- Furnished
- Primary On Main
- Air Conditioning
- Seller Finance
- Green
- Fixer Upper
- Horse
- Golf
- Fireplace
- Deck
- Garage
- Basement
- Pool
Property vs Single Family Average in K7M 8Z1
Price
 Toronto Real Estate Board (TRREB); All information deemed reliable but not guaranteed. All properties are subject to prior sale, change or withdrawal. Neither listing broker(s) or information provider(s) shall be responsible for any typographical errors, misinformation, misprints and shall be held totally harmless. Listing(s) information is provided for consumer's personal, non-commercial use and may not be used for any purpose other than to identify prospective properties consumers may be interested
 Data provided by the Ontario Regional Technology & Information Systems. The information is deemed reliable, but is not guaranteed. Not intended to solicit buyers or sellers, landlords or tenants currently under contract.
The trademarks REALTOR®, REALTORS® and the REALTOR® logo are controlled by The Canadian Real Estate Association (CREA) and identify real estate professionals who are members of CREA. The trademarks MLS®, Multiple Listing Service® and the associated logos are owned
Data provided by the Ontario Regional Technology & Information Systems. The information is deemed reliable, but is not guaranteed. Not intended to solicit buyers or sellers, landlords or tenants currently under contract.
The trademarks REALTOR®, REALTORS® and the REALTOR® logo are controlled by The Canadian Real Estate Association (CREA) and identify real estate professionals who are members of CREA. The trademarks MLS®, Multiple Listing Service® and the associated logos are owned
 All information deemed reliable but not guaranteed. All properties are subject to prior sale, change or withdrawal. Neither listing broker(s) or information provider(s) shall be responsible for any typographical errors, misinformation, misprints and shall be held totally harmless. Listing(s) information is provided for consumer's personal, non-commercial use and may not be used for any purpose other than to identify prospective properties consumers may be interested in purchasing. The data relating