
Open House Sat, Sep 26th 2:00 PM - 4:00 PM


Address
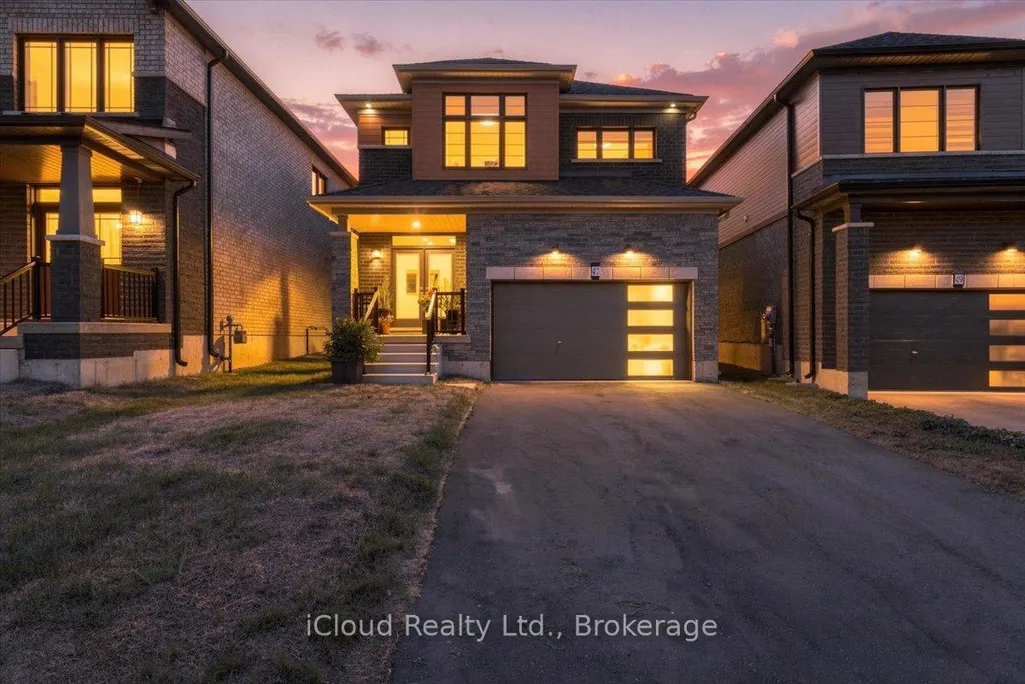
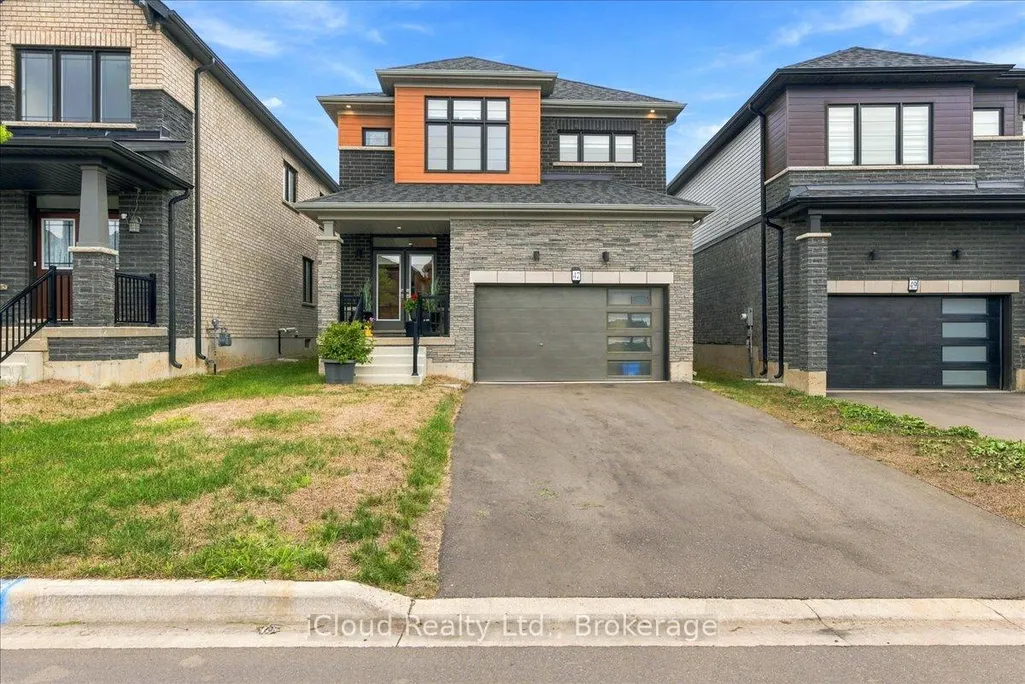
47 Wintergreen Crescent, Haldimand, ON
Price
$ 779,000
Property Attributes
- MLS#X13822436
- TypeSingle Family
- Listing Status New
- CityHaldimand
- AreaHaldimand
- NeighbourhoodHaldimand
- Postal CodeN3W 0H8
- Style2-Storey
- Taxes$ 5385
- Price$ 779,000
- Bedrooms4
- Full Bathrooms3
- Half Bathrooms0
- Sqr Footage1500-2000
Data Source:
Toronto Real Estate Board (TRREB)
Property Description
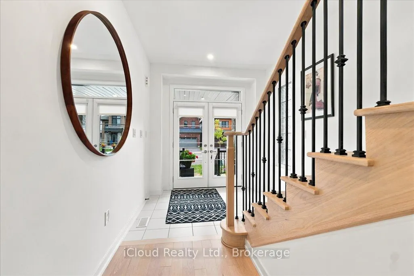
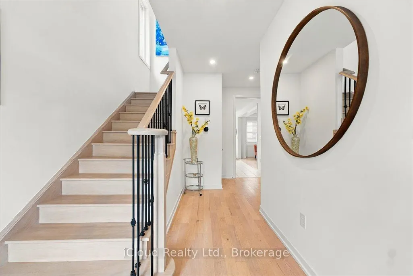
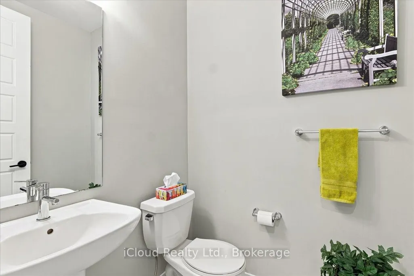
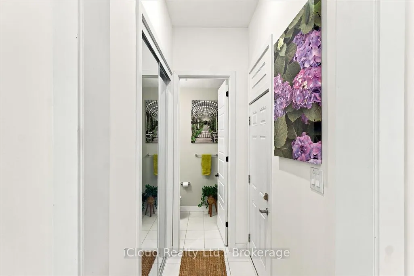
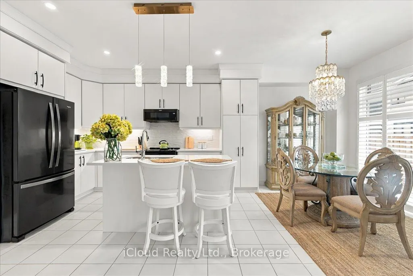
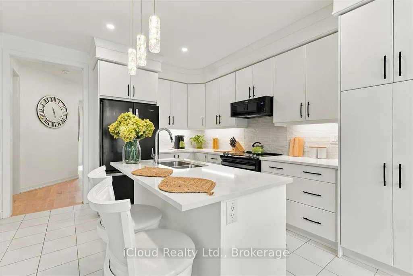
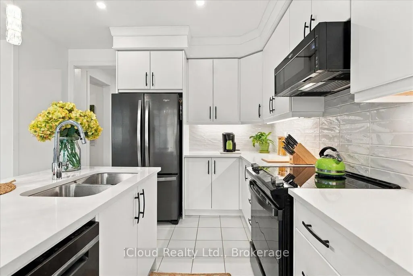
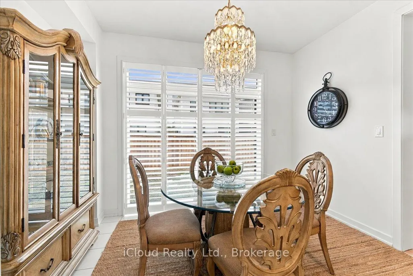
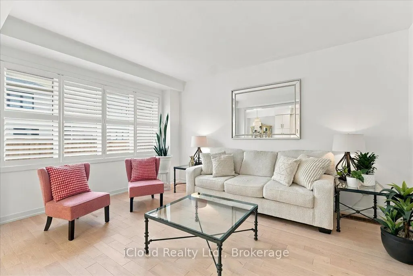
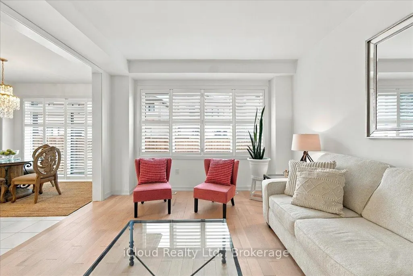
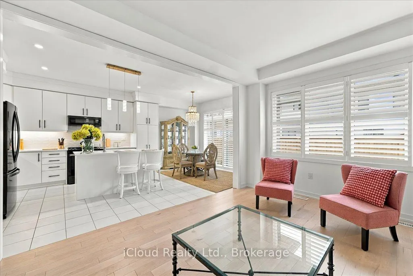
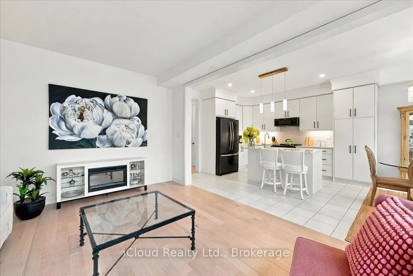
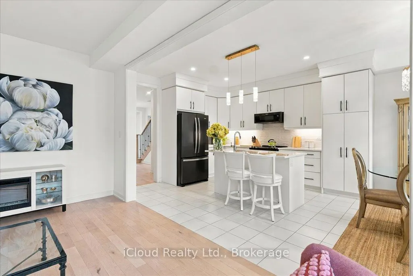
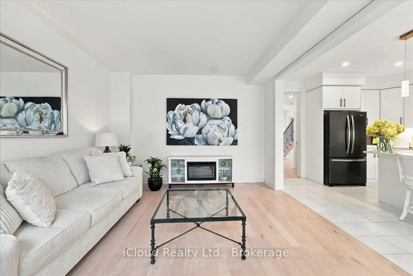
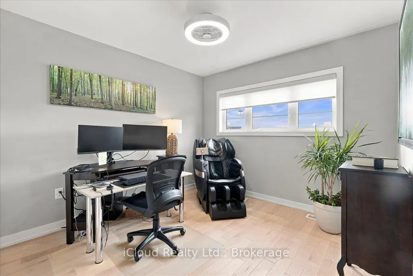
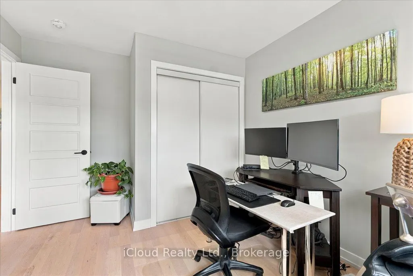
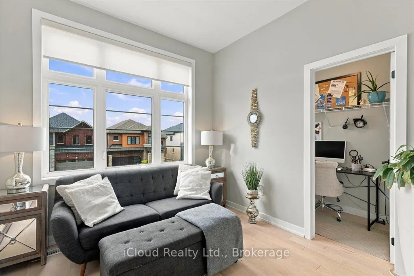
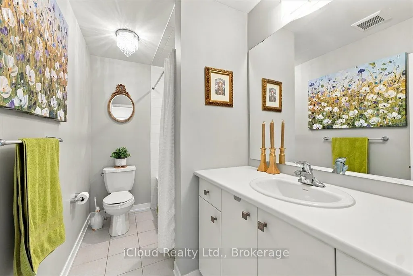
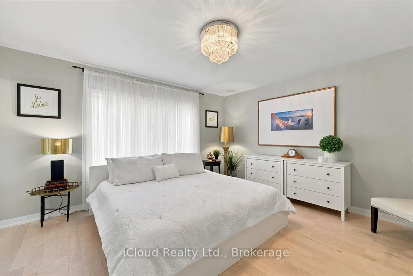
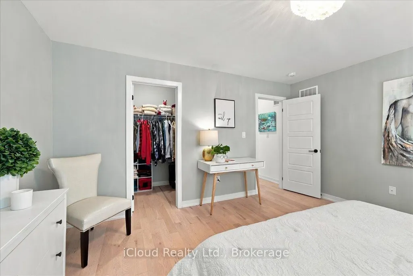
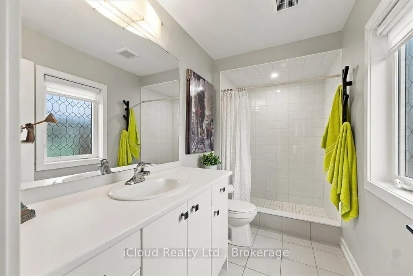
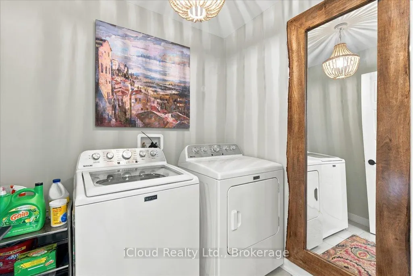
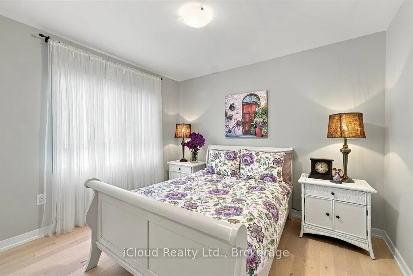
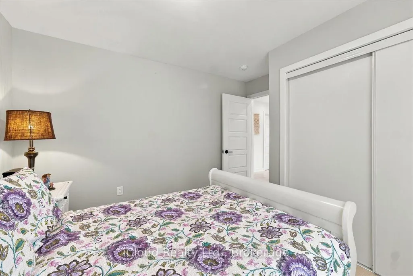
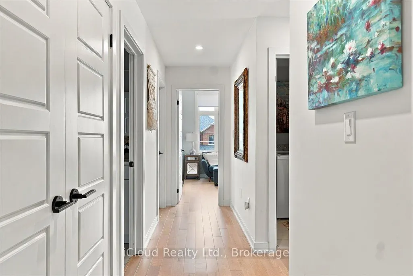
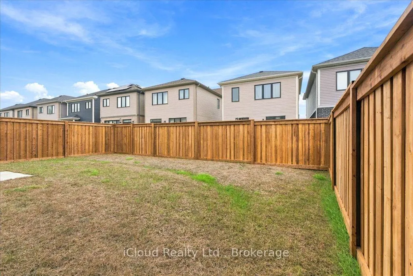
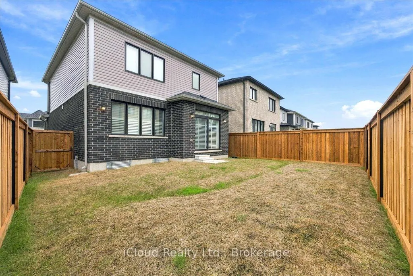
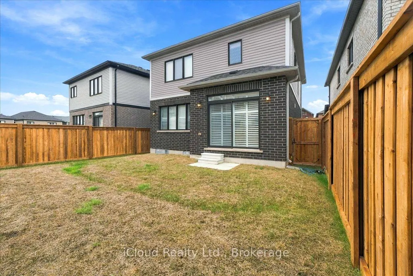
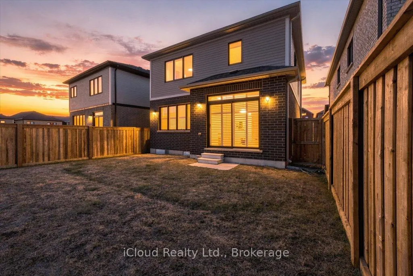
PUBLIC OPEN HOUSE Sat Sept 26 and Sun Sept 27 , 2pm-4pm...Welcome to Modern Luxury in Caledonia's premier master planned Avalon community.This stunning 4 bed 2.5 bath spanning nearly 1900 sq ft has been transformed with premium upgrades inside and out. This open concept design flows effortlessly from the grand living area to the chef inspired gourmet kitchen featuring upgraded cabinets, pristine quartz counters, under mount sink, subway tile back splash, valance lighting, pot lights, Whirlpool Black Stainless Steel appliances, all entered around the island with Crystal Pendent lighting. This main floor has soaring 9Ft Smooth ceilings, 8Ft high extended archways and doors, 8ft wide patio door. The oak stairs with iron pickets will lead you to the the 2nd floor laundry, the generous primary bedroom showcase has a walk in closet and upgraded ensuite bath, the additional 3 bedrooms all upgraded with smooth ceilings, updated doors, hardware, lighting and maple floors all show a 10+++. This designer decor beauty is a must see, superbly located on a small crescent with no sidewalk on driveway side, giving extended parking, new fully fenced back yard, minutes from the Grand River, local parks, soccer fields, new school. Don't miss your chance to view one of the areas finest homes.
| Price History | |
|---|---|
| 9/24/2026 | Listed $779,000 |
General Features
| Sewer | Sewer |
|---|---|
| Cooling | Central Air |
| Roof | Asphalt Shingle |
| Architectural Style | 2-Storey |
| Pool Features | None |
| Construction Materials | Brick,Vinyl Siding |
| Heater Type | Forced Air |
| Parking Spaces | 4 |
| Topography | Level |
| Property Subtype | Detached |
| Tax Year | 2026 |
| Lot Depth | 28.0 |
| County | Haldimand |
| New Construction | No |
| Property Type | Residential Freehold |
| Attached Garage | No |
| Facing Direction | North |
| Garage Y/N | Yes |
| Status | New |
| City | Haldimand |
| Senior Community Y/N | No |
| Lot Size Units | Metres |
| Property Attached Y/N | No |
| Tax Annual Amount | 5385.0 |
| Standard Status | Active |
| Occupancy Type | Owner |
| Tax Assessed Value | 396000 |
| Legal Description | Lot 123,Plan 18M66 |
Interior Features
| Interior Amenities | Sump Pump,Carpet Free |
|---|---|
| Basement | Unfinished |
| Heat Source | Gas |
| Basement (Y/N) | No |
| Air Conditioning Y/N | Yes |
| Heating Y/N | Yes |
| Fireplace Y/N | No |
| Total Bedrooms | 4 |
| Elevator? | No |
| Total Baths | 3 |
| Bedrooms | 4 |
| Living Area Range | 1500-2000 |
Exterior Features
| Exterior Amenities | Year Round Living |
|---|---|
| Waterfront | None |
| Parking Features | Private Double |
| Total Parking | 5.0 |
| Garage Type | Attached |
| Foundation Details | Poured Concrete |
| Spa | No |
| Lot Size Source | MPAC |
| Waterfront Y/N | No |
| Covered Spaces | 1.0 |
Amenities
- Views
- New Construction
- Adult 55+
- Lease To Own
- No Strata Fees
- Furnished
- Primary On Main
- Air Conditioning
- Seller Finance
- Green
- Fixer Upper
- Horse
- Golf
- Fireplace
- Deck
- Garage
- Basement
- Pool
Property vs Single Family Average in N3W 0H8
Price
 Toronto Real Estate Board (TRREB); All information deemed reliable but not guaranteed. All properties are subject to prior sale, change or withdrawal. Neither listing broker(s) or information provider(s) shall be responsible for any typographical errors, misinformation, misprints and shall be held totally harmless. Listing(s) information is provided for consumer's personal, non-commercial use and may not be used for any purpose other than to identify prospective properties consumers may be interested
 Data provided by the Ontario Regional Technology & Information Systems. The information is deemed reliable, but is not guaranteed. Not intended to solicit buyers or sellers, landlords or tenants currently under contract.
The trademarks REALTOR®, REALTORS® and the REALTOR® logo are controlled by The Canadian Real Estate Association (CREA) and identify real estate professionals who are members of CREA. The trademarks MLS®, Multiple Listing Service® and the associated logos are owned
Data provided by the Ontario Regional Technology & Information Systems. The information is deemed reliable, but is not guaranteed. Not intended to solicit buyers or sellers, landlords or tenants currently under contract.
The trademarks REALTOR®, REALTORS® and the REALTOR® logo are controlled by The Canadian Real Estate Association (CREA) and identify real estate professionals who are members of CREA. The trademarks MLS®, Multiple Listing Service® and the associated logos are owned
 All information deemed reliable but not guaranteed. All properties are subject to prior sale, change or withdrawal. Neither listing broker(s) or information provider(s) shall be responsible for any typographical errors, misinformation, misprints and shall be held totally harmless. Listing(s) information is provided for consumer's personal, non-commercial use and may not be used for any purpose other than to identify prospective properties consumers may be interested in purchasing. The data relating