
Just Listed





Address
29 Redford Drive, South Huron, ON
Price
$ 264,900
Property Attributes
- MLS#X13818232
- TypeSingle Family
- Listing Status New
- CitySouth Huron
- AreaExeter
- NeighbourhoodExeter
- Postal CodeN0M 1S3
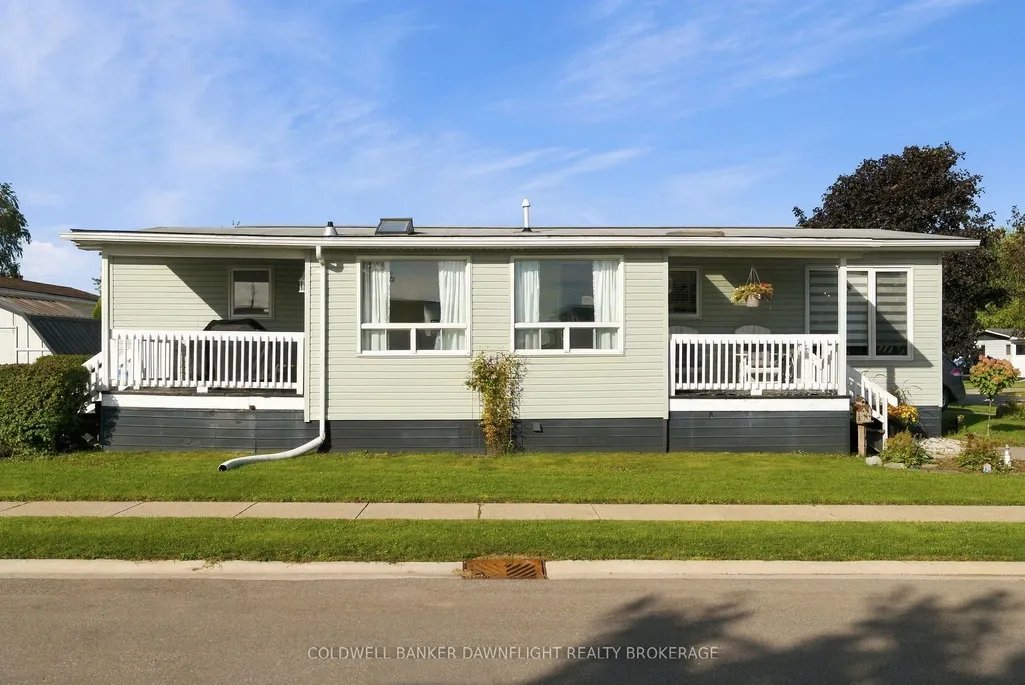
- StyleBungalow
- Taxes$ 1269
- Price$ 264,900
- Bedrooms2
- Full Bathrooms2
- Half Bathrooms0
- Sqr Footage1100-1500
Data Source:
Toronto Real Estate Board (TRREB)
Property Description
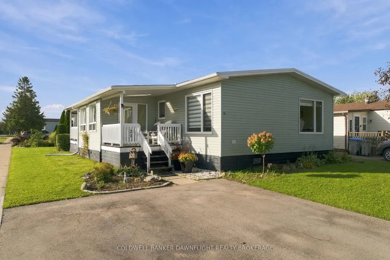
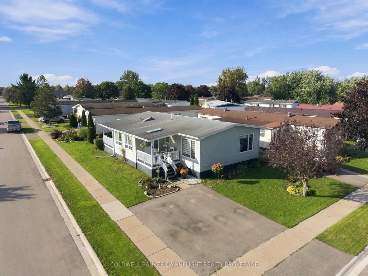
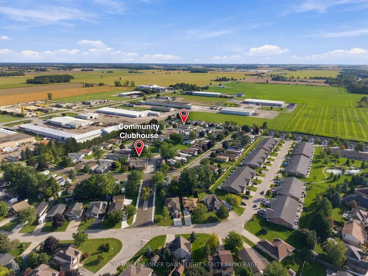
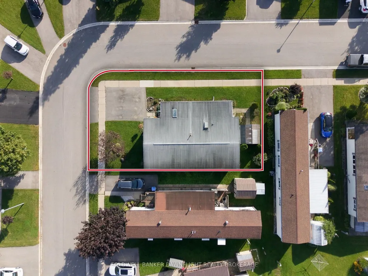
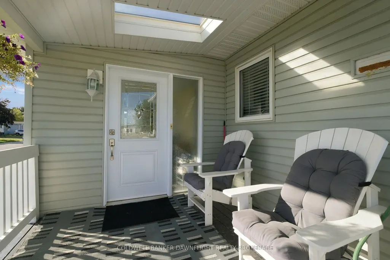
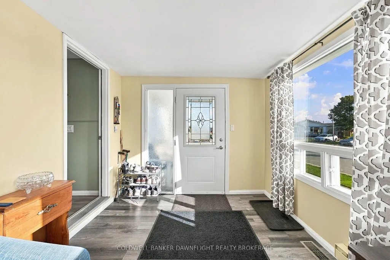
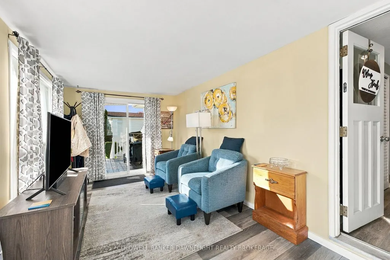
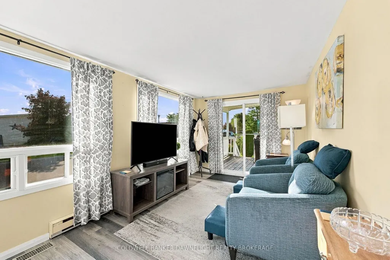
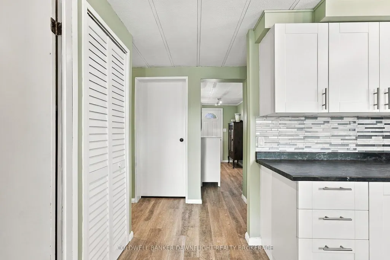
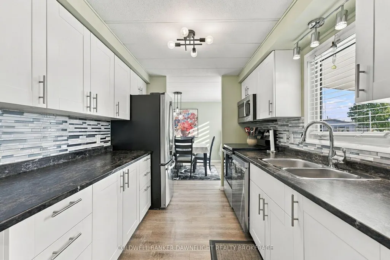
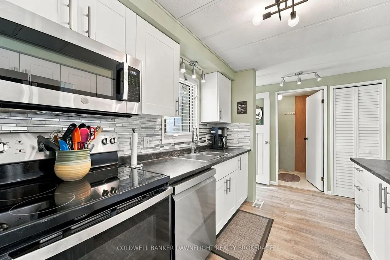
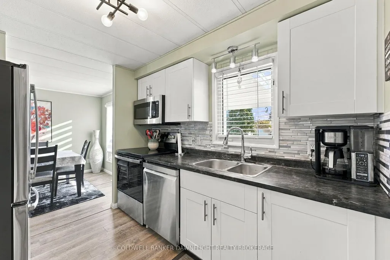
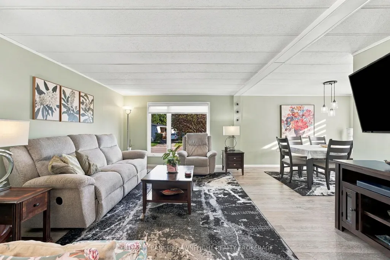
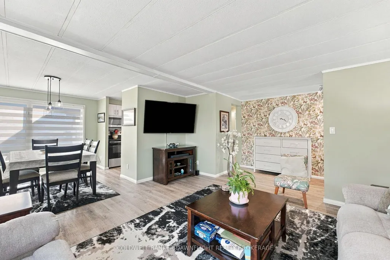
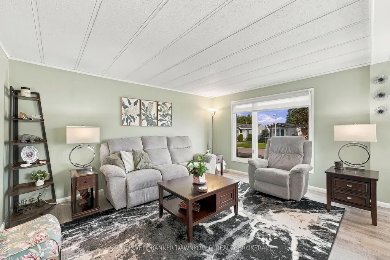
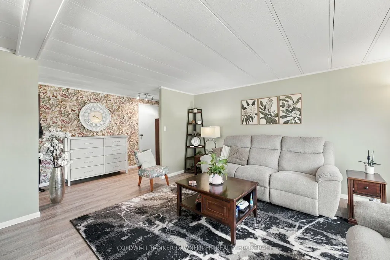
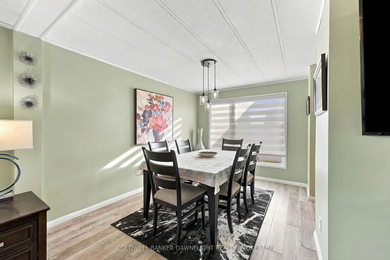
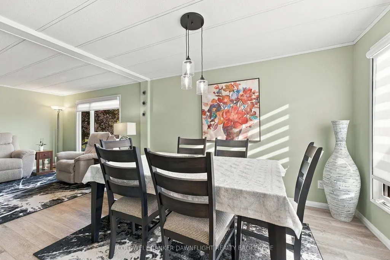
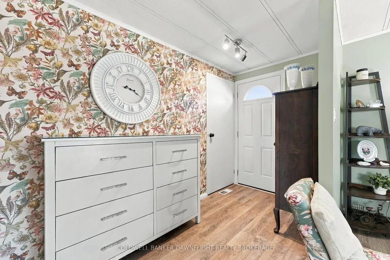
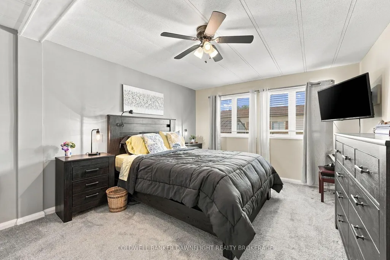
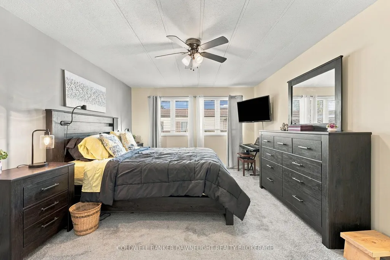
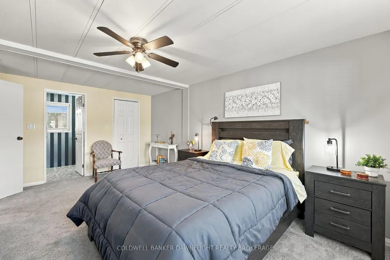
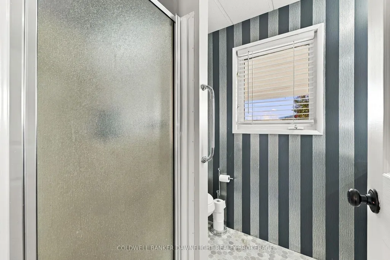
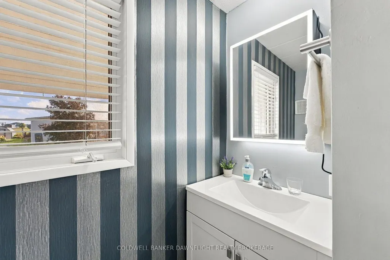
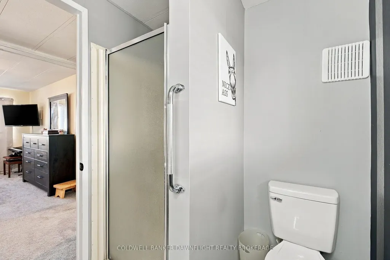
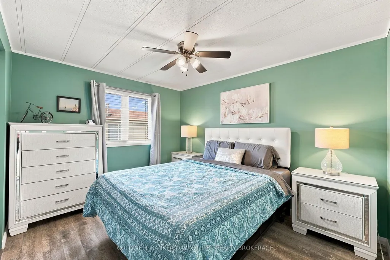
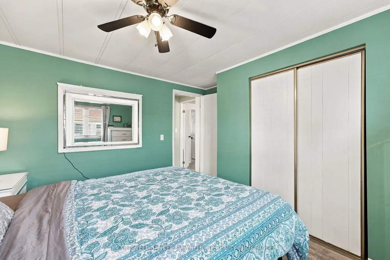
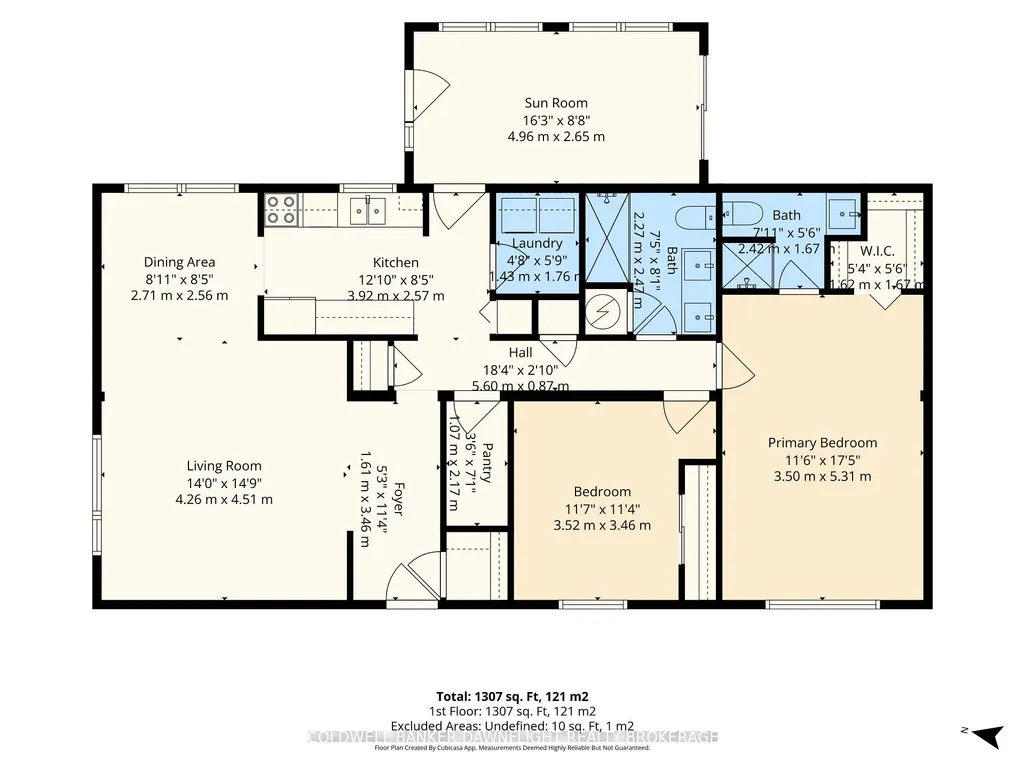
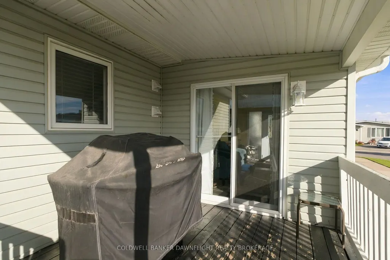
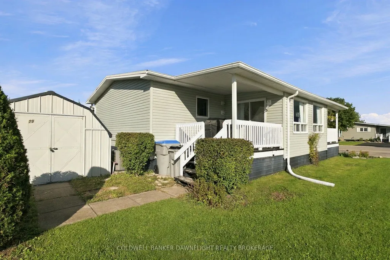
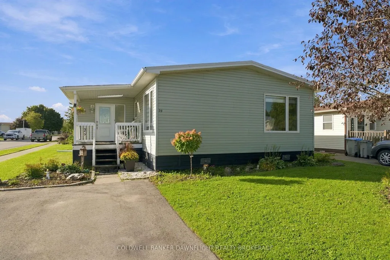
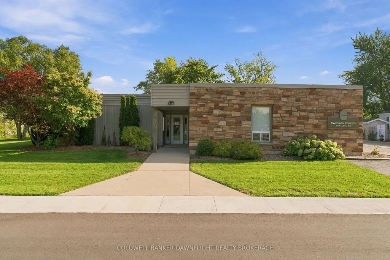
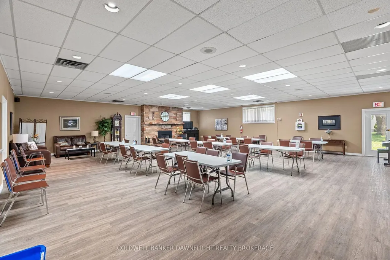
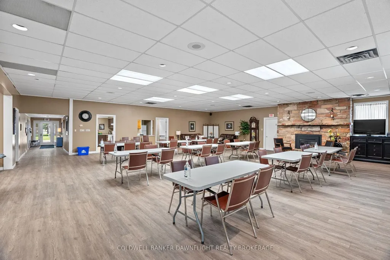
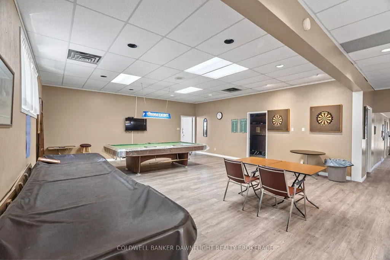
Welcome to Riverview Estates, an adult-oriented community in the charming town of Exeter where small-town warmth meets everyday convenience. Surrounded by beautiful rural landscapes, this peaceful and friendly community offers a relaxed lifestyle while remaining conveniently located just approximately 30 minutes from London and 15 minutes from the shores of beautiful Lake Huron. Exeter offers an excellent selection of amenities and essential services, including health care, dental care, restaurants, shopping, golf courses and scenic hiking trails. This lovely home has been extensively renovated over the past couple of years and is truly move-in ready. Step inside to a cozy, year-round sunroom - the perfect spot to enjoy your morning coffee or unwind at the end of the day. The sunroom leads into a completely refurbished kitchen featuring new appliances, followed by a welcoming dining room and spacious living room. The home offers two bedrooms, including a very spacious primary bedroom with a beautifully updated 3 piece ensuite and walk-in closet. A second updated 3 piece bathroom serves the rest of the home and guest bedroom. A dedicated laundry room and a large pantry/storage complete the main floor. Enjoy the outdoors from both the front and rear porches, conveniently located off the sunroom and ideal for relaxing and enjoying the peaceful surroundings. The beautifully landscaped lot adds to the home's curb appeal and provides a lovely outdoor setting. Located in one of Exeter's sought-after communities, this extensively updated home offers comfort, convenience, and carefree living in a welcoming adult-oriented neighbourhood. The monthly land lease and estimated property taxes for the new owner will be $805.56.
| Price History | |
|---|---|
| 9/23/2026 | Listed $264,900 |
General Features
| Sewer | Sewer |
|---|---|
| Cooling | Central Air |
| Roof | Asphalt Rolled |
| Architectural Style | Bungalow |
| Pool Features | None |
| Construction Materials | Vinyl Siding |
| Heater Type | Forced Air |
| Parking Spaces | 2 |
| Property Subtype | Modular Home |
| Tax Year | 2026 |
| Lot Depth | 0.0 |
| County | Huron |
| New Construction | No |
| Property Type | Residential Freehold |
| Attached Garage | No |
| Facing Direction | South |
| Garage Y/N | No |
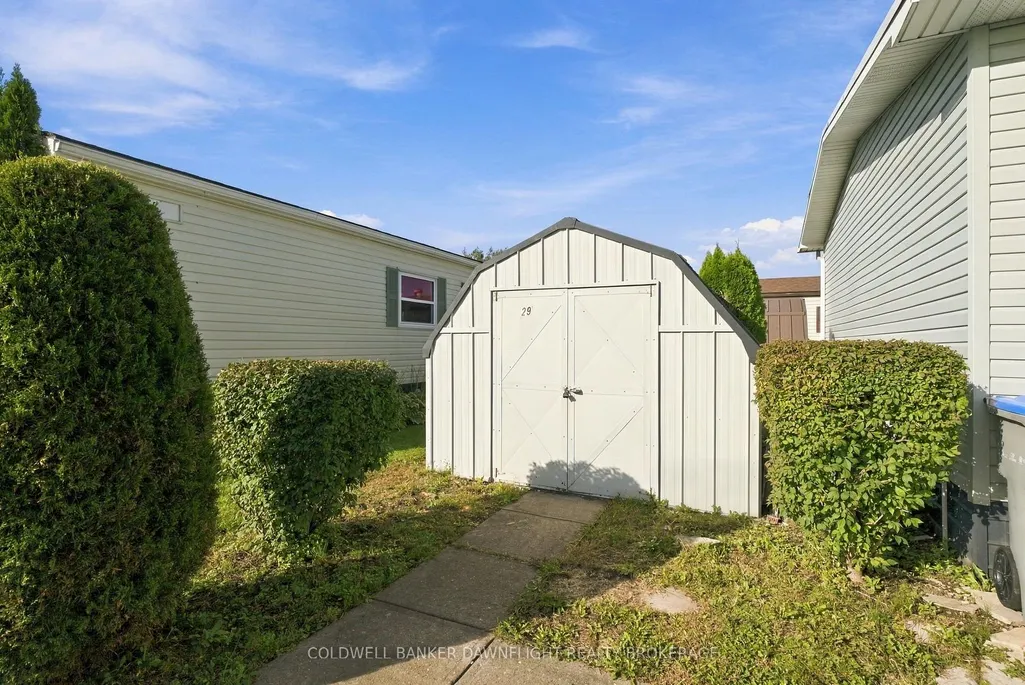
| Other Structures | Garden Shed |
| Status | New |
| City | South Huron |
| Senior Community Y/N | No |
| Lot Size Units | Feet |
| Property Attached Y/N | No |
| Tax Annual Amount | 1269.0 |
| Standard Status | Active |
| Occupancy Type | Owner |
| Legal Description | Leased Land |
Interior Features
| Interior Amenities | Primary Bedroom - Main Floor |
|---|---|
| Basement | None |
| Heat Source | Gas |
| Basement (Y/N) | No |
| Air Conditioning Y/N | Yes |
| Heating Y/N | Yes |
| Fireplace Y/N | No |
| Total Bedrooms | 2 |
| Elevator? | No |
| Total Baths | 2 |
| Bedrooms | 2 |
| Living Area Range | 1100-1500 |
Exterior Features
| Exterior Amenities | Deck,Year Round Living,Landscaped |
|---|---|
| Parking Features | Private Double |
| Total Parking | 2.0 |
| Garage Type | None |
| Foundation Details | Not Applicable |
| Spa | No |
| Waterfront Y/N | No |
| Covered Spaces | 0.0 |
Amenities
- Views
- New Construction
- Adult 55+
- Lease To Own
- No Strata Fees
- Furnished
- Primary On Main
- Air Conditioning
- Seller Finance
- Green
- Fixer Upper
- Horse
- Golf
- Fireplace
- Deck
- Garage
- Basement
- Pool
Property vs Single Family Average in N0M 1S3
Price
Taxes
 Toronto Real Estate Board (TRREB); All information deemed reliable but not guaranteed. All properties are subject to prior sale, change or withdrawal. Neither listing broker(s) or information provider(s) shall be responsible for any typographical errors, misinformation, misprints and shall be held totally harmless. Listing(s) information is provided for consumer's personal, non-commercial use and may not be used for any purpose other than to identify prospective properties consumers may be interested
 Data provided by the Ontario Regional Technology & Information Systems. The information is deemed reliable, but is not guaranteed. Not intended to solicit buyers or sellers, landlords or tenants currently under contract.
The trademarks REALTOR®, REALTORS® and the REALTOR® logo are controlled by The Canadian Real Estate Association (CREA) and identify real estate professionals who are members of CREA. The trademarks MLS®, Multiple Listing Service® and the associated logos are owned
Data provided by the Ontario Regional Technology & Information Systems. The information is deemed reliable, but is not guaranteed. Not intended to solicit buyers or sellers, landlords or tenants currently under contract.
The trademarks REALTOR®, REALTORS® and the REALTOR® logo are controlled by The Canadian Real Estate Association (CREA) and identify real estate professionals who are members of CREA. The trademarks MLS®, Multiple Listing Service® and the associated logos are owned
 All information deemed reliable but not guaranteed. All properties are subject to prior sale, change or withdrawal. Neither listing broker(s) or information provider(s) shall be responsible for any typographical errors, misinformation, misprints and shall be held totally harmless. Listing(s) information is provided for consumer's personal, non-commercial use and may not be used for any purpose other than to identify prospective properties consumers may be interested in purchasing. The data relating