
Just Listed








Address
1018 Pine Ridge Road, Muskoka Lakes, ON
Price
$ 3,195,000
Property Attributes
- MLS#X13799006
- TypeSingle Family
- Listing Status New
- CityMuskoka Lakes
- AreaWood
- NeighbourhoodWood
- Postal CodeP0C 1A0
- Style1 1/2 Storey
- Taxes$ 12145
- Price$ 3,195,000
- Bedrooms5
- Full Bathrooms6
- Half Bathrooms0
- Sqr Footage3500-5000
Data Source:
Toronto Real Estate Board (TRREB)
Property Description
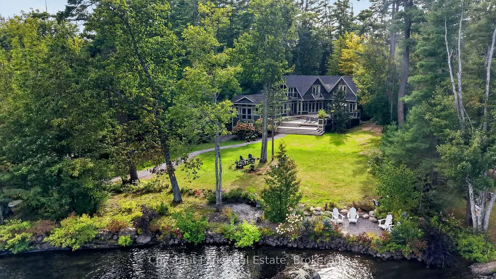
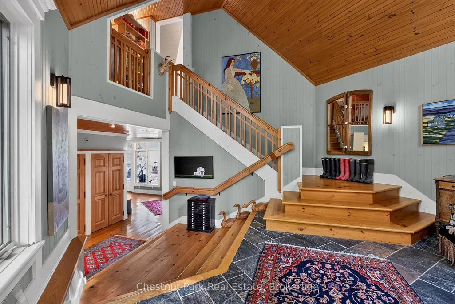
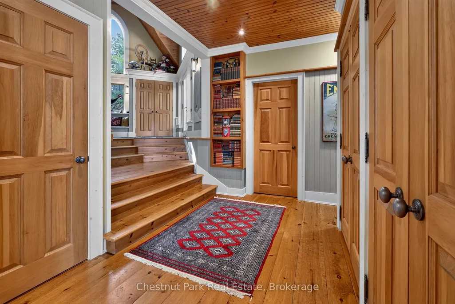
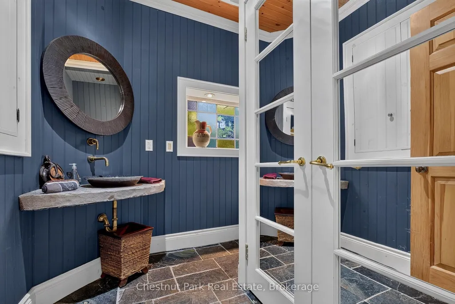
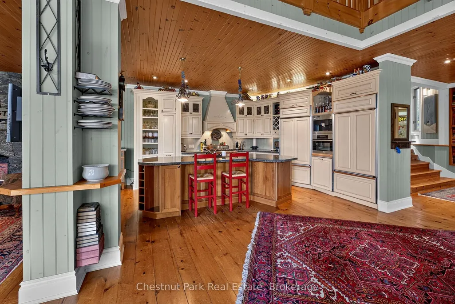
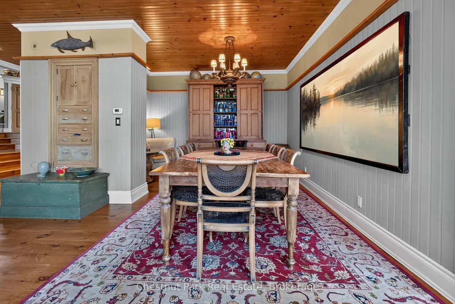
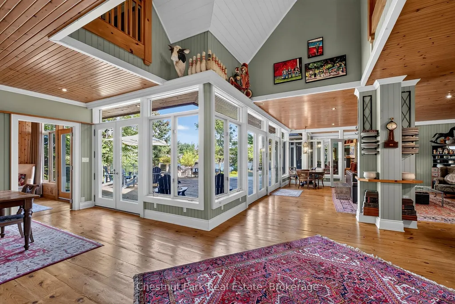
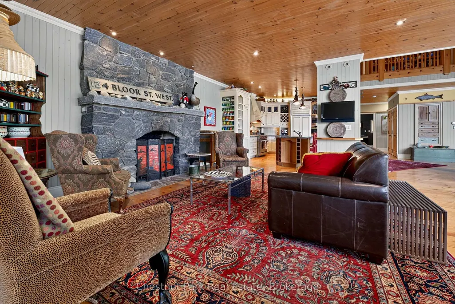
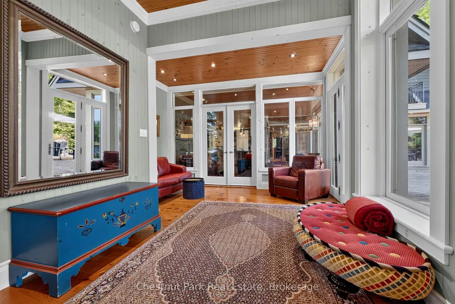
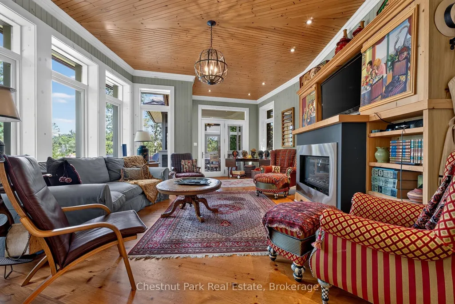
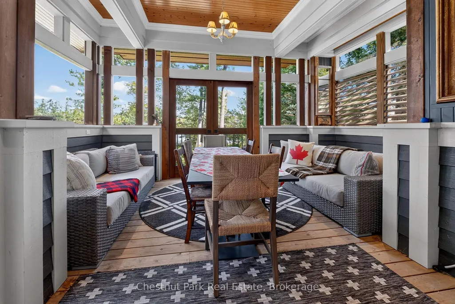
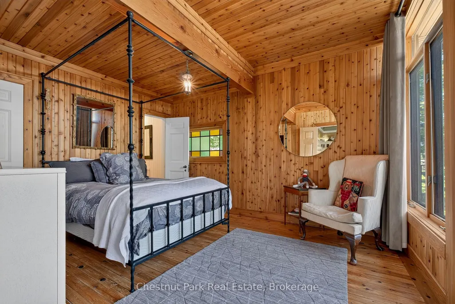
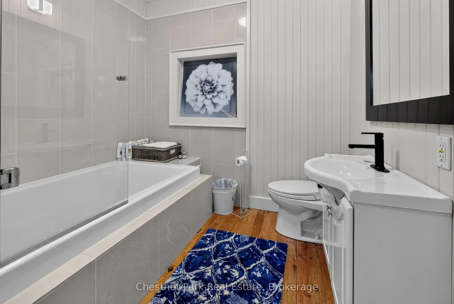
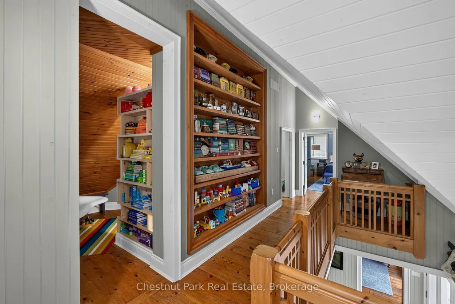
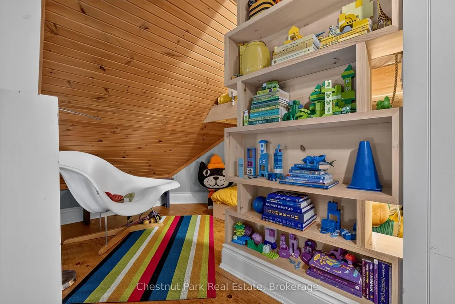
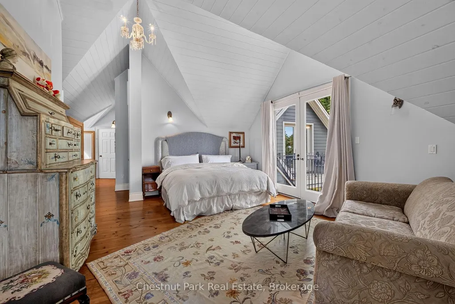
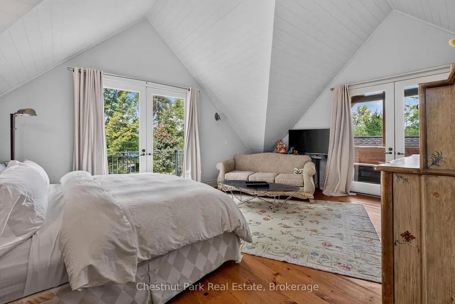
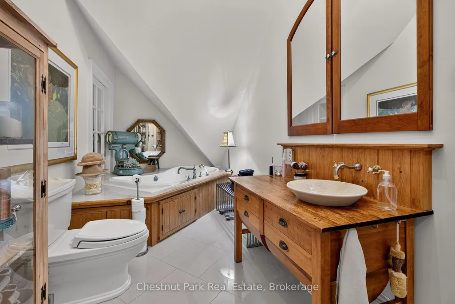
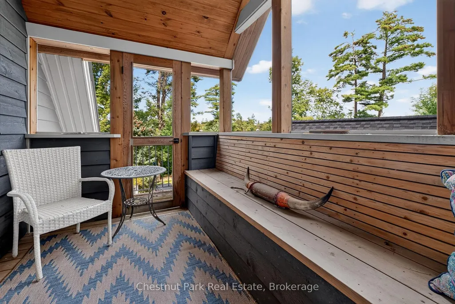
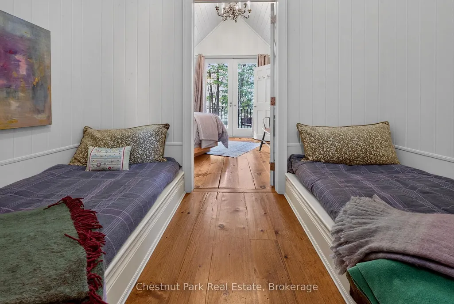
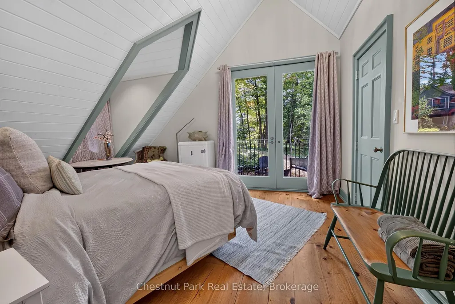
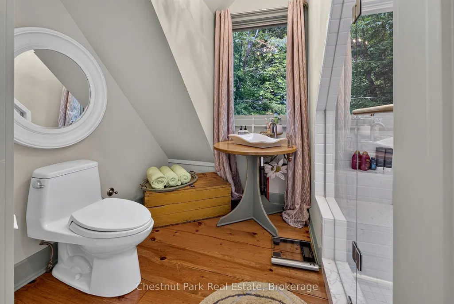
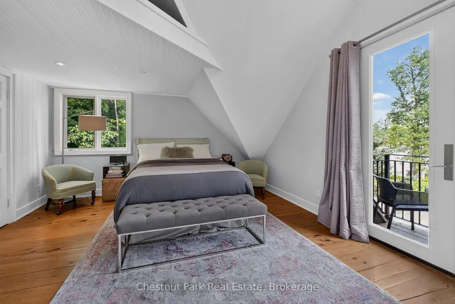
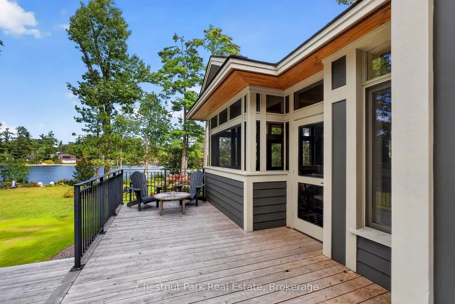
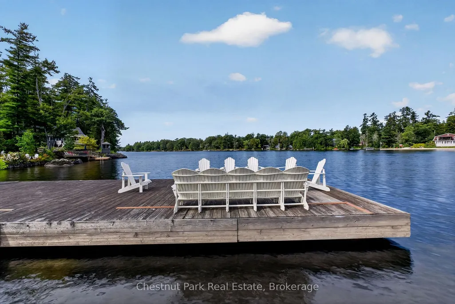
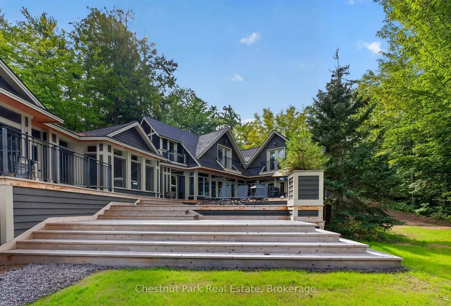
A rare opportunity on the Moon River, offering the ideal combination of expansive waterfront living and town convenience, just a five-minute walk from Bala. Set on full municipal water and sewer services, this spacious five-bedroom, six-bathroom cottage was designed for large gatherings of family and friends, providing the ultimate culinary efficiency with an open concept kitchen appointed with dual high-end refrigerators, dual ovens, and dual dishwashers. Two of the five bedrooms feature private balconies and a third bedroom walks directly out on the deck. The primary bedroom offers a private screened in terrace. Each bedroom features its own private ensuite, while two additional sleeping nooks allow the property to comfortably accommodate up to 14 people. The bright, interior features a double-height living and dining area with warm wood finishes, expansive windows, generous entertaining spaces, and an impressive stone fireplace. A fabulous Muskoka Room leads to the screened in porch, both providing the perfect place to relax while enjoying the surrounding natural beauty. Outside, an expansive deck creates exceptional space for dining, entertaining and enjoying the waterfront setting. The well landscaped property captures both beautiful sunrises and sunsets, while the level lawn and pathway lead to an oversized steel dock featuring a child-friendly wade-in area that transitions into deep-water swimming and boating.. An outstanding Muskoka retreat with excellent accommodations, municipal services and all the shops, dining and amenities of Bala within easy walking distance.
| Price History | |
|---|---|
| 9/29/2026 | Listed $3,195,000 |
General Features
| Sewer | Sewer |
|---|---|
| Cooling | Central Air |
| Roof | Asphalt Shingle |
| Architectural Style | 1 1/2 Storey |
| Pool Features | None |
| Construction Materials | Wood |
| Waterview | Direct |
| View | Trees/Woods,Lake,Water,Forest |
| Heater Type | Radiant |
| Parking Spaces | 6 |
| Topography | Flat,Wooded/Treed,Level |
| Property Subtype | Detached |
| Tax Year | 2026 |
| Lot Depth | 1.0 |
| PropertyFeatures | Lake/Pond,Golf,Beach,Waterfront |
| Waterfront Features | Dock |
| County | Muskoka |
| New Construction | No |
| Property Type | Residential Freehold |
| Attached Garage | No |
| Facing Direction | North |
| Garage Y/N | No |
| Status | New |
| City | Muskoka Lakes |
| Body of Water | Moon River |
| Disclosures | Municipal |
| Senior Community Y/N | No |
| Lot Size Units | Feet |
| Property Attached Y/N | No |
| Tax Annual Amount | 12145.0 |
| Standard Status | Active |
| Occupancy Type | Owner |
| Tax Assessed Value | 1257000 |
| Legal Description | PCL 1891 SEC MUSKOKA; PT LT 29 PL M15 WOOD PT 1 35R7121; MUSKOKA LAKES ; THE DISTRICT MUNICIPALITY OF MUSKOKA |
Interior Features
| Interior Amenities | Air Exchanger,Carpet Free |
|---|---|
| Basement | Crawl Space |
| Fireplace Features | Wood,Natural Gas |
| Heat Source | Gas |
| Basement (Y/N) | No |
| Air Conditioning Y/N | Yes |
| Heating Y/N | Yes |
| Fireplace Y/N | Yes |
| Total Bedrooms | 5 |
| Elevator? | No |
| Total Baths | 6 |
| Bedrooms | 5 |
| Living Area Range | 3500-5000 |
Exterior Features
| Exterior Amenities | Deck,Year Round Living |
|---|---|
| Waterfront | Direct |
| Total Parking | 8.0 |
| Garage Type | None |
| Foundation Details | Concrete Block |
| Spa | No |
| Lot Size Source | MPAC |
| Waterfront Y/N | Yes |
| Covered Spaces | 6.0 |
Amenities
- Views
- New Construction
- Adult 55+
- Lease To Own
- No Strata Fees
- Furnished
- Primary On Main
- Air Conditioning
- Seller Finance
- Green
- Fixer Upper
- Horse
- Golf
- Fireplace
- Deck
- Garage
- Basement
- Pool
Property vs Single Family Average in P0C 1A0
Price
Visits
 Toronto Real Estate Board (TRREB); All information deemed reliable but not guaranteed. All properties are subject to prior sale, change or withdrawal. Neither listing broker(s) or information provider(s) shall be responsible for any typographical errors, misinformation, misprints and shall be held totally harmless. Listing(s) information is provided for consumer's personal, non-commercial use and may not be used for any purpose other than to identify prospective properties consumers may be interested
 Data provided by the Ontario Regional Technology & Information Systems. The information is deemed reliable, but is not guaranteed. Not intended to solicit buyers or sellers, landlords or tenants currently under contract.
The trademarks REALTOR®, REALTORS® and the REALTOR® logo are controlled by The Canadian Real Estate Association (CREA) and identify real estate professionals who are members of CREA. The trademarks MLS®, Multiple Listing Service® and the associated logos are owned
Data provided by the Ontario Regional Technology & Information Systems. The information is deemed reliable, but is not guaranteed. Not intended to solicit buyers or sellers, landlords or tenants currently under contract.
The trademarks REALTOR®, REALTORS® and the REALTOR® logo are controlled by The Canadian Real Estate Association (CREA) and identify real estate professionals who are members of CREA. The trademarks MLS®, Multiple Listing Service® and the associated logos are owned
 All information deemed reliable but not guaranteed. All properties are subject to prior sale, change or withdrawal. Neither listing broker(s) or information provider(s) shall be responsible for any typographical errors, misinformation, misprints and shall be held totally harmless. Listing(s) information is provided for consumer's personal, non-commercial use and may not be used for any purpose other than to identify prospective properties consumers may be interested in purchasing. The data relating