
Just Listed
Address
106 Bass Cove Road, Greater Napanee, ON
Price
$ 619,900
Property Attributes
- MLS#X13798832
- TypeSingle Family
- Listing Status New
- CityGreater Napanee
- Area58 - Greater Napanee
- Neighbourhood58 - Greater Napanee
- Postal CodeK7R 3K7
- StyleBungalow
- Taxes$ 3052
- Price$ 619,900
- Bedrooms2
- Full Bathrooms1
- Half Bathrooms0
- Sqr Footage< 700
Data Source:
Toronto Real Estate Board (TRREB)
Property Description
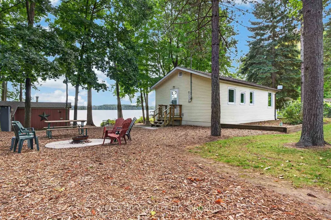
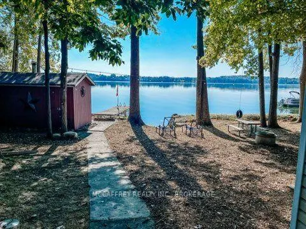
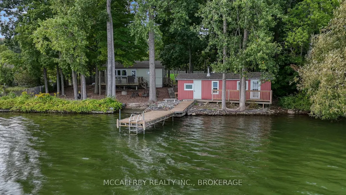
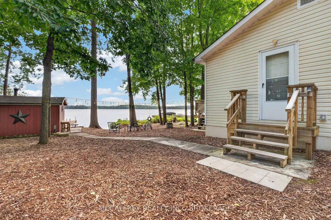
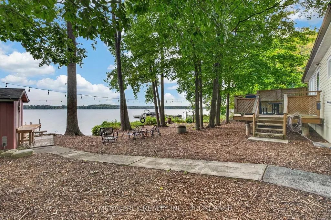
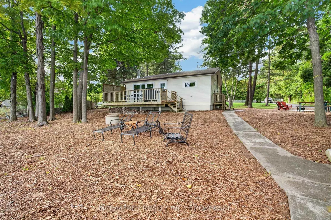
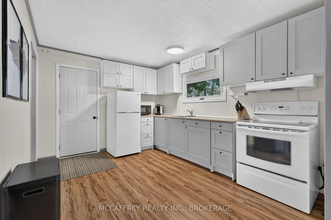
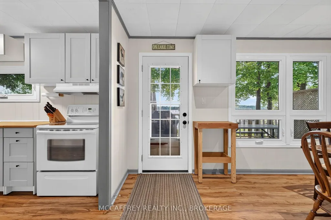
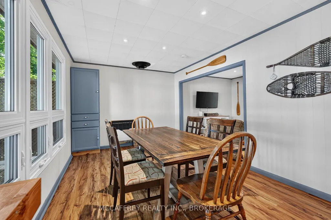
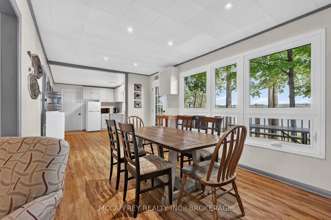
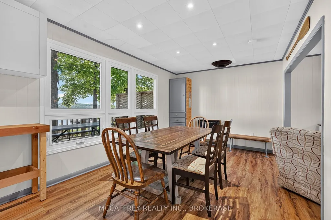
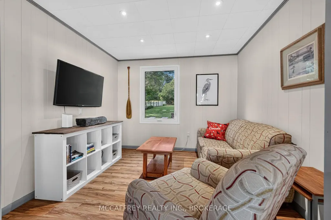
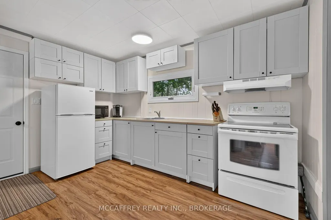
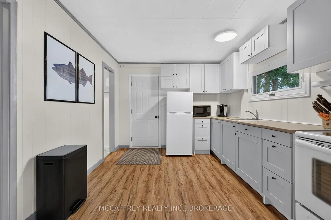
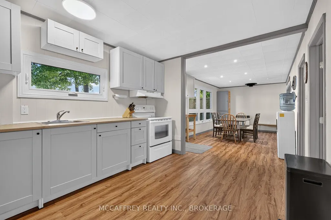
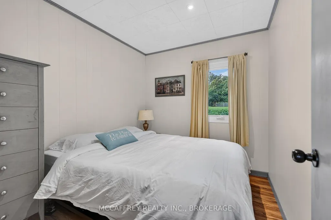
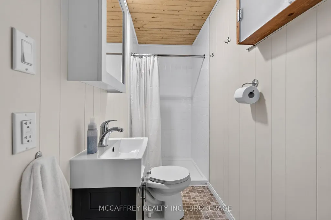
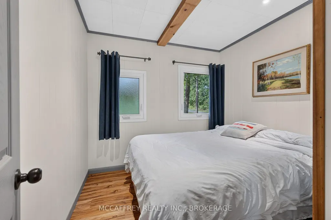
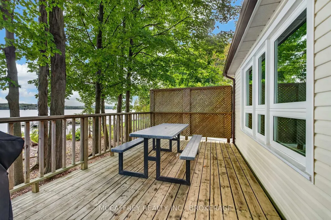
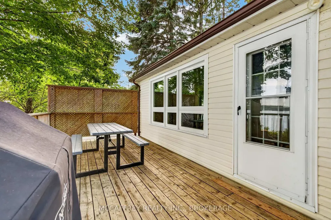
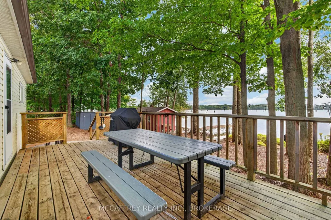
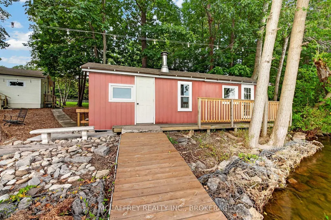
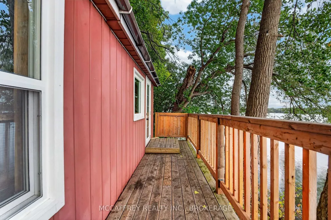
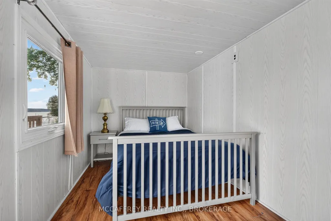
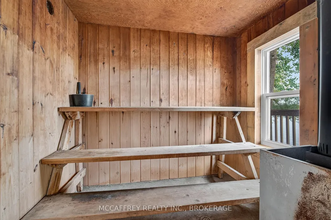
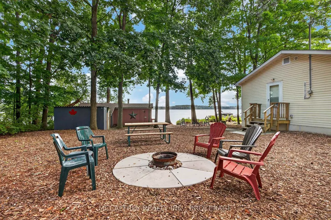
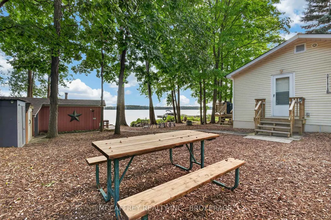
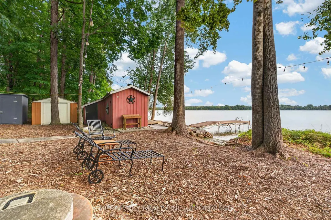
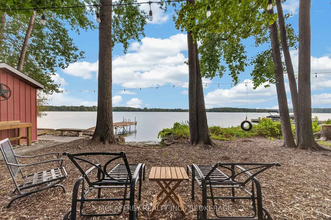
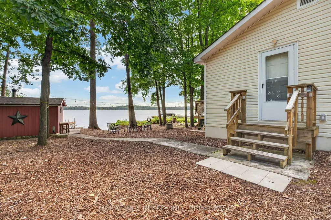
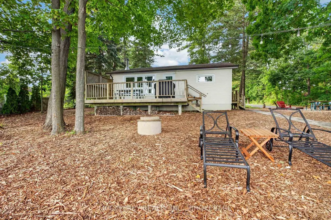
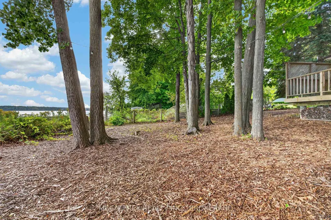
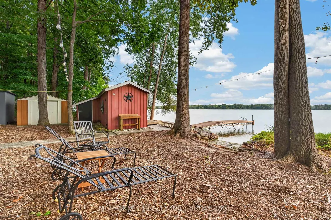
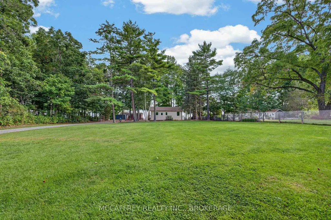
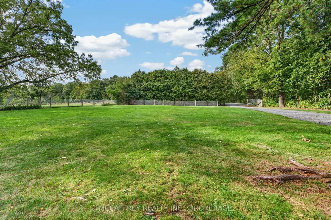
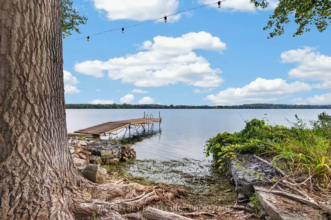
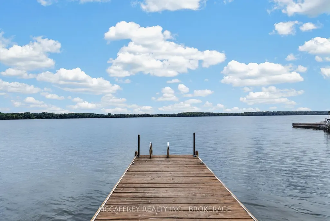
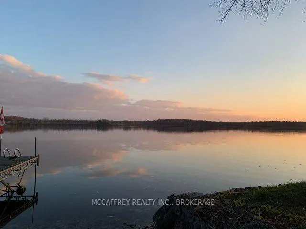
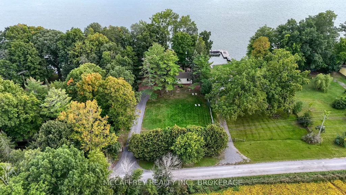
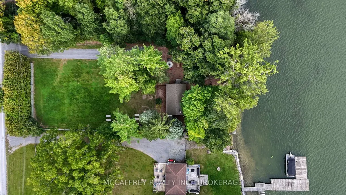
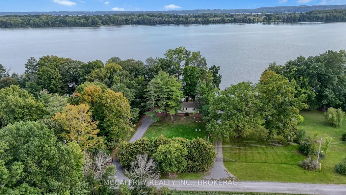
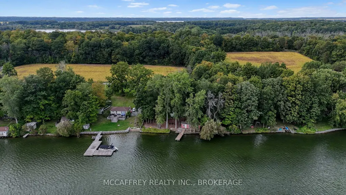
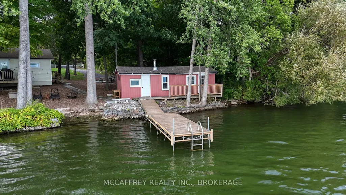
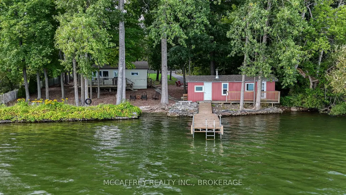
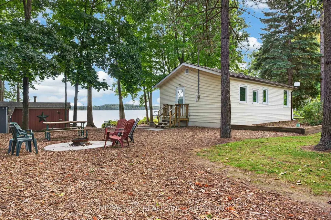
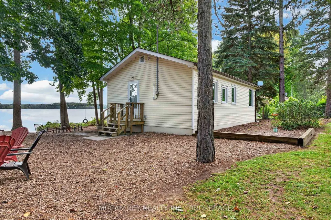
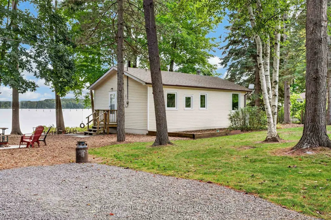
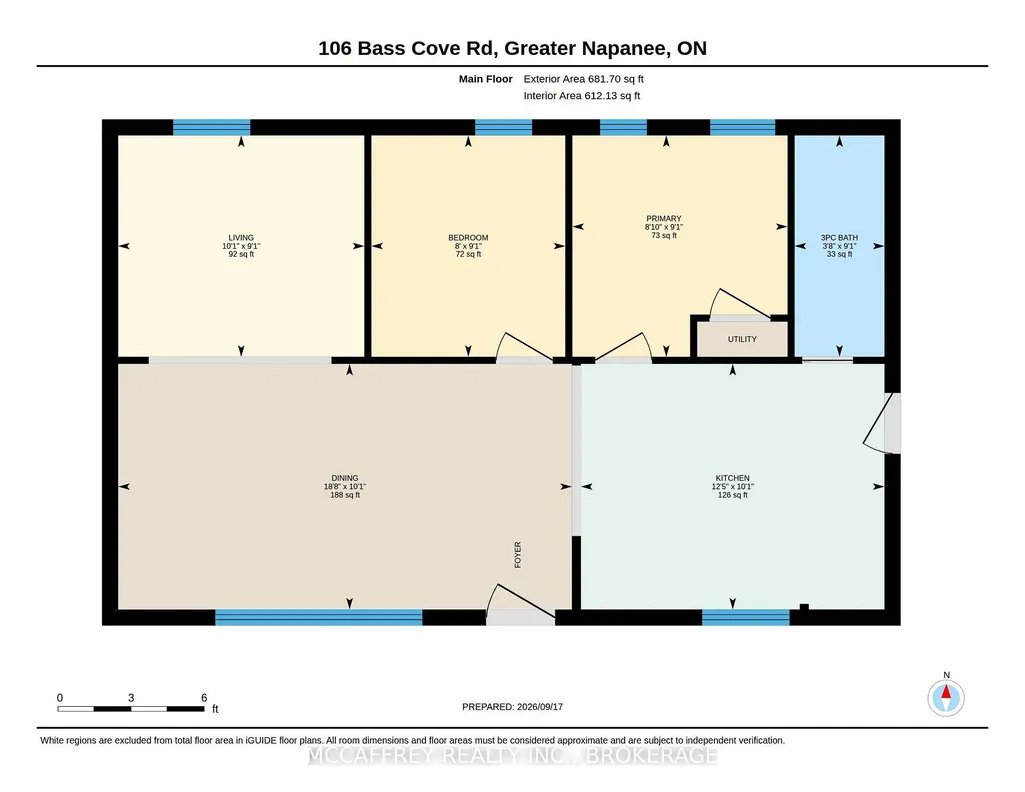
Make it your year-round or seasonal residence and discover the ease of waterfront living on Carnachan Bay at 106 Bass Cove Road in Greater Napanee. Set on a large, level lot, this inviting property blends everyday comfort with outdoor spaces made for relaxation and memorable gatherings. Inside, the single-level layout offers two bedrooms, a three-piece bathroom, a generous kitchen and a spacious dining area that flows into a cozy living room. From quiet evenings at home to meals shared with friends, there is space to settle in and enjoy. The main building's deck extends the living area outdoors, creating an ideal setting for morning coffee, leisurely dinners or unwinding in the fresh air. Recent improvements include a wall-mounted propane furnace installed in 2024, a new electrical panel in 2023 and a professionally installed gravel driveway in 2024. A new roof and windows have also been installed over the last few years, adding to the home's appeal. At the water's edge, a separate one-bedroom bunkie offers a welcoming retreat for overnight guests. Nearby, the sauna, complete with a changeroom, storage and an adjoining deck, brings a relaxing spa-like experience to your own shoreline. Spend your days enjoying the waterfront from the dock, then gather around the fire pit for conversation beneath the stars. Two additional sheds keep tools, outdoor furniture and recreational gear neatly tucked away. A vacant access lot along one side provides valuable separation and added privacy, enhancing the appeal of this spacious waterfront setting. With inviting guest accommodations, thoughtful updates and multiple places to gather or enjoy a quiet moment, this property offers a wonderful balance of practical living and waterside relaxation. Enjoy a lifestyle that feels like an escape, without ever leaving home.
| Price History | |
|---|---|
| 9/17/2026 | Listed $619,900 |
General Features
| Sewer | Septic |
|---|---|
| Cooling | None |
| Roof | Asphalt Shingle |
| Architectural Style | Bungalow |
| Pool Features | None |
| Construction Materials | Vinyl Siding |
| Waterview | Direct |
| View | Bay,Lake,Water |
| Heater Type | Other |
| Parking Spaces | 10 |
| Topography | Flat |
| Property Subtype | Detached |
| Tax Year | 2026 |
| Lot Depth | 232.0 |
| PropertyFeatures | Lake/Pond,Wooded/Treed,Waterfront |
| Waterfront Features | Dock |
| County | Lennox & Addington |
| New Construction | No |
| Property Type | Residential Freehold |
| Attached Garage | No |
| Facing Direction | South |
| Garage Y/N | No |
| Other Structures | Sauna,Fence - Partial,Shed |
| Status | New |
| City | Greater Napanee |
| Body of Water | Lake Ontario |
| Disclosures | Unknown |
| Senior Community Y/N | No |
| Lot Size Units | Feet |
| Property Attached Y/N | No |
| Tax Annual Amount | 3052.5 |
| Virtual Tour | https://unbranded.youriguide.com/106_bass_cove_rd_greater_napanee_on/ |
| Standard Status | Active |
| Occupancy Type | Vacant |
| Legal Description | LT 21 PL 497; T/W LA64394 TOWN OF GREATER NAPANEE ( As Per GoeWarehouse ) |
Interior Features
| Interior Amenities | Guest Accommodations,Propane Tank,Sauna,Water Heater Owned |
|---|---|
| Basement | Crawl Space |
| Heat Source | Propane |
| Basement (Y/N) | No |
| Air Conditioning Y/N | No |
| Heating Y/N | Yes |
| Fireplace Y/N | No |
| Total Bedrooms | 2 |
| Elevator? | No |
| Total Baths | 1 |
| Bedrooms | 2 |
| Living Area Range | < 700 |
Exterior Features
| Exterior Amenities | Privacy,Deck,Fishing,Year Round Living |
|---|---|
| Waterfront | Direct |
| Parking Features | Private |
| Water Source | Dug Well |
| Total Parking | 10.0 |
| Garage Type | None |
| Foundation Details | Piers |
| Spa | No |
| Lot Size Source | Survey |
| Waterfront Y/N | Yes |
| Covered Spaces | 0.0 |
Amenities
- Views
- New Construction
- Adult 55+
- Lease To Own
- No Strata Fees
- Furnished
- Primary On Main
- Air Conditioning
- Seller Finance
- Green
- Fixer Upper
- Horse
- Golf
- Fireplace
- Deck
- Garage
- Basement
- Pool
Property vs Single Family Average in K7R 3K7
Price
Taxes
Visits
 Toronto Real Estate Board (TRREB); All information deemed reliable but not guaranteed. All properties are subject to prior sale, change or withdrawal. Neither listing broker(s) or information provider(s) shall be responsible for any typographical errors, misinformation, misprints and shall be held totally harmless. Listing(s) information is provided for consumer's personal, non-commercial use and may not be used for any purpose other than to identify prospective properties consumers may be interested
 Data provided by the Ontario Regional Technology & Information Systems. The information is deemed reliable, but is not guaranteed. Not intended to solicit buyers or sellers, landlords or tenants currently under contract.
The trademarks REALTOR®, REALTORS® and the REALTOR® logo are controlled by The Canadian Real Estate Association (CREA) and identify real estate professionals who are members of CREA. The trademarks MLS®, Multiple Listing Service® and the associated logos are owned
Data provided by the Ontario Regional Technology & Information Systems. The information is deemed reliable, but is not guaranteed. Not intended to solicit buyers or sellers, landlords or tenants currently under contract.
The trademarks REALTOR®, REALTORS® and the REALTOR® logo are controlled by The Canadian Real Estate Association (CREA) and identify real estate professionals who are members of CREA. The trademarks MLS®, Multiple Listing Service® and the associated logos are owned
 All information deemed reliable but not guaranteed. All properties are subject to prior sale, change or withdrawal. Neither listing broker(s) or information provider(s) shall be responsible for any typographical errors, misinformation, misprints and shall be held totally harmless. Listing(s) information is provided for consumer's personal, non-commercial use and may not be used for any purpose other than to identify prospective properties consumers may be interested in purchasing. The data relating