
Just Listed
Address
1 Rapley Boulevard, Port Hope, ON
Price
$ 699,900
Property Attributes
- MLS#X13765392
- TypeSingle Family
- Listing Status Sold Conditional Escape
- CityPort Hope
- AreaPort Hope
- NeighbourhoodPort Hope
- Postal CodeL1A 4J7
- StyleBungalow
- Taxes$ 6235
- Price$ 699,900
- Bedrooms3
- Full Bathrooms2
- Half Bathrooms0
- Sqr Footage1100-1500
- Lot Size0.25 Acres
Data Source:
Toronto Real Estate Board (TRREB)
Property Description
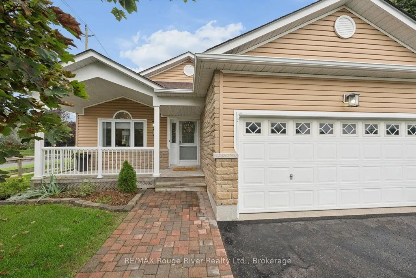
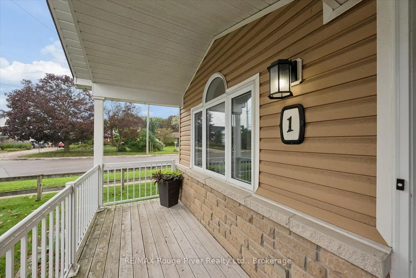
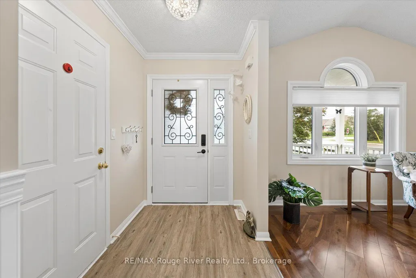
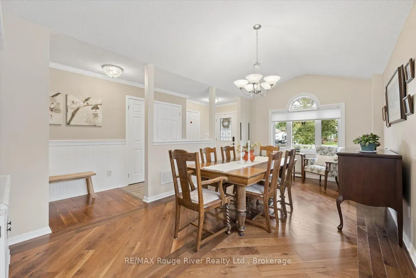
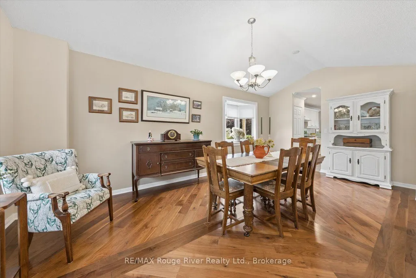
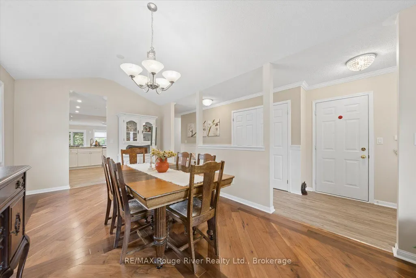
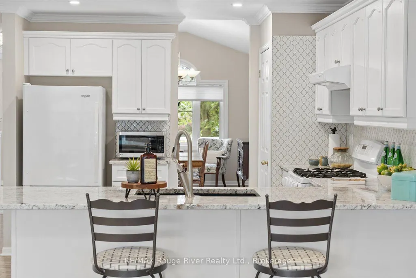
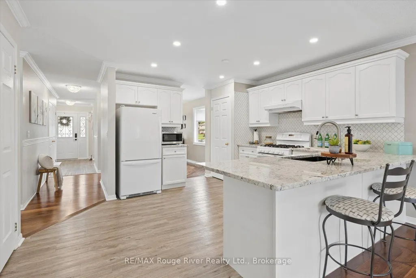
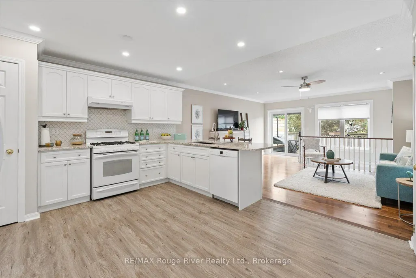
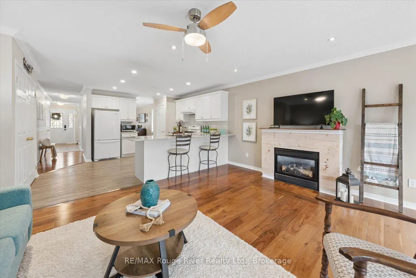
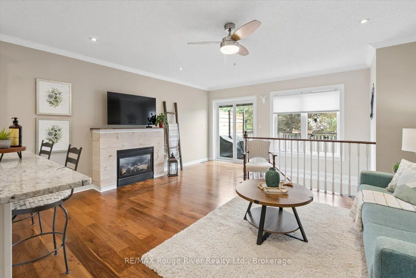
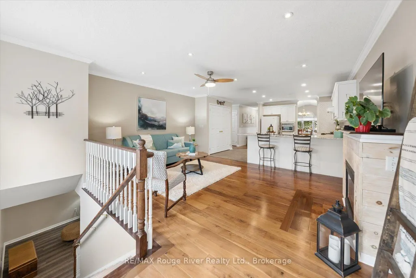
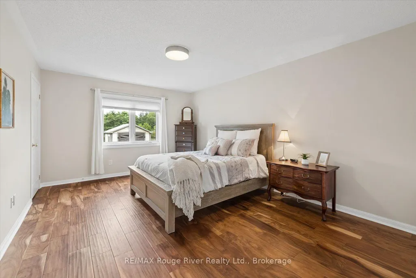
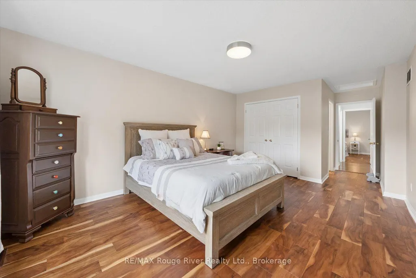
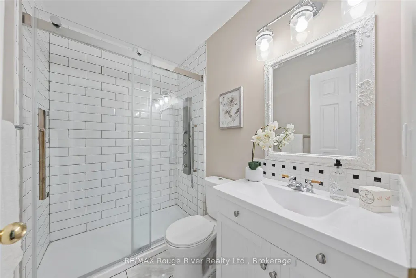
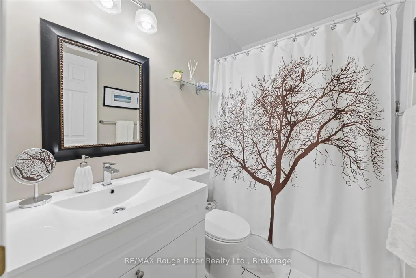
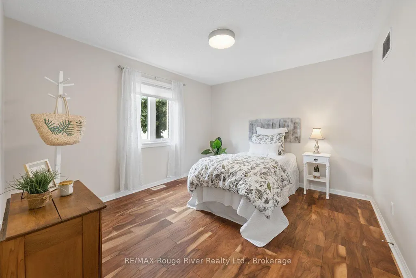
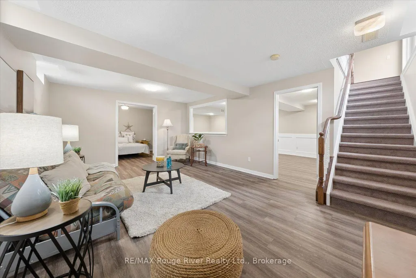
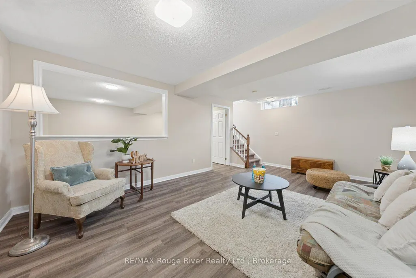
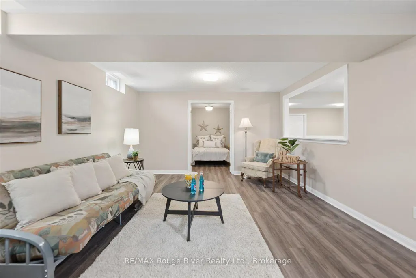
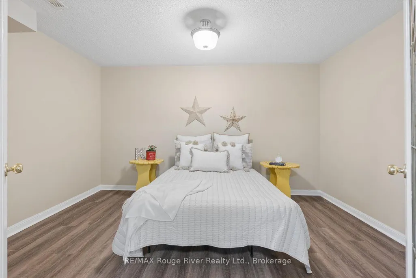
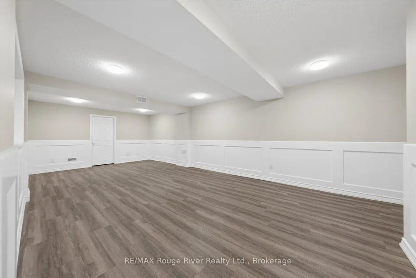
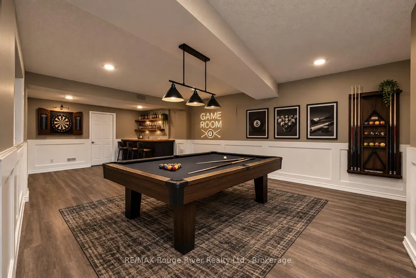
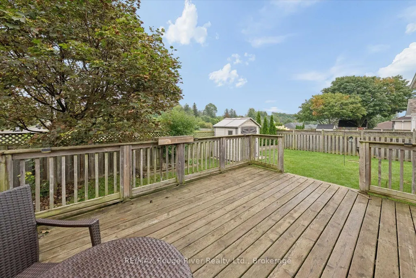
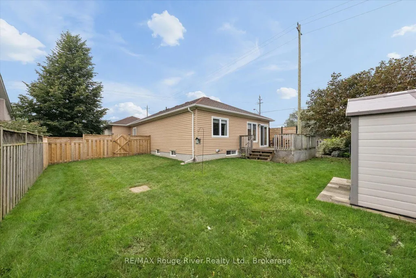
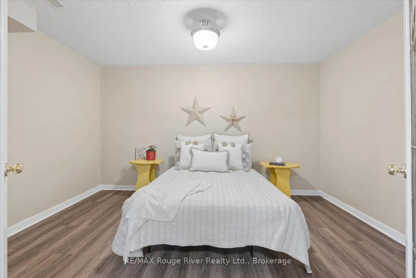
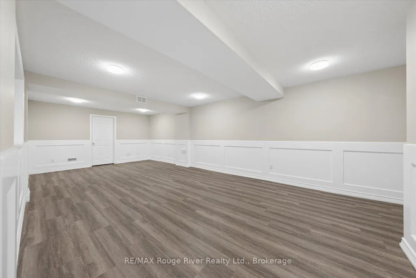
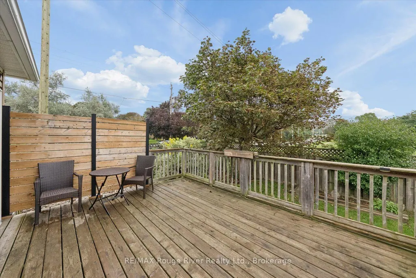
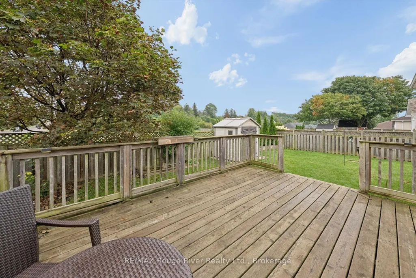
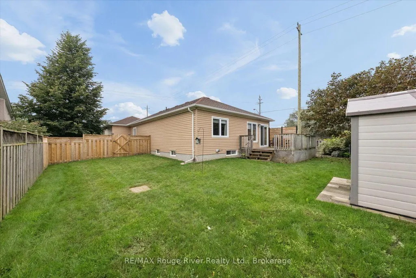
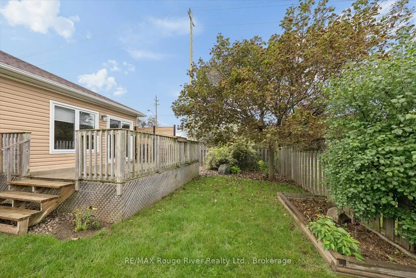
Set on a spacious corner lot in the charming town of Port Hope, this bungalow by beautiful Lake Ontario offers the perfect setting for your next chapter! Step inside and tour the bright open-concept main floor, which features beautiful hardwood floors and a spacious dining room at the front of the home. Continue to the kitchen, professionally updated in 2021, with granite countertops and thoughtful upgrades to lighting and cupboards. The kitchen seamlessly flows into the living space, which is anchored by a beautiful fireplace- perfect for cozy nights in. The main floor hosts a large primary bedroom, an additional bedroom and two bathrooms (upgraded in 2019). The ensuite bathroom has a modern walk-in shower, while the main bathroom has a tub/shower combo. Journey to the basement and enjoy the additional living space this home offers, including a family room, bedroom, and games room- perfect for a pool table! The basement also features a rough-in for an additional bathroom if needed. Step outside to the fenced-in backyard through the main-floor walkout onto the deck, complete with a privacy fence (2024) or enjoy the covered front porch overlooking the shady tree and front garden. Port Hope offers an ideal small-town setting, with beautiful lake views, proximity to restaurants and schools, and a historic downtown to explore. Notable nearby locations include the Port Hope Golf & Country Club, Waterfront Trail, Port Hope Beach, and the Jack Burger Sport Complex. Just south of Highway 401, commuting is quick and easy in either direction. You don't want to miss out on this gem- a perfect home for young families or older couples alike in a desirable location!
| Price History | |
|---|---|
| 9/10/2026 | Listed $699,900 |
General Features
| Sewer | Sewer |
|---|---|
| Cooling | Central Air |
| Roof | Asphalt Shingle |
| Architectural Style | Bungalow |
| Pool Features | None |
| Security Features | Carbon Monoxide Detectors,Smoke Detector |
| Construction Materials | Vinyl Siding,Stone |
| View | Garden |
| Heater Type | Forced Air |
| Parking Spaces | 2 |
| Property Subtype | Detached |
| Tax Year | 2025 |
| Lot Depth | 109.91 |
| PropertyFeatures | Fenced Yard,Golf,Greenbelt/Conservation,Park |
| County | Northumberland |
| New Construction | No |
| Property Type | Residential Freehold |
| Attached Garage | No |
| Facing Direction | East |
| Garage Y/N | Yes |
| Other Structures | Garden Shed |
| Status | Sold Conditional Escape |
| City | Port Hope |
| Senior Community Y/N | No |
| Lot Size Units | Feet |
| Property Attached Y/N | No |
| Tax Annual Amount | 6235.43 |
| Virtual Tour | https://homesinfocus.hd.pics/1-Rapley-Blvd/idx |
| Standard Status | Active Under Contract |
| Occupancy Type | Owner |
| Legal Description | PCL 26-1 Sec 39M805; L26 Pl 39M805 Port Hope,Municipality of Port Hope |
Interior Features
| Interior Amenities | Auto Garage Door Remote,ERV/HRV,Floor Drain,Primary Bedroom - Main Floor,Rough-In Bath,Storage,Water Heater Owned |
|---|---|
| Basement | Full,Finished |
| Fireplace Features | Natural Gas |
| Heat Source | Gas |
| Basement (Y/N) | No |
| Air Conditioning Y/N | Yes |
| Heating Y/N | Yes |
| Fireplace Y/N | Yes |
| Total Bedrooms | 3 |
| Elevator? | No |
| Total Baths | 2 |
| Bedrooms | 2+1 |
| Living Area Range | 1100-1500 |
Exterior Features
| Exterior Amenities | Deck,Landscaped,Porch |
|---|---|
| Parking Features | Private Double |
| Total Parking | 4.0 |
| Garage Type | Built-In |
| Foundation Details | Poured Concrete |
| Spa | No |
| Lot Size Source | GeoWarehouse |
| Waterfront Y/N | No |
| Covered Spaces | 2.0 |
Amenities
- Views
- New Construction
- Adult 55+
- Lease To Own
- No Strata Fees
- Furnished
- Primary On Main
- Air Conditioning
- Seller Finance
- Green
- Fixer Upper
- Horse
- Golf
- Fireplace
- Deck
- Garage
- Basement
- Pool
Property vs Single Family Average in L1A 4J7
Price
Taxes
Visits
 Toronto Real Estate Board (TRREB); All information deemed reliable but not guaranteed. All properties are subject to prior sale, change or withdrawal. Neither listing broker(s) or information provider(s) shall be responsible for any typographical errors, misinformation, misprints and shall be held totally harmless. Listing(s) information is provided for consumer's personal, non-commercial use and may not be used for any purpose other than to identify prospective properties consumers may be interested
 Data provided by the Ontario Regional Technology & Information Systems. The information is deemed reliable, but is not guaranteed. Not intended to solicit buyers or sellers, landlords or tenants currently under contract.
The trademarks REALTOR®, REALTORS® and the REALTOR® logo are controlled by The Canadian Real Estate Association (CREA) and identify real estate professionals who are members of CREA. The trademarks MLS®, Multiple Listing Service® and the associated logos are owned
Data provided by the Ontario Regional Technology & Information Systems. The information is deemed reliable, but is not guaranteed. Not intended to solicit buyers or sellers, landlords or tenants currently under contract.
The trademarks REALTOR®, REALTORS® and the REALTOR® logo are controlled by The Canadian Real Estate Association (CREA) and identify real estate professionals who are members of CREA. The trademarks MLS®, Multiple Listing Service® and the associated logos are owned
 All information deemed reliable but not guaranteed. All properties are subject to prior sale, change or withdrawal. Neither listing broker(s) or information provider(s) shall be responsible for any typographical errors, misinformation, misprints and shall be held totally harmless. Listing(s) information is provided for consumer's personal, non-commercial use and may not be used for any purpose other than to identify prospective properties consumers may be interested in purchasing. The data relating