
Open House Sat, Sep 19th 11:00 AM - 12:00 PM
Address
220 Charles Street, Belleville, ON
Price
$ 799,900
Property Attributes
- MLS#X13760260
- TypeSingle Family
- Listing Status New
- CityBelleville
- AreaBelleville Ward
- NeighbourhoodBelleville Ward
- Postal CodeK8N 3M4
- StyleBungalow
- Taxes$ 5725
- Price$ 799,900
- Bedrooms3
- Full Bathrooms3
- Half Bathrooms0
- Sqr Footage1500-2000
Data Source:
Toronto Real Estate Board (TRREB)
Property Description
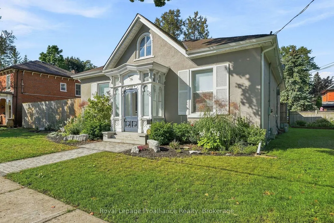
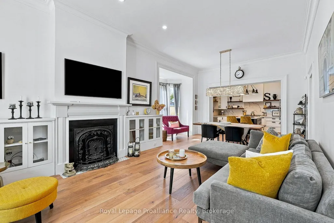
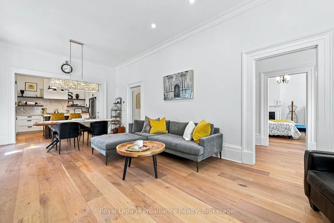
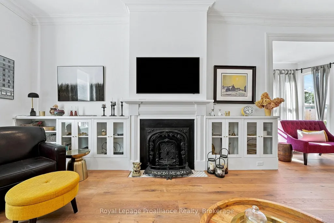
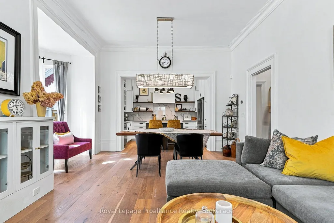
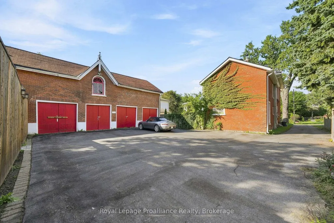
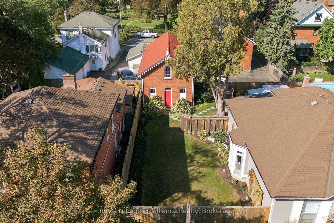
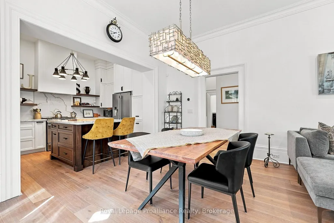
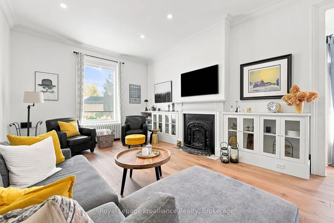
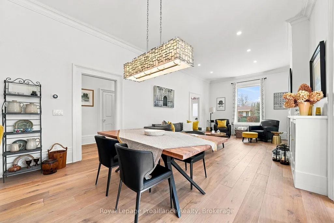
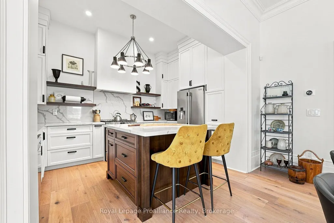
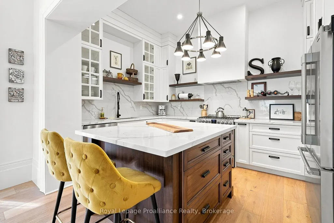
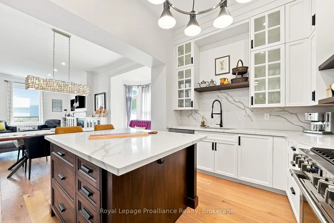
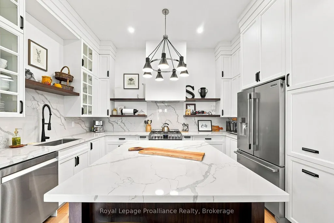
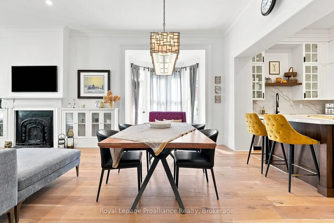
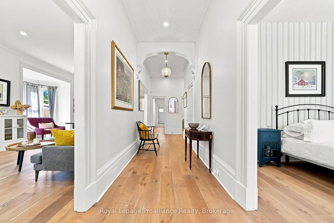
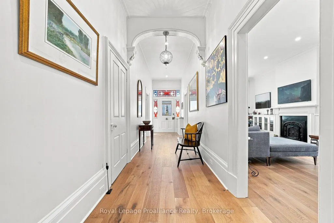
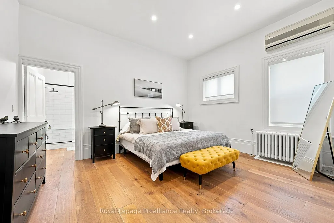
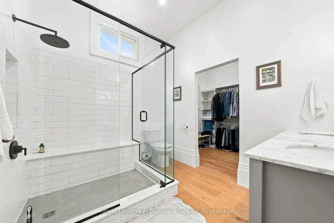
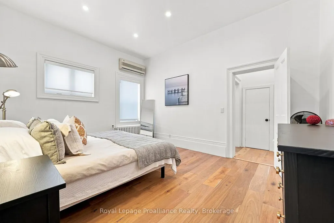
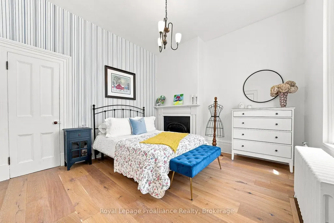
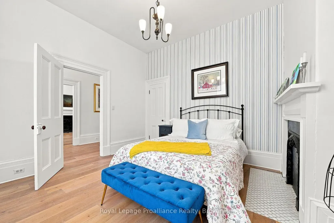
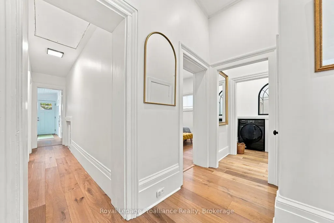
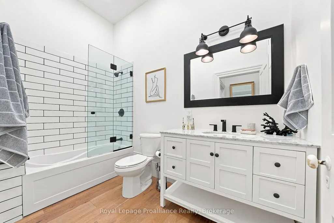
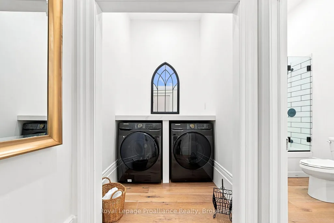
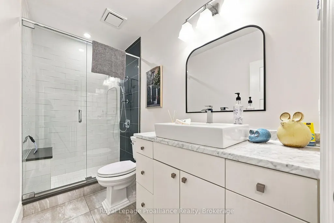
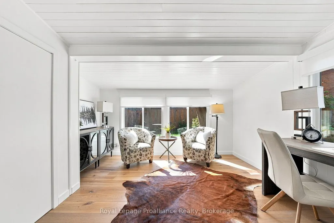
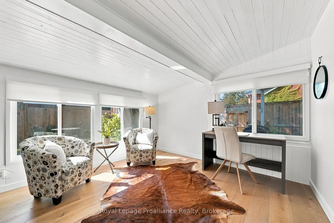
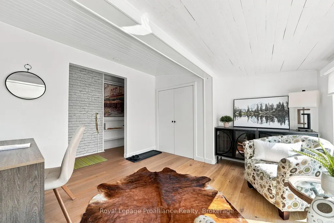
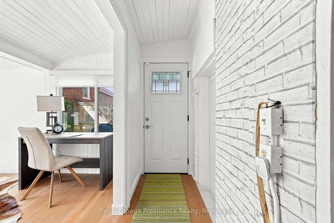
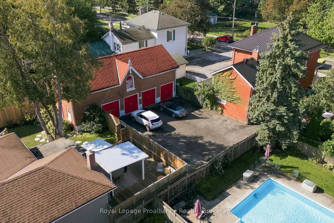
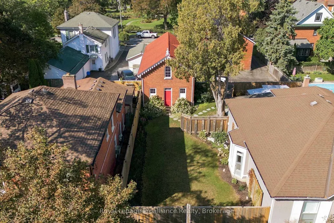
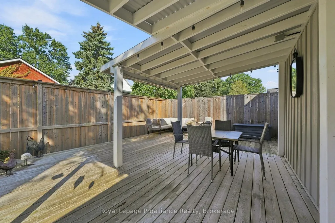
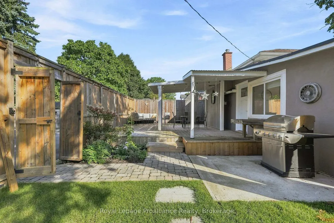
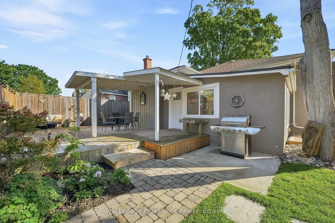
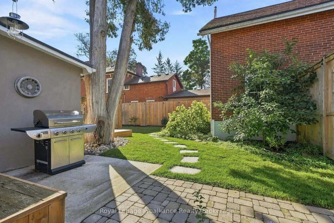
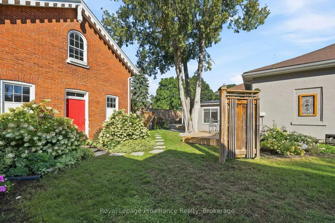
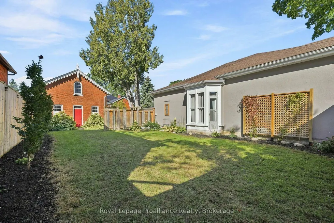
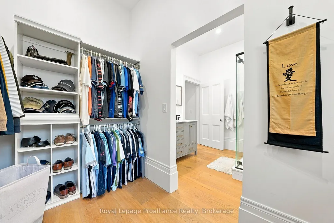
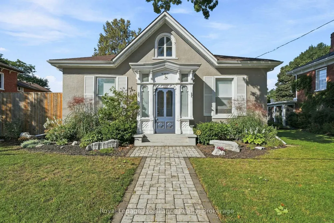
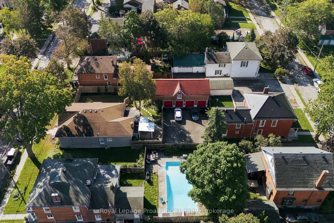
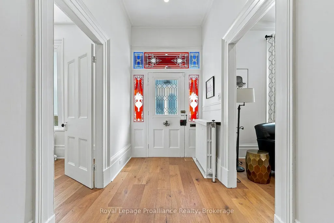
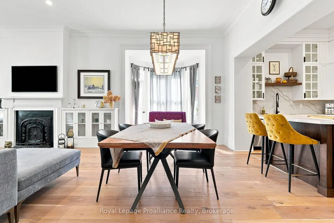
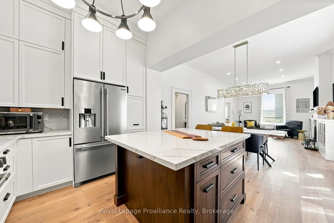
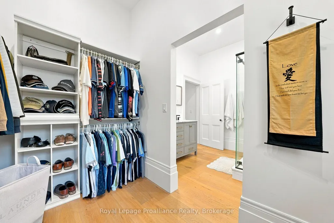
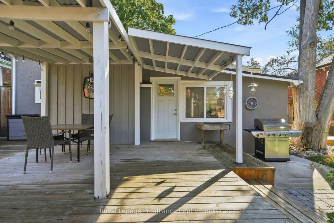
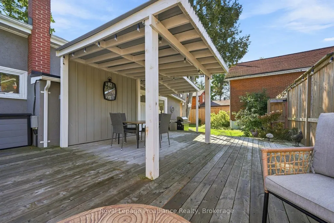
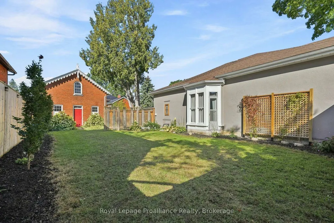
Truly one of a kind. Built in 1869 and tucked into Belleville's coveted Old East Hill, this remarkable concrete bungalow is an exceptionally rare piece of the city's history. While the neighbourhood is celebrated for its stately two-storey homes, surviving bungalows of this vintage are almost unheard of - and this one has been thoughtfully redesigned for modern living while preserving the character that makes it so special. Approximately 1,880 sq. ft. on the main level, the home feels remarkably spacious thanks to soaring ceilings, abundant windows and a beautifully reconfigured open-concept design. The newer kitchen is a showpiece, centred around a generous island and flowing seamlessly into the dining and living spaces. Striking original stained glass adds a spectacular touch of history and artistry. Offering two bedrooms with the flexibility of a den that could serve as a third, the home features 3 main-floor bathrooms, including an ensuite, plus the convenience of a beautifully appointed main-floor laundry. Updated wiring and plumbing provide peace of mind, while the solid concrete construction speaks to the enduring quality of this extraordinary home. Outside, the private, fully fenced backyard feels like a hidden retreat, with established gardens, an impressive deck and an in-ground sprinkler system. And then there is the carriage house. An incredible approximately 2,200 sq. ft., four-car carriage house sits at the rear of the property with its own access and parking from Ann Street - an exceptionally rare offering with endless possibilities. Historic, sophisticated and completely unexpected, 220 Charles Street is not simply another Old East Hill home. It is a property that may be nearly impossible to duplicate.
| Price History | |
|---|---|
| 9/9/2026 | Listed $799,900 |
General Features
| Sewer | Sewer |
|---|---|
| Cooling | Other |
| Roof | Asphalt Shingle |
| Architectural Style | Bungalow |
| Pool Features | None |
| Construction Materials | Stucco (Plaster) |
| Heater Type | Water |
| Parking Spaces | 6 |
| Property Subtype | Detached |
| Tax Year | 2026 |
| Lot Depth | 133.11 |
| County | Hastings |
| New Construction | No |
| Property Type | Residential Freehold |
| Attached Garage | No |
| Facing Direction | West |
| Garage Y/N | No |
| Status | New |
| City | Belleville |
| Senior Community Y/N | No |
| Lot Size Units | Feet |
| Property Attached Y/N | No |
| Tax Annual Amount | 5725.48 |
| Virtual Tour | https://listings.getonelook.com/video/AaaVPpWhbkQ01EuSP6Tc8VRi4dE1eAcncpLJ1dfuA200M |
| Standard Status | Active |
| Occupancy Type | Owner |
| Legal Description | LT 5 W/S CHARLES ST & N/S BRIDGE ST PL87 THURLOW; PT LT 16 E/S ANN ST PL 1 THURLOW AS IN QR465047; BELLEVILLE; COUNTY OF HASTINGS |
Interior Features
| Interior Amenities | Primary Bedroom - Main Floor |
|---|---|
| Basement | Full,Unfinished |
| Heat Source | Gas |
| Basement (Y/N) | No |
| Air Conditioning Y/N | Yes |
| Heating Y/N | Yes |
| Fireplace Y/N | No |
| Total Bedrooms | 3 |
| Elevator? | No |
| Total Baths | 3 |
| Bedrooms | 3 |
| Living Area Range | 1500-2000 |
Exterior Features
| Parking Features | Private |
|---|---|
| Total Parking | 6.0 |
| Garage Type | None |
| Foundation Details | Concrete |
| Spa | No |
| Lot Size Source | GeoWarehouse |
| Waterfront Y/N | No |
| Covered Spaces | 0.0 |
Amenities
- Views
- New Construction
- Adult 55+
- Lease To Own
- No Strata Fees
- Furnished
- Primary On Main
- Air Conditioning
- Seller Finance
- Green
- Fixer Upper
- Horse
- Golf
- Fireplace
- Deck
- Garage
- Basement
- Pool
Property vs Single Family Average in K8N 3M4
Price
Visits
 Toronto Real Estate Board (TRREB); All information deemed reliable but not guaranteed. All properties are subject to prior sale, change or withdrawal. Neither listing broker(s) or information provider(s) shall be responsible for any typographical errors, misinformation, misprints and shall be held totally harmless. Listing(s) information is provided for consumer's personal, non-commercial use and may not be used for any purpose other than to identify prospective properties consumers may be interested
 Data provided by the Ontario Regional Technology & Information Systems. The information is deemed reliable, but is not guaranteed. Not intended to solicit buyers or sellers, landlords or tenants currently under contract.
The trademarks REALTOR®, REALTORS® and the REALTOR® logo are controlled by The Canadian Real Estate Association (CREA) and identify real estate professionals who are members of CREA. The trademarks MLS®, Multiple Listing Service® and the associated logos are owned
Data provided by the Ontario Regional Technology & Information Systems. The information is deemed reliable, but is not guaranteed. Not intended to solicit buyers or sellers, landlords or tenants currently under contract.
The trademarks REALTOR®, REALTORS® and the REALTOR® logo are controlled by The Canadian Real Estate Association (CREA) and identify real estate professionals who are members of CREA. The trademarks MLS®, Multiple Listing Service® and the associated logos are owned
 All information deemed reliable but not guaranteed. All properties are subject to prior sale, change or withdrawal. Neither listing broker(s) or information provider(s) shall be responsible for any typographical errors, misinformation, misprints and shall be held totally harmless. Listing(s) information is provided for consumer's personal, non-commercial use and may not be used for any purpose other than to identify prospective properties consumers may be interested in purchasing. The data relating