
Address
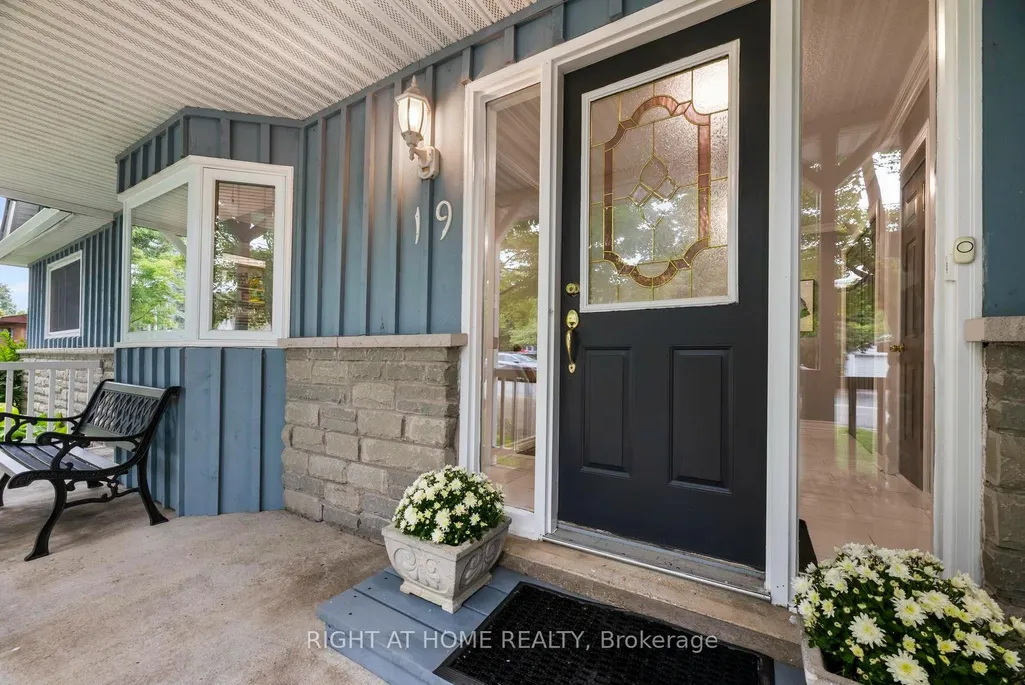
19 Parliament Street, Cramahe, ON
Price
$ 619,000
Property Attributes
- MLS#X13739496
- TypeSingle Family
- Listing Status New
- CityCramahe
- AreaColborne
- NeighbourhoodColborne
- Postal CodeK0K 1S0
- StyleBungalow
- Taxes$ 3781
- Price$ 619,000
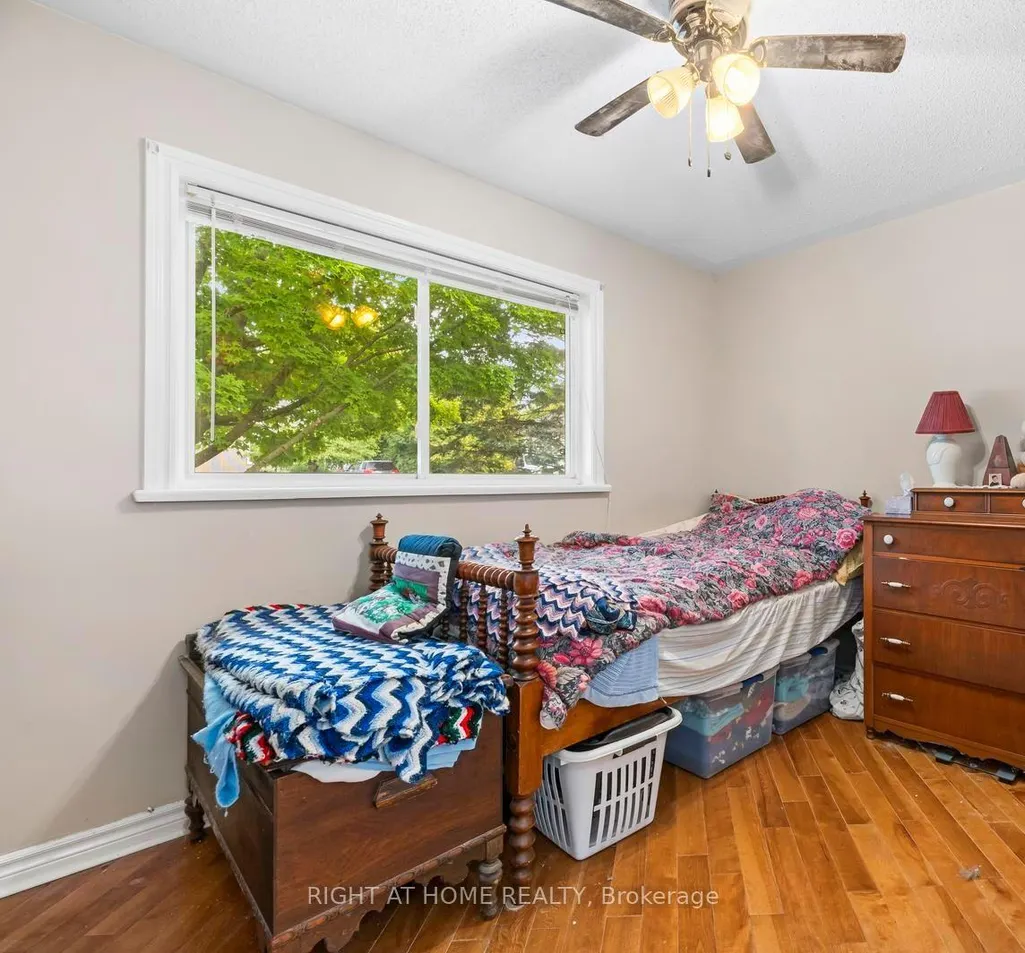
- Bedrooms3
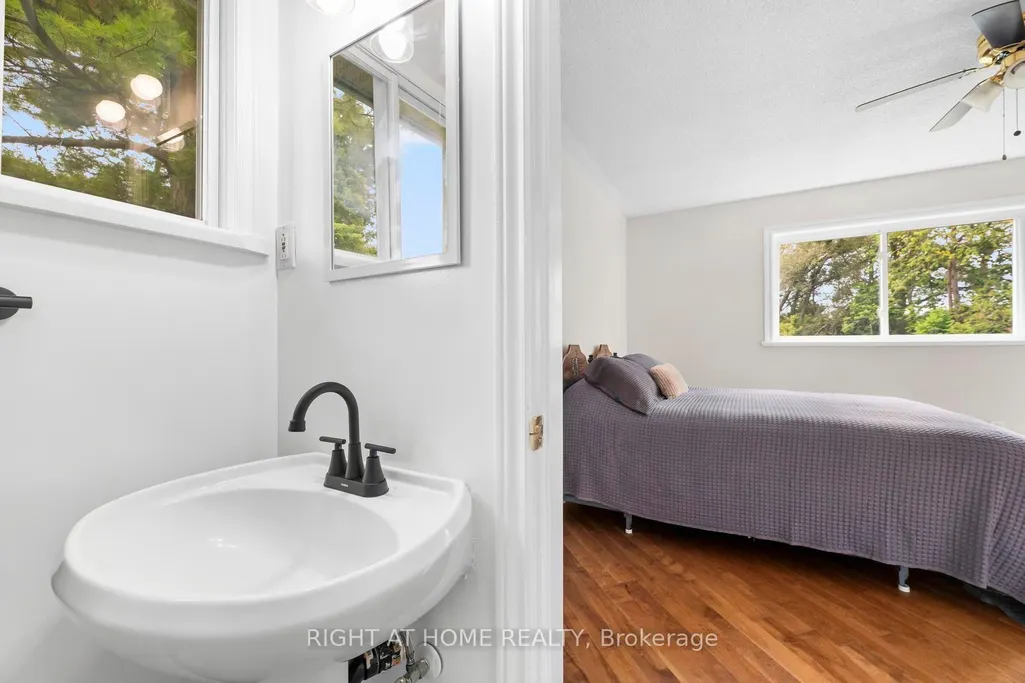
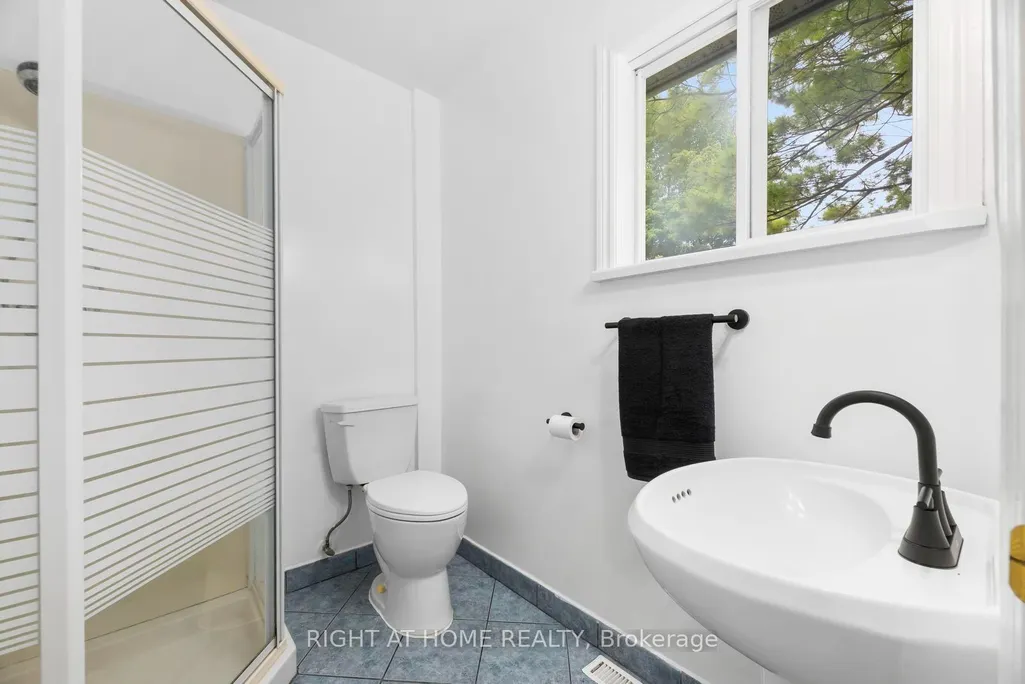
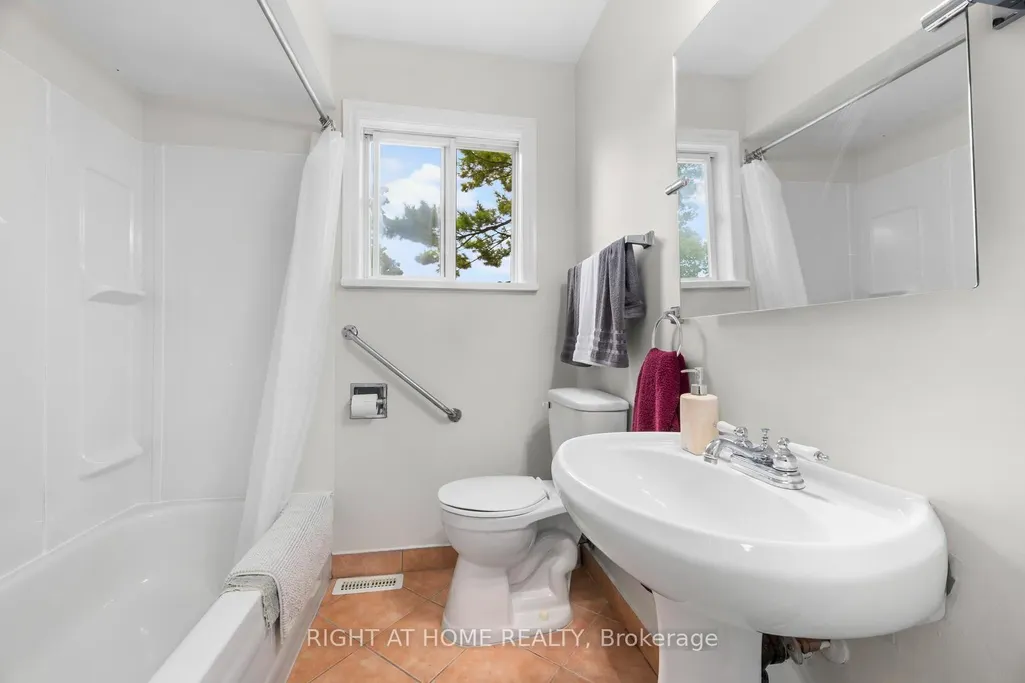
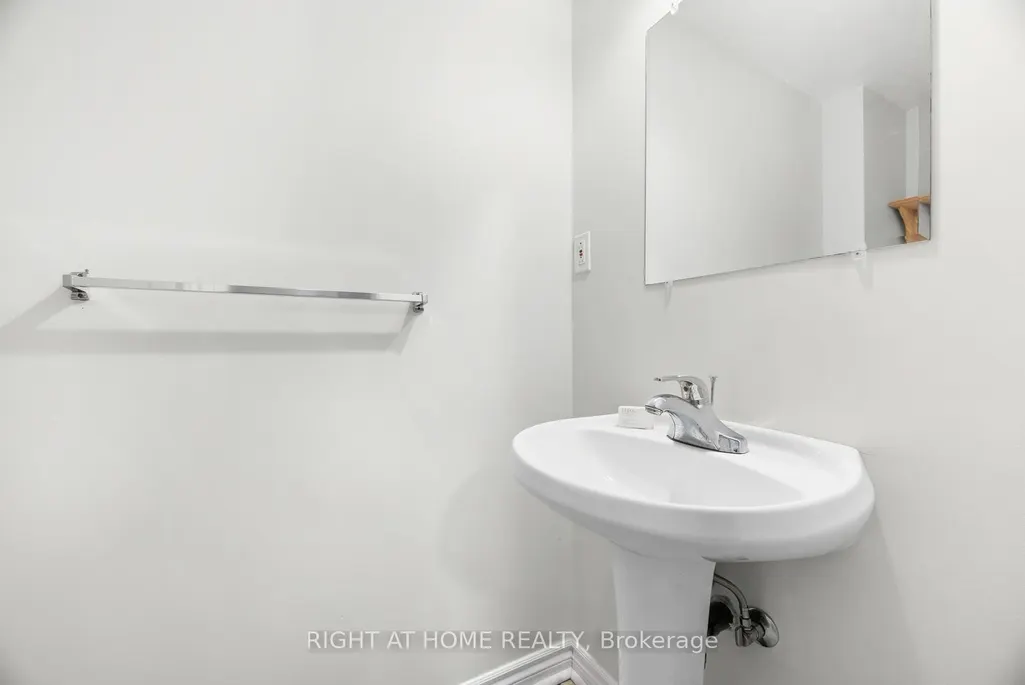
- Full Bathrooms4
- Half Bathrooms0
- Sqr Footage1100-1500
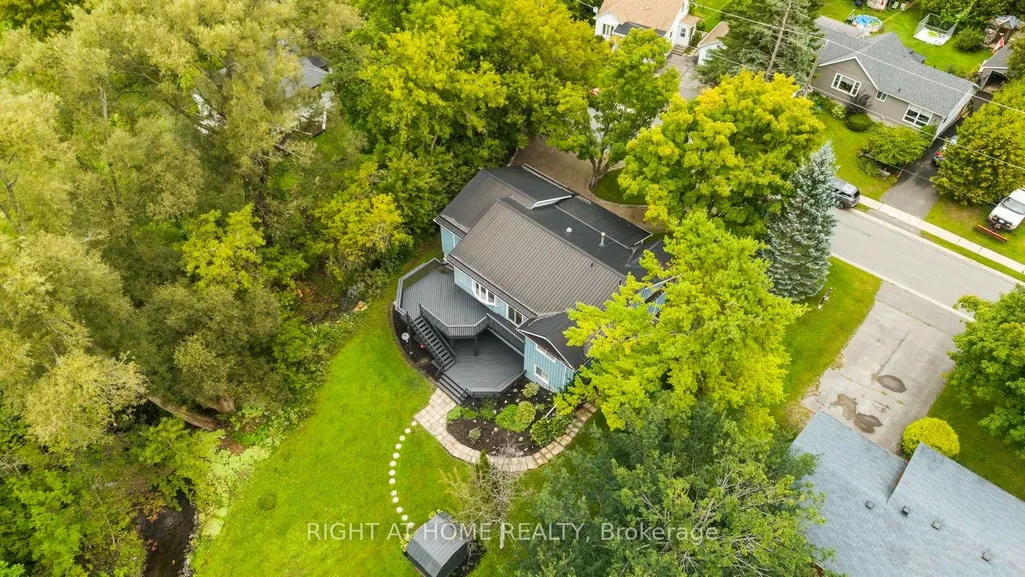
- Lot Size0.35 Acres
Data Source:
Toronto Real Estate Board (TRREB)
Property Description
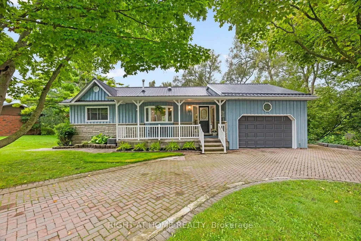
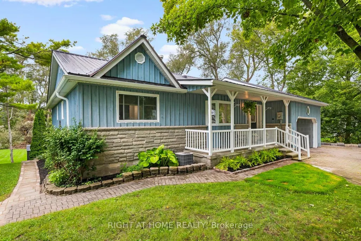
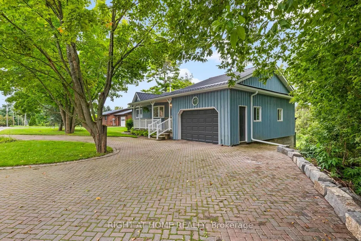
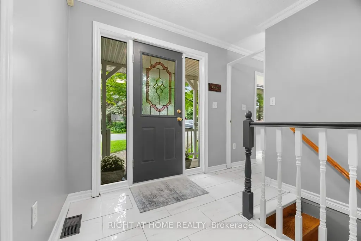
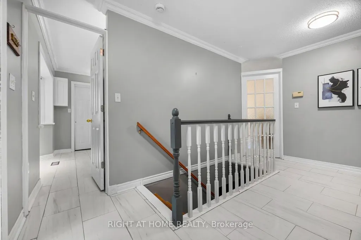
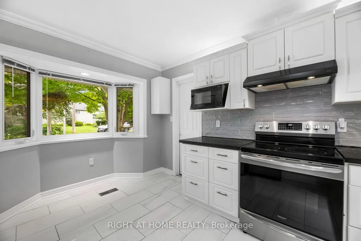
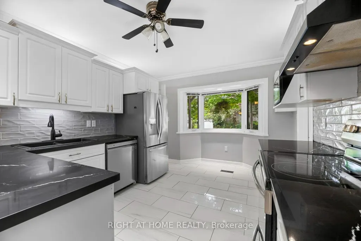
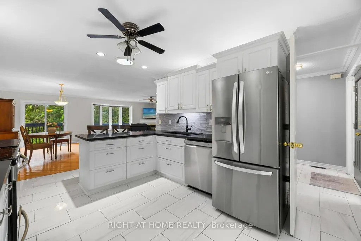
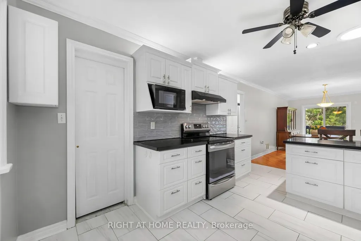
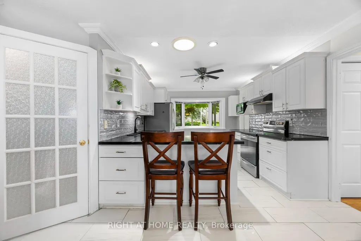
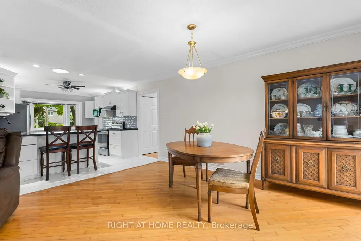
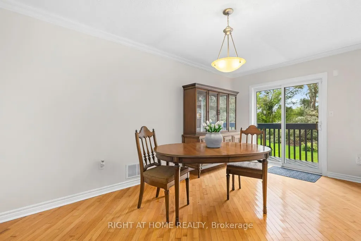
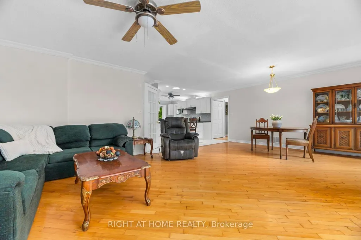
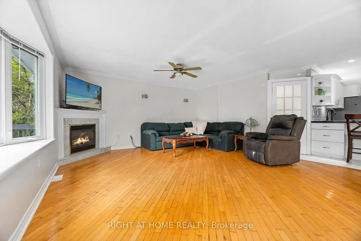
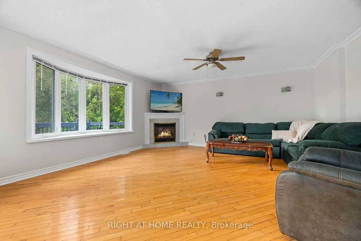
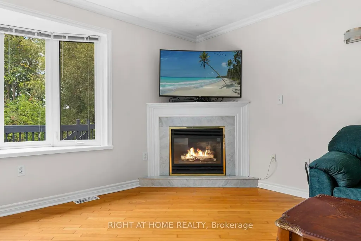
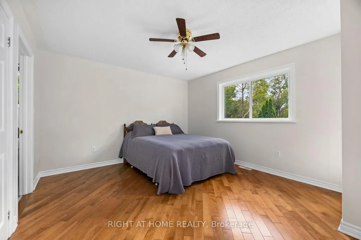
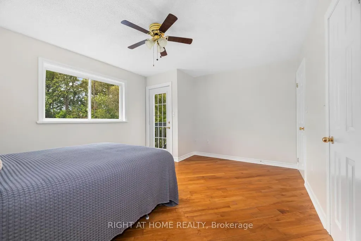
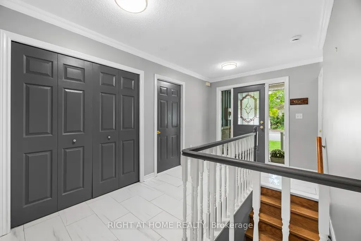
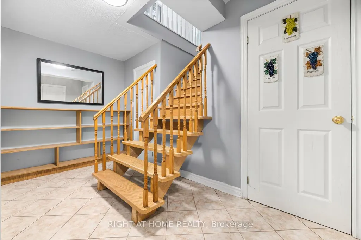
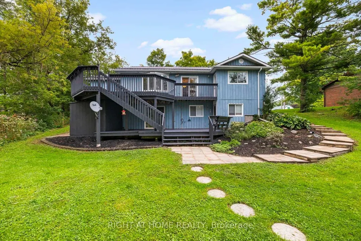
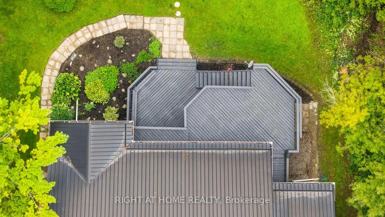
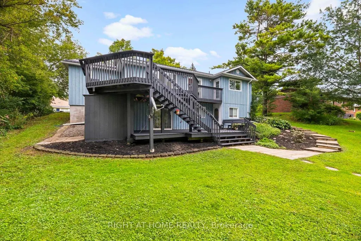
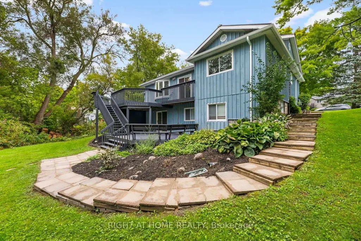
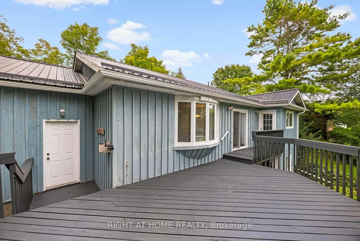
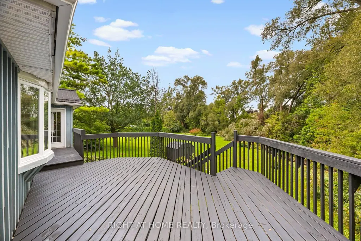
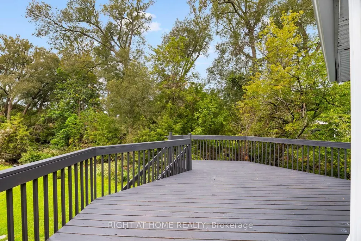
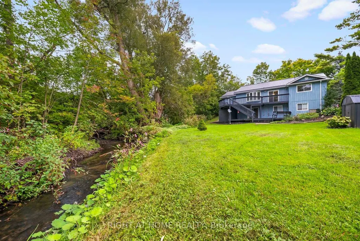
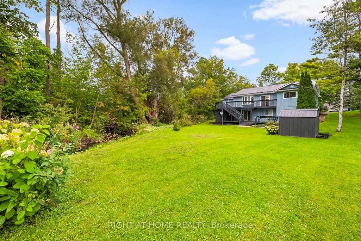
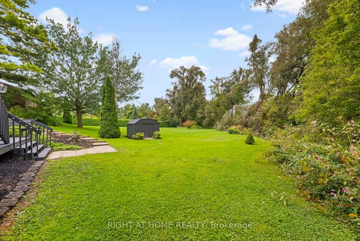
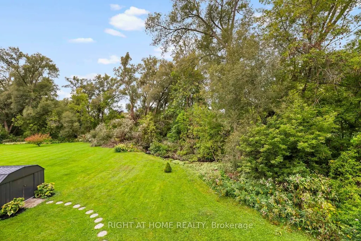
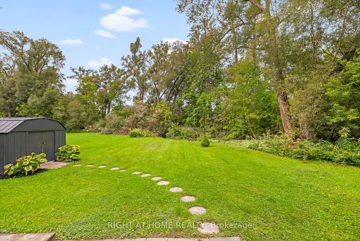
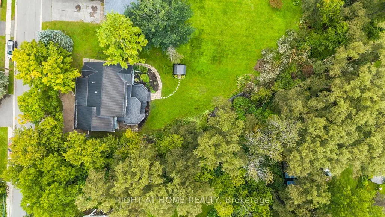
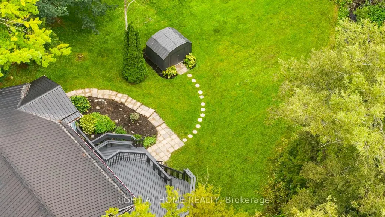
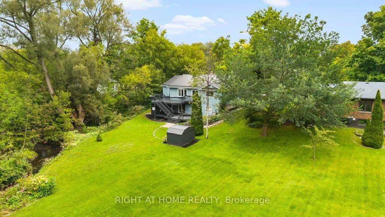
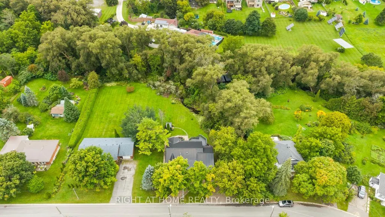
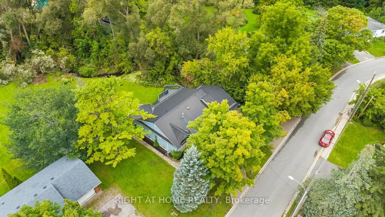
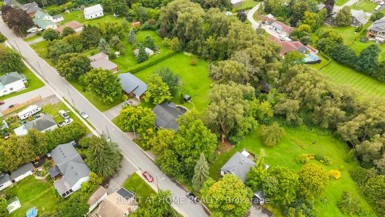
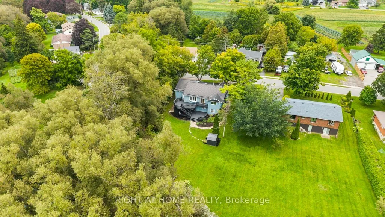
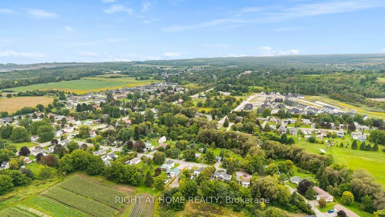
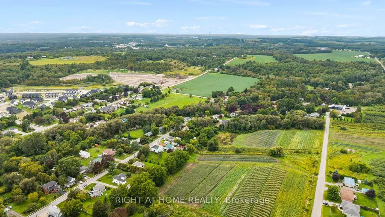
Welcome home to 19 Parliament Street: Where space, style and nature's serenity come together. Set on a lot that seems to go on forever with a babbling brook tracing the northerly property line, this exceptional Colborne property offers a rare sense of tranquility with the peace and safety of small town living. Step inside to discover a sprawling, open living space designed for modern living and effortless entertaining. The heart of this home is a contemporary, gleaming kitchen offering a fresh and inviting space where everyday meals and memorable gatherings come naturally. Paired with wide open, bright living and dining rooms offering the warmth and comfort of a gas fireplace, there is ample space for daily life, entertaining or simply spreading out to enjoy the comforts of home. Downstairs, the finished basement offers an apartment style layout with excellent in-law suite ability, providing a second kitchen, versatile space with endless potential for extended family and guests alike, a home office or additional living accommodations. With its flexible configuration, the possibilities are as endlessly appealing as the property itself! Walking out from the bright, airy living/dining area, an expansive two storey deck overlooks the generous green space and continues to showcase where this home truly distinguishes itself. There's room to garden, play, entertain or to simply enjoy the peace and quiet of your own restorative natural retreat. The gentle, whispering brook meanders along the property line to create a picturesque natural backdrop that calls your heart to a wonderfully tranquil atmosphere. A rare combination of ample living space, modern style, flexible accommodations and a truly special lot, 19 Parliament Street is a property you won't want to miss. It's time to move home.
| Price History | |
|---|---|
| 9/3/2026 | Listed $619,000 |
General Features
| Sewer | Sewer |
|---|---|
| Cooling | Central Air |
| Roof | Metal |
| Architectural Style | Bungalow |
| Pool Features | None |
| Construction Materials | Board & Batten |
| View | Creek/Stream |
| Heater Type | Forced Air |
| Parking Spaces | 5 |
| Topography | Wooded/Treed |
| Property Subtype | Detached |
| Tax Year | 2025 |
| Lot Depth | 264.98 |
| PropertyFeatures | Beach,Golf,Greenbelt/Conservation,River/Stream,Wooded/Treed,Arts Centre |
| County | Northumberland |
| New Construction | No |
| Property Type | Residential Freehold |
| Attached Garage | No |
| Facing Direction | West |
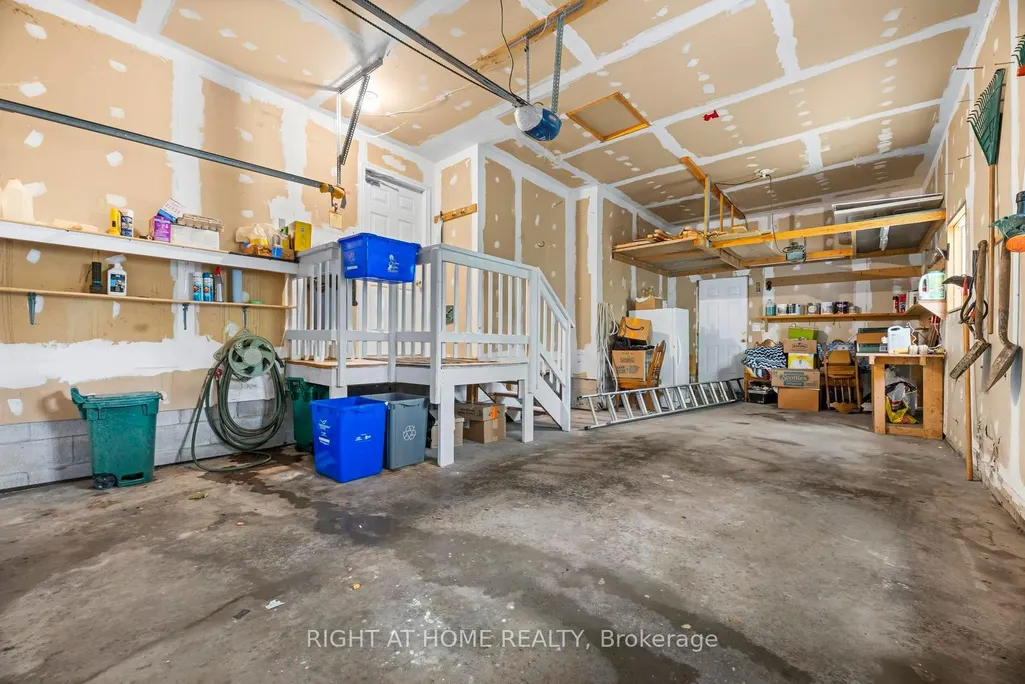
| Garage Y/N | Yes |
| Other Structures | Garden Shed,Shed |
| Status | New |
| City | Cramahe |
| Body of Water | Colborne Creek |
| Senior Community Y/N | No |
| Lot Size Units | Feet |
| Property Attached Y/N | No |
| Tax Annual Amount | 3781.0 |
| Virtual Tour | https://tours.immerse3sixty.ca/19-parliament-st-cramahe-ontario-k0k-1s0?branded=0 |
| Standard Status | Active |
| Occupancy Type | Owner+Tenant |
| Legal Description | PT LT 190 PL REID CRAMAHE PT 2,38R4634; CRAMAHE |
Interior Features
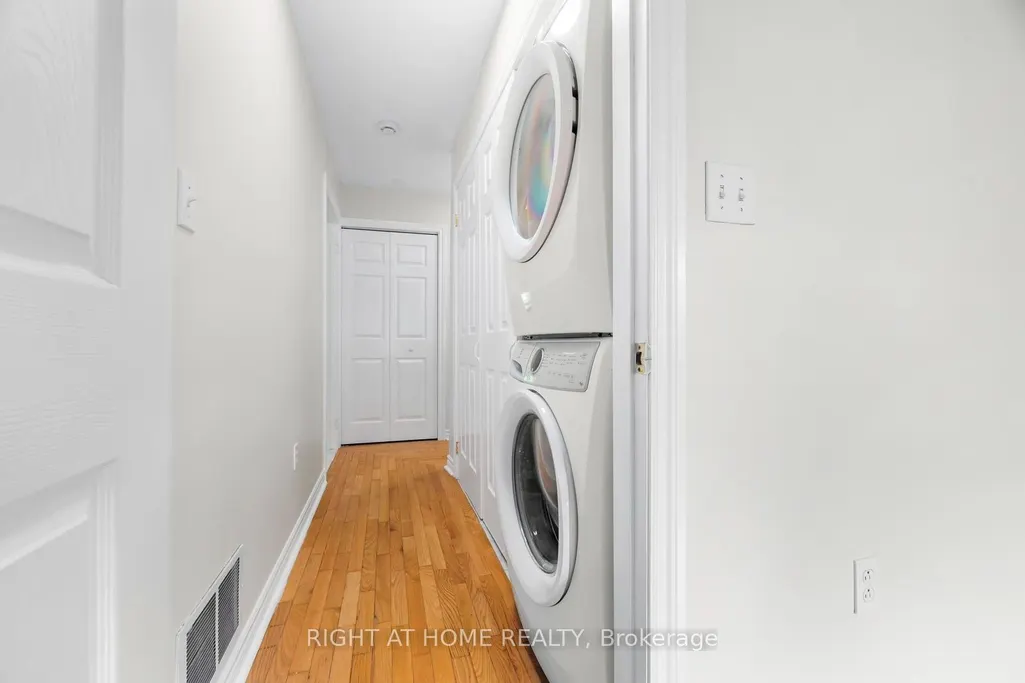
| Interior Amenities | In-Law Capability,Auto Garage Door Remote,Primary Bedroom - Main Floor,Storage,Water Heater Owned |
|---|---|
| Basement | Finished,Walk-Out |
| Fireplace Features | Natural Gas,Living Room |
| Heat Source | Gas |
| Basement (Y/N) | No |
| Air Conditioning Y/N | Yes |
| Heating Y/N | Yes |
| Fireplace Y/N | Yes |
| Total Bedrooms | 3 |
| Elevator? | No |
| Total Baths | 4 |
| Bedrooms | 2+1 |
| Living Area Range | 1100-1500 |
Exterior Features
| Exterior Amenities | Deck,Landscaped,Porch |
|---|---|
| Parking Features | Circular Drive |
| Total Parking | 6.0 |
| Garage Type | Built-In |
| Foundation Details | Concrete Block |
| Spa | No |
| Lot Size Source | MPAC |
| Waterfront Y/N | No |
| Covered Spaces | 1.0 |
Amenities
- Views
- New Construction
- Adult 55+
- Lease To Own
- No Strata Fees
- Furnished
- Primary On Main
- Air Conditioning
- Seller Finance
- Green
- Fixer Upper
- Horse
- Golf
- Fireplace
- Deck
- Garage
- Basement
- Pool
Property vs Single Family Average in K0K 1S0
Price
Taxes
Visits
In The Neighbourhood
Just Listed
Ashfield-Colborne-Wawanosh
$ 750,000
- Type
- Single Family
- Size
- 1,100 SqFt
- Rooms
- 3 Beds + 2 Baths
 Toronto Real Estate Board (TRREB); All information deemed reliable but not guaranteed. All properties are subject to prior sale, change or withdrawal. Neither listing broker(s) or information provider(s) shall be responsible for any typographical errors, misinformation, misprints and shall be held totally harmless. Listing(s) information is provided for consumer's personal, non-commercial use and may not be used for any purpose other than to identify prospective properties consumers may be interested
 Data provided by the Ontario Regional Technology & Information Systems. The information is deemed reliable, but is not guaranteed. Not intended to solicit buyers or sellers, landlords or tenants currently under contract.
The trademarks REALTOR®, REALTORS® and the REALTOR® logo are controlled by The Canadian Real Estate Association (CREA) and identify real estate professionals who are members of CREA. The trademarks MLS®, Multiple Listing Service® and the associated logos are owned
Data provided by the Ontario Regional Technology & Information Systems. The information is deemed reliable, but is not guaranteed. Not intended to solicit buyers or sellers, landlords or tenants currently under contract.
The trademarks REALTOR®, REALTORS® and the REALTOR® logo are controlled by The Canadian Real Estate Association (CREA) and identify real estate professionals who are members of CREA. The trademarks MLS®, Multiple Listing Service® and the associated logos are owned
 All information deemed reliable but not guaranteed. All properties are subject to prior sale, change or withdrawal. Neither listing broker(s) or information provider(s) shall be responsible for any typographical errors, misinformation, misprints and shall be held totally harmless. Listing(s) information is provided for consumer's personal, non-commercial use and may not be used for any purpose other than to identify prospective properties consumers may be interested in purchasing. The data relating