
Address
7949 Mill Street, Port Hope, ON
Price
$ 599,900
Property Attributes
- MLS#X13681446
- TypeSingle Family
- Listing Status Sold Conditional
- CityPort Hope
- AreaGarden Hill
- NeighbourhoodGarden Hill
- Postal CodeL0A 1B0
- Style2-Storey
- Taxes$ 3521
- Price$ 599,900
- Bedrooms6
- Full Bathrooms2
- Half Bathrooms0
- Sqr Footage2000-2500
- Lot Size0.785 Acres
Data Source:
Toronto Real Estate Board (TRREB)
Property Description
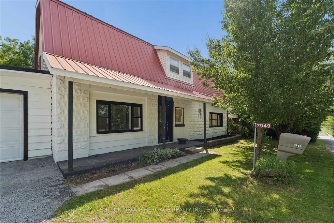
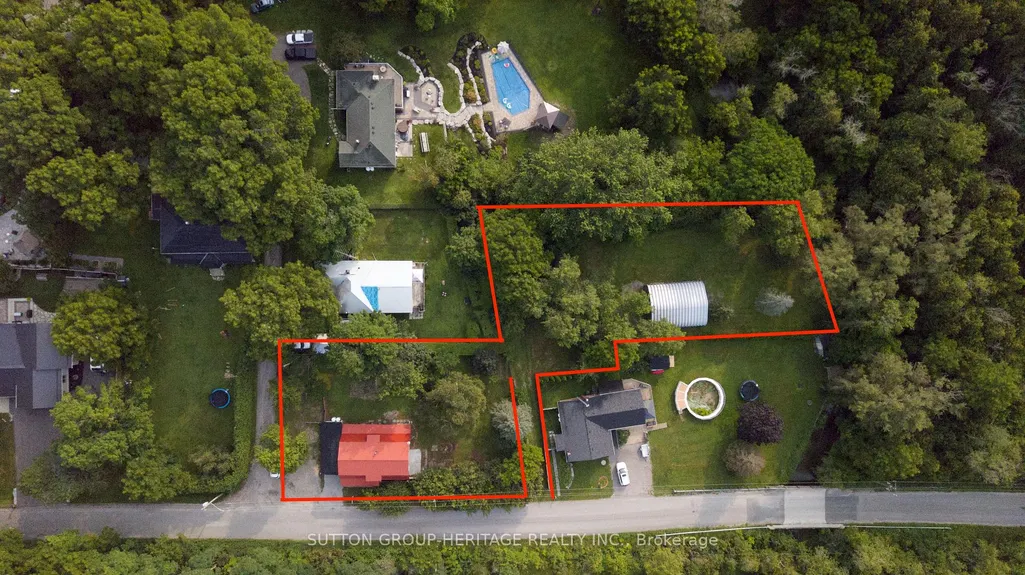
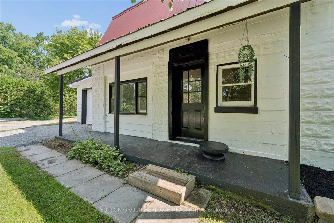
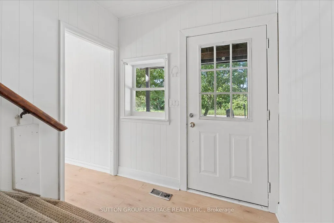
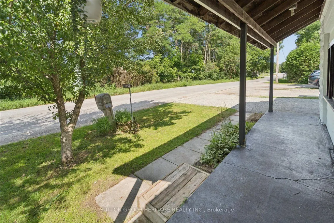
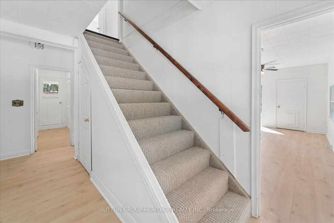
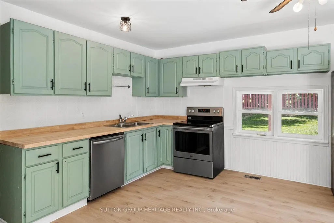
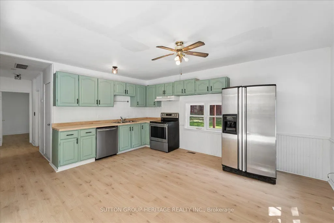
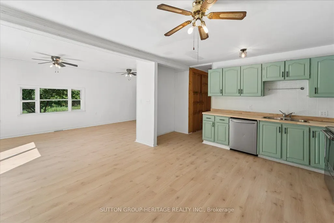
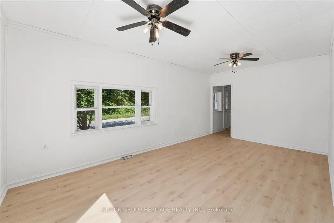
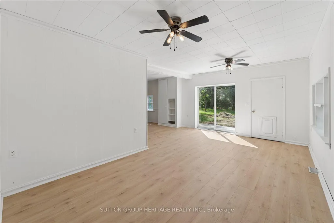
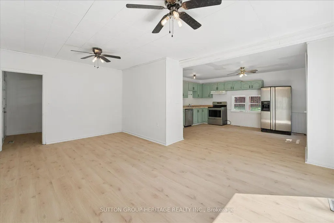
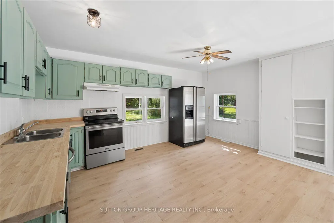
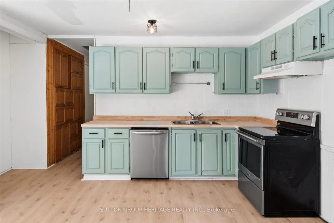
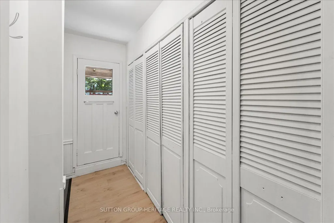
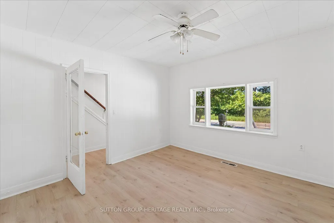
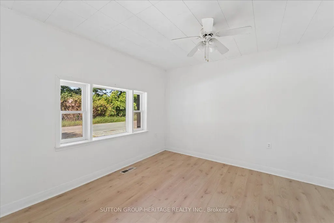
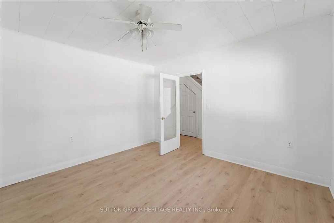
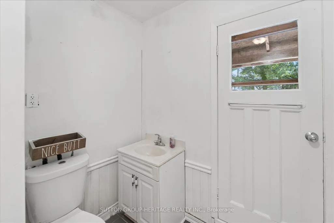
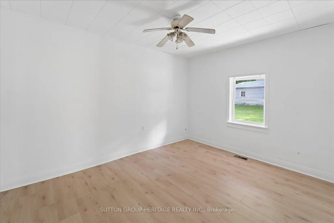
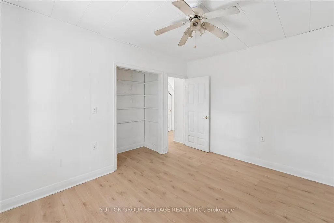
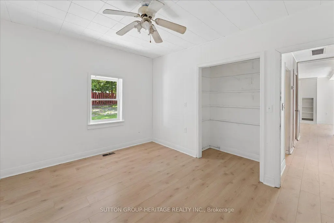
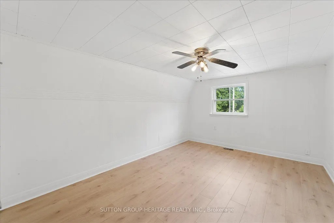
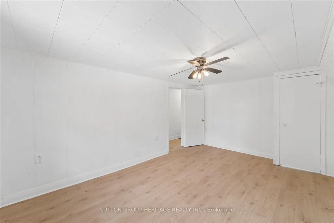
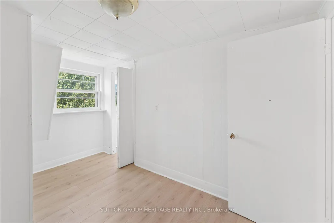
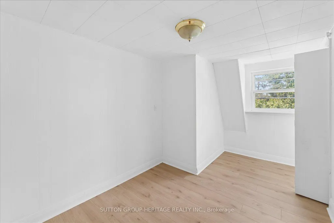
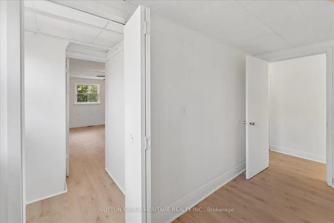
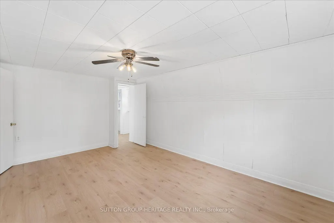
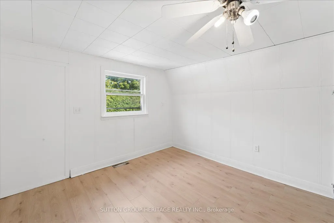
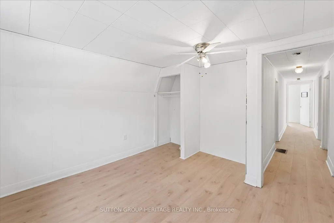
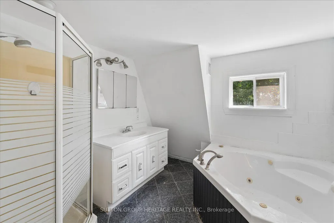
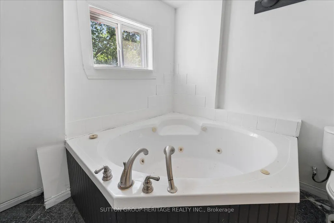
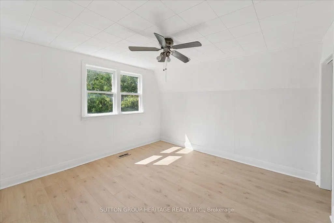
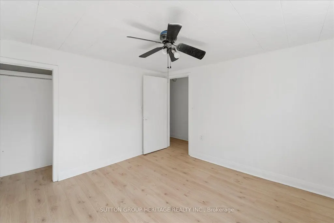
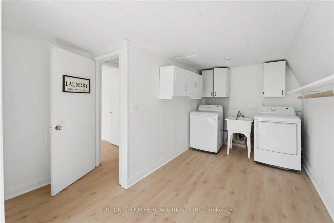
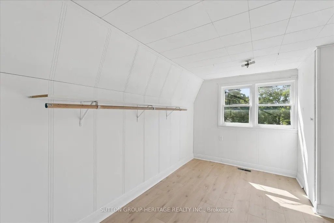
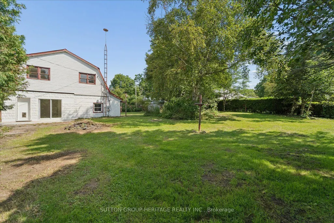
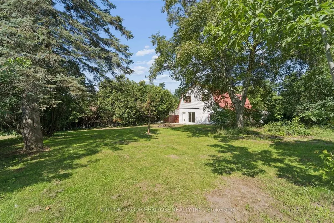
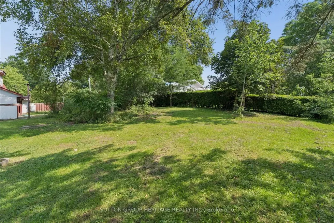
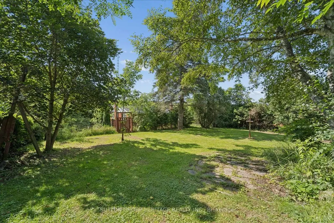
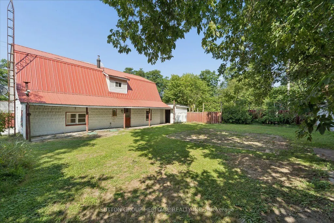
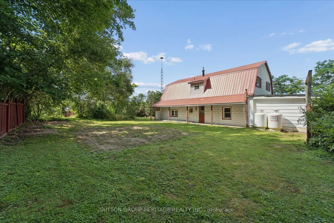
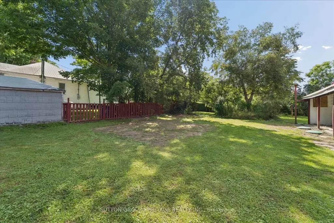
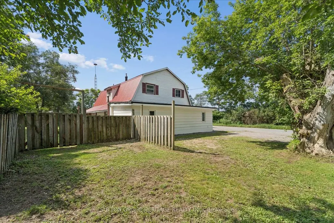
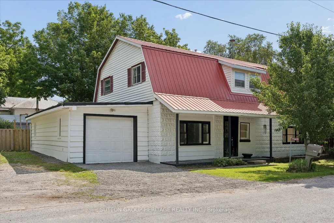
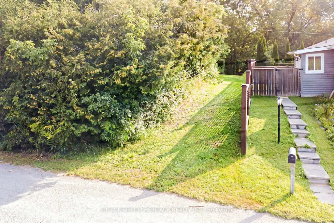
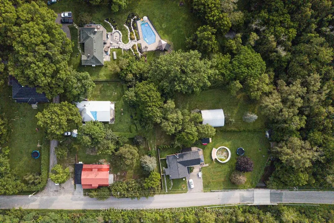
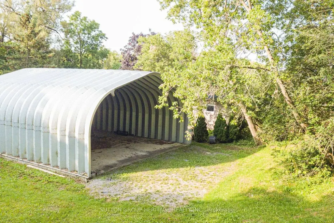

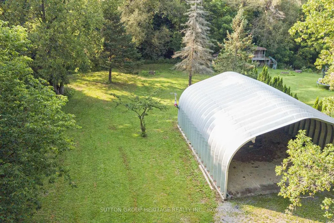
Rare to Market this SIX Bedroom Home Has Everything Needed for a Large/Multi Family Living. Ideally Situated in Garden Hill a Mere 10 mins to Highway 407! The Unique Two Tiered Lot has a Separate Driveway Leading to a Half Acre parcel with a HUGE 30x36 Quonset Hut featuring a Concrete Pad and Floor Drain. The Recently Updated 2 Storey Home is over 2000sqft and offers 5 bedrooms, 2 bathrooms and a Second Floor Laundry Room. The Home Features an Open Concept Kitchen/Living room, Large Main Floor Bedroom (Could be Formal Dining) and an Additional Bedroom on the Main Level. The Upper Level boasts a Large Laundry Room, 4 piece bathroom with Soaker Jet Tub and 4 additional Bedrooms. Recent Renovations include New Propane Furnace, All New Vinyl Flooring Throughout, All New Paint on all Levels. Steel Barn-Master Roofing is an Incredible Feature on this Home. Ideal Set-up for an ADU (Additional Dwelling Unit) with Size of the Lot and Dual Driveways. Rear Lot is a Private Park like Setting featuring a Creek on the South side. A Property Like this Does Not Come Around Often.....
| Price History | |
|---|---|
| 8/17/2026 | Listed $599,900 |
General Features
| Sewer | Septic |
|---|---|
| Cooling | None |
| Roof | Metal |
| Architectural Style | 2-Storey |
| Pool Features | None |
| Construction Materials | Aluminum Siding,Vinyl Siding |
| View | Creek/Stream,Park/Greenbelt |
| Heater Type | Forced Air |
| Parking Spaces | 5 |
| Topography | Sloping,Level |
| Property Subtype | Detached |
| Tax Year | 2026 |
| Lot Depth | 318.46 |
| County | Northumberland |
| New Construction | No |
| Property Type | Residential Freehold |
| Attached Garage | No |
| Facing Direction | East |
| Garage Y/N | Yes |
| Total Rooms | 11 |
| Status | Sold Conditional |
| City | Port Hope |
| Senior Community Y/N | No |
| Lot Size Units | Feet |
| Property Attached Y/N | No |
| Tax Annual Amount | 3521.46 |
| Virtual Tour | https://homesinfocus.hd.pics/7949-Mill-St/idx |
| Standard Status | Active Under Contract |
| Occupancy Type | Vacant |
| Legal Description | PT LT 6 E/S MILL ST,7 E/S MILL ST PL 10 HOPE; PT LT 16 CON 7 HOPE AS IN NC329452 DESCRIPTION MAY NOT BE ACCEPTABLE IN FUTURE AS IN NC329452 S/T INTEREST IN NC329452; PORT HOPE |
Interior Features
| Interior Amenities | Propane Tank,Water Heater Owned |
|---|---|
| Basement | None |
| Heat Source | Propane |
| Basement (Y/N) | No |
| Air Conditioning Y/N | No |
| Heating Y/N | Yes |
| Fireplace Y/N | No |
| Total Bedrooms | 6 |
| Elevator? | No |
| Total Baths | 2 |
| Bedrooms | 6+0 |
| Living Area Range | 2000-2500 |
Exterior Features
| Waterfront | None |
|---|---|
| Parking Features | Private Double |
| Lot Features | Irregular Lot |
| Water Source | Dug Well |
| Total Parking | 6.0 |
| Garage Type | Attached |
| Foundation Details | Slab |
| Spa | No |
| Lot Size Source | GeoWarehouse |
| Waterfront Y/N | No |
| Covered Spaces | 1.0 |
Amenities
- Views
- New Construction
- Adult 55+
- Lease To Own
- No Strata Fees
- Furnished
- Primary On Main
- Air Conditioning
- Seller Finance
- Green
- Fixer Upper
- Horse
- Golf
- Fireplace
- Deck
- Garage
- Basement
- Pool
Property vs Single Family Average in L0A 1B0
Price
Taxes
Visits
 Toronto Real Estate Board (TRREB); All information deemed reliable but not guaranteed. All properties are subject to prior sale, change or withdrawal. Neither listing broker(s) or information provider(s) shall be responsible for any typographical errors, misinformation, misprints and shall be held totally harmless. Listing(s) information is provided for consumer's personal, non-commercial use and may not be used for any purpose other than to identify prospective properties consumers may be interested
 Data provided by the Ontario Regional Technology & Information Systems. The information is deemed reliable, but is not guaranteed. Not intended to solicit buyers or sellers, landlords or tenants currently under contract.
The trademarks REALTOR®, REALTORS® and the REALTOR® logo are controlled by The Canadian Real Estate Association (CREA) and identify real estate professionals who are members of CREA. The trademarks MLS®, Multiple Listing Service® and the associated logos are owned
Data provided by the Ontario Regional Technology & Information Systems. The information is deemed reliable, but is not guaranteed. Not intended to solicit buyers or sellers, landlords or tenants currently under contract.
The trademarks REALTOR®, REALTORS® and the REALTOR® logo are controlled by The Canadian Real Estate Association (CREA) and identify real estate professionals who are members of CREA. The trademarks MLS®, Multiple Listing Service® and the associated logos are owned
 All information deemed reliable but not guaranteed. All properties are subject to prior sale, change or withdrawal. Neither listing broker(s) or information provider(s) shall be responsible for any typographical errors, misinformation, misprints and shall be held totally harmless. Listing(s) information is provided for consumer's personal, non-commercial use and may not be used for any purpose other than to identify prospective properties consumers may be interested in purchasing. The data relating