
Address
89 Grout Street, Champlain, ON
Price
$ 625,000
Property Attributes
- MLS#X13626700
- TypeSingle Family
- Listing Status Price Change
- CityChamplain
- Area613 - Vankleek Hill
- Neighbourhood613 - Vankleek Hill
- Postal CodeK0B 1R0
- Style2-Storey
- Taxes$ 3050
- Price$ 625,000
- Bedrooms4
- Full Bathrooms2
- Half Bathrooms0
- Sqr Footage2000-2500
Data Source:
Toronto Real Estate Board (TRREB)
Property Description
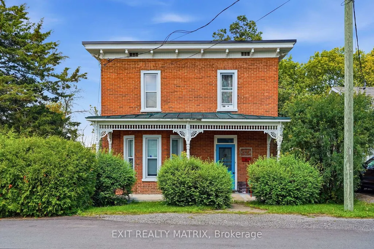
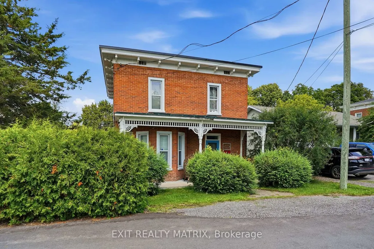
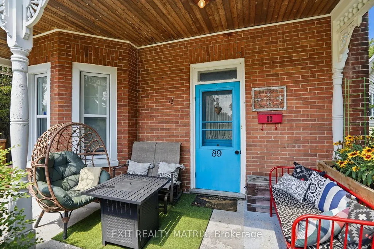
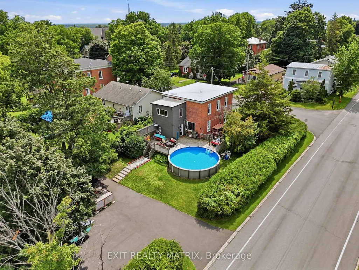
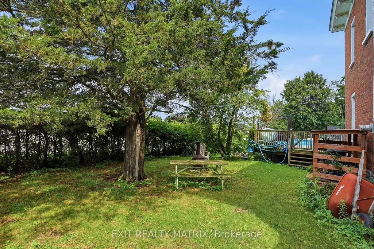
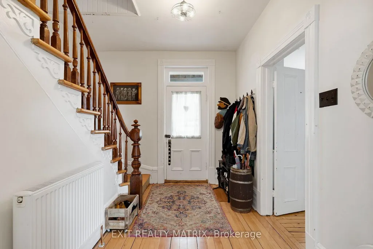
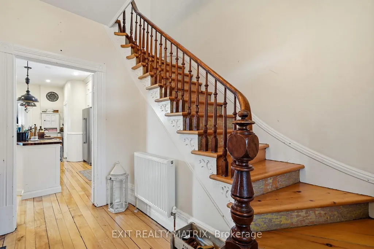
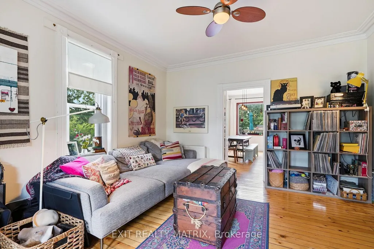
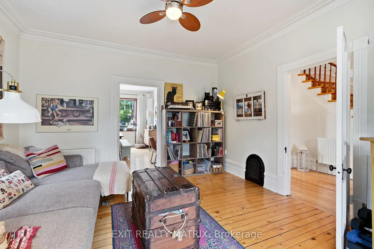
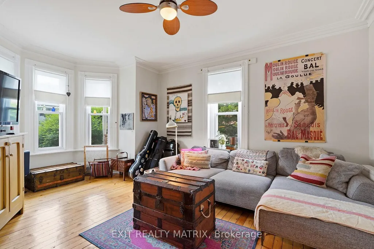
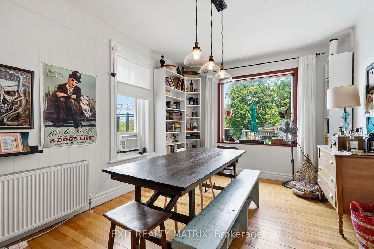
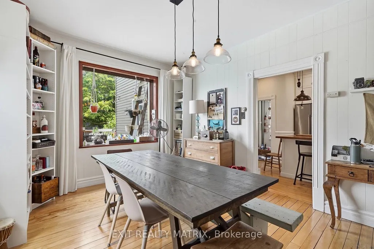
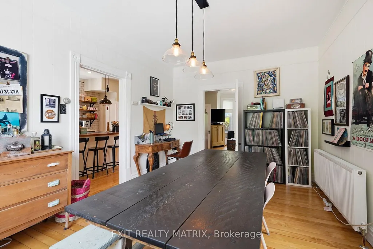
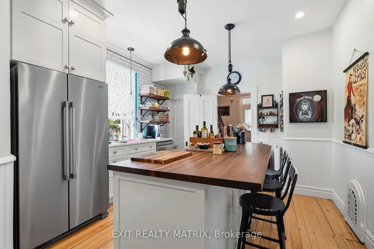
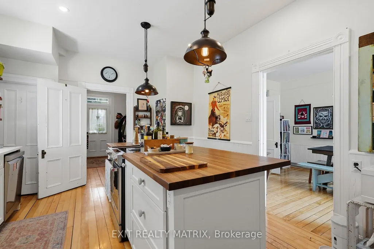
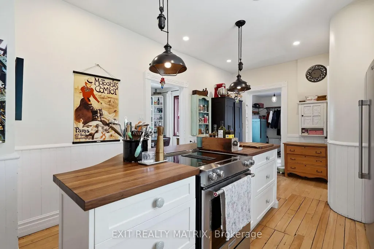
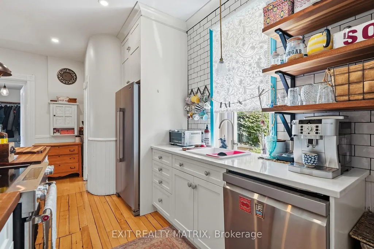
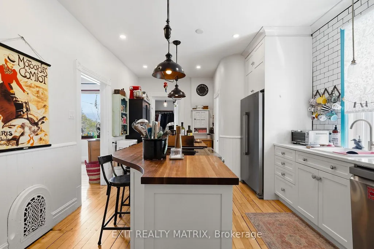
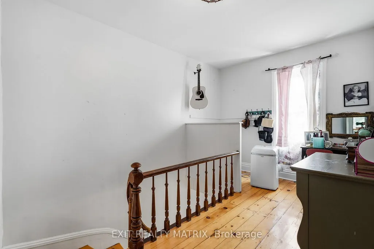
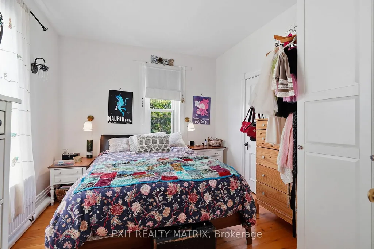
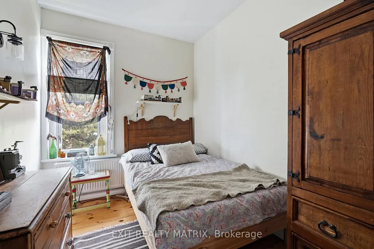
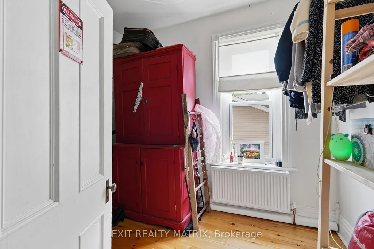
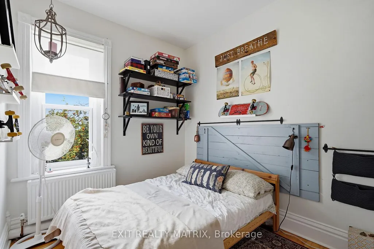
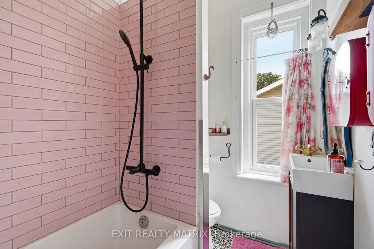
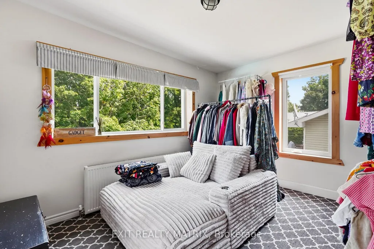
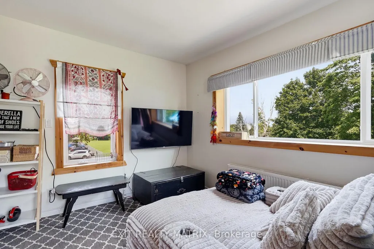
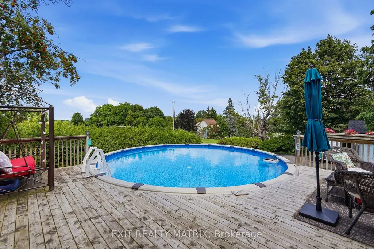
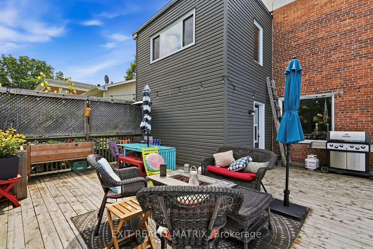
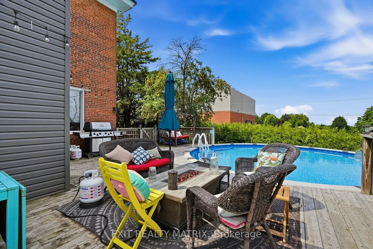
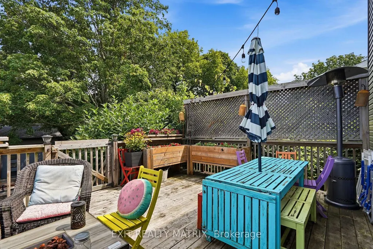
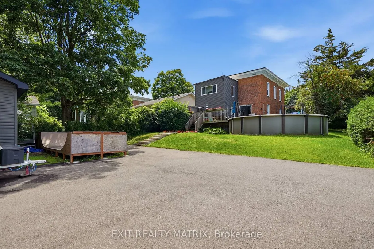
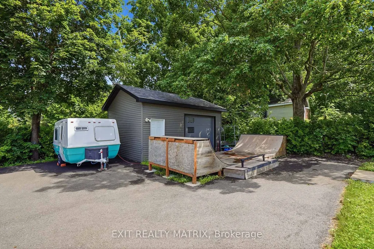
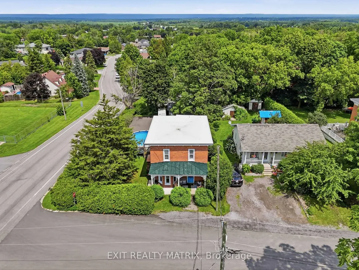
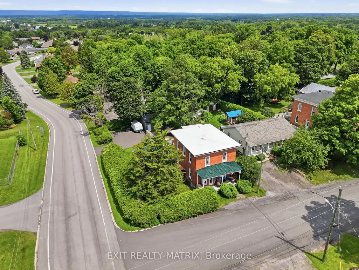
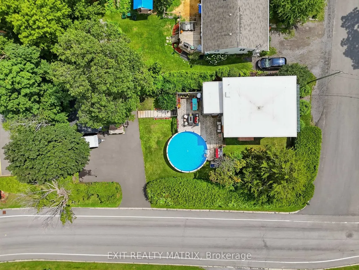
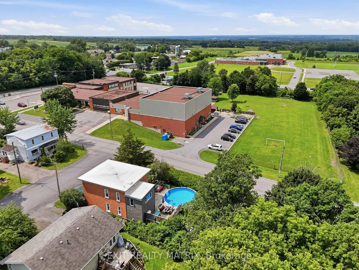
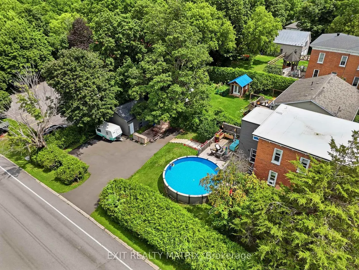
**** OPEN HOUSE SUNDAY SEPTEMBER 20TH 10AM-12PM. Step into the timeless charm of this beautifully maintained 4-bedroom, 2-storey Victorian home, ideally located in the heart of Vankleek Hill. Just a short walk to schools, parks, the arena, local shops, and the beloved Farmers' Market, this home offers the perfect blend of small-town charm and everyday convenience. Rich in character, the home showcases stunning original features, including beautiful hardwood floors, soaring 9-foot ceilings, detailed wood trim, and an impressive grand staircase. Thoughtfully updated over the years, it seamlessly combines modern comforts with timeless craftsmanship and elegance. The renovated kitchen is the heart of the home, featuring a large center island, quality finishes, and an open layout overlooking the spacious dining and living rooms, making it perfect for entertaining family and friends. Upstairs, you'll find four spacious bedrooms that provide plenty of room for a growing family. Outside, you'll find a detached garage and your own private backyard oasis, complete with a heated above-ground pool so you can enjoy swimming well beyond the hottest days of summer. It's the perfect place to relax, entertain, and create lasting memories. If you've been searching for a home with history, warmth, and modern functionality, this exceptional Victorian is one you won't want to miss.
| Price History | |
|---|---|
| 7/31/2026 | Listed $675,000 |
| 8/19/2026 | 4$650,000 |
| 9/15/2026 | 4$625,000 |
General Features
| Sewer | Sewer |
|---|---|
| Cooling | Window Unit(s) |
| Roof | Tar and Gravel |
| Architectural Style | 2-Storey |
| Pool Features | Above Ground |
| Construction Materials | Brick,Vinyl Siding |
| Heater Type | Water |
| Parking Spaces | 6 |
| Property Subtype | Detached |
| Tax Year | 2026 |
| Lot Depth | 147.5 |
| County | Prescott and Russell |
| New Construction | No |
| Property Type | Residential Freehold |
| Attached Garage | No |
| Facing Direction | North |
| Garage Y/N | Yes |
| Status | Price Change |
| City | Champlain |
| Senior Community Y/N | No |
| Lot Size Units | Feet |
| Property Attached Y/N | No |
| Tax Annual Amount | 3050.0 |
| Virtual Tour | https://youtu.be/us-xdLT0Mck |
| Standard Status | Active |
| Occupancy Type | Owner |
| Legal Description | PT PARKLT F PL 35,PART 1 46R7728 TOWNSHIP OF CHAMPLAIN |
Interior Features
| Interior Amenities | None |
|---|---|
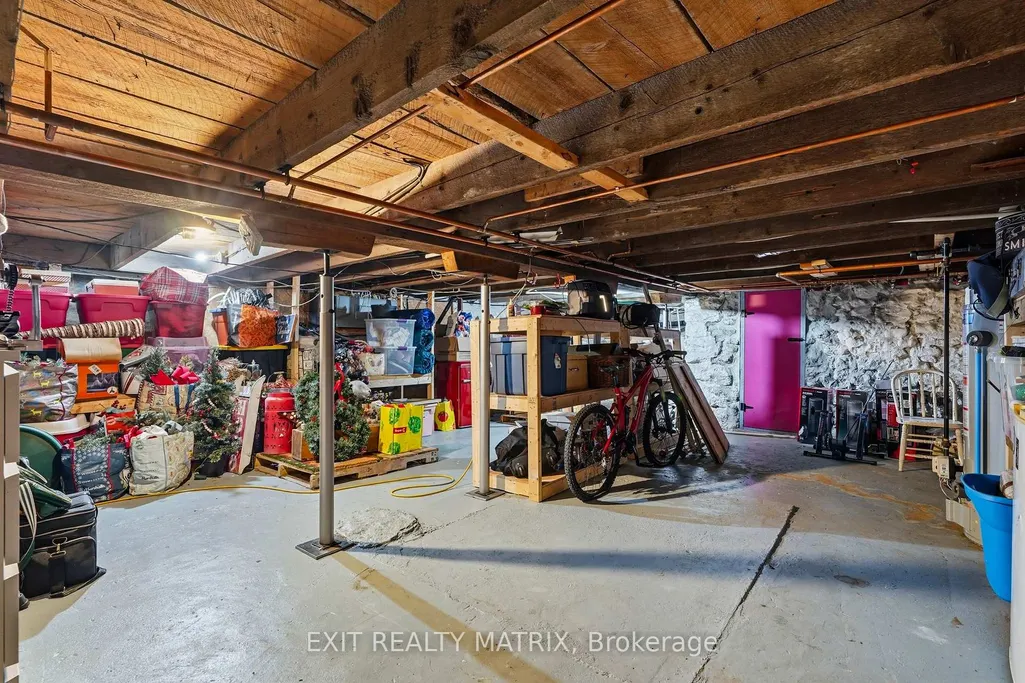
| Basement | Unfinished |
| Heat Source | Gas |
| Basement (Y/N) | No |
| Air Conditioning Y/N | Yes |
| Heating Y/N | Yes |
| Fireplace Y/N | No |
| Total Bedrooms | 4 |
| Elevator? | No |
| Total Baths | 2 |
| Bedrooms | 4 |
| Living Area Range | 2000-2500 |
Exterior Features
| Total Parking | 8.0 |
|---|---|
| Garage Type | Detached |
| Foundation Details | Stone |
| Spa | No |
| Lot Size Source | MPAC |
| Waterfront Y/N | No |
| Covered Spaces | 2.0 |
Amenities
- Views
- New Construction
- Adult 55+
- Lease To Own
- No Strata Fees
- Furnished
- Primary On Main
- Air Conditioning
- Seller Finance
- Green
- Fixer Upper
- Horse
- Golf
- Fireplace
- Deck
- Garage
- Basement
- Pool
Property vs Single Family Average in K0B 1R0
Price
Taxes
Visits
 Toronto Real Estate Board (TRREB); All information deemed reliable but not guaranteed. All properties are subject to prior sale, change or withdrawal. Neither listing broker(s) or information provider(s) shall be responsible for any typographical errors, misinformation, misprints and shall be held totally harmless. Listing(s) information is provided for consumer's personal, non-commercial use and may not be used for any purpose other than to identify prospective properties consumers may be interested
 Data provided by the Ontario Regional Technology & Information Systems. The information is deemed reliable, but is not guaranteed. Not intended to solicit buyers or sellers, landlords or tenants currently under contract.
The trademarks REALTOR®, REALTORS® and the REALTOR® logo are controlled by The Canadian Real Estate Association (CREA) and identify real estate professionals who are members of CREA. The trademarks MLS®, Multiple Listing Service® and the associated logos are owned
Data provided by the Ontario Regional Technology & Information Systems. The information is deemed reliable, but is not guaranteed. Not intended to solicit buyers or sellers, landlords or tenants currently under contract.
The trademarks REALTOR®, REALTORS® and the REALTOR® logo are controlled by The Canadian Real Estate Association (CREA) and identify real estate professionals who are members of CREA. The trademarks MLS®, Multiple Listing Service® and the associated logos are owned
 All information deemed reliable but not guaranteed. All properties are subject to prior sale, change or withdrawal. Neither listing broker(s) or information provider(s) shall be responsible for any typographical errors, misinformation, misprints and shall be held totally harmless. Listing(s) information is provided for consumer's personal, non-commercial use and may not be used for any purpose other than to identify prospective properties consumers may be interested in purchasing. The data relating