
Address
269 River Road, Greater Napanee, ON
Price
$ 4,999,000
Property Attributes
- MLS#X13584954
- TypeSingle Family
- Listing Status New
- CityGreater Napanee
- Area58 - Greater Napanee
- Neighbourhood58 - Greater Napanee
- Postal CodeK7R 0E3
- Style2-Storey
- Taxes$ 2023
- Price$ 4,999,000
- Bedrooms3
- Full Bathrooms1
- Half Bathrooms0
- Sqr Footage1500-2000
- Lot Size67 Acres
Data Source:
Toronto Real Estate Board (TRREB)
Property Description
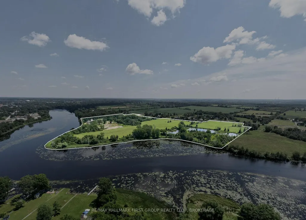
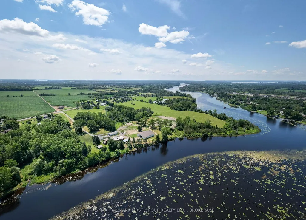
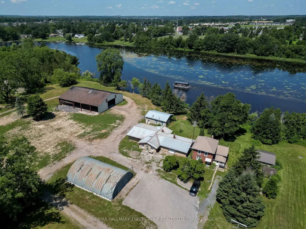
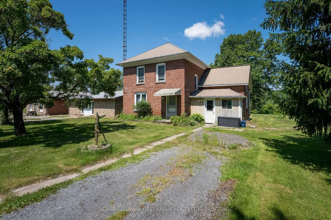
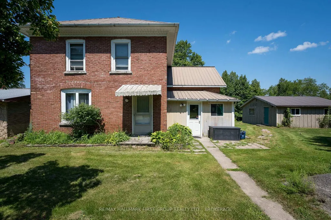
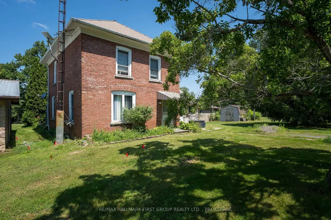
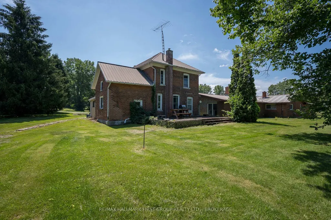
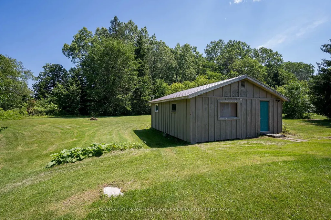
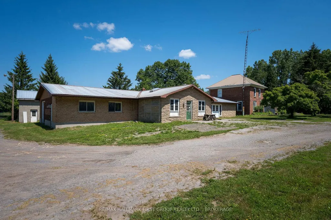
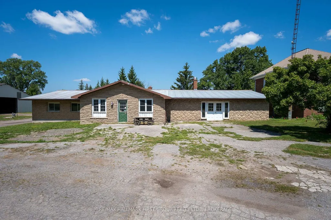
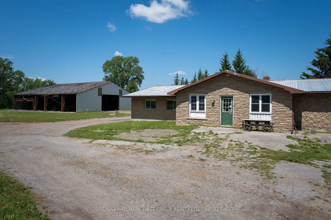
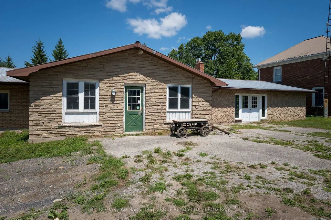
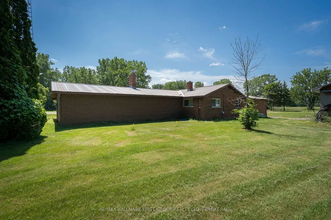
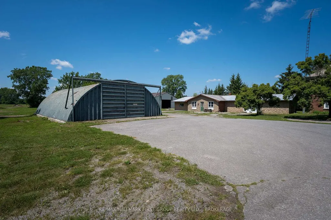
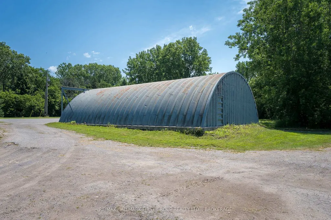
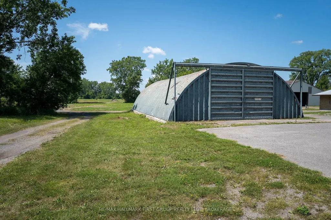
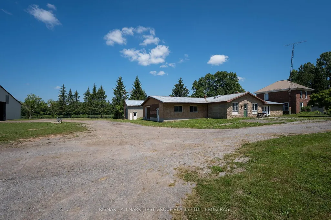
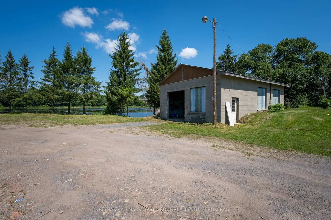
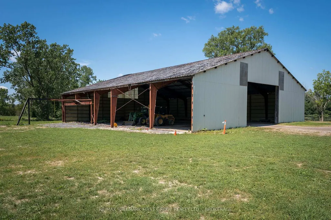
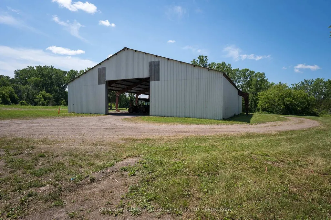
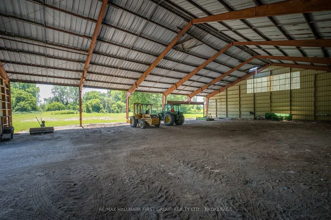
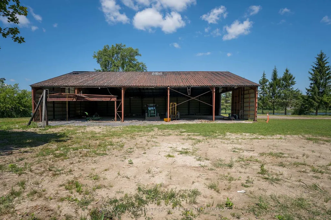
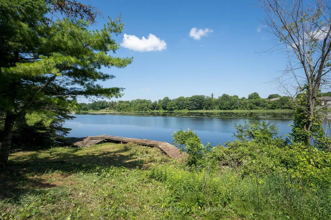
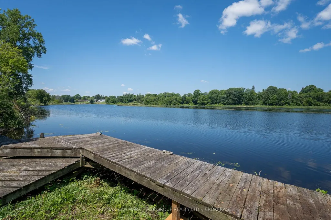
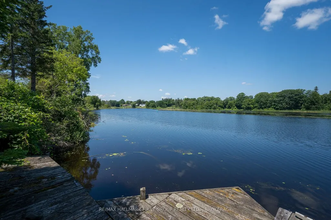
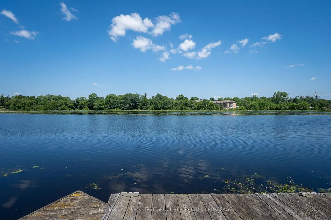
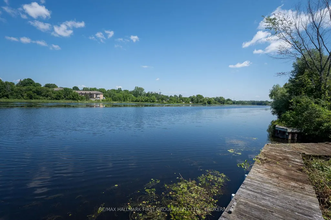
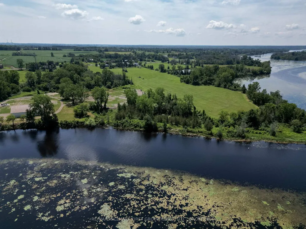
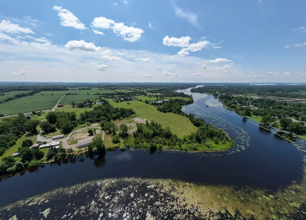
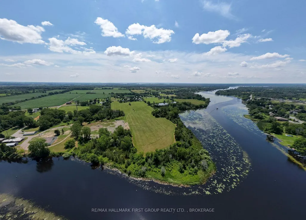
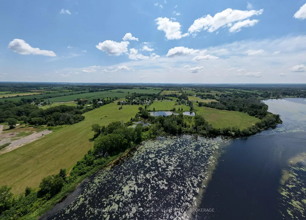
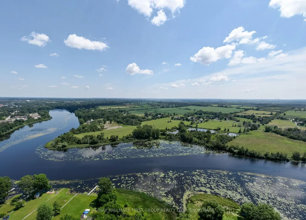
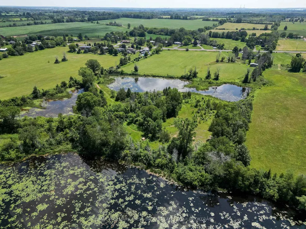
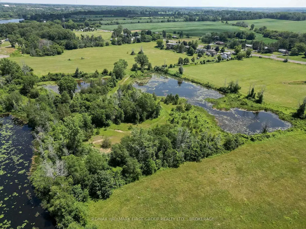
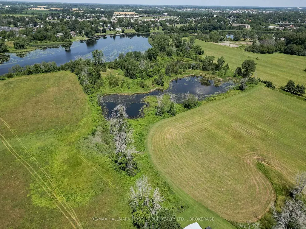
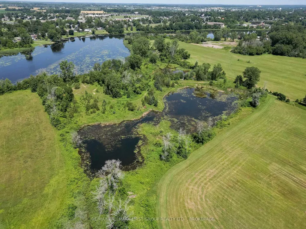
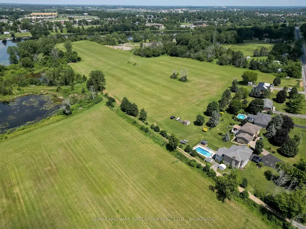
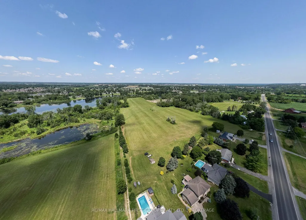
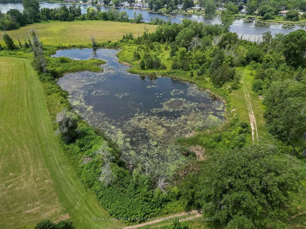
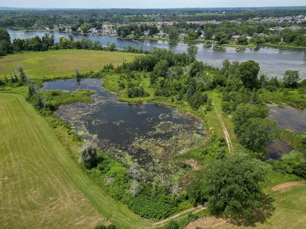
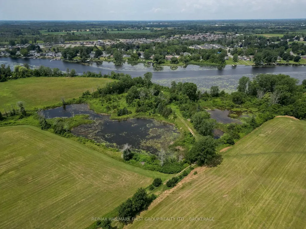
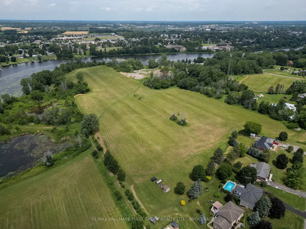
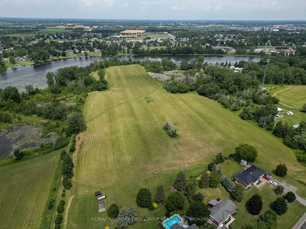
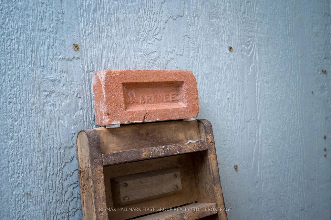
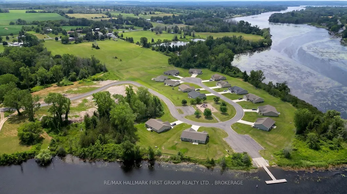
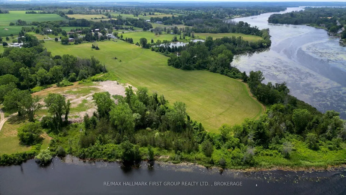
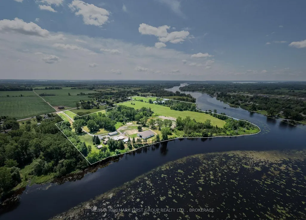
Few properties offer the opportunity to own a piece of Napanee's history quite like this extraordinary 67-acre waterfront estate. Rich in heritage and future potential, this landmark property on the scenic Napanee River was once home to the renowned Napanee Brick & Tile Works, established in 1869 by George Whittington. For more than 150 years, the property played a vital role in shaping Greater Napanee, producing the iconic red bricks and clay drain tile used in countless homes, churches, schools, farms, and commercial buildings throughout the region. Today, this remarkable property offers over 3,500 feet of waterfront with direct boating access to the Bay of Quinte, Lake Ontario, and the St. Lawrence Seaway. Zoned RU-12, RU and EP, the property presents exceptional possibilities, including potential for an estate lot subdivision (subject to approvals), severance opportunities, and an existing retail/industrial zoned component that allows you to operate a business while enjoying the privacy of a spectacular riverfront estate. Whether you're an investor, developer, entrepreneur, or someone seeking a truly one-of-a-kind property steeped in local history, this is a rare opportunity to shape the next chapter of one of Napanee's most significant landmarks. A comprehensive information package is available upon request. The house is currently tenanted by a family member and appropriate showing time requests must be given. Photos with property outline is not a survey and is approximate.
| Price History | |
|---|---|
| 7/20/2026 | Listed $4,999,000 |
General Features
| Sewer | Other |
|---|---|
| Cooling | None |
| Roof | Metal |
| Architectural Style | 2-Storey |
| Pool Features | None |
| Construction Materials | Brick |
| Waterview | Direct |
| View | River |
| Heater Type | Radiant |
| Parking Spaces | 10 |
| Topography | Flat |
| Property Subtype | Detached |
| Tax Year | 2026 |
| Lot Depth | 1181.0 |
| PropertyFeatures | Golf,Hospital,Library,Lake/Pond,Rec./Commun.Centre,River/Stream |
| Waterfront Features | River Front |
| County | Lennox & Addington |
| New Construction | No |
| Property Type | Residential Freehold |
| Attached Garage | No |
| Facing Direction | North |
| Garage Y/N | Yes |
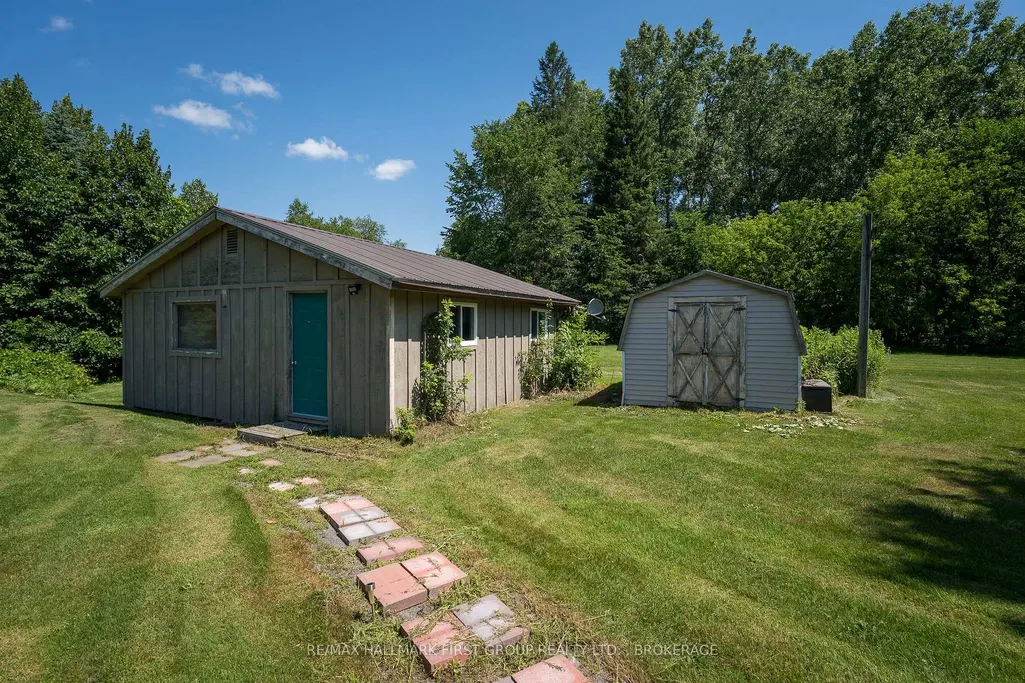
| Other Structures | Workshop |
| Status | New |
| City | Greater Napanee |
| Body of Water | Napanee River |
| Disclosures | Environmentally Protected |
| Senior Community Y/N | No |
| Lot Size Units | Feet |
| Property Attached Y/N | No |
| Tax Annual Amount | 2023.42 |
| Standard Status | Active |
| Occupancy Type | Owner+Tenant |
| Tax Assessed Value | 1011000 |
| Legal Description | PART LOTS 13-14 CONCESSION 6 FREDERICKSBURGH; PART LOT 12 CONCESSION 4 FREDERICKSBURGH AS IN LA32859,LA74168,LA110072,LA212890,LA43588 SAVE AND EXCEPT PARTS 1,2,29R3729,PART 1,29R9434,PART 2,29R11107 |
Interior Features
| Interior Amenities | Water Heater |
|---|---|
| Basement | Exposed Rock,Crawl Space |
| Heat Source | Gas |
| Basement (Y/N) | No |
| Air Conditioning Y/N | No |
| Heating Y/N | Yes |
| Fireplace Y/N | No |
| Total Bedrooms | 3 |
| Elevator? | No |
| Total Baths | 1 |
| Bedrooms | 3 |
| Living Area Range | 1500-2000 |
Exterior Features
| Waterfront | Direct |
|---|---|
| Parking Features | Private |
| Water Source | Dug Well |
| Total Parking | 10.0 |
| Garage Type | Detached |
| Foundation Details | Stone |
| Spa | No |
| Lot Size Source | Survey |
| Waterfront Y/N | Yes |
| Covered Spaces | 10.0 |
Amenities
- Views
- New Construction
- Adult 55+
- Lease To Own
- No Strata Fees
- Furnished
- Primary On Main
- Air Conditioning
- Seller Finance
- Green
- Fixer Upper
- Horse
- Golf
- Fireplace
- Deck
- Garage
- Basement
- Pool
Property vs Single Family Average in K7R 0E3
Price
 Toronto Real Estate Board (TRREB); All information deemed reliable but not guaranteed. All properties are subject to prior sale, change or withdrawal. Neither listing broker(s) or information provider(s) shall be responsible for any typographical errors, misinformation, misprints and shall be held totally harmless. Listing(s) information is provided for consumer's personal, non-commercial use and may not be used for any purpose other than to identify prospective properties consumers may be interested
 Data provided by the Ontario Regional Technology & Information Systems. The information is deemed reliable, but is not guaranteed. Not intended to solicit buyers or sellers, landlords or tenants currently under contract.
The trademarks REALTOR®, REALTORS® and the REALTOR® logo are controlled by The Canadian Real Estate Association (CREA) and identify real estate professionals who are members of CREA. The trademarks MLS®, Multiple Listing Service® and the associated logos are owned
Data provided by the Ontario Regional Technology & Information Systems. The information is deemed reliable, but is not guaranteed. Not intended to solicit buyers or sellers, landlords or tenants currently under contract.
The trademarks REALTOR®, REALTORS® and the REALTOR® logo are controlled by The Canadian Real Estate Association (CREA) and identify real estate professionals who are members of CREA. The trademarks MLS®, Multiple Listing Service® and the associated logos are owned
 All information deemed reliable but not guaranteed. All properties are subject to prior sale, change or withdrawal. Neither listing broker(s) or information provider(s) shall be responsible for any typographical errors, misinformation, misprints and shall be held totally harmless. Listing(s) information is provided for consumer's personal, non-commercial use and may not be used for any purpose other than to identify prospective properties consumers may be interested in purchasing. The data relating