
Address
363 Napoleon Street, Carleton Place, ON
Price
$ 834,900
Property Attributes
- MLS#X13434536
- TypeSingle Family
- Listing Status New
- CityCarleton Place
- Area909 - Carleton Place
- Neighbourhood909 - Carleton Place
- Postal CodeK7C 3Y3
- StyleBungalow
- Taxes$ 2281
- Price$ 834,900
- Bedrooms3
- Full Bathrooms2
- Half Bathrooms0
- Sqr Footage1100-1500
- Lot Size2.29 Acres
Data Source:
Toronto Real Estate Board (TRREB)
Property Description
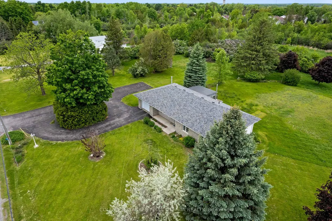
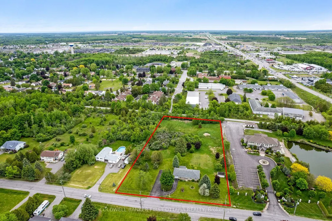
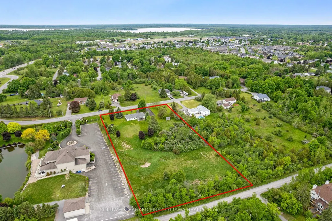
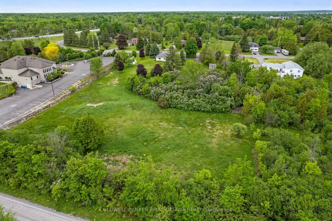
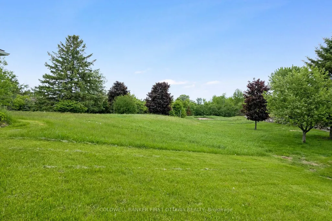
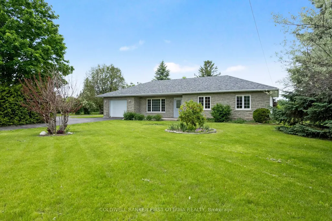
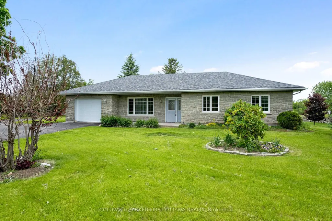
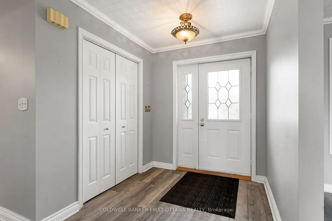
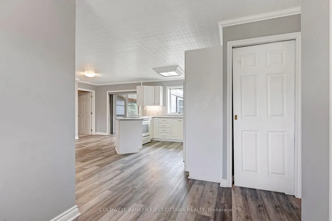
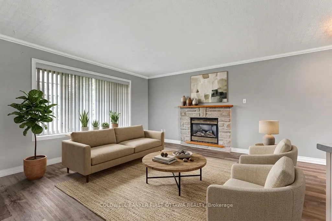
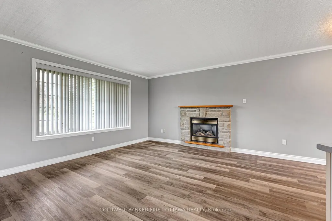
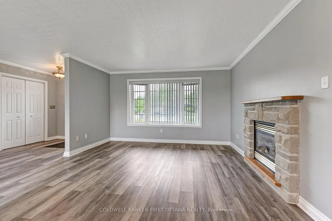
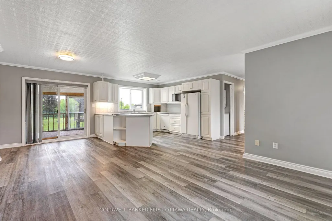
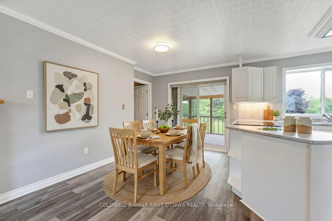
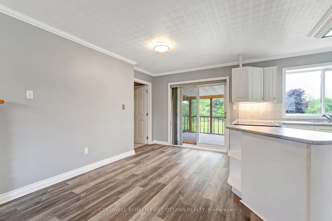
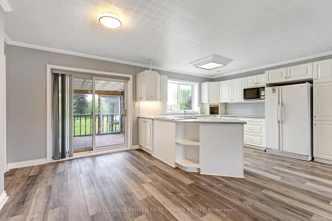
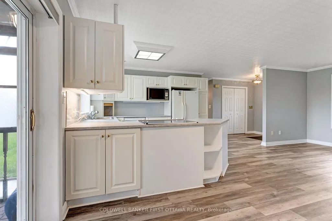
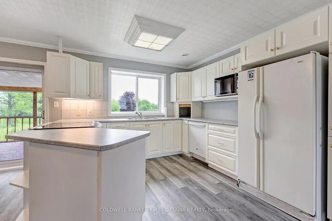
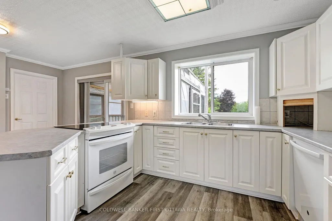
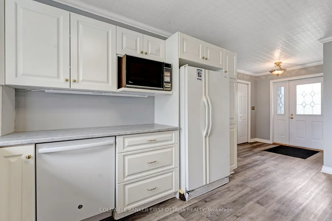
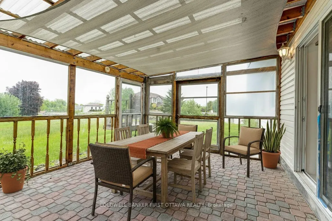
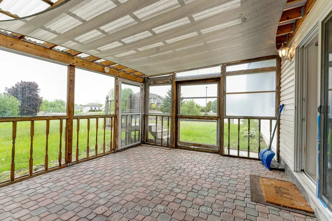
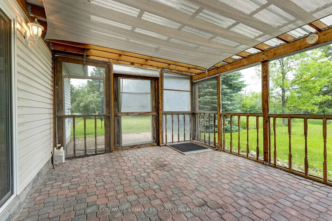
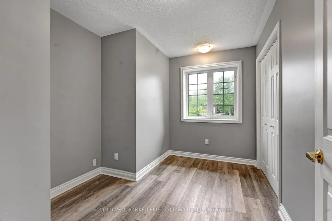
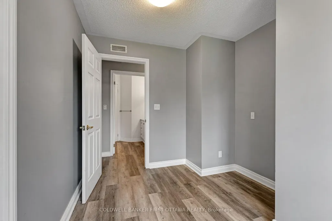
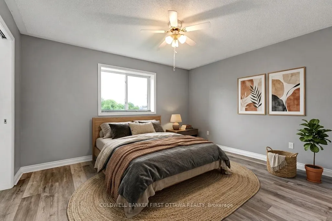
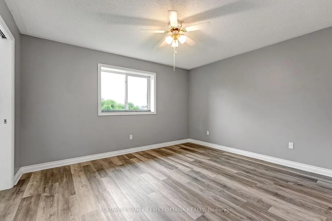
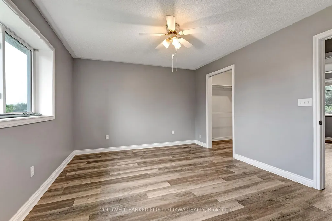
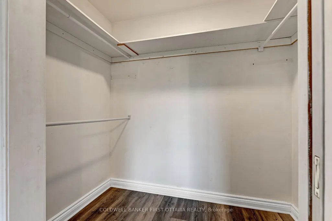
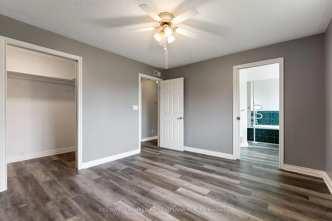
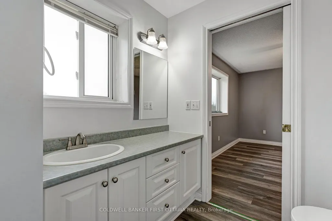
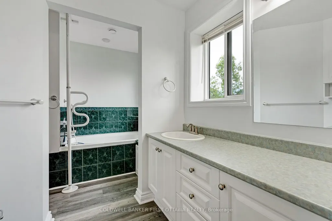
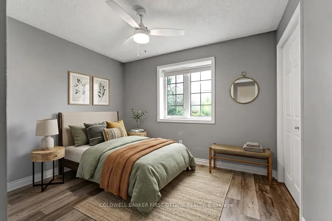
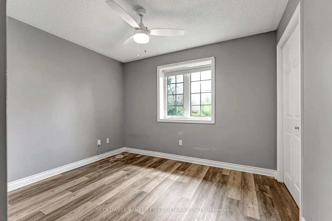
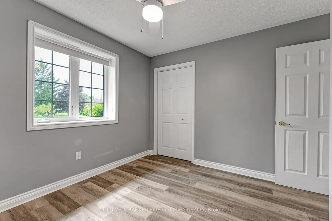
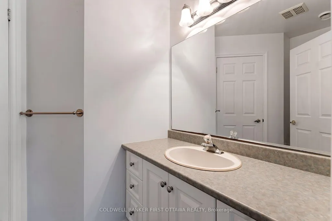
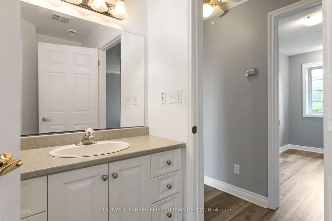
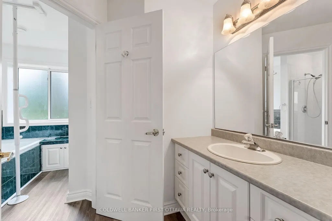
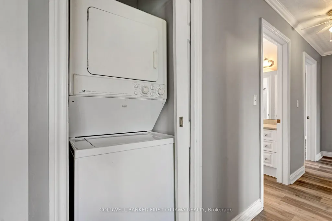
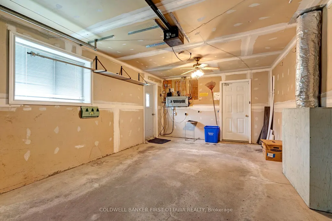
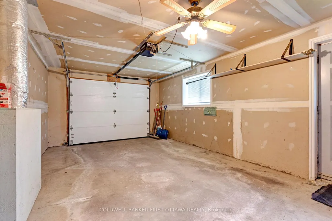
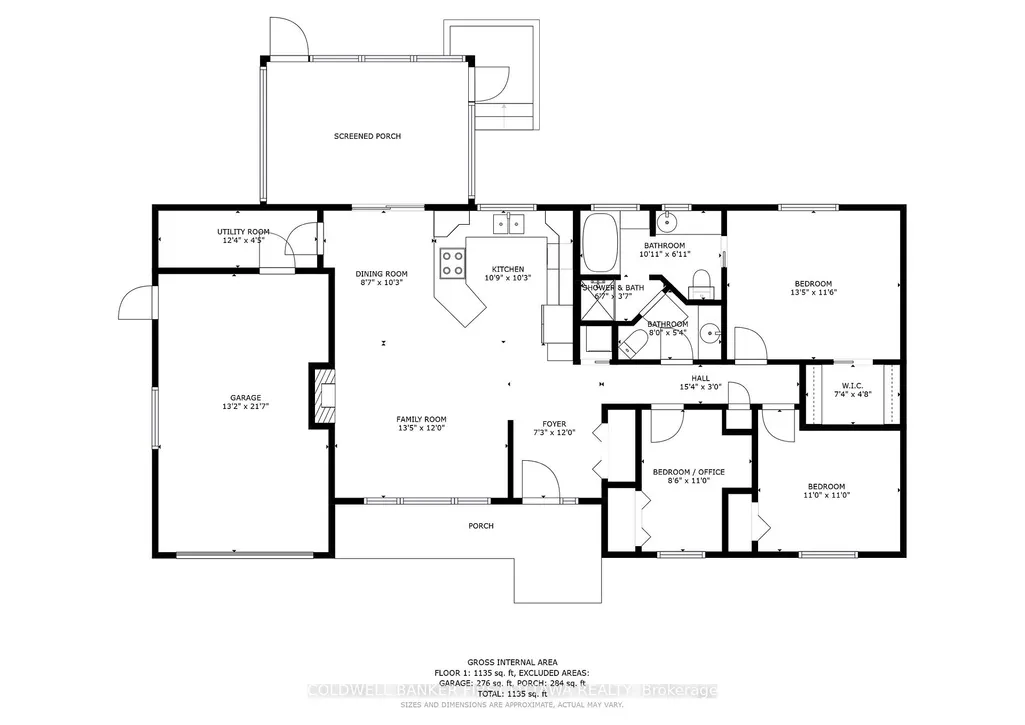
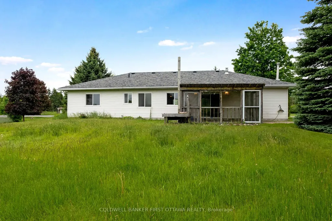
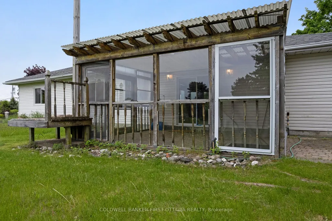
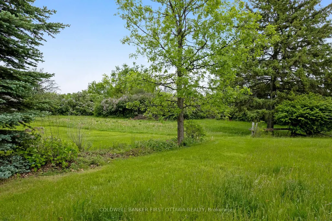
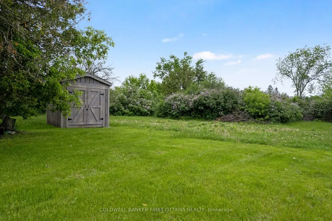
Two country acres on the edge of Carleton Place, and a custom ICF bungalow built to keep the heating bills low and the comfort high. Heated radiant floors run through every room, so you feel it the second you step out of bed on a January morning. Inside, the open floor plan easily transitions between everyday family life and hosting friends and family The living room anchors around a large window and a stone fireplace with gas insert. Off the dining area, patio doors open to a covered patio for the long stretch of three season evenings. The white, bright kitchen works hard with a peninsula, wraparound cabinets and a pantry cupboard. The primary bedroom has a walk in closet and a door to the 4pc bath, where a soaker tub and separate rainhead shower mean nobody has to compromise. The attached insulated garage features an inside entrance from the utility room, 8' ceilings, and a 250V compressor plug ready for projects. Outside is where the two acres earn their keep. Mature trees, extensive lilac bushes, open lawn, a paved circular driveway, and two storage sheds. Roof reshingled in 2018 with 30 year architectural shingles. Underground wiring to the home and Bell fibre already in place. Backing onto the Ottawa Valley Rail Trail, you can walk/bike straight into downtown Carleton Place and beyond. At almost 300 km in length, the trail extends all across the Ottawa Valley, easily accessed right from your backyard. Energy smart, low maintenance, and minutes from town. Book your showing before it's gone.
| Price History | |
|---|---|
| 6/11/2026 | Listed $834,900 |
General Features
| Sewer | Septic |
|---|---|
| Cooling | None |
| Roof | Asphalt Shingle |
| Architectural Style | Bungalow |
| Pool Features | None |
| Construction Materials | Stone,Vinyl Siding |
| Heater Type | Radiant |
| Parking Spaces | 6 |
| Property Subtype | Detached |
| Tax Year | 2025 |
| Lot Depth | 426.38 |
| PropertyFeatures | School,Wooded/Treed |
| County | Lanark |
| New Construction | No |
| Property Type | Residential Freehold |
| Attached Garage | Yes |
| Facing Direction | East |
| Garage Y/N | Yes |
| Other Structures | Garden Shed |
| Total Rooms | 10 |
| Status | New |
| City | Carleton Place |
| Senior Community Y/N | No |
| Lot Size Units | Feet |
| Property Attached Y/N | No |
| Tax Annual Amount | 2281.0 |
| Virtual Tour | https://www.birchboxmedia.ca/363-napoleon-street-unbranded |
| Standard Status | Active |
| Occupancy Type | Vacant |
| Legal Description | Pt Lt 14 Con 11 Beckwith Pt 1,27R4639 ; Twp Of Be |
Interior Features
| Interior Amenities | ERV/HRV,Primary Bedroom - Main Floor,Water Heater Owned |
|---|---|
| Basement | None |
| Fireplace Features | Natural Gas |
| Heat Source | Gas |
| Basement (Y/N) | No |
| Air Conditioning Y/N | No |
| Heating Y/N | Yes |
| Fireplace Y/N | Yes |
| Total Bedrooms | 3 |
| Elevator? | No |
| Total Baths | 2 |
| Bedrooms | 3 |
| Living Area Range | 1100-1500 |
Exterior Features
| Waterfront | None |
|---|---|
| Parking Features | Circular Drive |
| Water Source | Drilled Well |
| Total Parking | 7.0 |
| Garage Type | Attached |
| Foundation Details | Concrete,Slab |
| Spa | No |
| Lot Size Source | Other |
| Waterfront Y/N | No |
| Covered Spaces | 1.0 |
| LotDimensionsSource | Other |
Amenities
- Views
- New Construction
- Adult 55+
- Lease To Own
- No Strata Fees
- Furnished
- Primary On Main
- Air Conditioning
- Seller Finance
- Green
- Fixer Upper
- Horse
- Golf
- Fireplace
- Deck
- Garage
- Basement
- Pool
Property vs Single Family Average in K7C 3Y3
Price
Taxes
Visits
 Toronto Real Estate Board (TRREB); All information deemed reliable but not guaranteed. All properties are subject to prior sale, change or withdrawal. Neither listing broker(s) or information provider(s) shall be responsible for any typographical errors, misinformation, misprints and shall be held totally harmless. Listing(s) information is provided for consumer's personal, non-commercial use and may not be used for any purpose other than to identify prospective properties consumers may be interested
 Data provided by the Ontario Regional Technology & Information Systems. The information is deemed reliable, but is not guaranteed. Not intended to solicit buyers or sellers, landlords or tenants currently under contract.
The trademarks REALTOR®, REALTORS® and the REALTOR® logo are controlled by The Canadian Real Estate Association (CREA) and identify real estate professionals who are members of CREA. The trademarks MLS®, Multiple Listing Service® and the associated logos are owned
Data provided by the Ontario Regional Technology & Information Systems. The information is deemed reliable, but is not guaranteed. Not intended to solicit buyers or sellers, landlords or tenants currently under contract.
The trademarks REALTOR®, REALTORS® and the REALTOR® logo are controlled by The Canadian Real Estate Association (CREA) and identify real estate professionals who are members of CREA. The trademarks MLS®, Multiple Listing Service® and the associated logos are owned
 All information deemed reliable but not guaranteed. All properties are subject to prior sale, change or withdrawal. Neither listing broker(s) or information provider(s) shall be responsible for any typographical errors, misinformation, misprints and shall be held totally harmless. Listing(s) information is provided for consumer's personal, non-commercial use and may not be used for any purpose other than to identify prospective properties consumers may be interested in purchasing. The data relating