
Address
5403a Highway 124 Highway, Magnetawan, ON
Price
$ 999,000
Property Attributes
- MLS#X12613724
- TypeSingle Family
- Listing Status Price Change
- CityMagnetawan
- AreaAhmic Harbour
- NeighbourhoodAhmic Harbour
- Postal CodeP0A 1P0
- Style2-Storey
- Taxes$ 2118
- Price$ 999,000
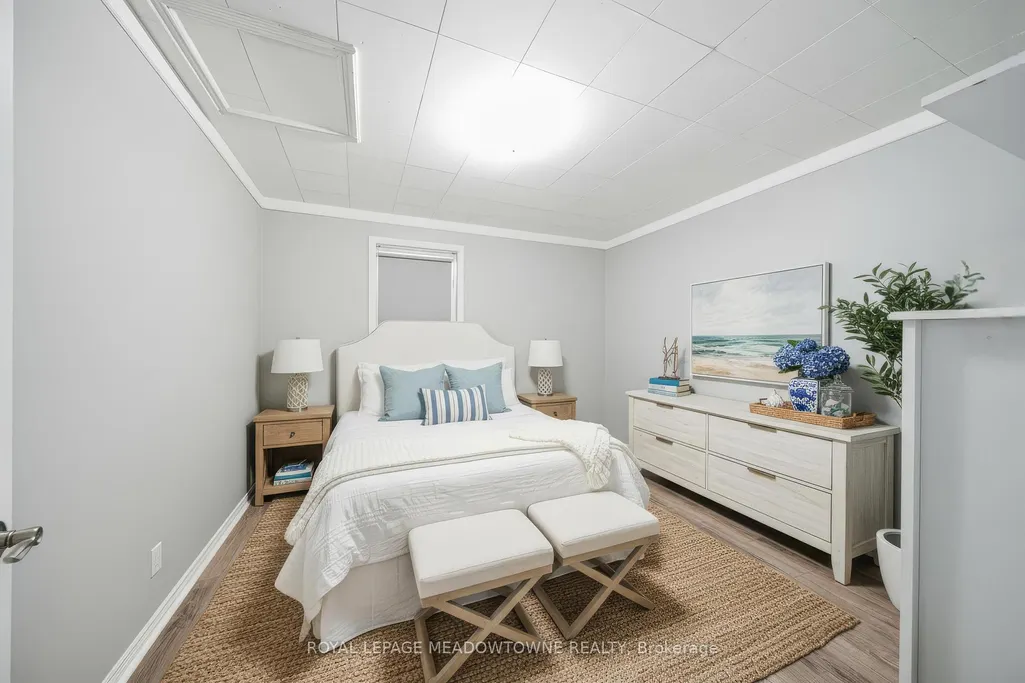
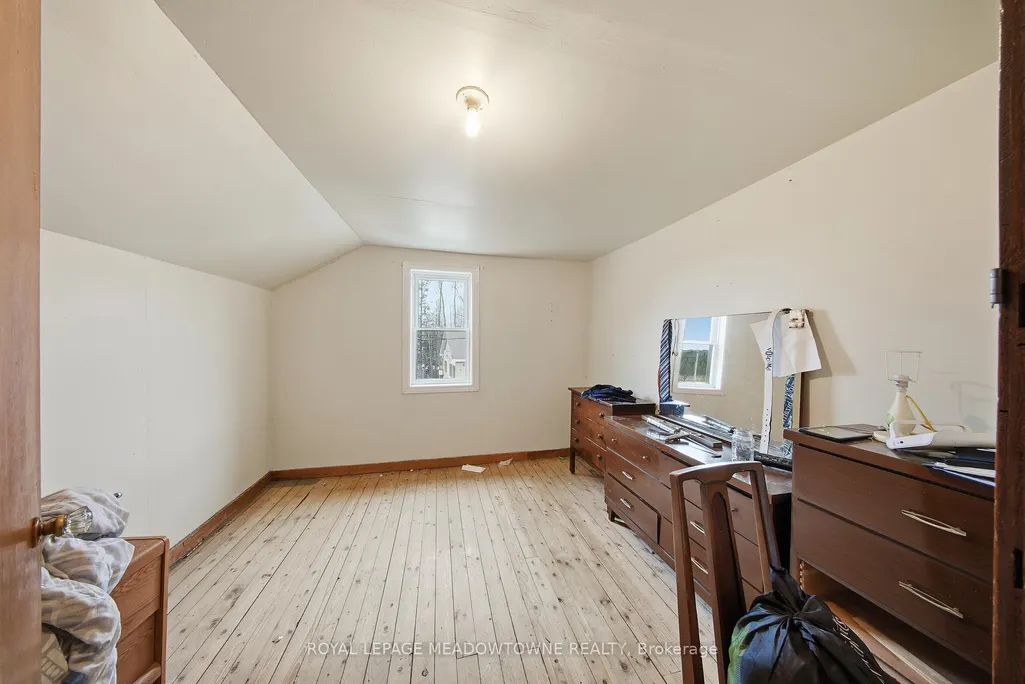
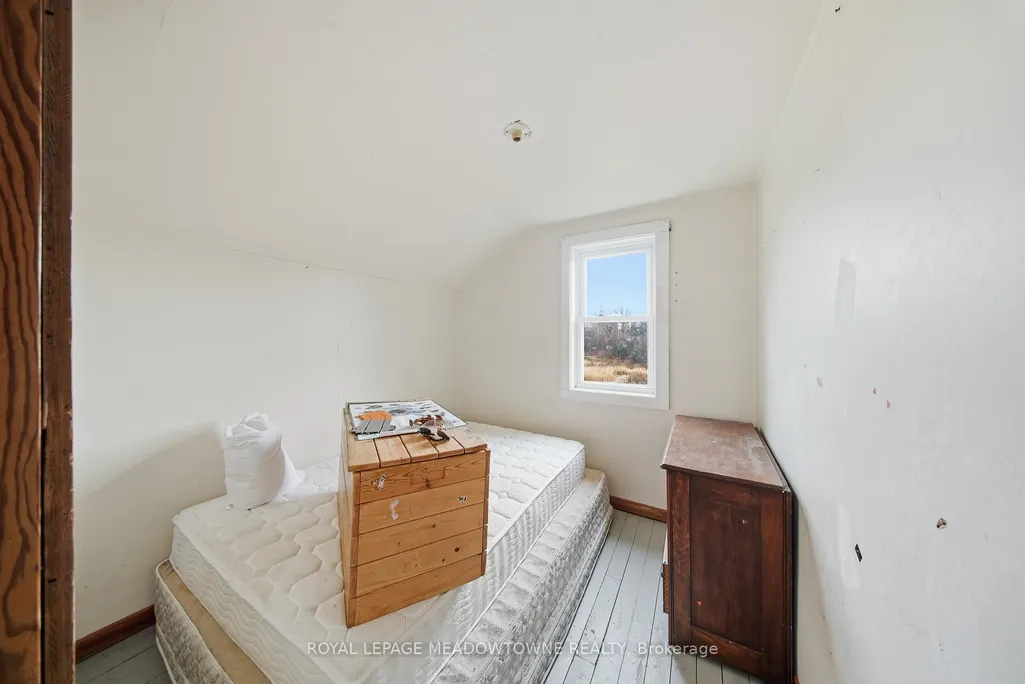
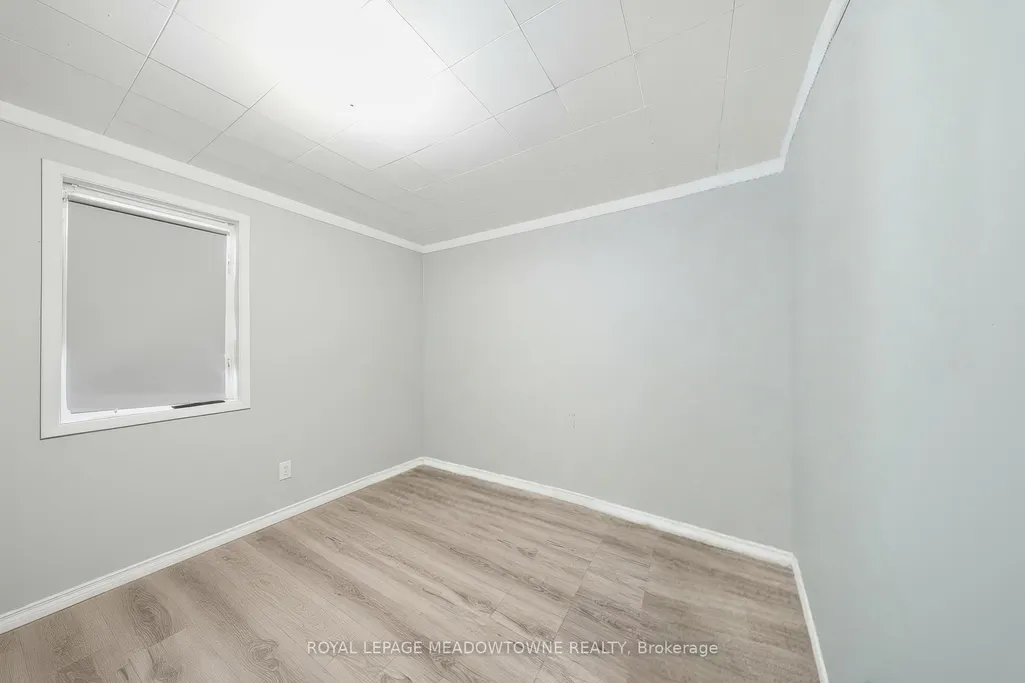
- Bedrooms2
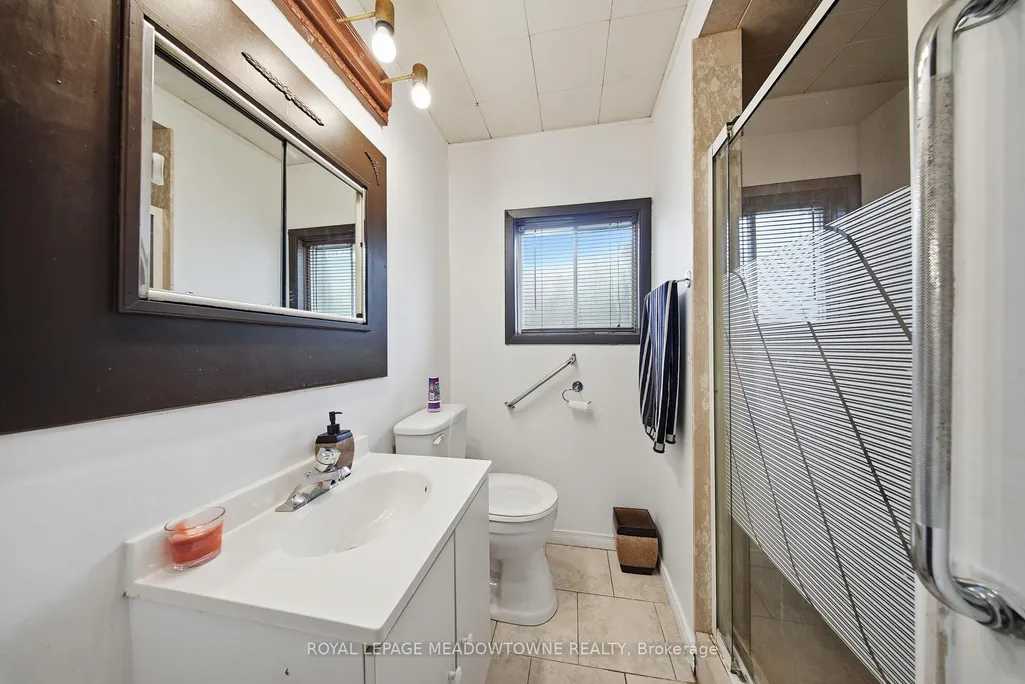
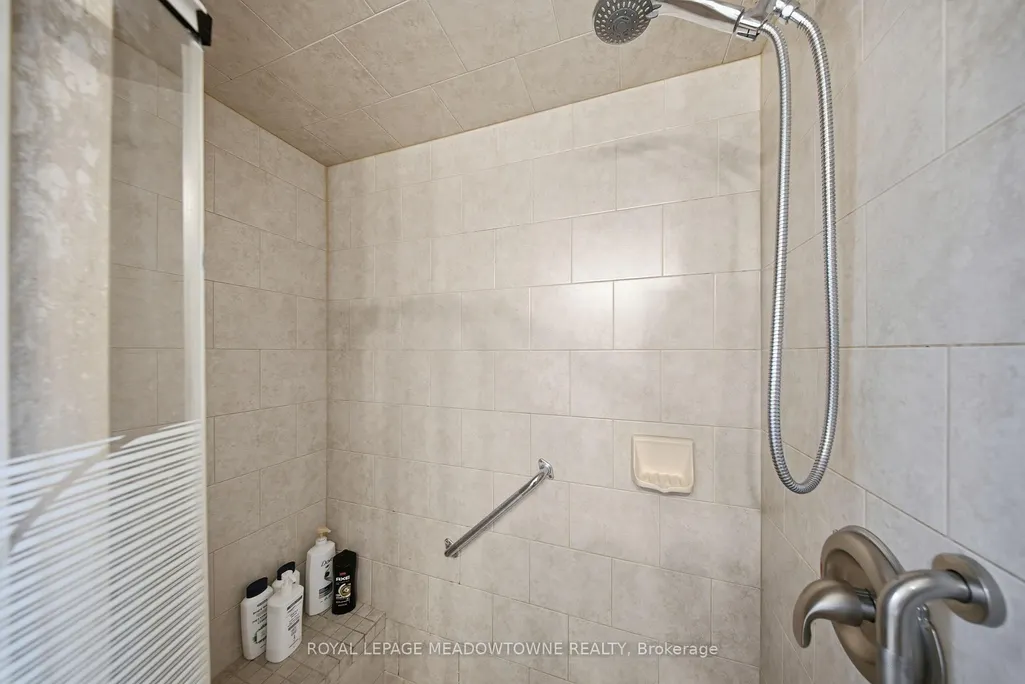
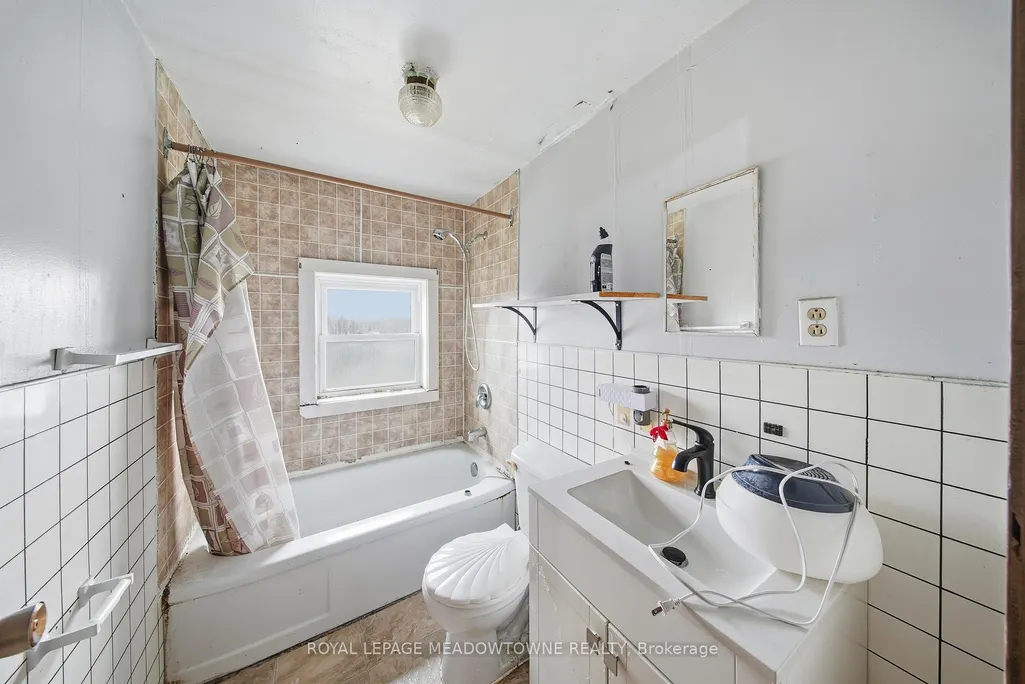
- Full Bathrooms1
- Half Bathrooms0
- Sqr Footage700-1100
- Lot Size14.88 Acres
Data Source:
Toronto Real Estate Board (TRREB)
Property Description
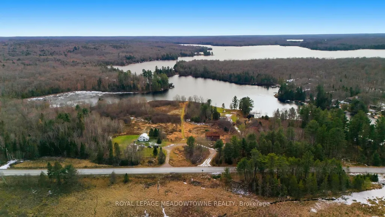
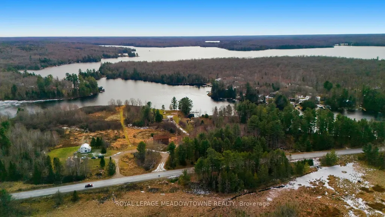
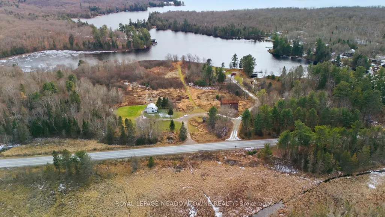
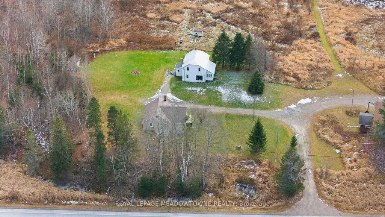
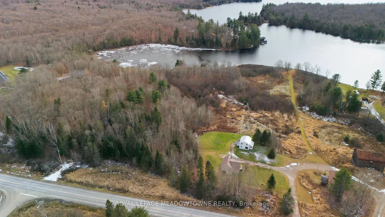
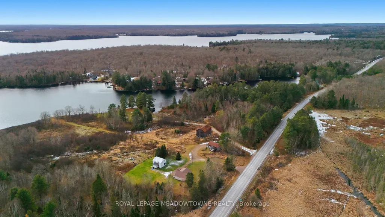
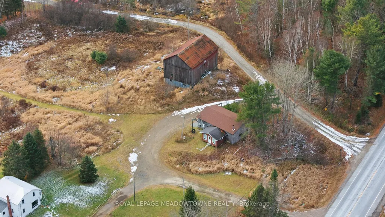
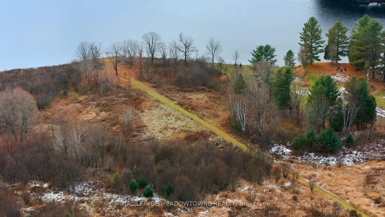
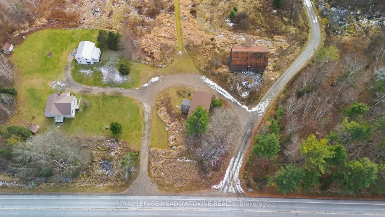
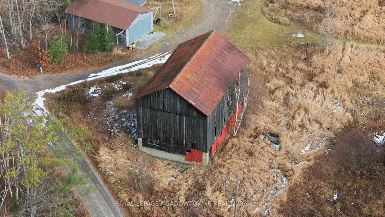
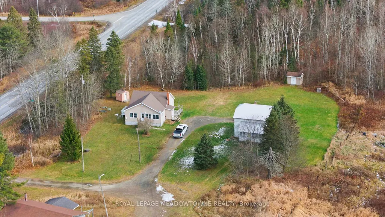
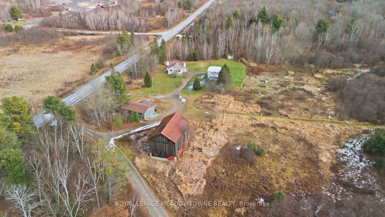
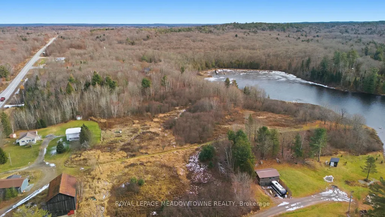
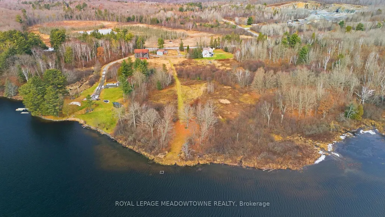
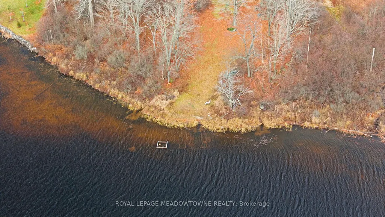
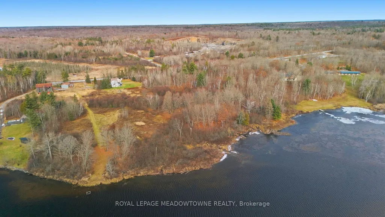
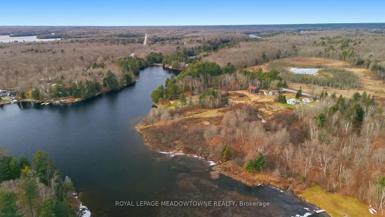
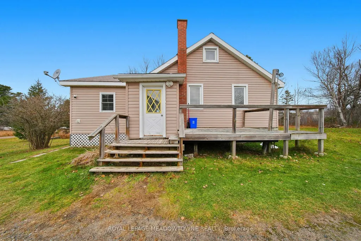
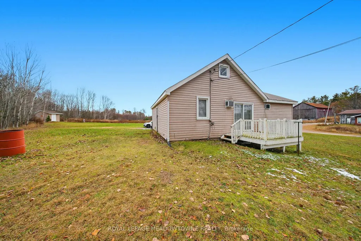
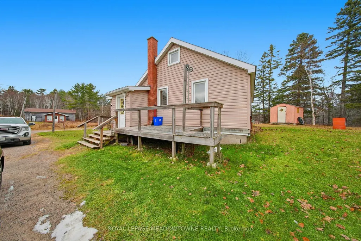
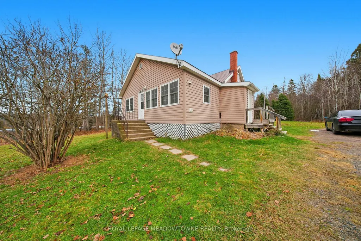
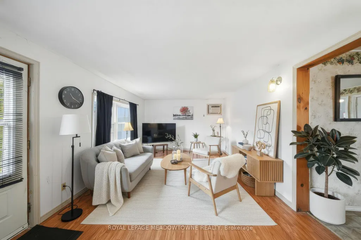
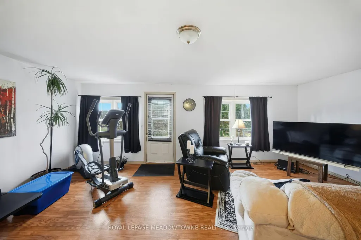
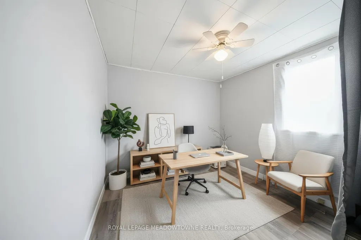
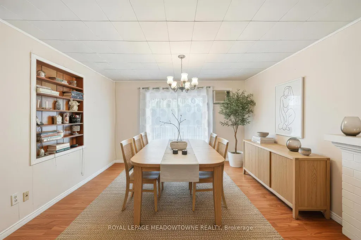
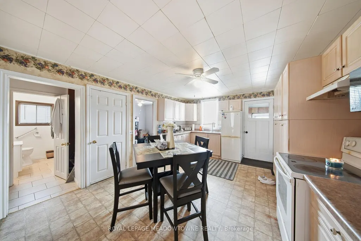
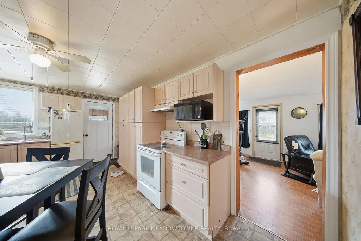
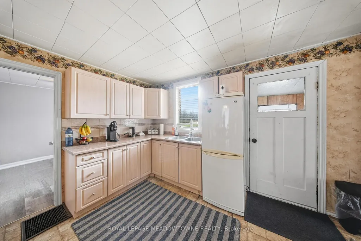
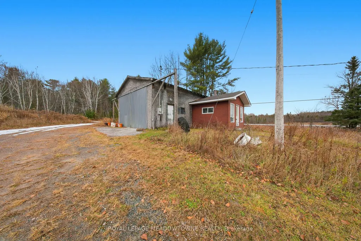
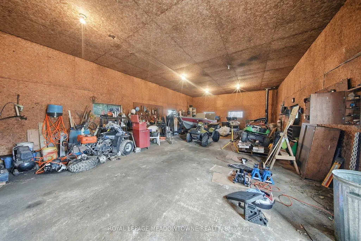
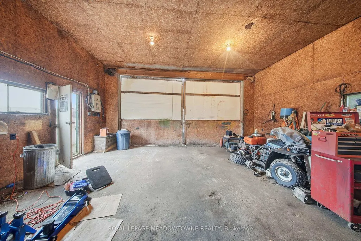
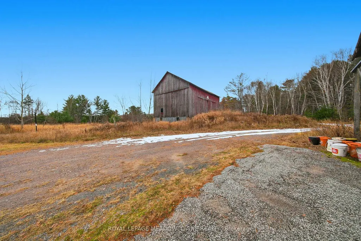
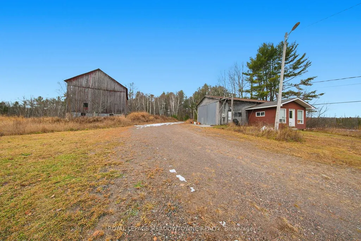
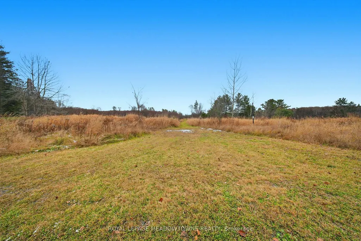
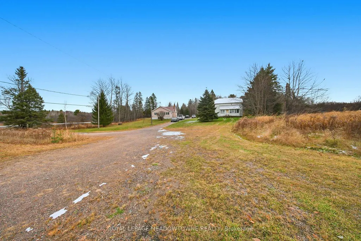
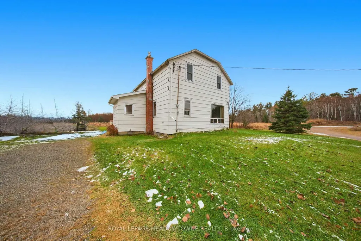
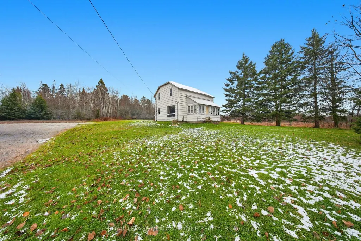
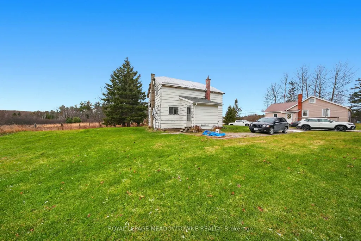
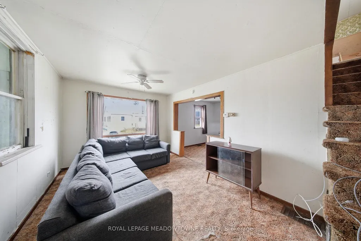
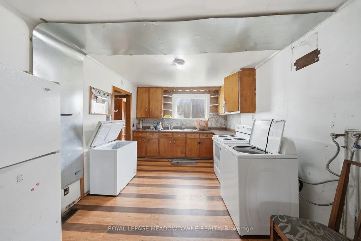
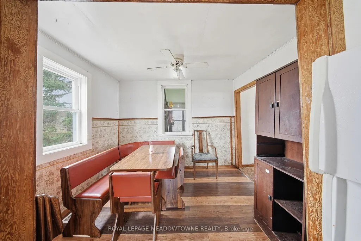
WOW! Exceptional Waterfront Acreage on Ahmic Lake & Magnetawan River. This rare, high-income potential property features over 600 ft of pristine shoreline on 15 acres of partially cleared land with sweeping scenic views. Incredible versatility with two separate residential homes, a large traditional barn, and a massive commercial-zoned workshop/garage. Unmatched residential, recreational, or business potential in the heart of Ahmic Harbour. Don't miss this one-of-a-kind package! Ideally situated near Knoepfli Falls and the picturesque outflow from Ahmic Lake into the Magnetawan River, the setting is truly remarkable. Zoning includes a mix of Shoreline Residential, Environmental Protection, Farm, and Commercial. Tilson Creek Rd., is an easement road maintained by the municipality, ensuring reliable year-round access. The land has been held in the Tilson family since being granted by Queen Victoria in 1886, adding historical significance to this unique property. Summers on the lake are outstanding, with calm, clear waters perfect for canoeing, kayaking, paddleboarding, and fishing. Boaters will appreciate over 70 km of navigable waterways through the Magnetawan Locks system leading to Burk's Falls. Anmic Lake stretches approximately 19 km and connects to Neighick and Crawford Lakes via marked navigation channels. The broader Magnetawan region is cherished for its natural beauty-parks, beaches, scenic lookouts, waterfalls, historic locks, recreational facilities, hiking trails, and the Heritage Centre Museum. Residents and visitors enjoy true four-season living, including fishing, hunting, snowmobiling, boating, and swimming. The Municipality of Magnetawan is conveniently located about 45 minutes from Parry Sound, Huntsville, and North Bay. A rare opportunity to own a versatile and scenic waterfront estate in one of Northern Ontario's most sought-after lake communities.
| Price History | |
|---|---|
| 12/9/2025 | Listed $1,500,000 |
| 4/21/2026 | 34$999,000 |
General Features
| Sewer | Septic |
|---|---|
| Cooling | None |
| Roof | Metal |
| Architectural Style | 2-Storey |
| Pool Features | None |
| Construction Materials | Board & Batten,Shingle |
| Waterview | Direct |
| View | Bay,River |
| Heater Type | Forced Air |
| Parking Spaces | 22 |
| Topography | Partially Cleared,Waterway,Wetlands,Wooded/Treed |
| Property Subtype | Detached |
| Tax Year | 2025 |
| Lot Depth | 0.0 |
| PropertyFeatures | Clear View,Lake/Pond,River/Stream,Waterfront |
| Waterfront Features | Beach Front,River Front |
| County | Parry Sound |
| New Construction | No |
| Property Type | Residential Freehold |
| Attached Garage | No |
| Facing Direction | South |
| FarmType | Land & Bldgs |
| Garage Y/N | Yes |
| Other Structures | Barn,Workshop |
| Status | Price Change |
| City | Magnetawan |
| Body of Water | Ahmic Lake |
| Disclosures | Conservation Regulations |
| Senior Community Y/N | No |
| Lot Size Units | Feet |
| Property Attached Y/N | No |
| Tax Annual Amount | 2118.55 |
| Virtual Tour | https://listings.a7studio.ca/5403a-Hwy-124-Magnetawan-ON-P0A-1P0-Canada?mls= |
| Standard Status | Active |
| Occupancy Type | Owner |
| Legal Description | PT LT 11-12 CON 8 CROFT PT 1 TO PT 5 42R13142; S/T BENEFICIARIES INTEREST IN RO147564; S/T RO129741; MAGNETAWAN |
Interior Features
| Interior Amenities | Primary Bedroom - Main Floor |
|---|---|
| Basement | Unfinished |
| Heat Source | Oil |
| Basement (Y/N) | No |
| Air Conditioning Y/N | No |
| Heating Y/N | Yes |
| Fireplace Y/N | No |
| Total Bedrooms | 2 |
| Elevator? | No |
| Total Baths | 1 |
| Bedrooms | 2 |
| Living Area Range | 700-1100 |
Exterior Features
| Waterfront | Direct |
|---|---|
| Parking Features | Front Yard Parking |
| Water Source | Drilled Well |
| Total Parking | 28.0 |
| Garage Type | Detached |
| Foundation Details | Concrete,Stone |
| Spa | No |
| Lot Size Source | Survey |
| Waterfront Y/N | Yes |
| Covered Spaces | 6.0 |
Amenities
- Views
- New Construction
- Adult 55+
- Lease To Own
- No Strata Fees
- Furnished
- Primary On Main
- Air Conditioning
- Seller Finance
- Green
- Fixer Upper
- Horse
- Golf
- Fireplace
- Deck
- Garage
- Basement
- Pool
Property vs Single Family Average in P0A 1P0
Price
Taxes
Visits
 Toronto Real Estate Board (TRREB); All information deemed reliable but not guaranteed. All properties are subject to prior sale, change or withdrawal. Neither listing broker(s) or information provider(s) shall be responsible for any typographical errors, misinformation, misprints and shall be held totally harmless. Listing(s) information is provided for consumer's personal, non-commercial use and may not be used for any purpose other than to identify prospective properties consumers may be interested
 Data provided by the Ontario Regional Technology & Information Systems. The information is deemed reliable, but is not guaranteed. Not intended to solicit buyers or sellers, landlords or tenants currently under contract.
The trademarks REALTOR®, REALTORS® and the REALTOR® logo are controlled by The Canadian Real Estate Association (CREA) and identify real estate professionals who are members of CREA. The trademarks MLS®, Multiple Listing Service® and the associated logos are owned
Data provided by the Ontario Regional Technology & Information Systems. The information is deemed reliable, but is not guaranteed. Not intended to solicit buyers or sellers, landlords or tenants currently under contract.
The trademarks REALTOR®, REALTORS® and the REALTOR® logo are controlled by The Canadian Real Estate Association (CREA) and identify real estate professionals who are members of CREA. The trademarks MLS®, Multiple Listing Service® and the associated logos are owned
 All information deemed reliable but not guaranteed. All properties are subject to prior sale, change or withdrawal. Neither listing broker(s) or information provider(s) shall be responsible for any typographical errors, misinformation, misprints and shall be held totally harmless. Listing(s) information is provided for consumer's personal, non-commercial use and may not be used for any purpose other than to identify prospective properties consumers may be interested in purchasing. The data relating