
Address

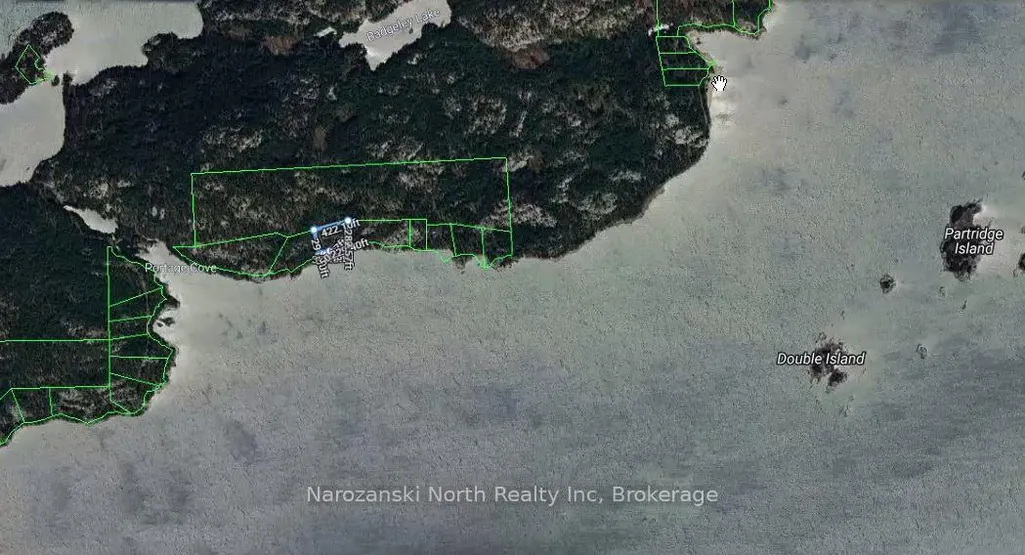
67 Portage Cove N/a, Killarney, ON
Price
$ 699,000
Property Attributes
- MLS#X12533572
- TypeSingle Family
- Listing Status New
- CityKillarney
- NeighbourhoodKillarney
- Postal CodeP0M 2A0
- Style1 1/2 Storey
- Taxes$ 3673
- Price$ 699,000
- Bedrooms3
- Full Bathrooms2
- Half Bathrooms0
- Sqr Footage1500-2000
- Lot Size2.72 Acres
Data Source:
Toronto Real Estate Board (TRREB)
Property Description
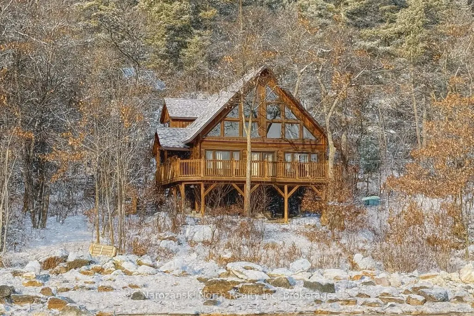
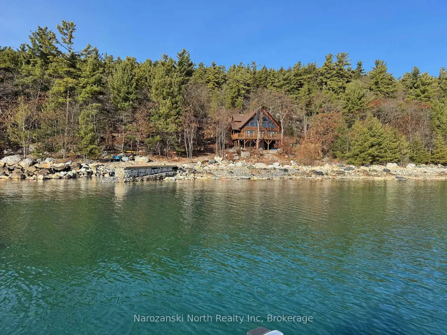
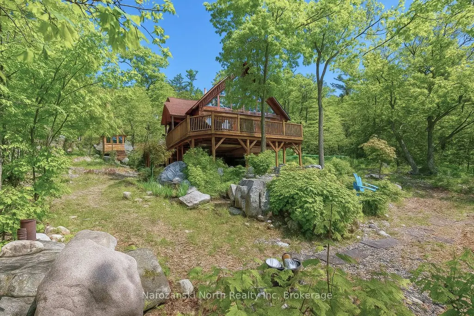

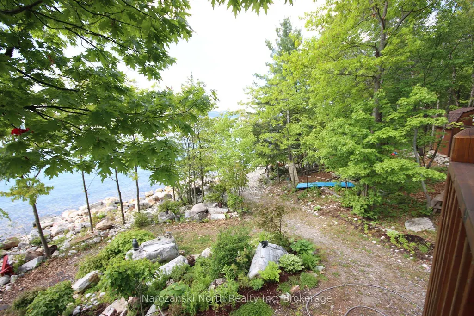
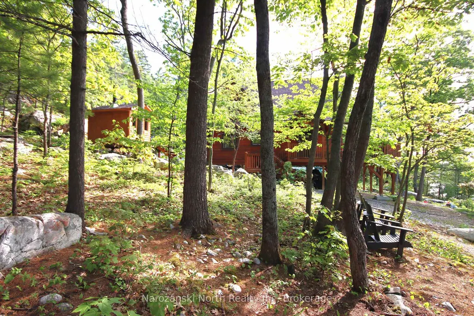
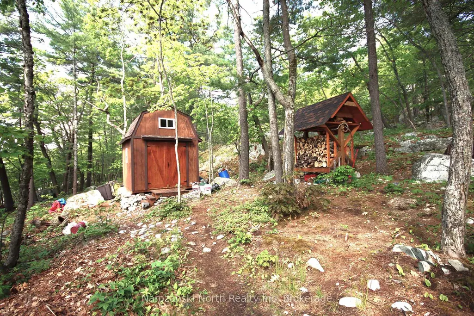



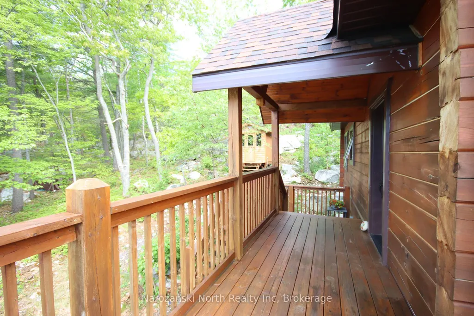
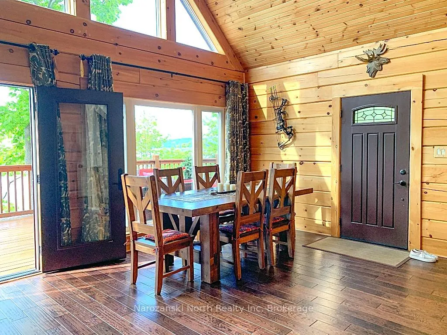



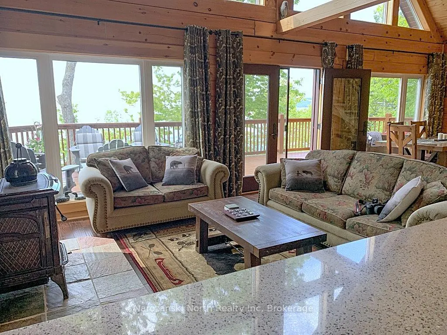
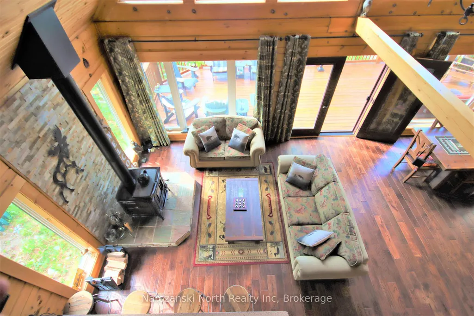

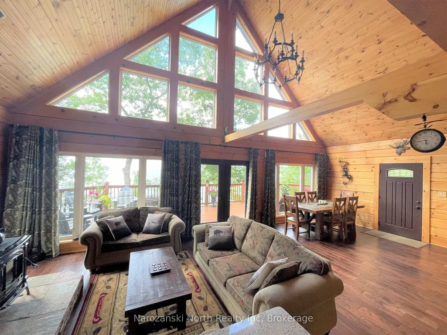
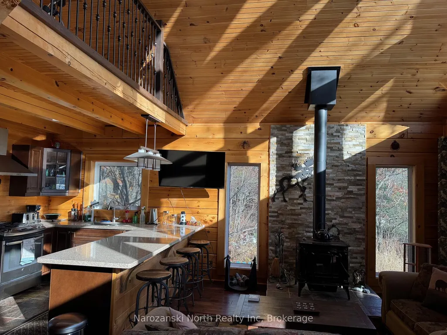
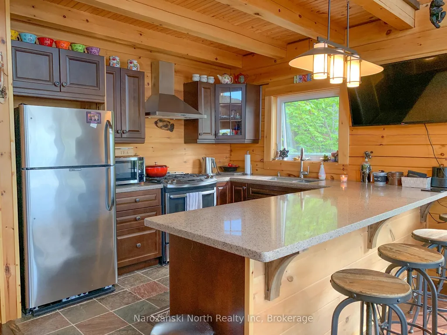
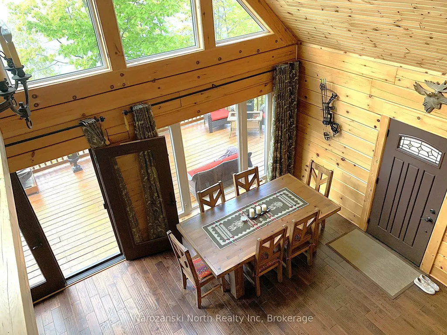

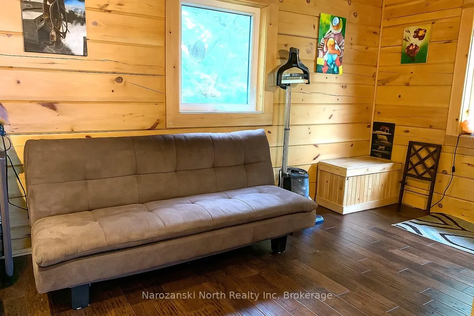
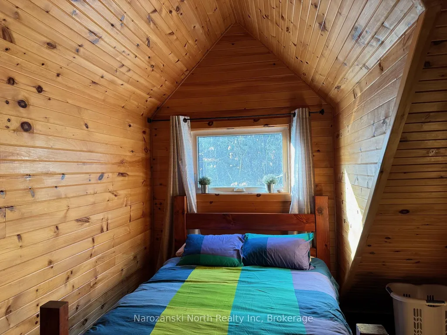
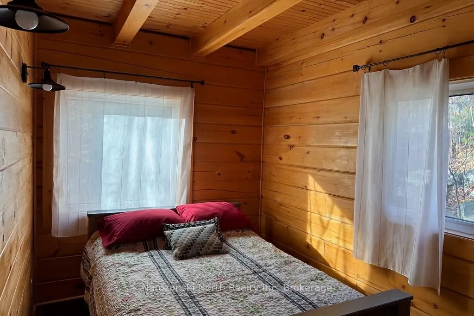



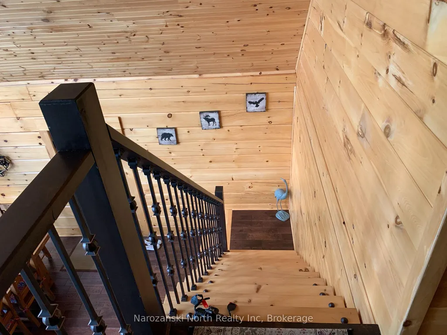



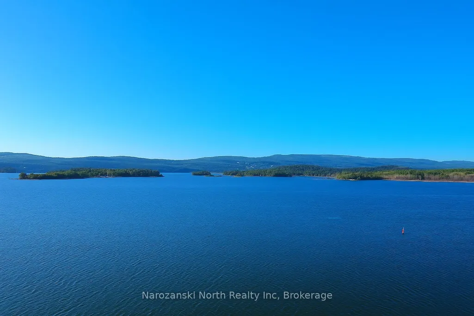
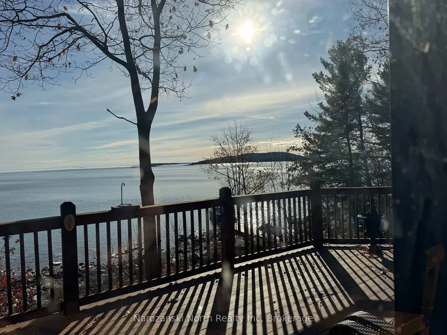
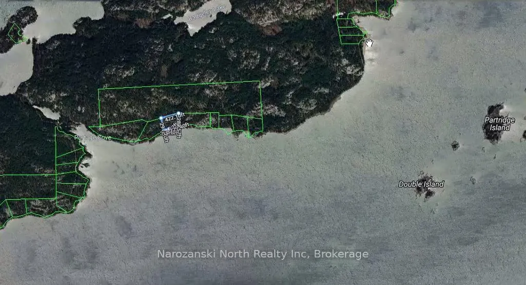
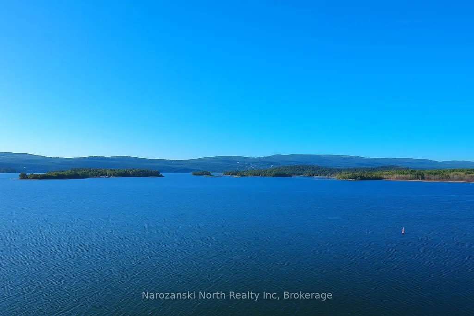
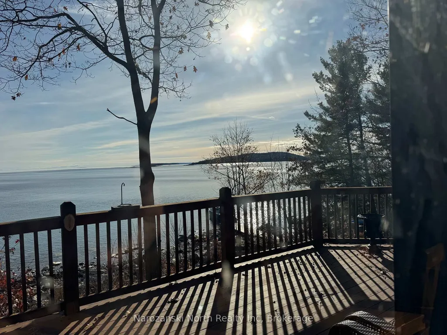
A Cottage Paradigm in Killarney! Set on 2.7 acres of lush, treed waterfront land, this exceptional site offers privacy, exclusivity, and breathtaking natural beauty. This Killarney boat access cottage is what makes the good life... Really great! Our retreat is located in the famous Town of Killarney-just a stone's throw away by water access. A truly unique site, this is simply the "Best of the Best" Finally, a cottage as distinguished as you! It is the Best of the Best !Really! Artfully, Uniting Extra-ordinary Properties with Extra-ordinary lives !!For the past several decades, Killarney design has been as predictable as the trade winds! This cottage is an appreciation for Signature Touches that unlock and conquer style, design & comfort! The interior of our site is adorned with rustic wood components - quartz counter top on the kitchen and granite counters in the bathroom - lovely front facing deck- vaulted ceilings - hardwood floors +++We are a south facing Cottage built in 2012 with off grid components. Solar energy, large battery bank and a newer septic system! More? We offer a barn style shed for the storage that is always necessary & a 8x10 cedar sauna. My Fav. More? We are 3 bedrooms - 2 baths -engineered high quality flooring -sweet wood burning stove & fully furnished. Our site provides a propane fridge, propane stove, dishwasher, washing machine which rounds out our great appliances. The upper bath is a powder room - 2 pc and a full bathroom downstairs with a glass enclosed shower and a great free standing clawfoot bathtub. The kitchen provides a quartz countertops & loads of storage space with granite adorned in the bathrooms as well. The floors are also high quality with slate stone kitchen tiles & marble floor tiles in the main bathroom. We are not done yet...our front facing deck is spacious being sized at 30x12 + deck area I could just go on and on ... please visit our web site for full details
| Price History | |
|---|---|
| 11/11/2025 | Listed $699,000 |
General Features
| Sewer | Septic |
|---|---|
| Cooling | None |
| Roof | Shingles |
| Architectural Style | 1 1/2 Storey |
| Pool Features | None |
| Construction Materials | Wood |
| Waterview | Direct |
| View | Water |
| Heater Type | Other |
| Property Subtype | Detached |
| Tax Year | 2026 |
| Lot Depth | 314.3 |
| PropertyFeatures | Beach |

| Waterfront Features | Dock |
| County | Sudbury |
| New Construction | No |
| Property Type | Residential Freehold |
| Attached Garage | No |
| Facing Direction | West |
| Garage Y/N | No |
| Status | New |
| City | Killarney |
| Body of Water | Georgian Bay |
| Disclosures | Unknown |
| Senior Community Y/N | No |
| Lot Size Units | Acres |
| Property Attached Y/N | No |
| Tax Annual Amount | 3673.0 |
| Virtual Tour | https://youtu.be/dXoSsJkvxhQ |
| Standard Status | Active |
| Occupancy Type | Owner |
| Legal Description | Plan 31M207 Lot 3 |
Interior Features
| Interior Amenities | Storage,Carpet Free,Guest Accommodations,Other,Solar Owned |
|---|---|
| Basement | None |
| Fireplace Features | Wood Stove |
| Heat Source | Other |
| Basement (Y/N) | No |
| Air Conditioning Y/N | No |
| Heating Y/N | Yes |
| Fireplace Y/N | Yes |
| Total Bedrooms | 3 |
| Elevator? | No |
| Total Baths | 2 |
| Bedrooms | 3 |
| Living Area Range | 1500-2000 |
Exterior Features
| Exterior Amenities | Deck |
|---|---|
| Waterfront | Direct |
| Parking Features | None |
| Water Source | Lake/River |
| Total Parking | 0.0 |
| Garage Type | None |
| Foundation Details | Other |
| Spa | No |
| Lot Size Source | MPAC |
| Waterfront Y/N | Yes |
| Covered Spaces | 0.0 |
Amenities
- Views
- New Construction
- Adult 55+
- Lease To Own
- No Strata Fees
- Furnished
- Primary On Main
- Air Conditioning
- Seller Finance
- Green
- Fixer Upper
- Horse
- Golf
- Fireplace
- Deck
- Garage
- Basement
- Pool
Property vs Single Family Average in P0M 2A0
Price
Taxes
Visits
 Toronto Real Estate Board (TRREB); All information deemed reliable but not guaranteed. All properties are subject to prior sale, change or withdrawal. Neither listing broker(s) or information provider(s) shall be responsible for any typographical errors, misinformation, misprints and shall be held totally harmless. Listing(s) information is provided for consumer's personal, non-commercial use and may not be used for any purpose other than to identify prospective properties consumers may be interested
 Data provided by the Ontario Regional Technology & Information Systems. The information is deemed reliable, but is not guaranteed. Not intended to solicit buyers or sellers, landlords or tenants currently under contract.
The trademarks REALTOR®, REALTORS® and the REALTOR® logo are controlled by The Canadian Real Estate Association (CREA) and identify real estate professionals who are members of CREA. The trademarks MLS®, Multiple Listing Service® and the associated logos are owned
Data provided by the Ontario Regional Technology & Information Systems. The information is deemed reliable, but is not guaranteed. Not intended to solicit buyers or sellers, landlords or tenants currently under contract.
The trademarks REALTOR®, REALTORS® and the REALTOR® logo are controlled by The Canadian Real Estate Association (CREA) and identify real estate professionals who are members of CREA. The trademarks MLS®, Multiple Listing Service® and the associated logos are owned
 All information deemed reliable but not guaranteed. All properties are subject to prior sale, change or withdrawal. Neither listing broker(s) or information provider(s) shall be responsible for any typographical errors, misinformation, misprints and shall be held totally harmless. Listing(s) information is provided for consumer's personal, non-commercial use and may not be used for any purpose other than to identify prospective properties consumers may be interested in purchasing. The data relating