
Open House Sun, Sep 27th 2:00 PM - 4:00 PM


Address
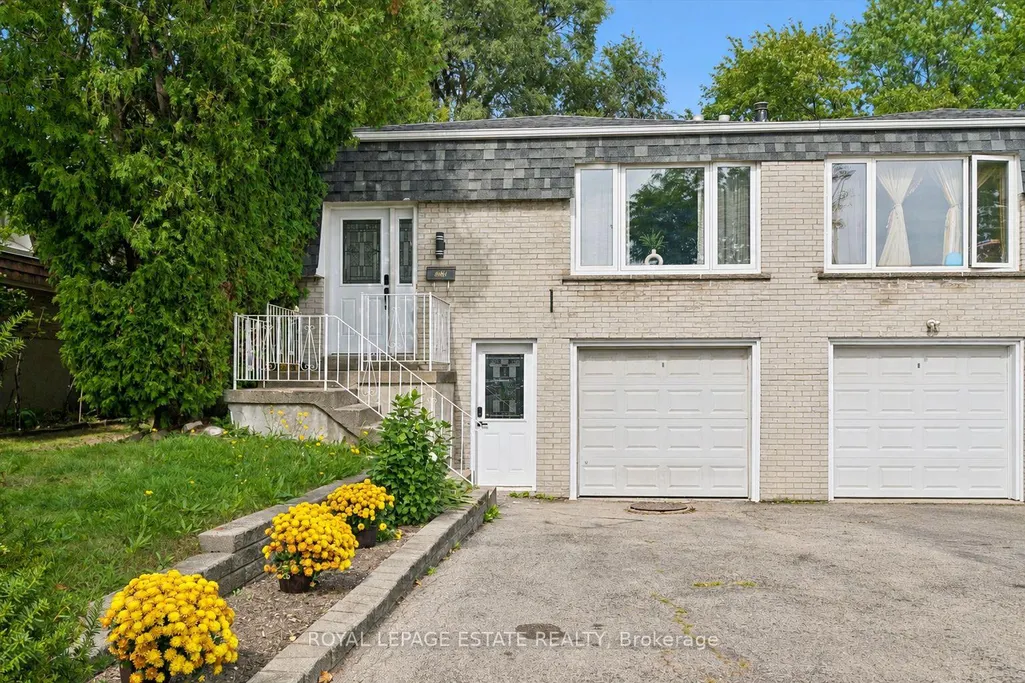
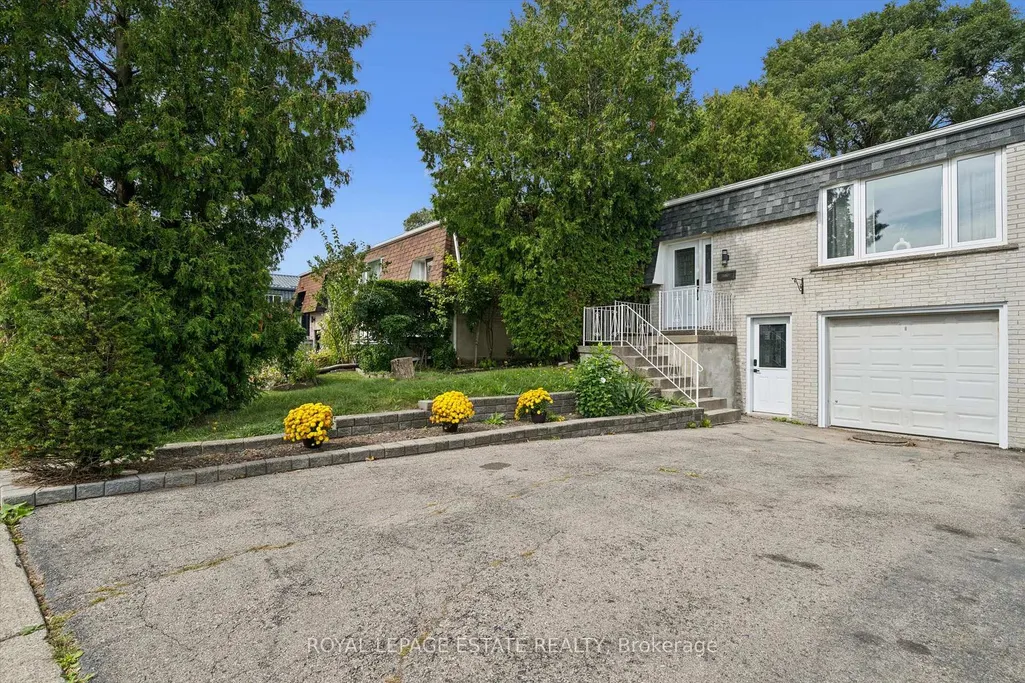
3325 Strabane Drive, Mississauga, ON
Price
$ 799,999
Property Attributes
- MLS#W13824612
- TypeSingle Family
- Listing Status New
- CityMississauga
- AreaErindale
- NeighbourhoodErindale
- Postal CodeL5C 1W9
- StyleBacksplit 5
- Taxes$ 5541
- Price$ 799,999
- Bedrooms4
- Full Bathrooms2
- Half Bathrooms0
- Sqr Footage1100-1500
Data Source:
Toronto Real Estate Board (TRREB)
Property Description
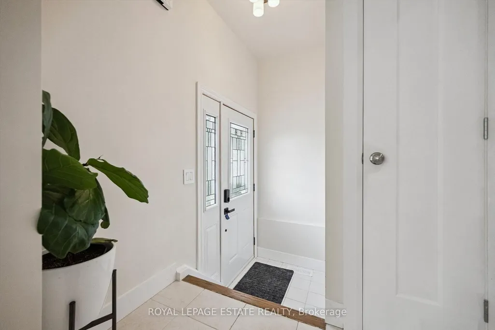
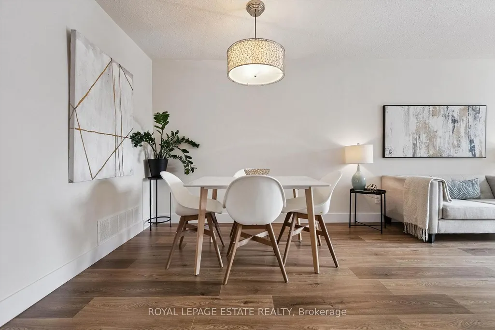
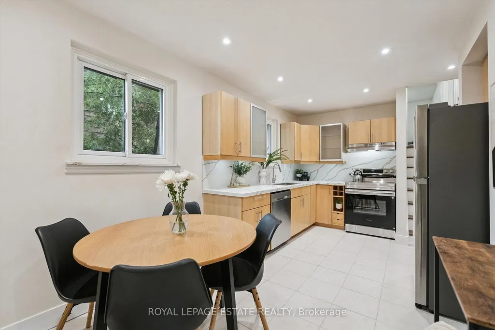
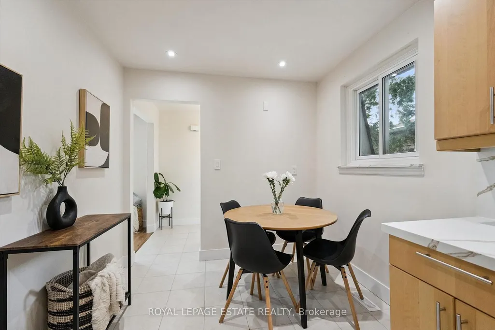
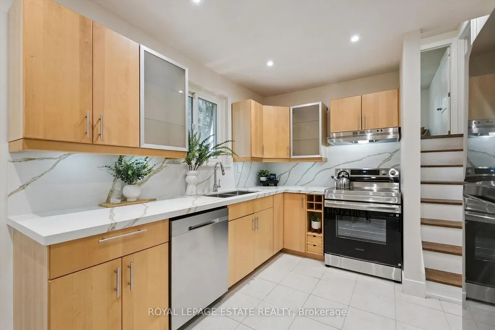
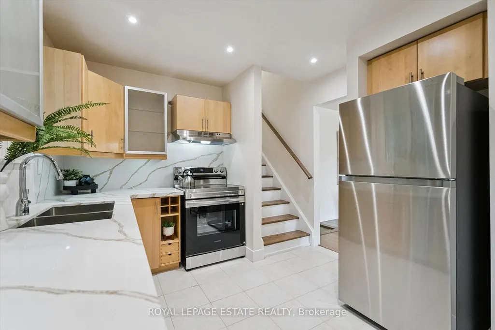
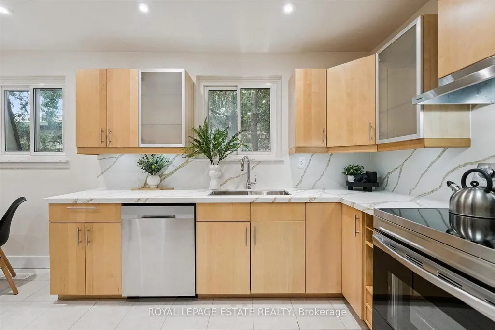
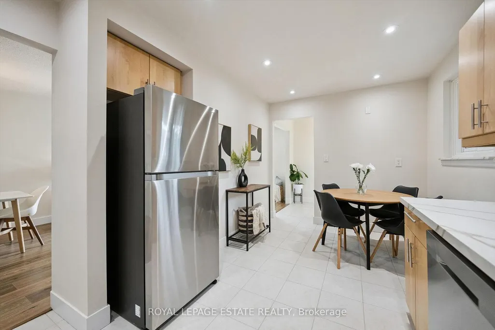
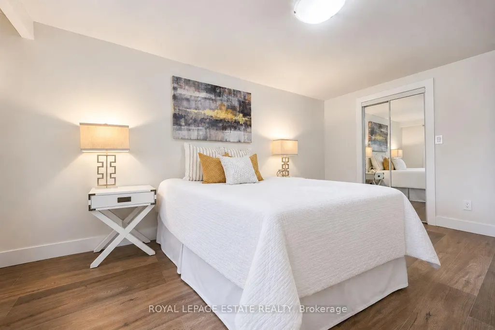
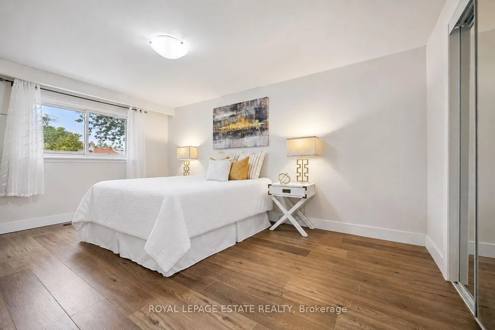
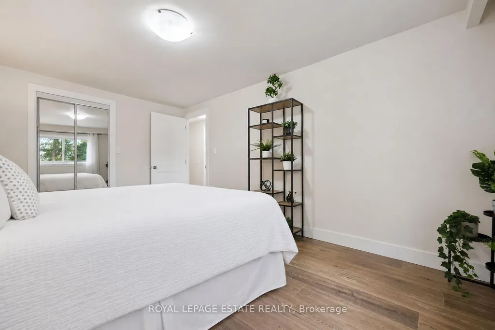
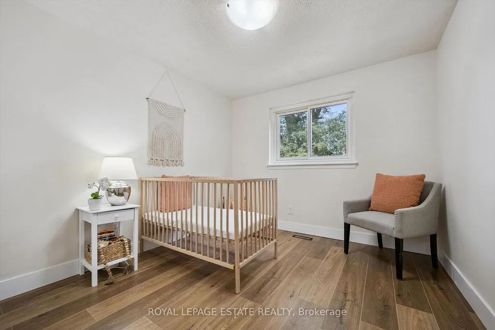
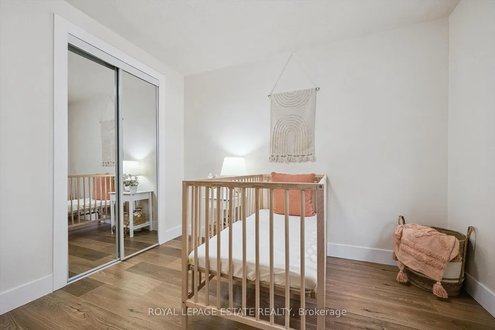
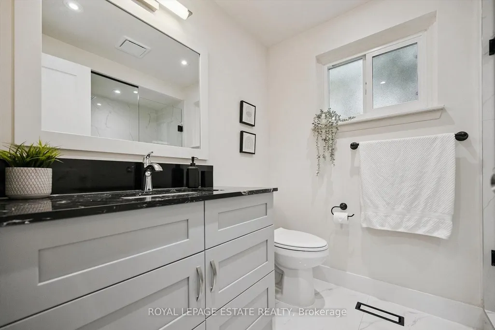
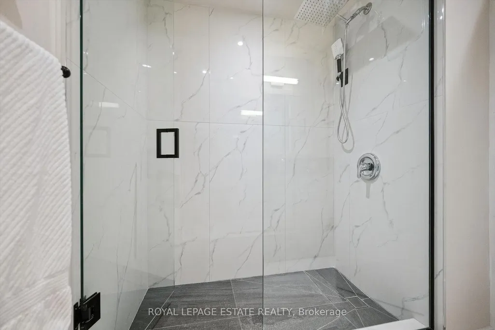
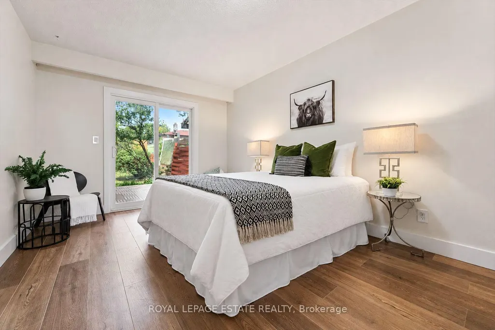
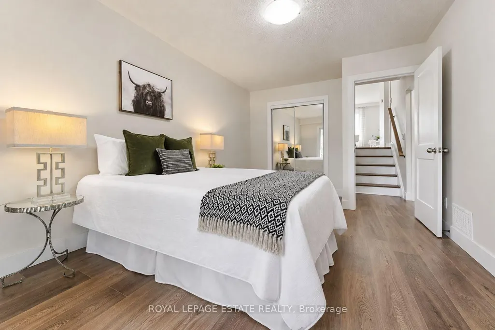
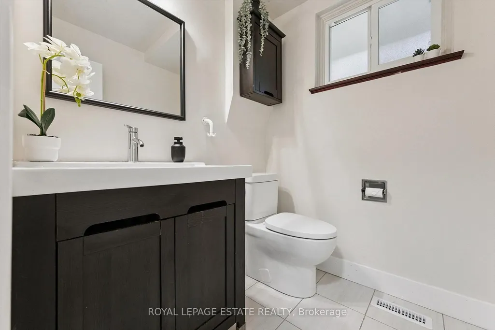
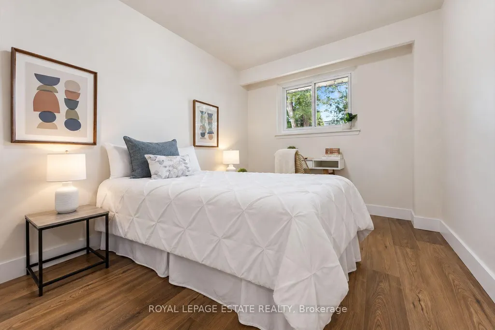
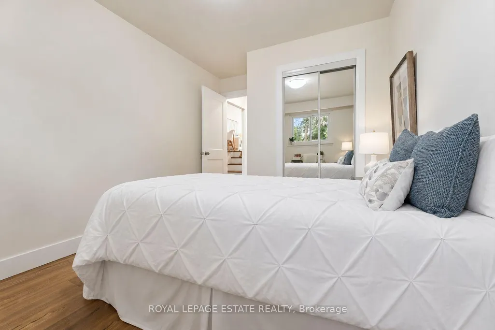
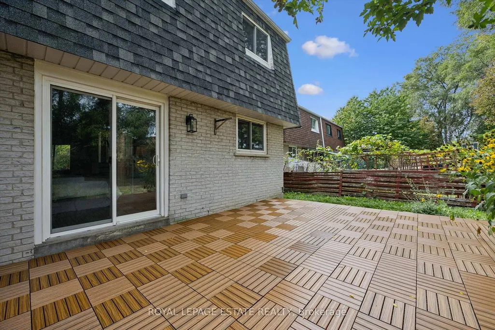
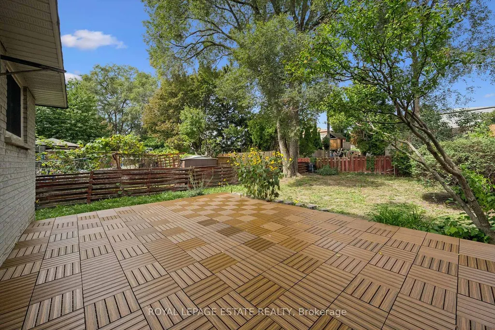
Imagine coming home to a space that feels bright, comfortable, and easy to settle into. This well-maintained Four bedroom, two washroom home welcomes you with a sun-filled living room, comfortable living spaces, and a layout that feels both practical and inviting. The cozy eat-in kitchen has been thoughtfully refreshed with a new quartz countertop and new appliances, all completed in 2026, creating a fresh and functional space for morning coffee, casual meals, and everyday conversations. New flooring throughout, also completed in 2026, adds a fresh, cohesive feel, while the updated three-piece bathroom offers a new sink and toilet, sleek glass shower, and rain showerhead for a modern touch. With three bedrooms, there is room for family, guests, a home office, or whatever life calls for next. The lower level is a blank slate in the best possible way - an open space ready for your ideas rather than someone else's vision. Create a cozy movie room, home gym, playroom, office, guest space, or simply let it evolve as your needs do. A separate entrance adds even more flexibility and potential. Beyond the home, the location keeps everyday life convenient, with Erindale GO Station less than 10 minutes away, major routes nearby, and schools, parks, shopping, and everyday amenities all within easy reach. The important updates are already in place, giving you a home that feels fresh and comfortable today, while the unfinished lower level leaves room to imagine what it could become tomorrow.
| Price History | |
|---|---|
| 9/24/2026 | Listed $799,999 |
General Features
| Sewer | Sewer |
|---|---|
| Cooling | None |
| Roof | Asphalt Shingle |
| Architectural Style | Backsplit 5 |
| Pool Features | None |
| Construction Materials | Brick |
| Heater Type | Forced Air |
| Parking Spaces | 1 |
| Property Subtype | Semi-Detached |
| Tax Year | 2026 |
| Lot Depth | 127.4 |
| County | Peel |
| New Construction | No |
| Property Type | Residential Freehold |
| Attached Garage | No |
| Facing Direction | North |
| Garage Y/N | Yes |
| Status | New |
| City | Mississauga |
| Senior Community Y/N | No |
| Lot Size Units | Feet |
| Property Attached Y/N | No |
| Tax Annual Amount | 5541.51 |
| Standard Status | Active |
| Occupancy Type | Owner |
| Legal Description | PT LT 81 PL 918 MISSISSAUGA AS IN RO1073341 ; S/T VS184612 MISSISSAUGA |
Interior Features
| Interior Amenities | Carpet Free |
|---|---|
| Basement | Unfinished |
| Heat Source | Gas |
| Basement (Y/N) | No |
| Air Conditioning Y/N | No |
| Heating Y/N | Yes |
| Fireplace Y/N | No |
| Total Bedrooms | 4 |
| Elevator? | No |
| Total Baths | 2 |
| Bedrooms | 4 |
| Living Area Range | 1100-1500 |
Exterior Features
| Parking Features | Mutual |
|---|---|
| Total Parking | 2.0 |
| Garage Type | Attached |
| Foundation Details | Block |
| Spa | No |
| Waterfront Y/N | No |
| Covered Spaces | 1.0 |
Amenities
- Views
- New Construction
- Adult 55+
- Lease To Own
- No Strata Fees
- Furnished
- Primary On Main
- Air Conditioning
- Seller Finance
- Green
- Fixer Upper
- Horse
- Golf
- Fireplace
- Deck
- Garage
- Basement
- Pool
Property vs Single Family Average in L5C 1W9
Price
Taxes
Visits
 Toronto Real Estate Board (TRREB); All information deemed reliable but not guaranteed. All properties are subject to prior sale, change or withdrawal. Neither listing broker(s) or information provider(s) shall be responsible for any typographical errors, misinformation, misprints and shall be held totally harmless. Listing(s) information is provided for consumer's personal, non-commercial use and may not be used for any purpose other than to identify prospective properties consumers may be interested
 Data provided by the Ontario Regional Technology & Information Systems. The information is deemed reliable, but is not guaranteed. Not intended to solicit buyers or sellers, landlords or tenants currently under contract.
The trademarks REALTOR®, REALTORS® and the REALTOR® logo are controlled by The Canadian Real Estate Association (CREA) and identify real estate professionals who are members of CREA. The trademarks MLS®, Multiple Listing Service® and the associated logos are owned
Data provided by the Ontario Regional Technology & Information Systems. The information is deemed reliable, but is not guaranteed. Not intended to solicit buyers or sellers, landlords or tenants currently under contract.
The trademarks REALTOR®, REALTORS® and the REALTOR® logo are controlled by The Canadian Real Estate Association (CREA) and identify real estate professionals who are members of CREA. The trademarks MLS®, Multiple Listing Service® and the associated logos are owned
 All information deemed reliable but not guaranteed. All properties are subject to prior sale, change or withdrawal. Neither listing broker(s) or information provider(s) shall be responsible for any typographical errors, misinformation, misprints and shall be held totally harmless. Listing(s) information is provided for consumer's personal, non-commercial use and may not be used for any purpose other than to identify prospective properties consumers may be interested in purchasing. The data relating