











Address
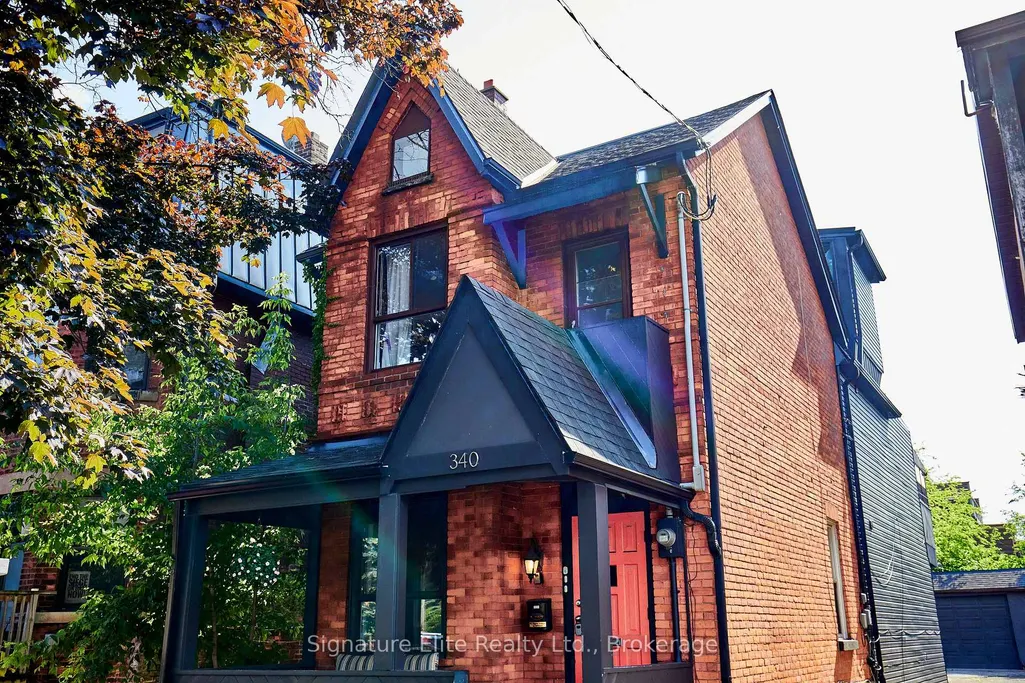
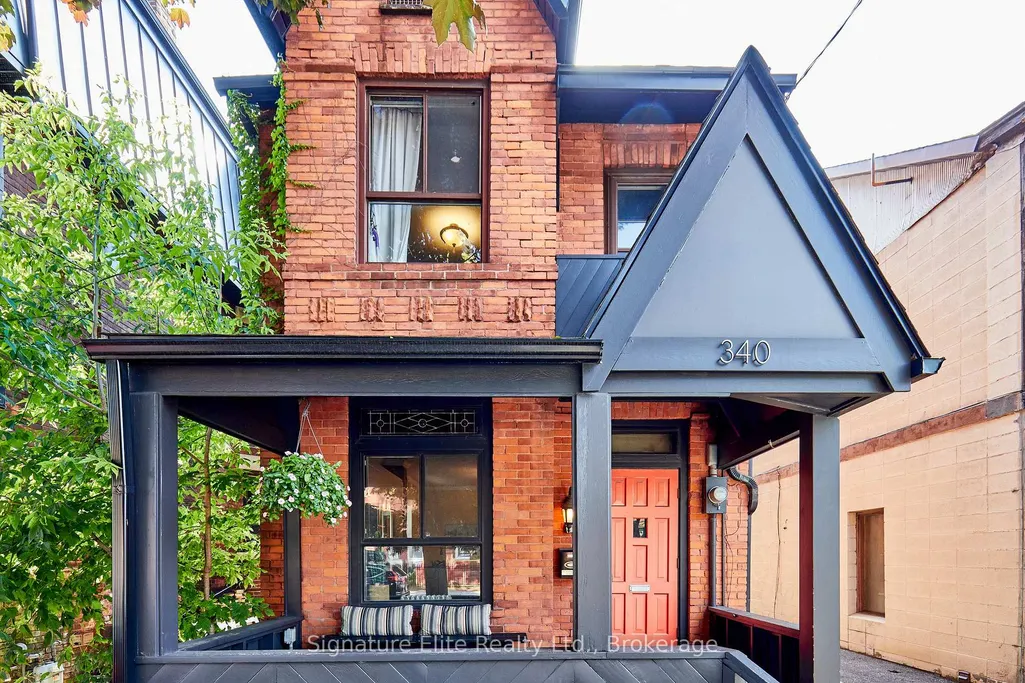
340 Pacific Avenue, Toronto, ON
Price
$ 1,649,000
Property Attributes
- MLS#W13763188
- TypeSingle Family
- Listing Status New
- CityToronto
- AreaJunction Area
- NeighbourhoodJunction Area
- Postal CodeM6P 2R1
- Style2 1/2 Storey
- Taxes$ 8038
- Price$ 1,649,000
- Bedrooms3
- Full Bathrooms3
- Half Bathrooms0
- Sqr Footage2000-2500
Data Source:
Toronto Real Estate Board (TRREB)
Property Description
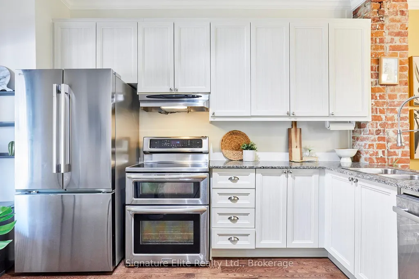
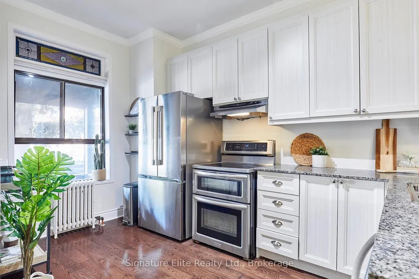
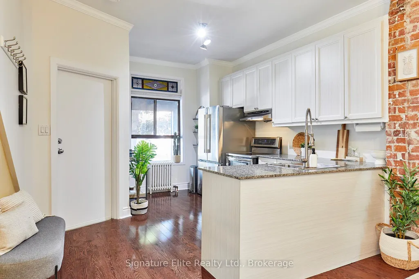
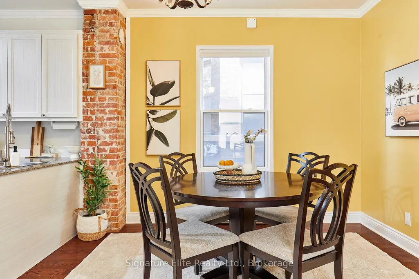
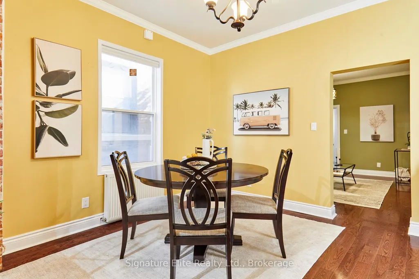
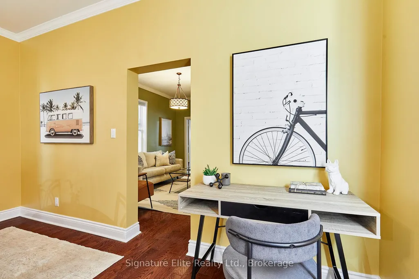
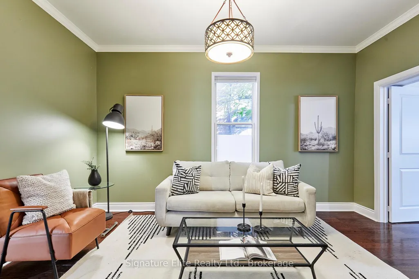
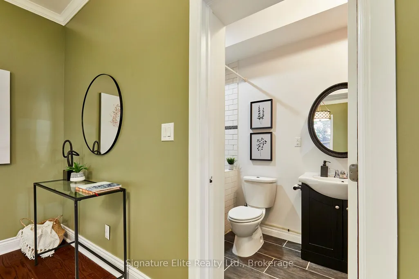
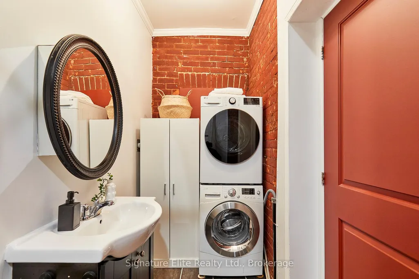
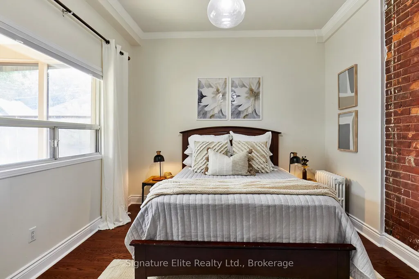
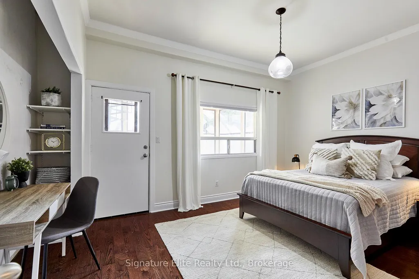
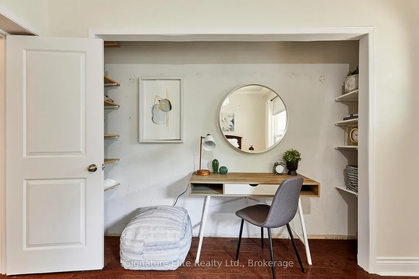
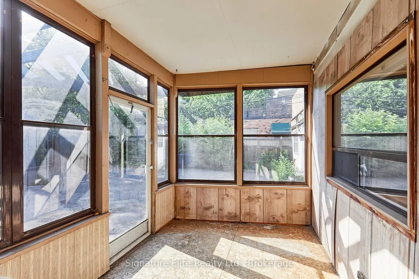
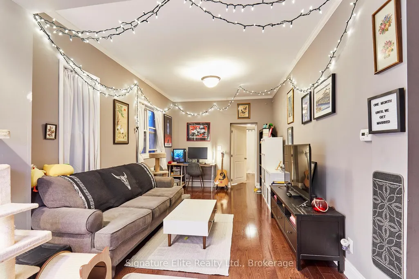
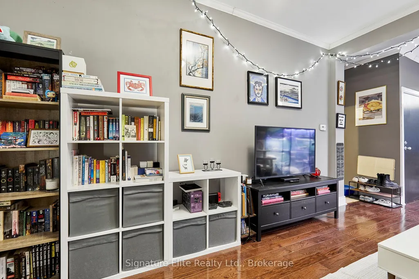
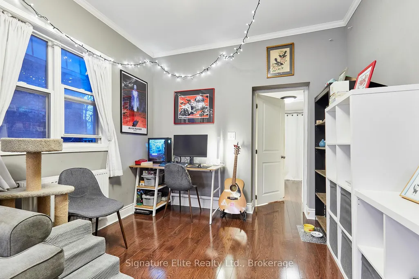
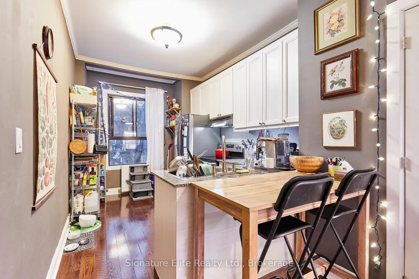
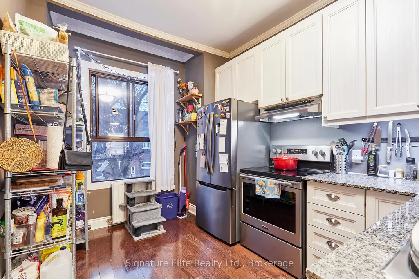
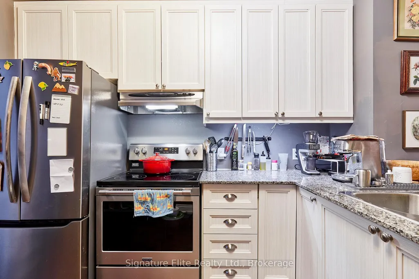
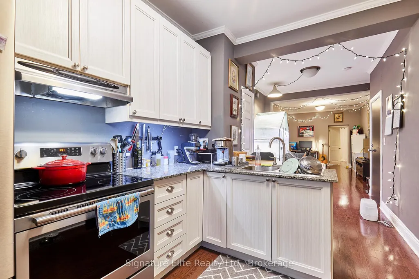
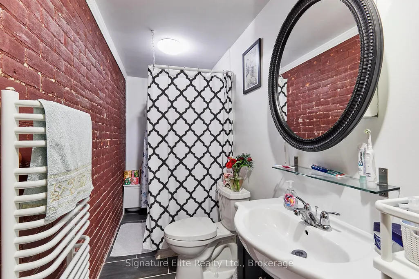
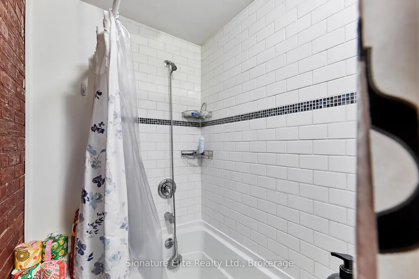
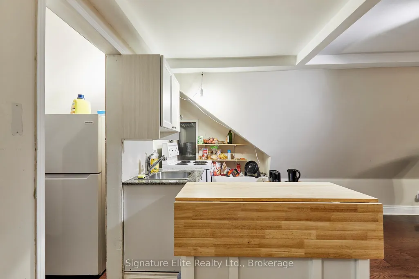
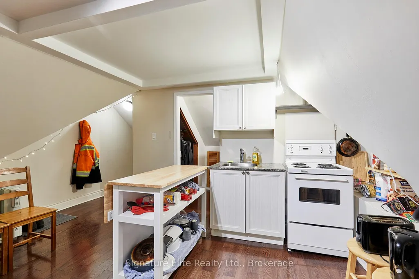
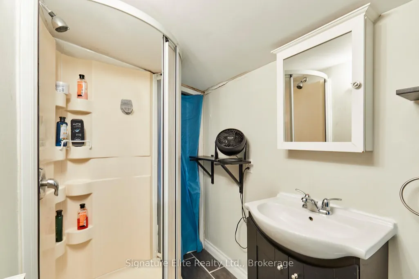
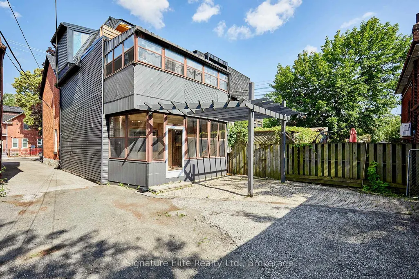
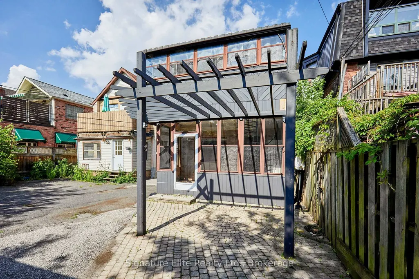
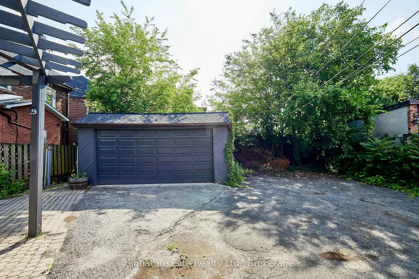
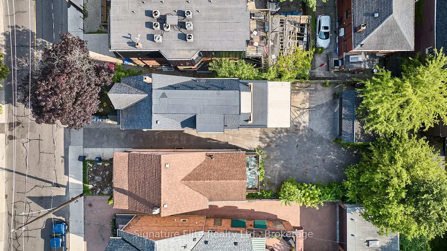
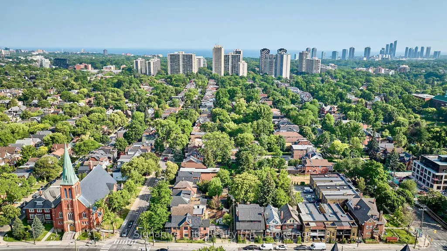
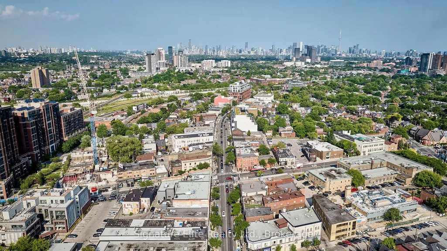
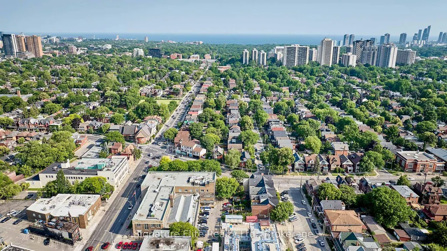
More space, more flexibility, and the opportunity to make the Junction home while generating income under the same roof. This fully detached two-storey property offers over 2,000 sq. ft. above grade with three self-contained residential units, each with its own kitchen and bathroom. With the main-floor and upper-floor units currently vacant, there is exceptional flexibility to choose the space that works best for you while renting the others, accommodate extended family with greater independence, or rethink how the home is used over time. The existing tenant takes pride in the property, making the transition to owner-occupied living even more appealing. An unfinished basement with approximately 6-ft ceilings provides plenty of additional storage and functional space. Outside, a detached two-car garage and parking for up to four vehicles is a standout feature for city living, providing room for your own vehicles, guests, or additional income potential. And then there's the location. Just off Annette near Keele, you're surrounded by everything that makes the Junction such a sought-after place to live-great restaurants and cafes, independent shops, everyday conveniences, parks and community amenities, with excellent transit connections and easy access to High Park and Bloor West Village. For buyers looking for a detached home with options, this is a chance to put down roots in an established west-end neighbourhood while having built-in income potential help make Toronto homeownership work a little harder for you.
| Price History | |
|---|---|
| 9/9/2026 | Listed $1,649,000 |
General Features
| Sewer | Sewer |
|---|---|
| Cooling | Other |
| Roof | Shingles |
| Architectural Style | 2 1/2 Storey |
| Pool Features | None |
| Construction Materials | Brick,Vinyl Siding |
| Heater Type | Radiant |
| Parking Spaces | 2 |
| Property Subtype | Detached |
| Tax Year | 2025 |
| Lot Depth | 119.67 |
| PropertyFeatures | Library,Park,Place Of Worship,Public Transit,Rec./Commun.Centre,School |
| County | Toronto |
| New Construction | No |
| Property Type | Residential Freehold |
| Attached Garage | No |
| Facing Direction | West |
| Garage Y/N | No |
| Total Rooms | 2 |
| Status | New |
| City | Toronto W02 |
| Senior Community Y/N | No |
| Lot Size Units | Feet |
| Property Attached Y/N | No |
| Tax Annual Amount | 8038.57 |
| Virtual Tour | https://unbranded.youriguide.com/340_pacific_ave_toronto_on/ |
| Standard Status | Active |
| Occupancy Type | Owner+Tenant |
| Legal Description | PT LT 15-16 BLK 23 PL 553 WEST TORONTO JUNCTION AS IN CA480102; T/W & S/T CA480102; CITY OF TORONTO |
Interior Features
| Interior Amenities | Carpet Free |
|---|---|
| Basement | Full,Unfinished |
| Heat Source | Gas |
| Basement (Y/N) | No |
| Air Conditioning Y/N | Yes |
| Heating Y/N | Yes |
| Fireplace Y/N | No |
| Total Bedrooms | 3 |
| Elevator? | No |
| Total Baths | 3 |
| Bedrooms | 3 |
| Living Area Range | 2000-2500 |
Exterior Features
| Exterior Amenities | Porch |
|---|---|
| Parking Features | Mutual |
| Total Parking | 4.0 |
| Garage Type | Detached |
| Foundation Details | Poured Concrete,Brick |
| Spa | No |
| Waterfront Y/N | No |
| Covered Spaces | 2.0 |
Amenities
- Views
- New Construction
- Adult 55+
- Lease To Own
- No Strata Fees
- Furnished
- Primary On Main
- Air Conditioning
- Seller Finance
- Green
- Fixer Upper
- Horse
- Golf
- Fireplace
- Deck
- Garage
- Basement
- Pool
Property vs Single Family Average in M6P 2R1
Price
Taxes
Visits
 Toronto Real Estate Board (TRREB); All information deemed reliable but not guaranteed. All properties are subject to prior sale, change or withdrawal. Neither listing broker(s) or information provider(s) shall be responsible for any typographical errors, misinformation, misprints and shall be held totally harmless. Listing(s) information is provided for consumer's personal, non-commercial use and may not be used for any purpose other than to identify prospective properties consumers may be interested
 Data provided by the Ontario Regional Technology & Information Systems. The information is deemed reliable, but is not guaranteed. Not intended to solicit buyers or sellers, landlords or tenants currently under contract.
The trademarks REALTOR®, REALTORS® and the REALTOR® logo are controlled by The Canadian Real Estate Association (CREA) and identify real estate professionals who are members of CREA. The trademarks MLS®, Multiple Listing Service® and the associated logos are owned
Data provided by the Ontario Regional Technology & Information Systems. The information is deemed reliable, but is not guaranteed. Not intended to solicit buyers or sellers, landlords or tenants currently under contract.
The trademarks REALTOR®, REALTORS® and the REALTOR® logo are controlled by The Canadian Real Estate Association (CREA) and identify real estate professionals who are members of CREA. The trademarks MLS®, Multiple Listing Service® and the associated logos are owned
 All information deemed reliable but not guaranteed. All properties are subject to prior sale, change or withdrawal. Neither listing broker(s) or information provider(s) shall be responsible for any typographical errors, misinformation, misprints and shall be held totally harmless. Listing(s) information is provided for consumer's personal, non-commercial use and may not be used for any purpose other than to identify prospective properties consumers may be interested in purchasing. The data relating