
Just Listed
Address
84 Sandway Crescent, Vaughan, ON
Price
$ 1,088,800
Property Attributes
- MLS#N13797506
- TypeSingle Family
- Listing Status New
- CityVaughan
- AreaMaple
- NeighbourhoodMaple
- Postal CodeL6A 2M3
- Style2-Storey
- Taxes$ 5806
- Price$ 1,088,800
- Bedrooms5
- Full Bathrooms4
- Half Bathrooms0
- Sqr Footage2000-2500
Data Source:
Toronto Real Estate Board (TRREB)
Property Description
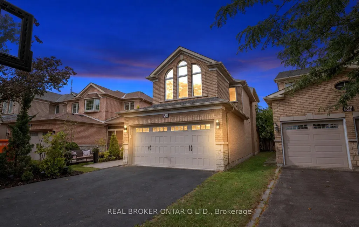
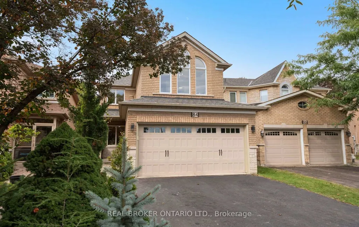
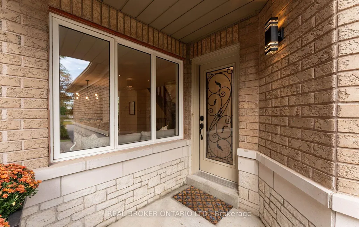
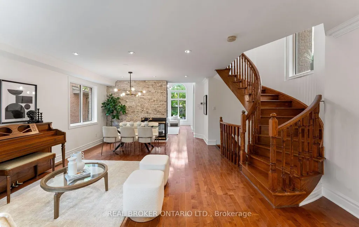
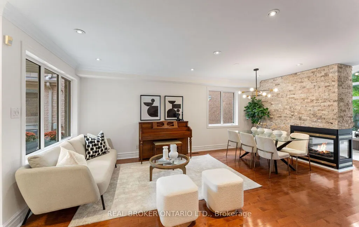
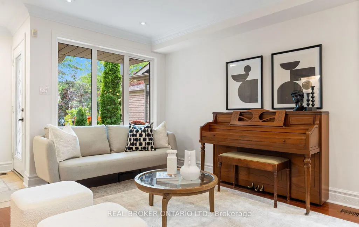
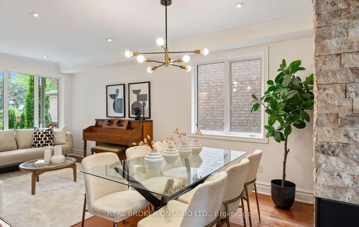
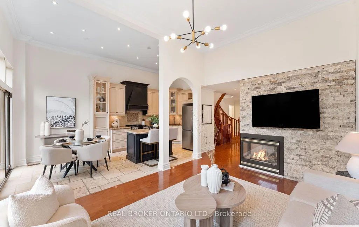
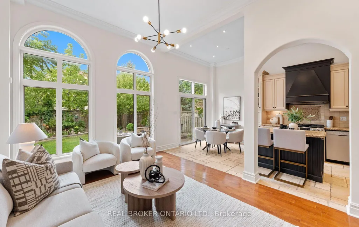
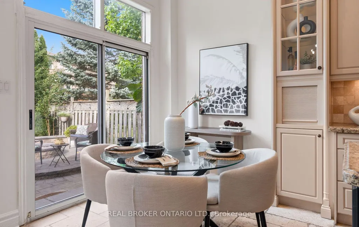
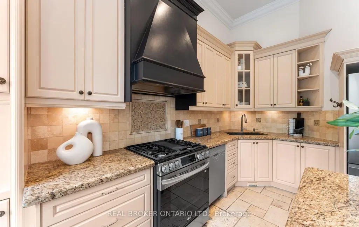
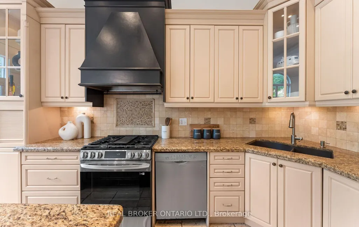
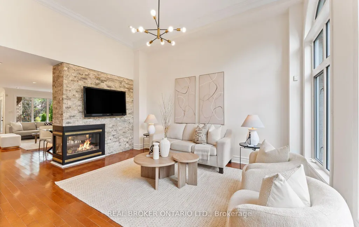
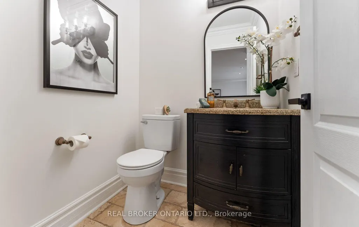
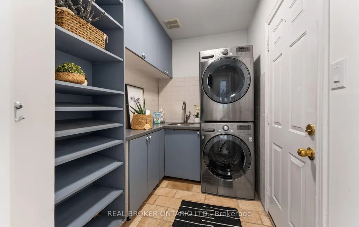
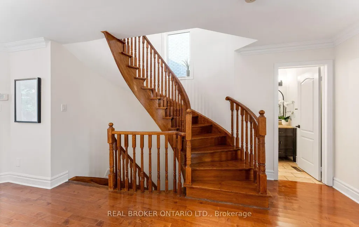
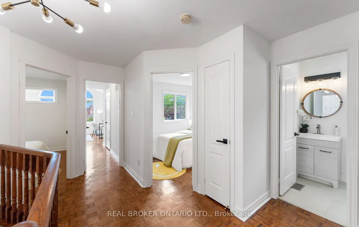
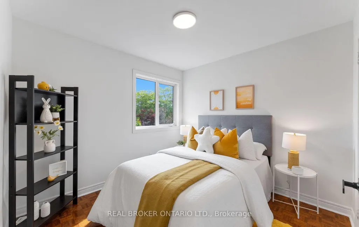
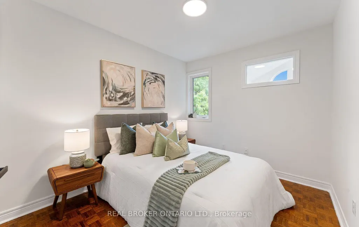
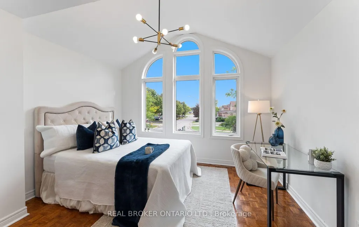
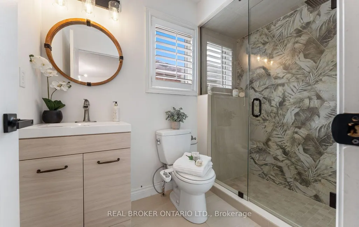
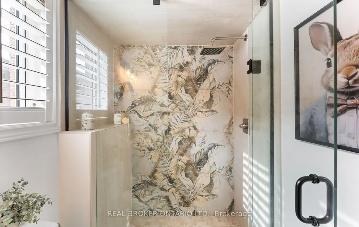
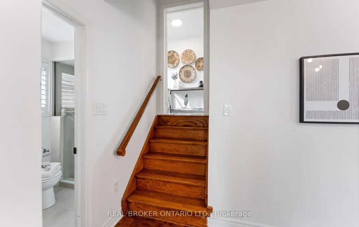
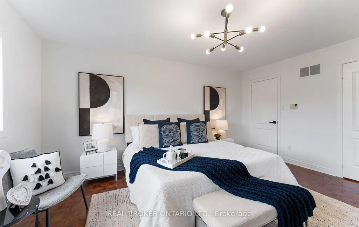
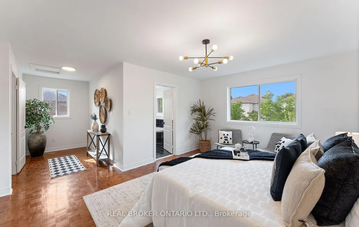
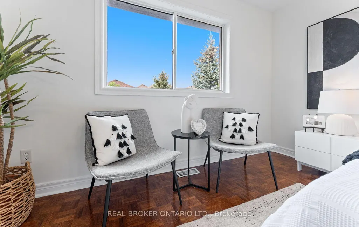
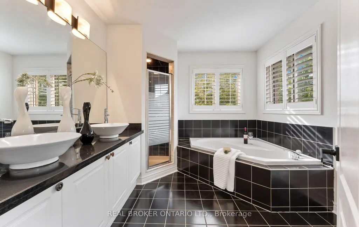
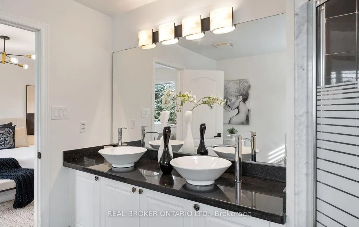
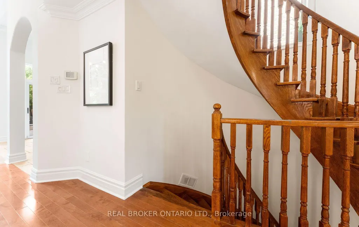
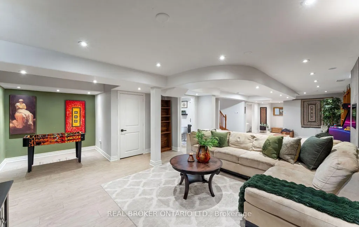
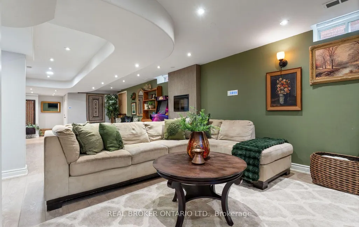
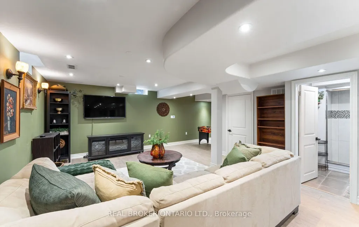
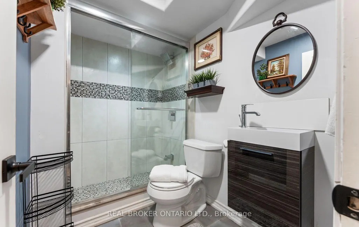
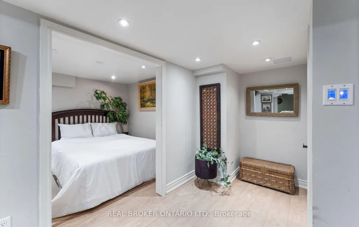
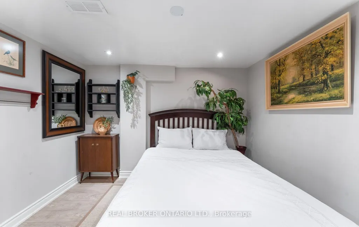
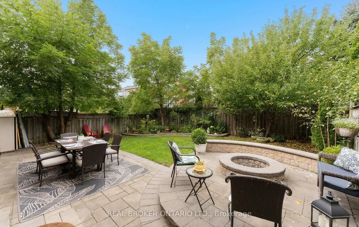
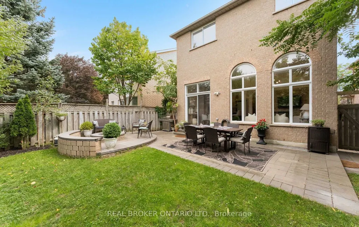
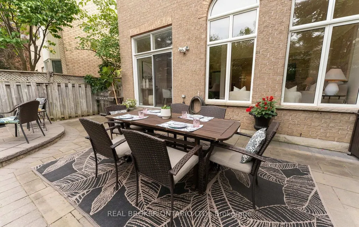
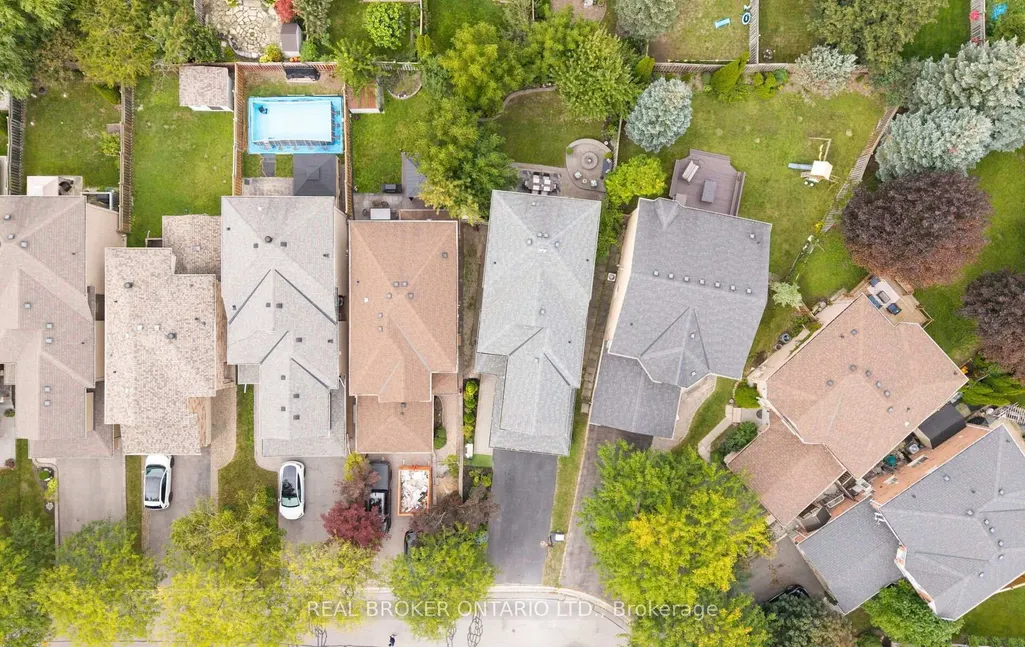
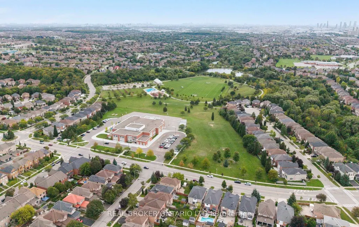
Welcome to a home that genuinely stands out the moment you walk through the door. Tucked away in one of Maple's most sought-after neighborhoods, this beautiful 4+1 bedroom, 4-bathroom family residence offers over 3,000 sq ft of bright, open, and welcoming living space. The first thing you will notice is how fresh and clean the entire home feels, featuring a bright, neutral palette and massive windows that fill every corner with natural light. The main floor strikes the perfect balance between grand and cozy, highlighted by a unique three-sided gas fireplace linking the living and dining rooms. Just a few steps away, the layout opens to a kitchen with soaring 12-foot ceilings, creating an airy hub for daily family life. Every single detail-down to the updated door handles and refreshed light fixtures-has been carefully completed to give the interior a polished, completely move-in-ready feel. Upstairs, the bedrooms are remarkably spacious, anchored by a large primary retreat. Downstairs, the finished basement features a massive recreation room, a 5th bedroom, and a full 3-piece bath, giving you a perfect flexible setup for a home office, gym, or long-term guest suite. Outside, the home sits on a premium pie-shaped lot with an extra-wide backyard and a professional interlocking patio, custom-made for summer barbecues. Positioned minutes from Cortellucci Vaughan Hospital, the Maple GO station, and top schools, this property offers premium convenience and deep comfort. It truly shows beautifully-come see it for yourself and feel the difference.
| Price History | |
|---|---|
| 9/17/2026 | Listed $1,088,800 |
General Features
| Sewer | Sewer |
|---|---|
| Cooling | Central Air |
| Roof | Asphalt Shingle |
| Architectural Style | 2-Storey |
| Pool Features | None |
| Construction Materials | Brick |
| Heater Type | Forced Air |
| Parking Spaces | 4 |
| Property Subtype | Detached |
| Tax Year | 2026 |
| Lot Depth | 121.52 |
| PropertyFeatures | Golf,Hospital,Fenced Yard,Park,Place Of Worship,School Bus Route |
| County | York |
| New Construction | No |
| Property Type | Residential Freehold |
| Attached Garage | No |
| Facing Direction | South |
| Garage Y/N | Yes |
| Other Structures | Shed |
| Status | New |
| City | Vaughan |
| Senior Community Y/N | No |
| Lot Size Units | Feet |
| Property Attached Y/N | No |
| Tax Annual Amount | 5806.43 |
| Virtual Tour | https://my.matterport.com/show/?m=kxb8EDRqX7D |
| Standard Status | Active |
| Occupancy Type | Owner |
| Legal Description | Pcl 98-1 Sec 65M3095; Lt 98 Pl 65M3095 ; Vaughan |
Interior Features
| Interior Amenities | Carpet Free,Central Vacuum |
|---|---|
| Basement | Finished |
| Fireplace Features | Natural Gas |
| Heat Source | Gas |
| Basement (Y/N) | No |
| Air Conditioning Y/N | Yes |
| Heating Y/N | Yes |
| Fireplace Y/N | Yes |
| Total Bedrooms | 5 |
| Elevator? | No |
| Total Baths | 4 |
| Bedrooms | 4+1 |
| Living Area Range | 2000-2500 |
Exterior Features
| Parking Features | Private Double |
|---|---|
| Total Parking | 6.0 |
| Garage Type | Attached |
| Foundation Details | Concrete Block |
| Spa | No |
| Waterfront Y/N | No |
| Covered Spaces | 2.0 |
Amenities
- Views
- New Construction
- Adult 55+
- Lease To Own
- No Strata Fees
- Furnished
- Primary On Main
- Air Conditioning
- Seller Finance
- Green
- Fixer Upper
- Horse
- Golf
- Fireplace
- Deck
- Garage
- Basement
- Pool
Property vs Single Family Average in L6A 2M3
Price
Taxes
Visits
 Toronto Real Estate Board (TRREB); All information deemed reliable but not guaranteed. All properties are subject to prior sale, change or withdrawal. Neither listing broker(s) or information provider(s) shall be responsible for any typographical errors, misinformation, misprints and shall be held totally harmless. Listing(s) information is provided for consumer's personal, non-commercial use and may not be used for any purpose other than to identify prospective properties consumers may be interested
 Data provided by the Ontario Regional Technology & Information Systems. The information is deemed reliable, but is not guaranteed. Not intended to solicit buyers or sellers, landlords or tenants currently under contract.
The trademarks REALTOR®, REALTORS® and the REALTOR® logo are controlled by The Canadian Real Estate Association (CREA) and identify real estate professionals who are members of CREA. The trademarks MLS®, Multiple Listing Service® and the associated logos are owned
Data provided by the Ontario Regional Technology & Information Systems. The information is deemed reliable, but is not guaranteed. Not intended to solicit buyers or sellers, landlords or tenants currently under contract.
The trademarks REALTOR®, REALTORS® and the REALTOR® logo are controlled by The Canadian Real Estate Association (CREA) and identify real estate professionals who are members of CREA. The trademarks MLS®, Multiple Listing Service® and the associated logos are owned
 All information deemed reliable but not guaranteed. All properties are subject to prior sale, change or withdrawal. Neither listing broker(s) or information provider(s) shall be responsible for any typographical errors, misinformation, misprints and shall be held totally harmless. Listing(s) information is provided for consumer's personal, non-commercial use and may not be used for any purpose other than to identify prospective properties consumers may be interested in purchasing. The data relating