
Just Listed
Address
21 Rennie Avenue, Markham, ON
Price
$ 1,659,000
Property Attributes
- MLS#N13780746
- TypeSingle Family
- Listing Status New
- CityMarkham
- AreaBox Grove
- NeighbourhoodBox Grove
- Postal CodeL6B 0M9
- Style2-Storey
- Taxes$ 7218
- Price$ 1,659,000
- Bedrooms5
- Full Bathrooms5
- Half Bathrooms0
- Sqr Footage3000-3500
Data Source:
Toronto Real Estate Board (TRREB)
Property Description
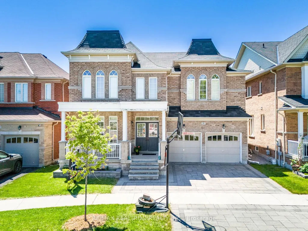
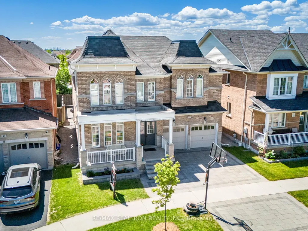
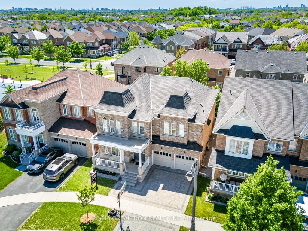
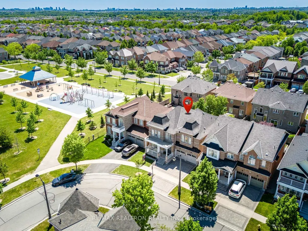
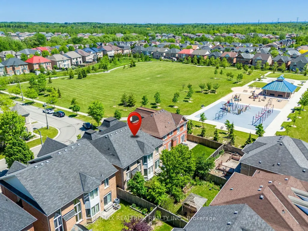
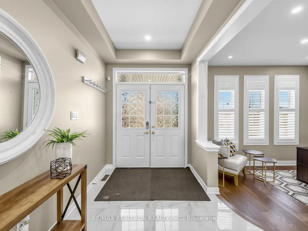
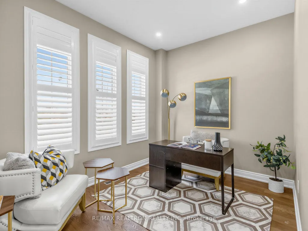
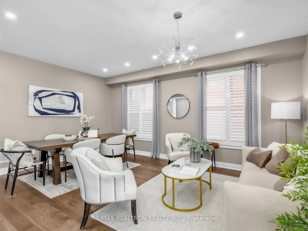
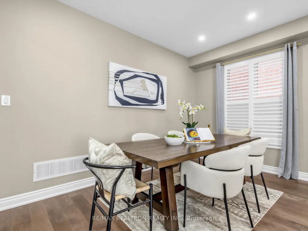
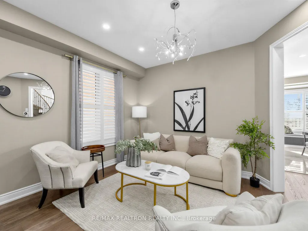
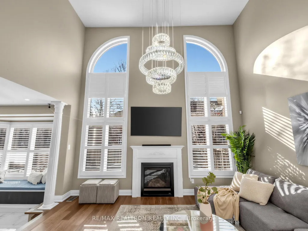
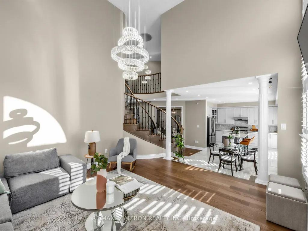
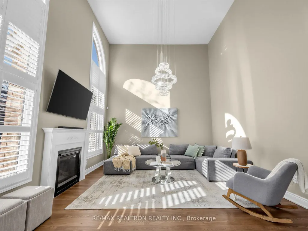
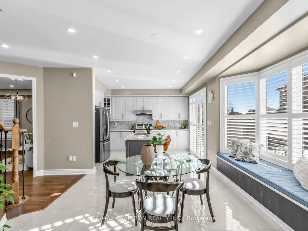
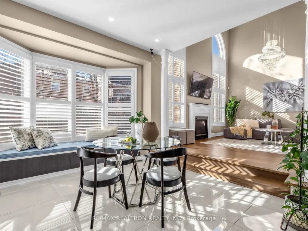
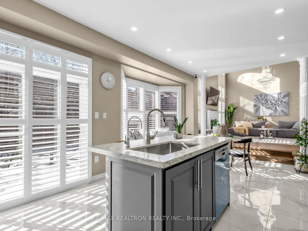
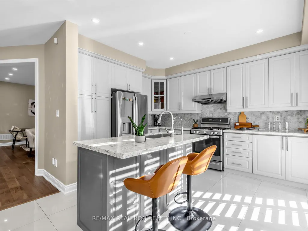
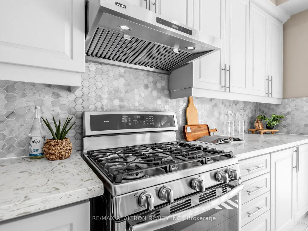
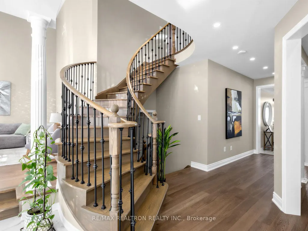
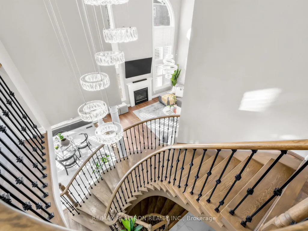
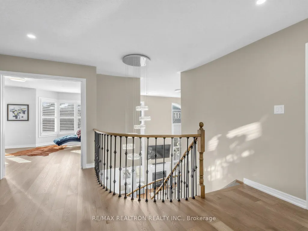
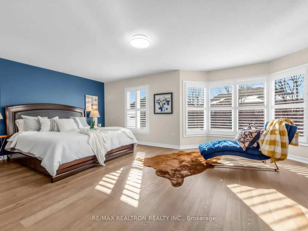
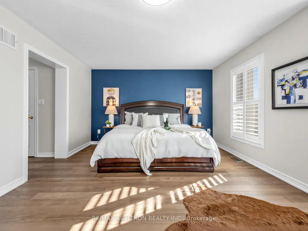
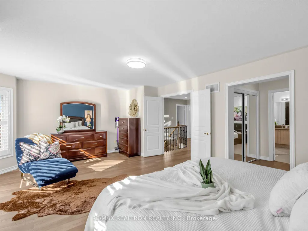
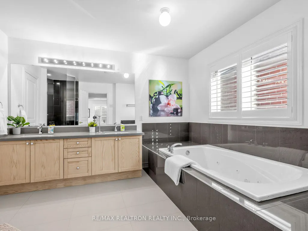
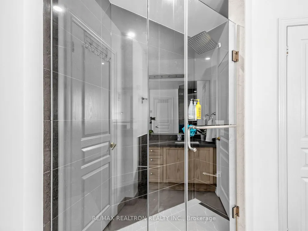
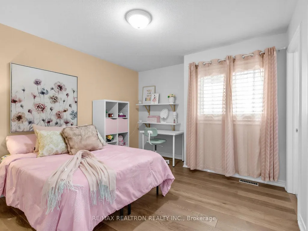
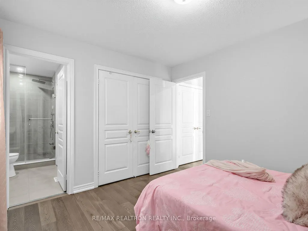
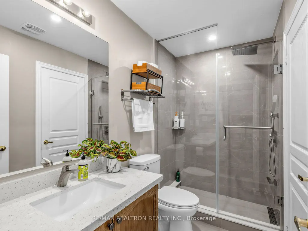
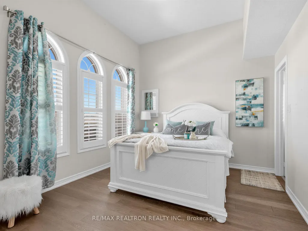
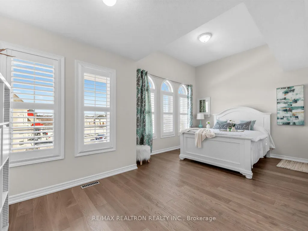
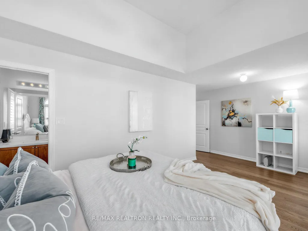
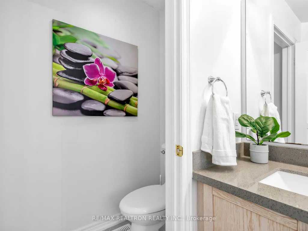
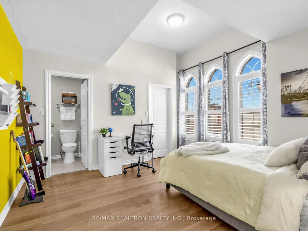
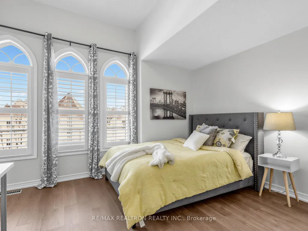
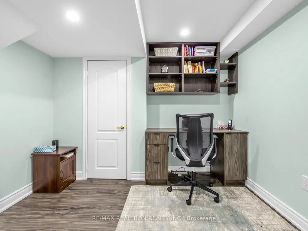
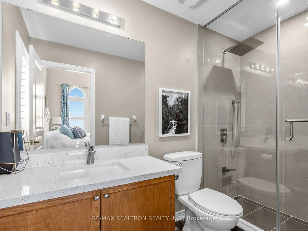
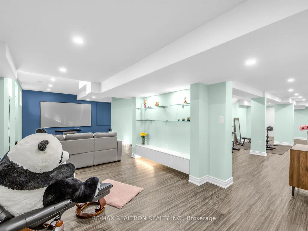
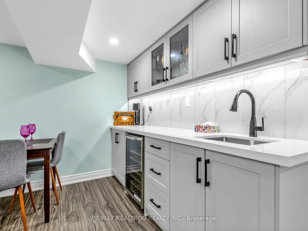
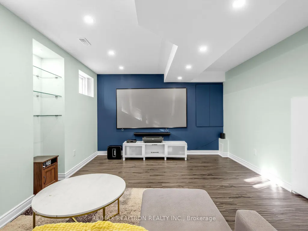
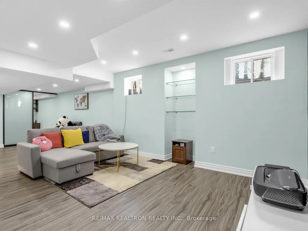
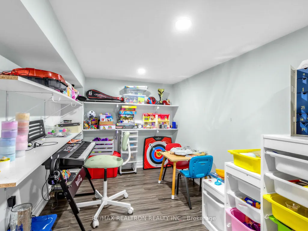
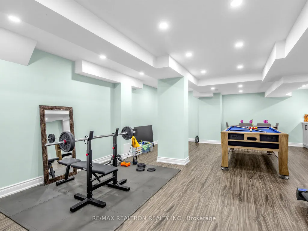
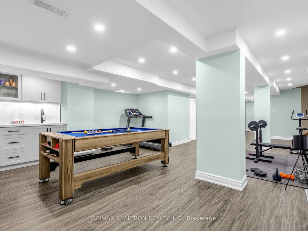
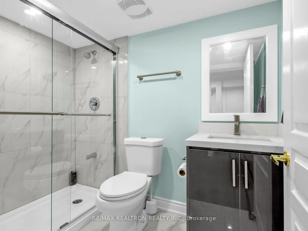
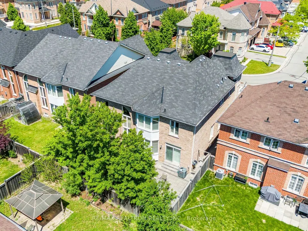
Welcome To One Of The Most Prestigious Communities, Box Grove! Perfectly Located Close To The Amenities Every Family Needs, 21 Rennie Ave. Offers An Exceptional Combination Of Space, Style, And Functionality. This Impressive Manchester Model By Arista Homes Features 4 Large Bedrooms, Over 4,500 Sq Ft Of Living Space, A Finished Basement (2022), And Hardwood Flooring Throughout. Thoughtfully Upgraded And Meticulously Maintained, This Home Offers A Long List Of Tasteful Improvements (Please See Attached Feature Sheet). The Full-Brick Exterior, Beautifully Maintained Curb Appeal, And Elegant Double-Door Entry Create An Impressive First Impression. Inside, 9-Ft Ceilings Lead Into A Spacious And Functional Foyer. The Main Floor Features A Dedicated Office, Offering The Flexibility To Be Converted Into A Main-Floor Bedroom With Ensuite Bath Perfect For Multi-Generational Living Or Guests. The True Showstopper Is The Stunning Family Room, Featuring A Dramatic 17-Ft Soaring Ceiling And Open-To-Above Design, Creating An Incredible Sense Of Space And Filling The Home With Natural Light. The Renovated Kitchen Features Quartz Countertops, Large-Format Tiles, Abundant Cabinetry, And A Spacious Breakfast Area Perfect For Everyday Family Living And Entertaining. Upstairs, Four Generously Sized Bedrooms Are Complemented By Three Full Bathrooms (2022). The Luxurious Primary Retreat Features Double Sinks, A Large Glass Standing Shower, And Spacious Walk-In Closets With Built-In Shelving. Ideally Located Near Top York Region Schools And Just Minutes From Highway 407, This Home Is Also Within Walking Distance To Walmart, Longo's, Major Banks, Restaurants, And Rexall Pharmacy.
| Price History | |
|---|---|
| 9/14/2026 | Listed $1,659,000 |
General Features
| Sewer | Sewer |
|---|---|
| Cooling | Central Air |
| Roof | Asphalt Shingle |
| Architectural Style | 2-Storey |
| Pool Features | None |
| Construction Materials | Brick |
| Heater Type | Forced Air |
| Parking Spaces | 2 |
| Property Subtype | Detached |
| Tax Year | 2025 |
| Lot Depth | 91.81 |
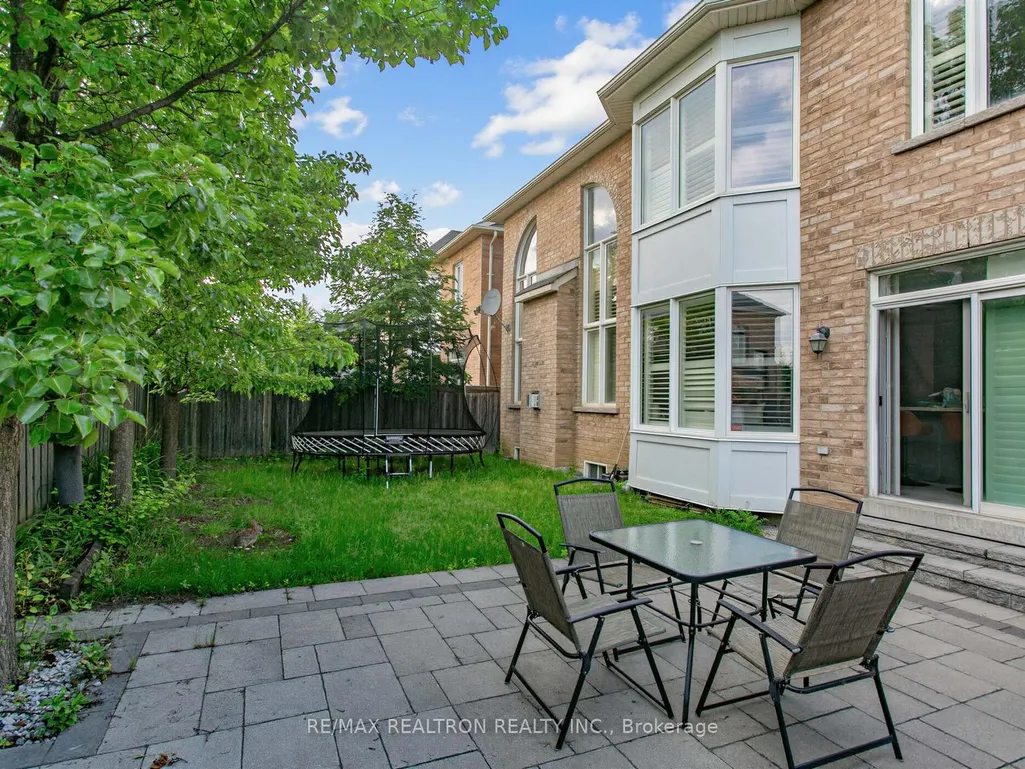
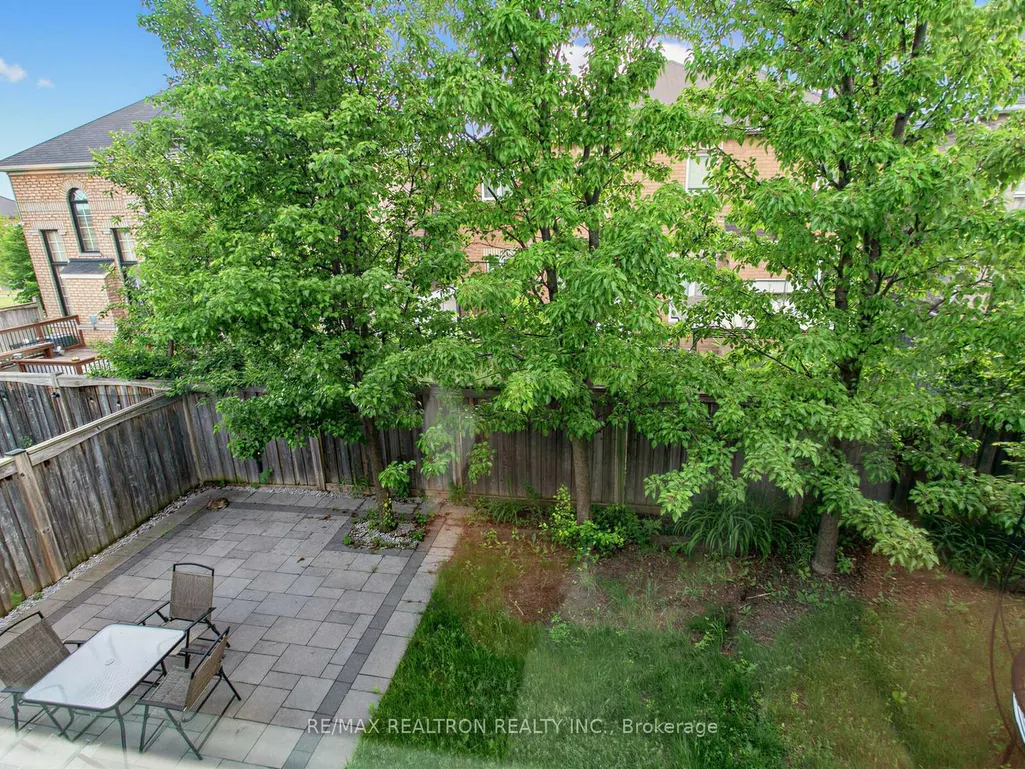
| PropertyFeatures | Fenced Yard,Greenbelt/Conservation,Hospital,Park,Public Transit,School |
| County | York |
| New Construction | No |
| Property Type | Residential Freehold |
| Attached Garage | No |
| Facing Direction | West |
| Garage Y/N | Yes |
| Status | New |
| City | Markham |
| Senior Community Y/N | No |
| Lot Size Units | Feet |
| Property Attached Y/N | No |
| Tax Annual Amount | 7218.85 |
| Standard Status | Active |
| Occupancy Type | Owner |
| Legal Description | LOT 177,PLAN 65M4008,MARKHAM |
Interior Features
| Interior Amenities | Carpet Free,Water Softener,Storage |
|---|---|
| Basement | Finished,Full |
| Fireplace Features | Family Room |
| Heat Source | Gas |
| Basement (Y/N) | No |
| Air Conditioning Y/N | Yes |
| Heating Y/N | Yes |
| Fireplace Y/N | Yes |
| Total Bedrooms | 5 |
| Elevator? | No |
| Total Baths | 5 |
| Bedrooms | 4+1 |
| Living Area Range | 3000-3500 |
Exterior Features
| Parking Features | Private |
|---|---|
| Total Parking | 4.0 |
| Garage Type | Built-In |
| Foundation Details | Concrete |
| Spa | No |
| Waterfront Y/N | No |
| Covered Spaces | 2.0 |
Amenities
- Views
- New Construction
- Adult 55+
- Lease To Own
- No Strata Fees
- Furnished
- Primary On Main
- Air Conditioning
- Seller Finance
- Green
- Fixer Upper
- Horse
- Golf
- Fireplace
- Deck
- Garage
- Basement
- Pool
Property vs Single Family Average in L6B 0M9
Price
 Toronto Real Estate Board (TRREB); All information deemed reliable but not guaranteed. All properties are subject to prior sale, change or withdrawal. Neither listing broker(s) or information provider(s) shall be responsible for any typographical errors, misinformation, misprints and shall be held totally harmless. Listing(s) information is provided for consumer's personal, non-commercial use and may not be used for any purpose other than to identify prospective properties consumers may be interested
 Data provided by the Ontario Regional Technology & Information Systems. The information is deemed reliable, but is not guaranteed. Not intended to solicit buyers or sellers, landlords or tenants currently under contract.
The trademarks REALTOR®, REALTORS® and the REALTOR® logo are controlled by The Canadian Real Estate Association (CREA) and identify real estate professionals who are members of CREA. The trademarks MLS®, Multiple Listing Service® and the associated logos are owned
Data provided by the Ontario Regional Technology & Information Systems. The information is deemed reliable, but is not guaranteed. Not intended to solicit buyers or sellers, landlords or tenants currently under contract.
The trademarks REALTOR®, REALTORS® and the REALTOR® logo are controlled by The Canadian Real Estate Association (CREA) and identify real estate professionals who are members of CREA. The trademarks MLS®, Multiple Listing Service® and the associated logos are owned
 All information deemed reliable but not guaranteed. All properties are subject to prior sale, change or withdrawal. Neither listing broker(s) or information provider(s) shall be responsible for any typographical errors, misinformation, misprints and shall be held totally harmless. Listing(s) information is provided for consumer's personal, non-commercial use and may not be used for any purpose other than to identify prospective properties consumers may be interested in purchasing. The data relating