


Address
8490 19th Side Road, King, ON
Price
$ 3,299,999
Property Attributes
- MLS#N13697324
- TypeSingle Family
- Listing Status New
- CityKing
- AreaSchomberg
- NeighbourhoodSchomberg
- Postal CodeL0G 1T0
- StyleBungalow
- Taxes$ 9525
- Price$ 3,299,999
- Bedrooms4
- Full Bathrooms5
- Half Bathrooms0
- Sqr Footage3000-3500
Data Source:
Toronto Real Estate Board (TRREB)
Property Description
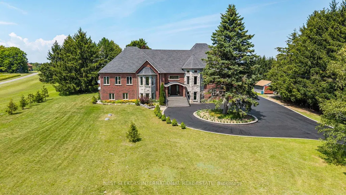
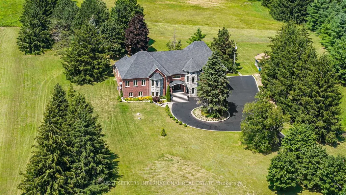
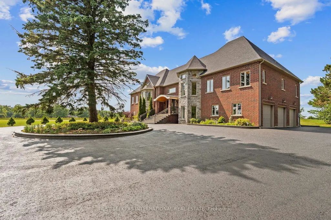
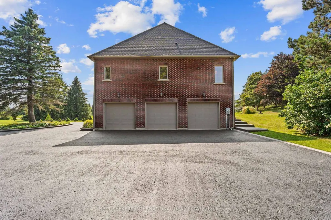
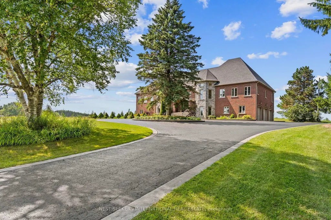
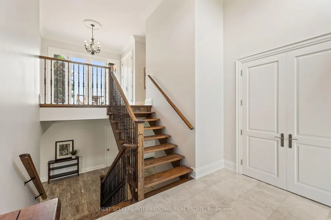
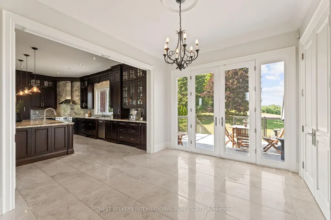
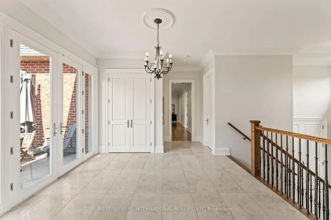
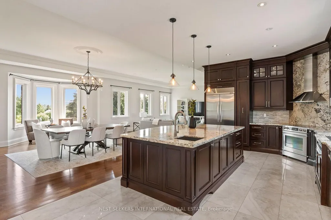
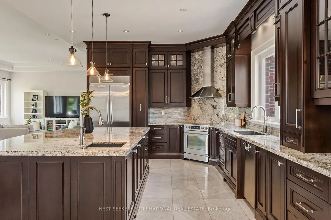
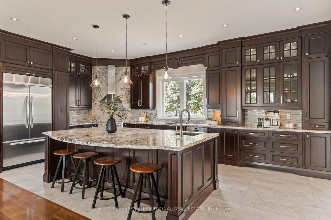
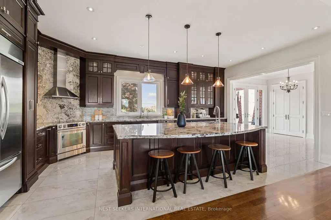
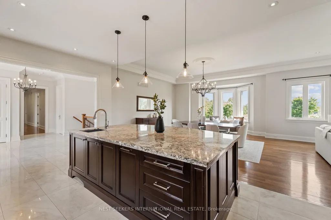
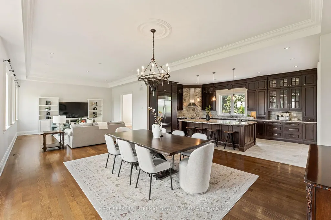
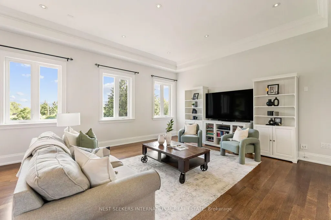
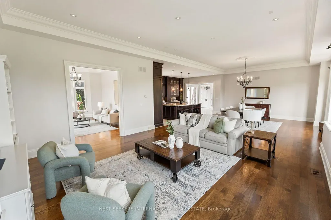
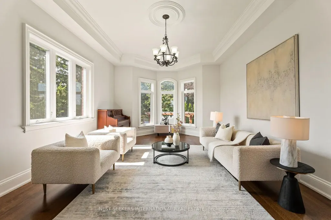
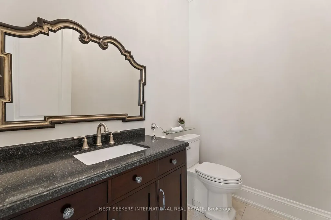
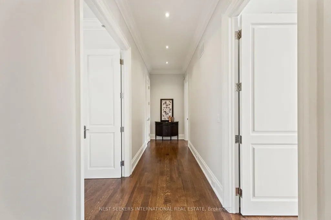
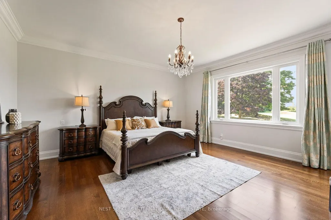
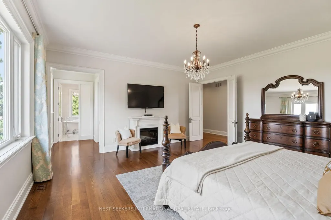
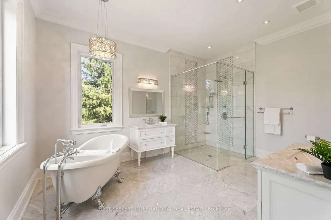
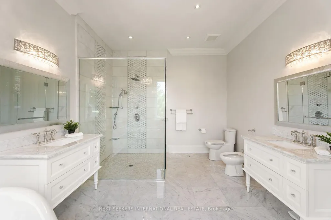
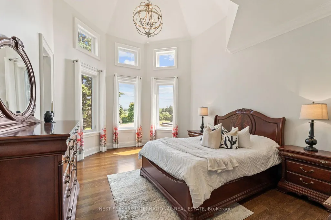
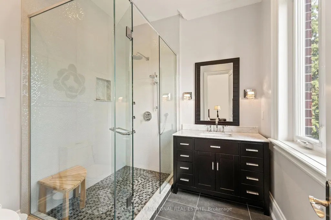
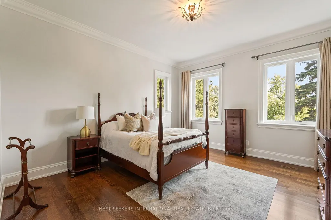
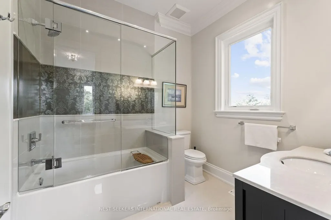
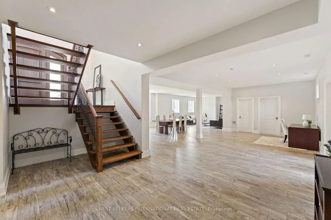
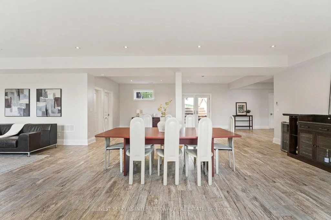
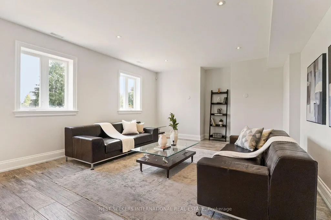
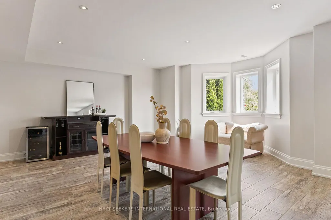
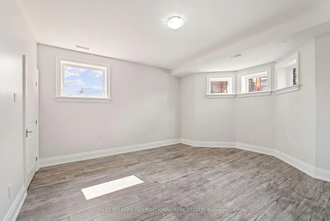
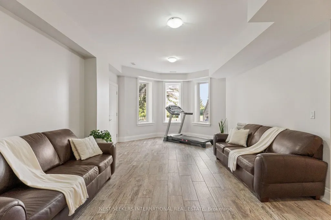
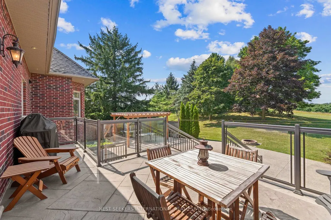
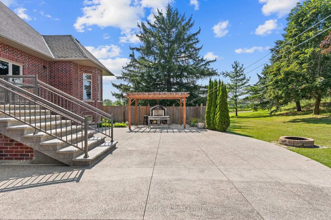
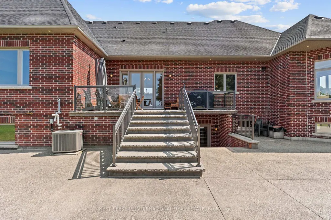
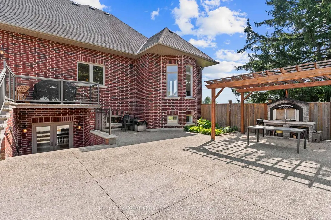
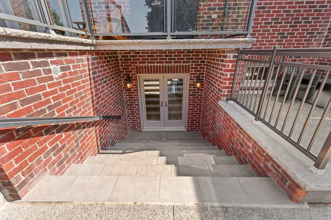
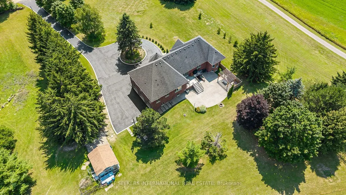
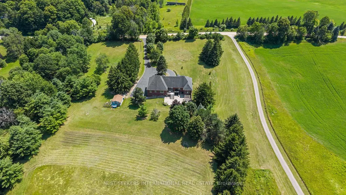
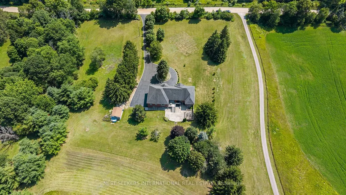
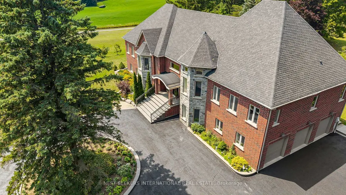
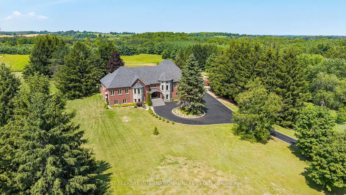
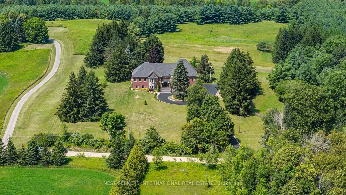
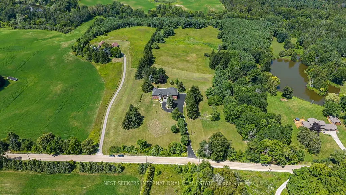
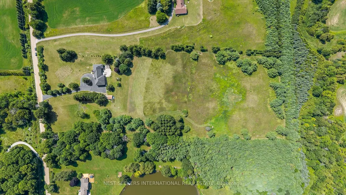
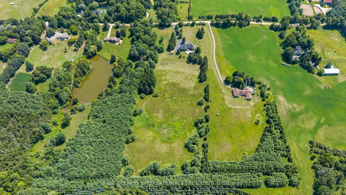
Welcome to 8490 19th Sideroad, where exceptional craftsmanship meets refined country living on 10.109 private acres in prestigious King. Custom Built in 2014, this impressive custom bungalow offers approximately 6,400 sq ft of total living space, thoughtfully designed with timeless finishes, grand proportions, and uncompromising attention to detail. Soaring 10 to 11-ft ceilings, stained hardwood floors, crown moulding, pot lights, and an expansive open-concept layout create an immediate sense of luxury. At the heart of the home is an oversized chef's kitchen with stainless steel appliances, abundant cabinetry, and generous space for entertaining. The main level offers 3 impressive bedrooms, each with its own walk-in closet and private ensuite with heated floors, including one with a striking vaulted ceiling. The fully finished walk-out lower level is equally impressive, featuring 10-ft ceilings, heated floors, an additional bedroom, full bathroom, expansive recreation space, and large cantina. A 3-car garage offers exceptional space with roughed-in radiant floor heating. Outdoors, expansive concrete patios create the perfect setting for entertaining, complete with a custom-built wood-burning oven. Beyond the home, over 10 acres of predominantly level, open land unfold, framed by mature trees for privacy and featuring gentle natural contours. Ideal for agricultural use, recreation, or simply enjoying your own private countryside, the possibilities are exceptional. Freshly painted and impeccably maintained, this is a rare King estate offering space, privacy, and sophisticated country living.
| Price History | |
|---|---|
| 8/20/2026 | Listed $3,299,999 |
General Features
| Sewer | Septic |
|---|---|
| Cooling | Central Air |
| Roof | Asphalt Shingle |
| Architectural Style | Bungalow |
| Pool Features | None |
| Construction Materials | Brick,Stone |
| Heater Type | Forced Air |
| Parking Spaces | 20 |
| Property Subtype | Detached |
| Tax Year | 2026 |
| Lot Depth | 1107.04 |
| County | York |
| New Construction | No |
| Property Type | Residential Freehold |
| Attached Garage | No |
| Facing Direction | North |
| Garage Y/N | Yes |
| Status | New |
| City | King |
| Senior Community Y/N | No |
| Lot Size Units | Feet |
| Property Attached Y/N | No |
| Tax Annual Amount | 9525.76 |
| Virtual Tour | https://mediaspotlight.aryeo.com/sites/eygllpnn/unbranded |
| Standard Status | Active |
| Occupancy Type | Owner |
| Legal Description | PT LT 31 CON 12 KING AS IN R722046 ; KING |
Interior Features
| Interior Amenities | Water Softener,In-Law Capability,Primary Bedroom - Main Floor,Water Purifier,Central Vacuum,Auto Garage Door Remote,Water Heater Owned |
|---|---|
| Basement | Finished with Walk-Out,Separate Entrance |
| Fireplace Features | Roughed In |
| Heat Source | Propane |
| Basement (Y/N) | No |
| Air Conditioning Y/N | Yes |
| Heating Y/N | Yes |
| Fireplace Y/N | Yes |
| Total Bedrooms | 4 |
| Elevator? | No |
| Total Baths | 5 |
| Bedrooms | 3+1 |
| Living Area Range | 3000-3500 |
Exterior Features
| Water Source | Drilled Well |
|---|---|
| Total Parking | 23.0 |
| Garage Type | Built-In |
| Foundation Details | Concrete |
| Spa | No |
| Lot Size Source | MPAC |
| Waterfront Y/N | No |
| Covered Spaces | 3.0 |
Amenities
- Views
- New Construction
- Adult 55+
- Lease To Own
- No Strata Fees
- Furnished
- Primary On Main
- Air Conditioning
- Seller Finance
- Green
- Fixer Upper
- Horse
- Golf
- Fireplace
- Deck
- Garage
- Basement
- Pool
Property vs Single Family Average in L0G 1T0
Price
Taxes
Visits
 Toronto Real Estate Board (TRREB); All information deemed reliable but not guaranteed. All properties are subject to prior sale, change or withdrawal. Neither listing broker(s) or information provider(s) shall be responsible for any typographical errors, misinformation, misprints and shall be held totally harmless. Listing(s) information is provided for consumer's personal, non-commercial use and may not be used for any purpose other than to identify prospective properties consumers may be interested
 Data provided by the Ontario Regional Technology & Information Systems. The information is deemed reliable, but is not guaranteed. Not intended to solicit buyers or sellers, landlords or tenants currently under contract.
The trademarks REALTOR®, REALTORS® and the REALTOR® logo are controlled by The Canadian Real Estate Association (CREA) and identify real estate professionals who are members of CREA. The trademarks MLS®, Multiple Listing Service® and the associated logos are owned
Data provided by the Ontario Regional Technology & Information Systems. The information is deemed reliable, but is not guaranteed. Not intended to solicit buyers or sellers, landlords or tenants currently under contract.
The trademarks REALTOR®, REALTORS® and the REALTOR® logo are controlled by The Canadian Real Estate Association (CREA) and identify real estate professionals who are members of CREA. The trademarks MLS®, Multiple Listing Service® and the associated logos are owned
 All information deemed reliable but not guaranteed. All properties are subject to prior sale, change or withdrawal. Neither listing broker(s) or information provider(s) shall be responsible for any typographical errors, misinformation, misprints and shall be held totally harmless. Listing(s) information is provided for consumer's personal, non-commercial use and may not be used for any purpose other than to identify prospective properties consumers may be interested in purchasing. The data relating