
Just Listed
Address
1546 Rorison Street, Oshawa, ON
Price
$ 1,050,000
Property Attributes
- MLS#E13837562
- TypeSingle Family
- Listing Status New
- CityOshawa
- AreaTaunton
- NeighbourhoodTaunton
- Postal CodeL1K 0K1
- Style2-Storey
- Taxes$ 9215
- Price$ 1,050,000
- Bedrooms4
- Full Bathrooms4
- Half Bathrooms0
- Sqr Footage3000-3500
Data Source:
Toronto Real Estate Board (TRREB)
Property Description
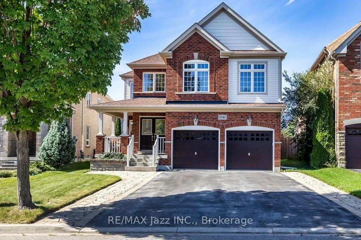
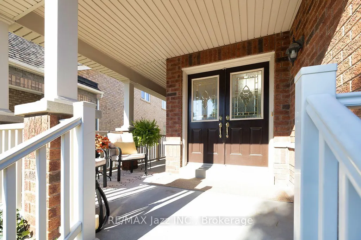
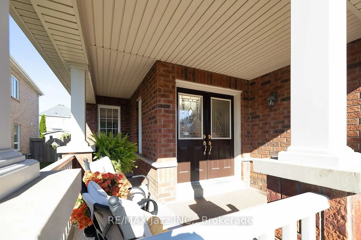
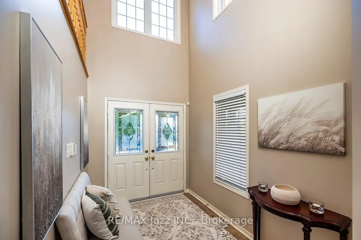
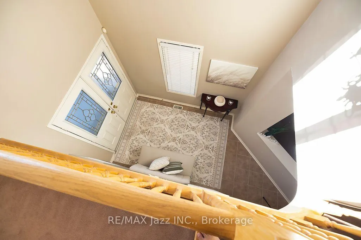
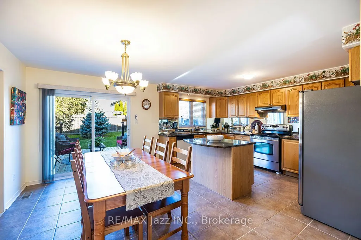
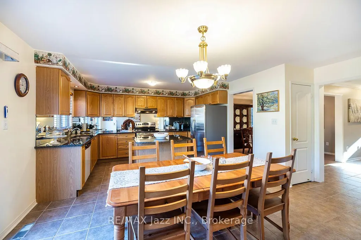
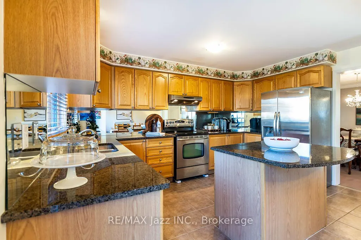
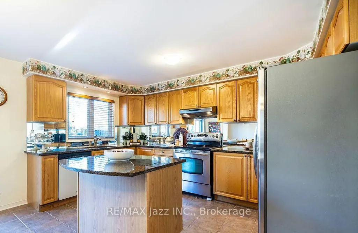
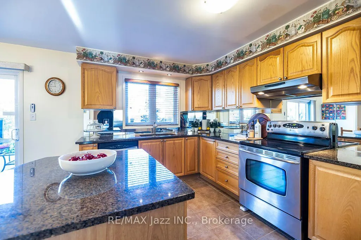
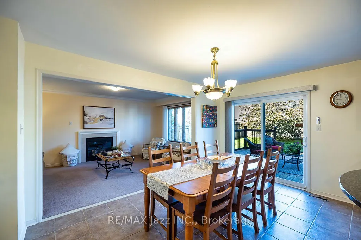
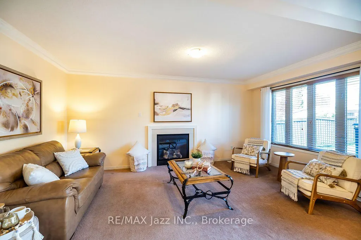
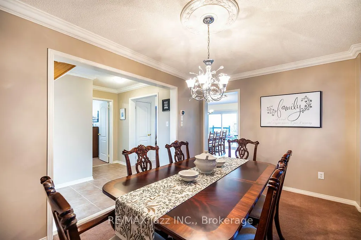
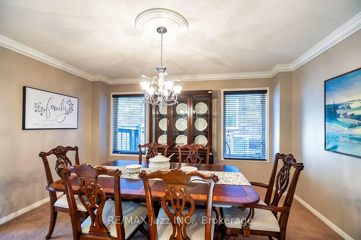
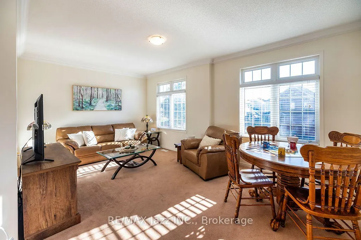
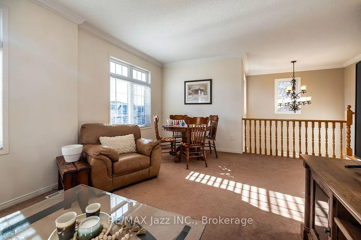
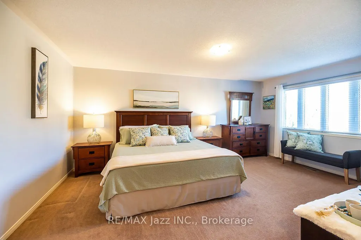
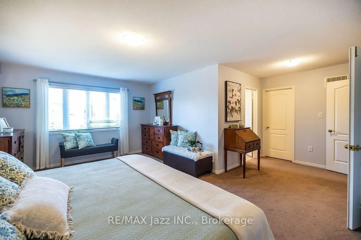
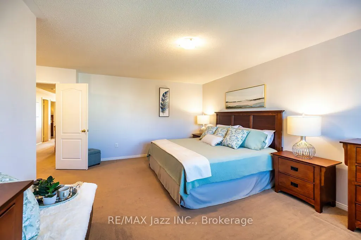
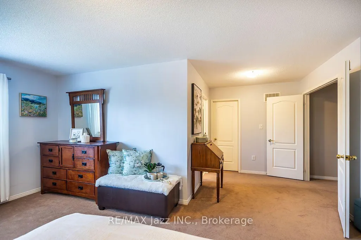
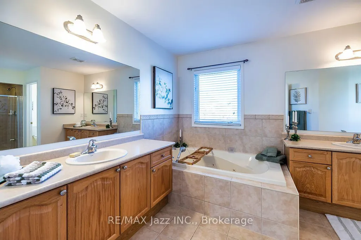
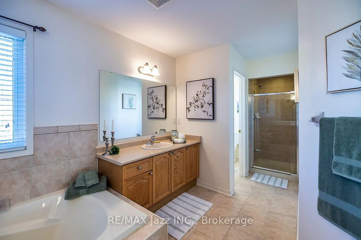
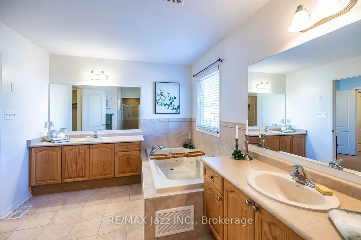
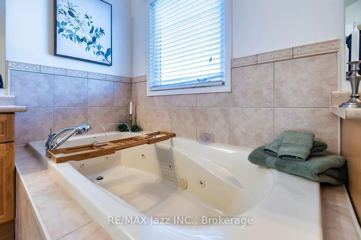
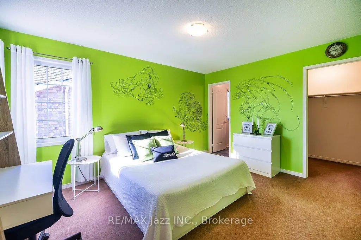
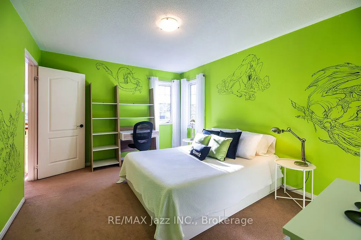
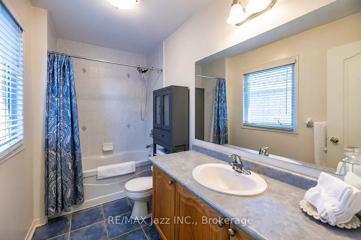
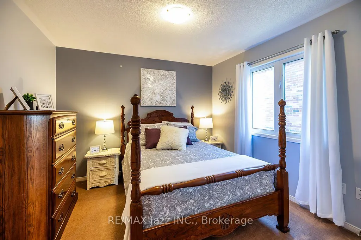
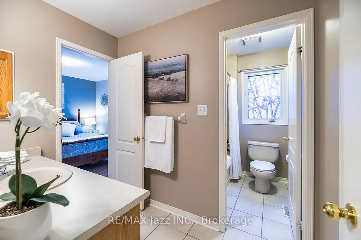
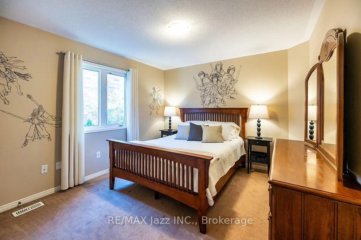
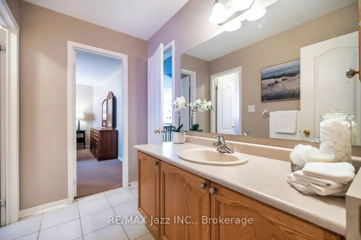
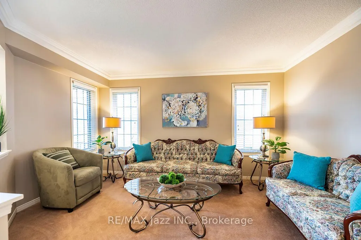
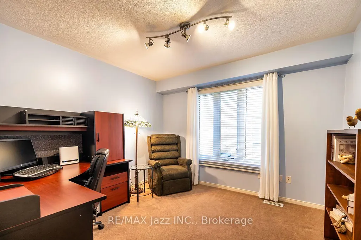
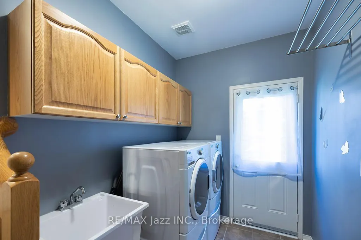
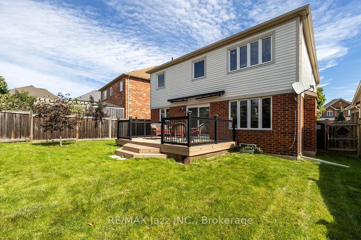
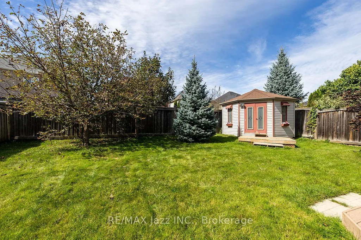
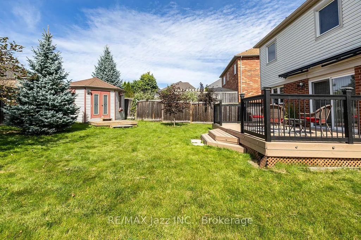
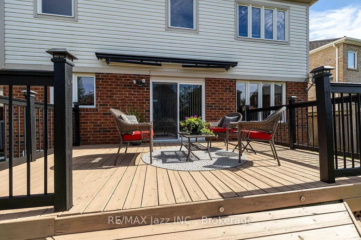
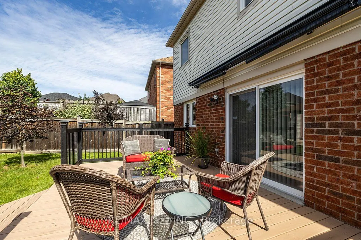
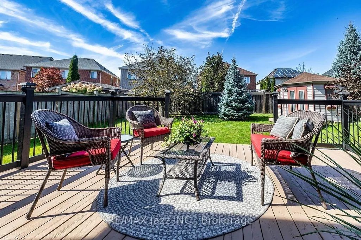
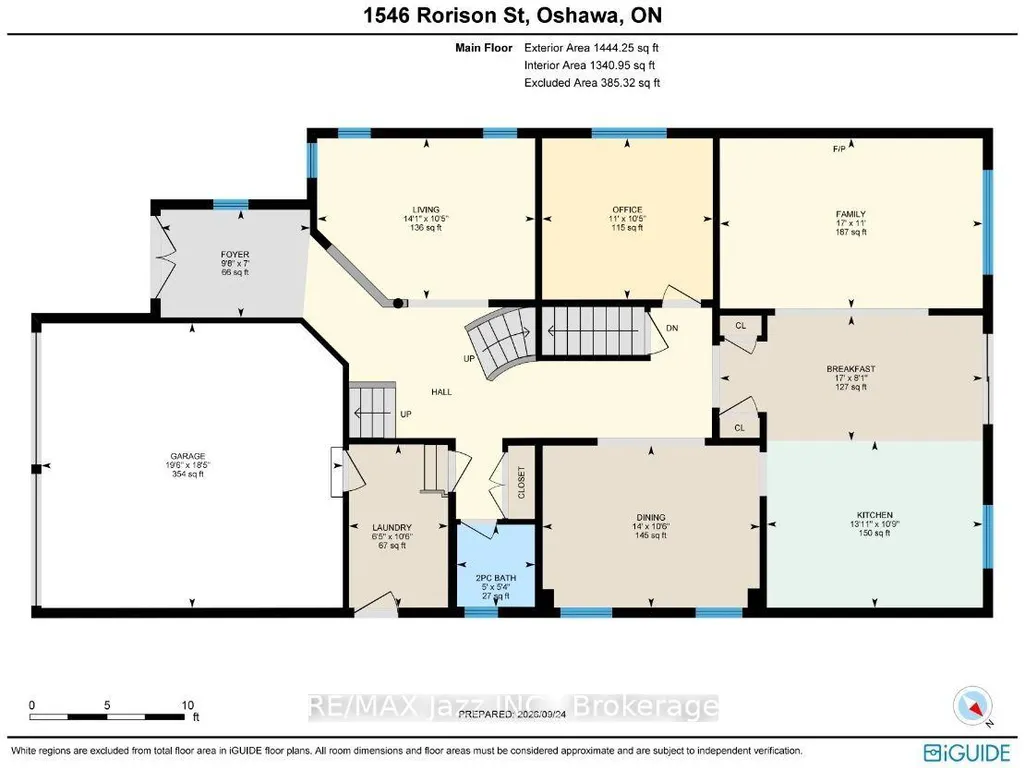
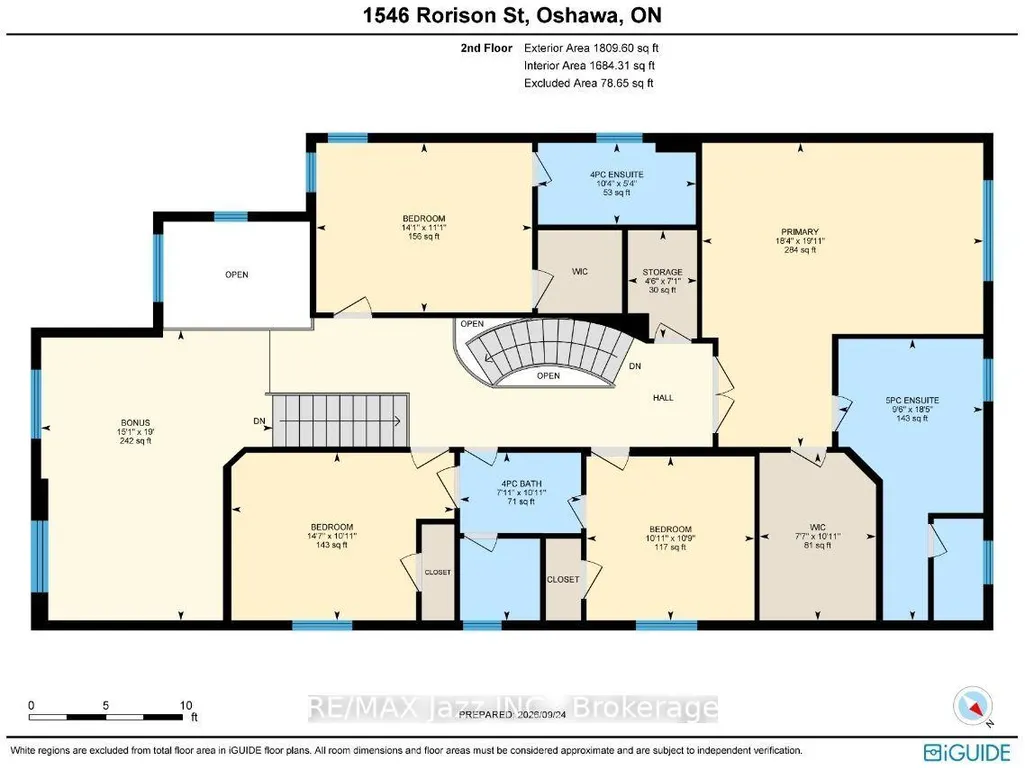
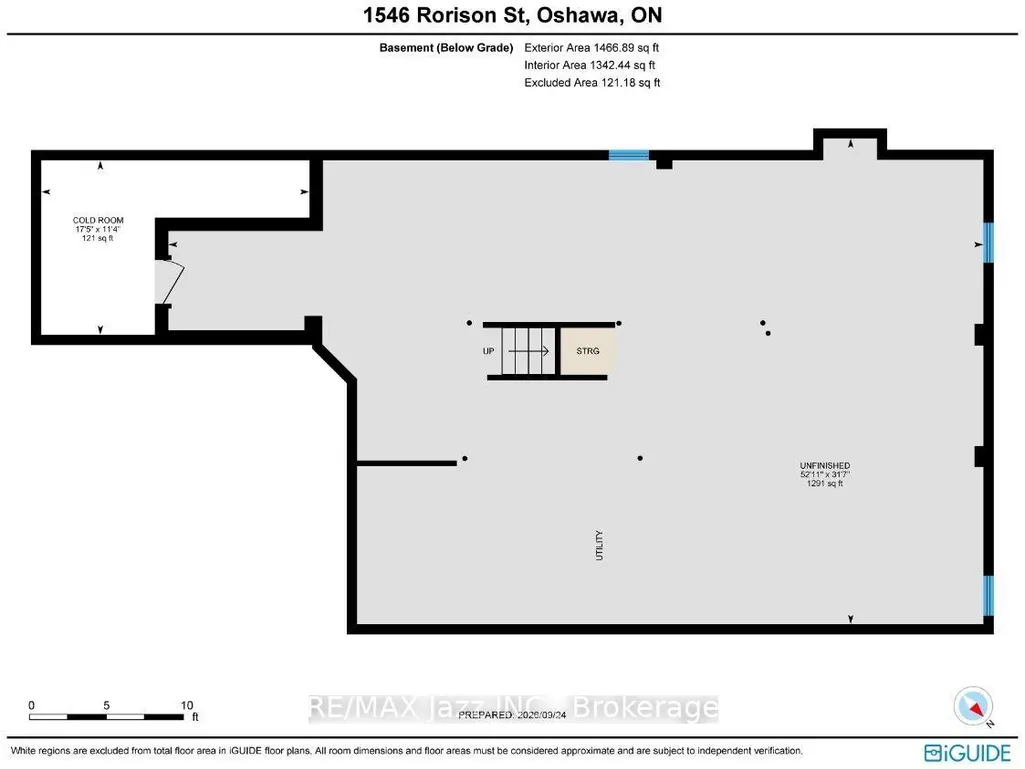
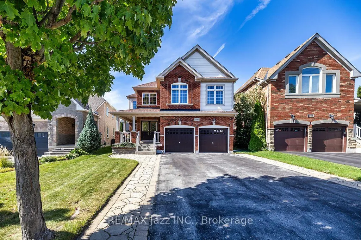
Welcome to this spacious 4 bedroom 4 bathroom executive style Great Gulf Home in the highly sought-after north Oshawa's Taunton/Harmony community on a quiet side street offering 3262 sq ft above ground. This home has a wide no-sidewalk driveway for 4 cars (+ 2 in garage) that leads to a east facing front covered porch to enjoy your morning coffee. The wide double door entry welcomes you to a spacious foyer with a soaring ceiling & the signature double staircases of this Crystal model. The inviting kitchen features a centre island, granite counter tops, SS appliances, mirrored backsplash, an abundance of cabinetry, pots & pan drawers, two pantries, plus a breakfast area with a walkout to a west facing large deck covered by a retractable awning (& remote) where you can lounge out overlooking the fully fenced backyard. You'll find this lovely home has a living room + 2 large family rooms, along with a formal dining room, separate office, powder room & laundry room with garage & side yard access. Up the grand staircase to the double door entry of the spacious primary bedroom suite featuring a 5pc ensuite w double vanities, separate shower, oval whirlpool tub, water closet & huge walk-in closet. Bedroom 2 enjoys its own 4pc ensuite and walk-in closet while bedrooms 3 and 4 share a Jack & Jill 4pc bath - ideal for families of all sizes. Also, you'll find the sunlit family room & a large linen closet. The full, unspoiled basement is awaiting your personal touch and comes with a cold room, rough-in plumbing & individual switches for each bsmt light for future separated rooms (all installed by builder). Located in a great neighbourhood close to top-rated schools, a rec centre, shopping, dining & other amenities - close to transit & minutes to the 401/407-a commuter's dream! Roof & Furnace 2024 +/-. See wall art in 2 bdrms - please advise if an issue. One staircase is equipped with a stair lift - can be left or removed. Quicker closing available if required! A Must See!
| Price History | |
|---|---|
| 9/29/2026 | Listed $1,050,000 |
General Features
| Sewer | Sewer |
|---|---|
| Cooling | Central Air |
| Roof | Asphalt Shingle |
| Architectural Style | 2-Storey |
| Pool Features | None |
| Security Features | Alarm System,Smoke Detector |
| Construction Materials | Brick,Vinyl Siding |
| Heater Type | Forced Air |
| Parking Spaces | 4 |
| Topography | Level |
| Property Subtype | Detached |
| Tax Year | 2026 |
| Lot Depth | 130.86 |
| PropertyFeatures | Fenced Yard,Library,Level,School,Rec./Commun.Centre,Public Transit |
| Accessibility | Stair Lift |
| County | Durham |
| New Construction | No |
| Property Type | Residential Freehold |
| Attached Garage | No |
| Facing Direction | West |
| Garage Y/N | Yes |
| Other Structures | Shed,Fence - Full |
| Status | New |
| City | Oshawa |
| Senior Community Y/N | No |
| Lot Size Units | Feet |
| Property Attached Y/N | No |
| Tax Annual Amount | 9215.75 |
| Virtual Tour | https://player.vimeo.com/video/1228829716 |
| Standard Status | Active |
| Occupancy Type | Vacant |
| Legal Description | LOT 87,PLAN 40M2346,OSHAWA,REGIONAL MUNICIPALITY OF DURHAM. S/T EASEMENT FOR ENTRY AS IN DR700563 |
Interior Features
| Interior Amenities | Auto Garage Door Remote,Floor Drain,In-Law Capability,Storage |
|---|---|
| Basement | Full |
| Fireplace Features | Natural Gas,Family Room |
| Heat Source | Gas |
| Basement (Y/N) | No |
| Air Conditioning Y/N | Yes |
| Heating Y/N | Yes |
| Fireplace Y/N | Yes |
| Total Bedrooms | 4 |
| Elevator? | Yes |
| Total Baths | 4 |
| Bedrooms | 4 |
| Living Area Range | 3000-3500 |
Exterior Features
| Exterior Amenities | Awnings,Deck,Paved Yard,Porch |
|---|---|
| Parking Features | Private Double |
| Total Parking | 6.0 |
| Garage Type | Attached |
| Foundation Details | Concrete |
| Spa | No |
| Lot Size Source | GeoWarehouse |
| Waterfront Y/N | No |
| Covered Spaces | 2.0 |
Amenities
- Views
- New Construction
- Adult 55+
- Lease To Own
- No Strata Fees
- Furnished
- Primary On Main
- Air Conditioning
- Seller Finance
- Green
- Fixer Upper
- Horse
- Golf
- Fireplace
- Deck
- Garage
- Basement
- Pool
Property vs Single Family Average in L1K 0K1
Price
Visits
 Toronto Real Estate Board (TRREB); All information deemed reliable but not guaranteed. All properties are subject to prior sale, change or withdrawal. Neither listing broker(s) or information provider(s) shall be responsible for any typographical errors, misinformation, misprints and shall be held totally harmless. Listing(s) information is provided for consumer's personal, non-commercial use and may not be used for any purpose other than to identify prospective properties consumers may be interested
 Data provided by the Ontario Regional Technology & Information Systems. The information is deemed reliable, but is not guaranteed. Not intended to solicit buyers or sellers, landlords or tenants currently under contract.
The trademarks REALTOR®, REALTORS® and the REALTOR® logo are controlled by The Canadian Real Estate Association (CREA) and identify real estate professionals who are members of CREA. The trademarks MLS®, Multiple Listing Service® and the associated logos are owned
Data provided by the Ontario Regional Technology & Information Systems. The information is deemed reliable, but is not guaranteed. Not intended to solicit buyers or sellers, landlords or tenants currently under contract.
The trademarks REALTOR®, REALTORS® and the REALTOR® logo are controlled by The Canadian Real Estate Association (CREA) and identify real estate professionals who are members of CREA. The trademarks MLS®, Multiple Listing Service® and the associated logos are owned
 All information deemed reliable but not guaranteed. All properties are subject to prior sale, change or withdrawal. Neither listing broker(s) or information provider(s) shall be responsible for any typographical errors, misinformation, misprints and shall be held totally harmless. Listing(s) information is provided for consumer's personal, non-commercial use and may not be used for any purpose other than to identify prospective properties consumers may be interested in purchasing. The data relating