
Open House Sat, Oct 3rd 2:00 PM - 4:00 PM

Address
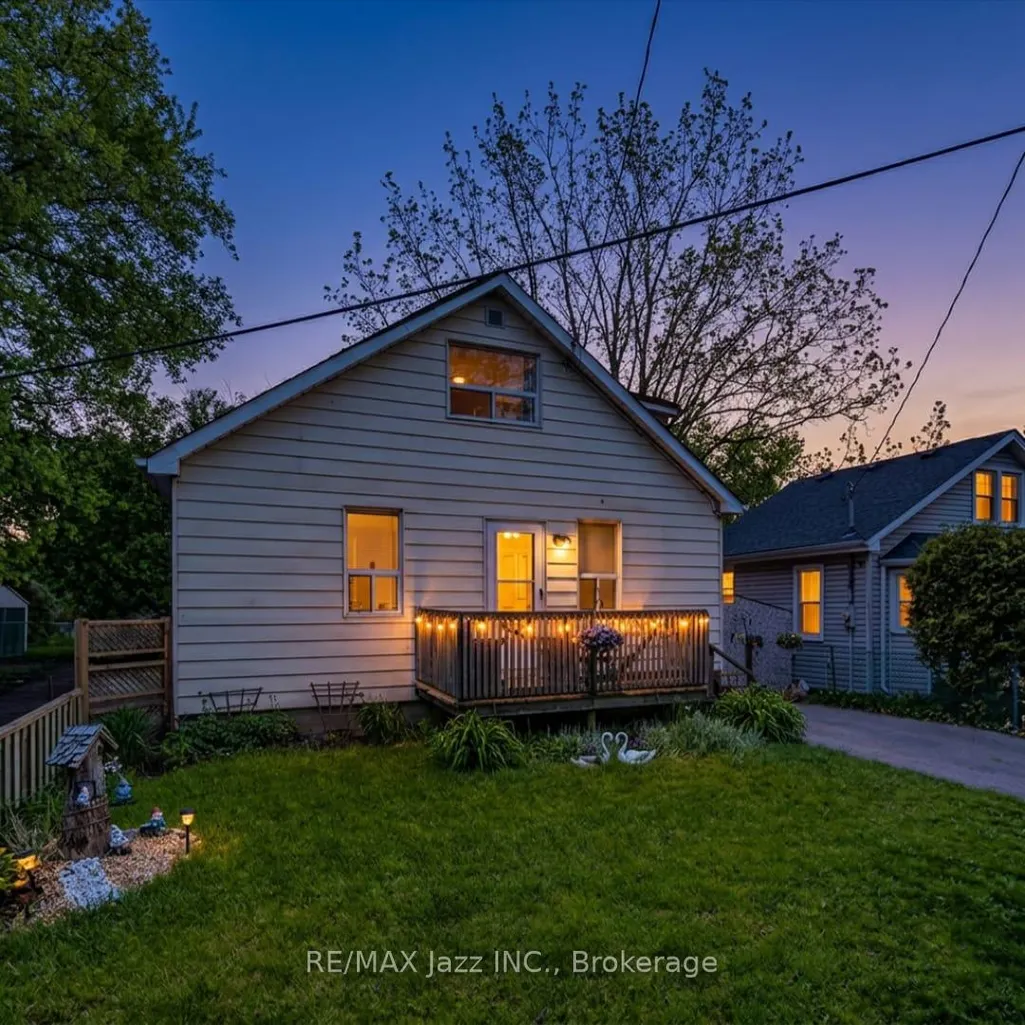
162 College Avenue, Oshawa, ON
Price
$ 499,900
Property Attributes
- MLS#E13827816
- TypeSingle Family
- Listing Status New
- CityOshawa
- AreaVanier
- NeighbourhoodVanier
- Postal CodeL1J 1R4
- Style1 1/2 Storey
- Taxes$ 3383
- Price$ 499,900
- Bedrooms4
- Full Bathrooms2
- Half Bathrooms0
- Sqr Footage1100-1500
Data Source:
Toronto Real Estate Board (TRREB)
Property Description
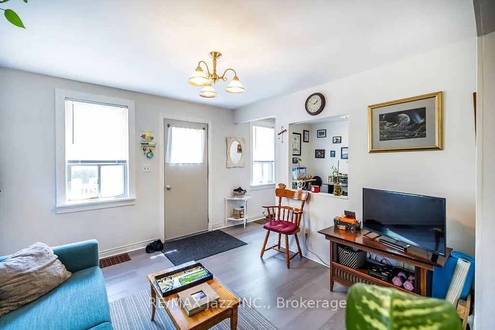
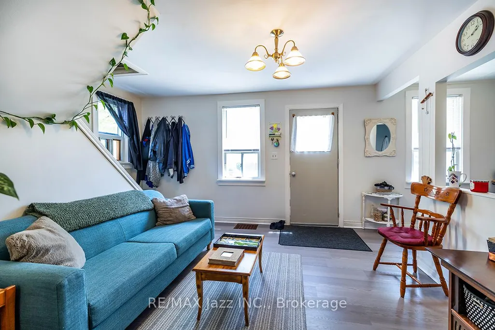
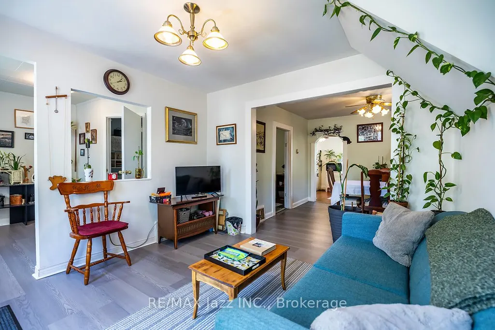
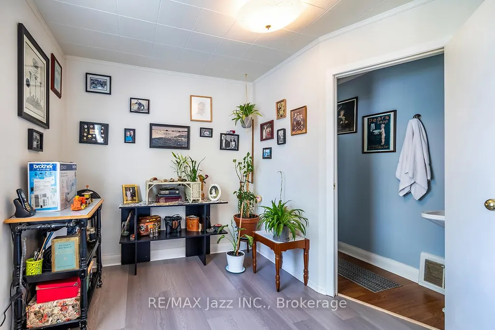
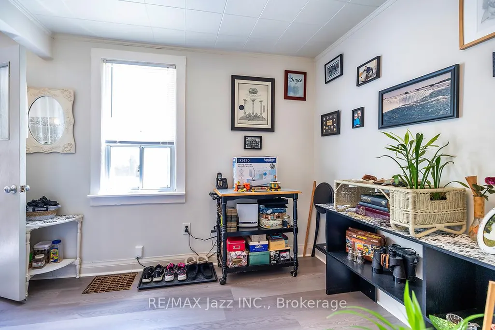
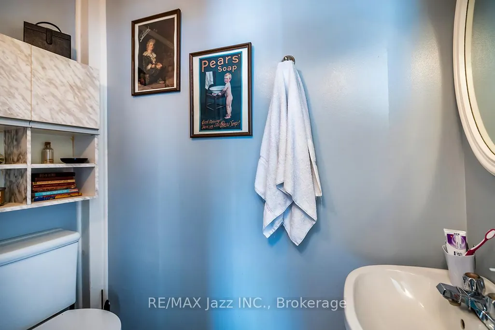
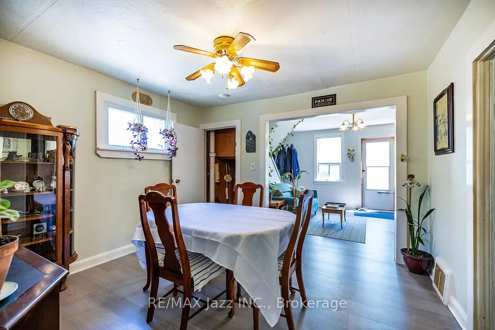
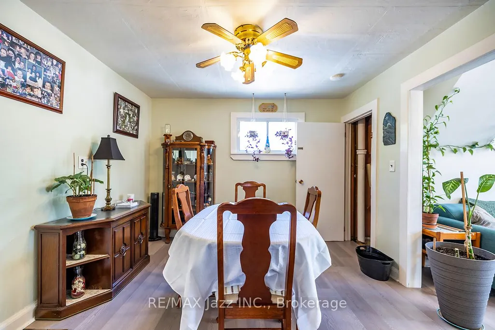
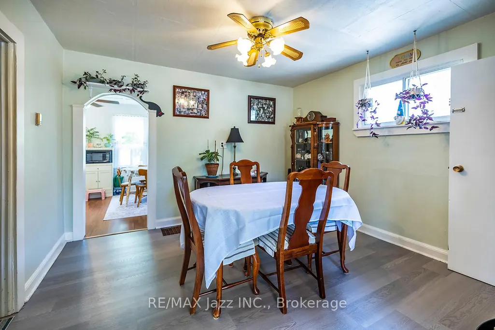
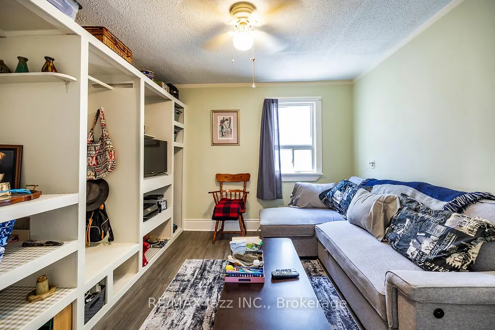
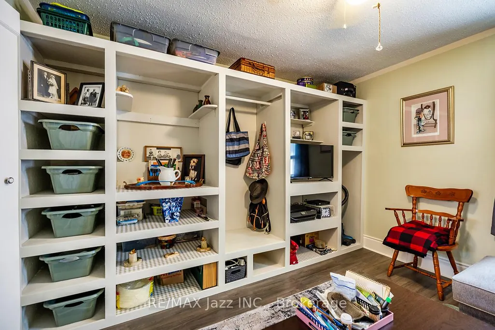
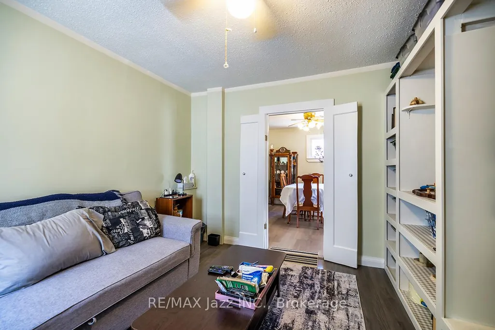
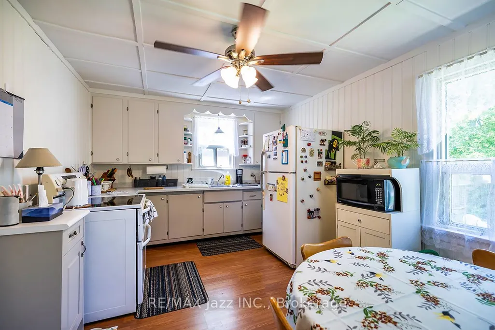
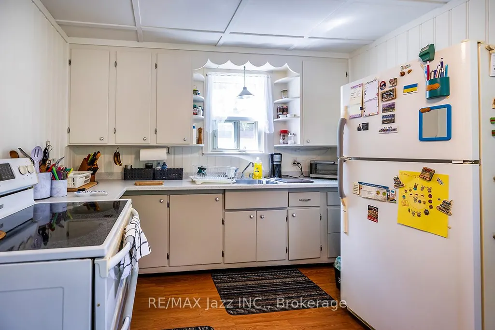
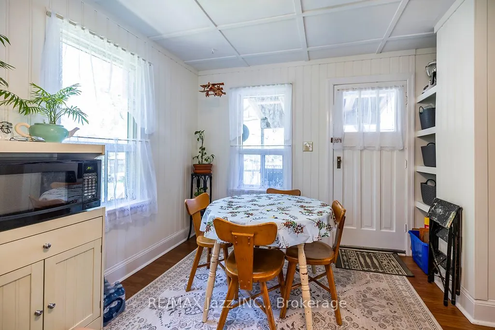
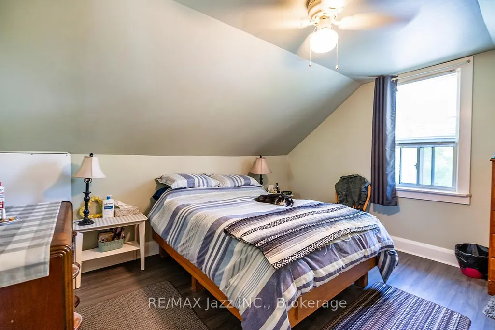
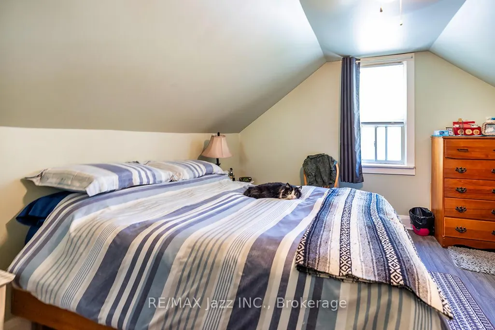
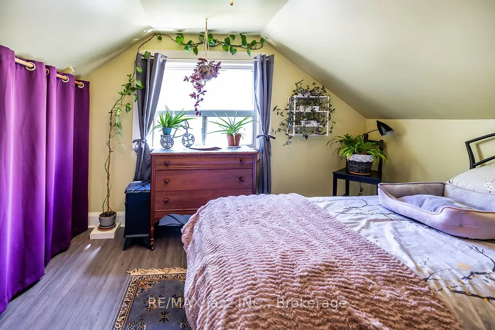
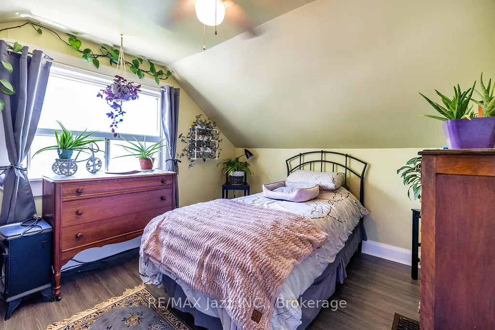
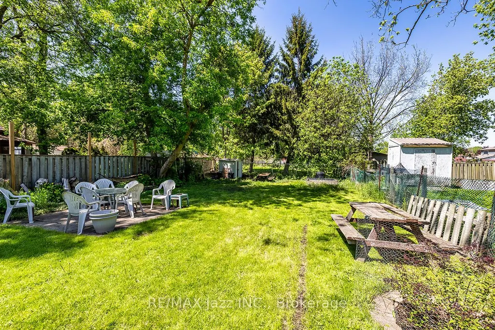
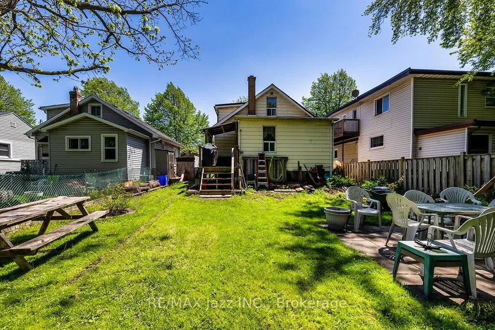
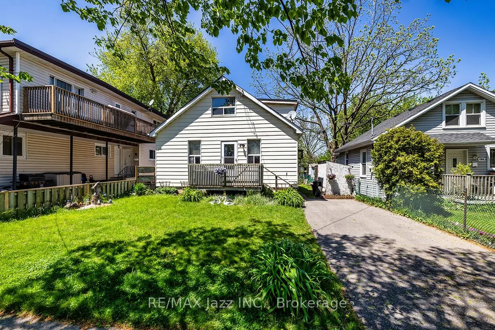
Beautiful detached 3 bedroom family home in one of the area's most sought after neighbourhoods, offering exceptional convenience just minutes from schools, parks, shopping, restaurants, walking trails, major highways and a wide range of everyday amenities. Step inside to a bright and welcoming main floor featuring spacious living and dining areas ideal for everyday living and entertaining. A versatile den provides excellent flexibility as a home office, playroom or additional sitting area, while the main floor bedroom, currently used as a family room, offers even more options for growing families or those needing single level living. A convenient 2 piece bathroom completes the main floor. The spacious eat in kitchen features abundant cabinetry, generous counter space and a walkout to the fully fenced backyard, creating an easy connection between indoor and outdoor living. Upstairs, you'll find 2 generously sized bedrooms filled with natural light and an updated 4 piece bathroom. Recent improvements include a brand new gas furnace and plumbing updated throughout in July 2026, providing valuable peace of mind for the next owner. Outside, beautifully maintained front and rear yards enhance the home's curb appeal, while the private, fully fenced backyard surrounded by mature trees offers a peaceful setting for relaxing, entertaining and enjoying time with family. A private driveway with ample parking completes the package. Offering a versatile layout, great outdoor space and a highly desirable location, this home is an excellent opportunity for families, first time buyers, investors or anyone looking for a home they can make their own. 2026 Utility Costs: Heating $133/month | Hydro $150/month | Water $67/month. A wonderful opportunity in a fantastic neighbourhood!
| Price History | |
|---|---|
| 9/25/2026 | Listed $499,900 |
General Features
| Sewer | Sewer |
|---|---|
| Cooling | None |
| Roof | Asphalt Shingle |
| Architectural Style | 1 1/2 Storey |
| Pool Features | None |
| Construction Materials | Aluminum Siding |
| Heater Type | Forced Air |
| Parking Spaces | 2 |
| Topography | Level,Flat |
| Property Subtype | Detached |
| Tax Year | 2025 |
| Lot Depth | 132.0 |
| County | Durham |
| New Construction | No |
| Property Type | Residential Freehold |
| Attached Garage | No |
| Facing Direction | North |
| Garage Y/N | No |
| Status | New |
| City | Oshawa |
| Senior Community Y/N | No |
| Lot Size Units | Feet |
| Property Attached Y/N | No |
| Tax Annual Amount | 3383.0 |
| Virtual Tour | https://videos.backatyou.com/162-college-avenue-smc1271095911_337960_unbranded_listing_video |
| Standard Status | Active |
| Occupancy Type | Owner |
| Legal Description | LT 8 PL 162 OSHAWA CITY OF OSHAWA |
Interior Features
| Interior Amenities | Carpet Free,Floor Drain,Water Heater,Water Heater Owned |
|---|---|
| Basement | Full,Unfinished |
| Heat Source | Gas |
| Basement (Y/N) | No |
| Air Conditioning Y/N | No |
| Heating Y/N | Yes |
| Fireplace Y/N | No |
| Total Bedrooms | 4 |
| Elevator? | No |
| Total Baths | 2 |
| Bedrooms | 3+1 |
| Living Area Range | 1100-1500 |
Exterior Features
| Exterior Amenities | Deck,Landscaped,Privacy,Porch,Year Round Living |
|---|---|
| Waterfront | None |
| Parking Features | Private |
| Total Parking | 2.0 |
| Garage Type | None |
| Foundation Details | Concrete Block |
| Spa | No |
| Lot Size Source | MPAC |
| Waterfront Y/N | No |
| Covered Spaces | 0.0 |
Amenities
- Views
- New Construction
- Adult 55+
- Lease To Own
- No Strata Fees
- Furnished
- Primary On Main
- Air Conditioning
- Seller Finance
- Green
- Fixer Upper
- Horse
- Golf
- Fireplace
- Deck
- Garage
- Basement
- Pool
Property vs Single Family Average in L1J 1R4
Price
Visits
 Toronto Real Estate Board (TRREB); All information deemed reliable but not guaranteed. All properties are subject to prior sale, change or withdrawal. Neither listing broker(s) or information provider(s) shall be responsible for any typographical errors, misinformation, misprints and shall be held totally harmless. Listing(s) information is provided for consumer's personal, non-commercial use and may not be used for any purpose other than to identify prospective properties consumers may be interested
 Data provided by the Ontario Regional Technology & Information Systems. The information is deemed reliable, but is not guaranteed. Not intended to solicit buyers or sellers, landlords or tenants currently under contract.
The trademarks REALTOR®, REALTORS® and the REALTOR® logo are controlled by The Canadian Real Estate Association (CREA) and identify real estate professionals who are members of CREA. The trademarks MLS®, Multiple Listing Service® and the associated logos are owned
Data provided by the Ontario Regional Technology & Information Systems. The information is deemed reliable, but is not guaranteed. Not intended to solicit buyers or sellers, landlords or tenants currently under contract.
The trademarks REALTOR®, REALTORS® and the REALTOR® logo are controlled by The Canadian Real Estate Association (CREA) and identify real estate professionals who are members of CREA. The trademarks MLS®, Multiple Listing Service® and the associated logos are owned
 All information deemed reliable but not guaranteed. All properties are subject to prior sale, change or withdrawal. Neither listing broker(s) or information provider(s) shall be responsible for any typographical errors, misinformation, misprints and shall be held totally harmless. Listing(s) information is provided for consumer's personal, non-commercial use and may not be used for any purpose other than to identify prospective properties consumers may be interested in purchasing. The data relating