
Open House Sat, Sep 26th 2:00 PM - 4:00 PM






Address
35 Kingswood Drive, Clarington, ON
Price
$ 699,999
Property Attributes
- MLS#E13826722
- TypeSingle Family
- Listing Status New
- CityClarington
- AreaCourtice
- NeighbourhoodCourtice
- Postal CodeL1E 1G4
- Style2-Storey
- Taxes$ 7138
- Price$ 699,999
- Bedrooms5
- Full Bathrooms4
- Half Bathrooms0
- Sqr Footage2000-2500
Data Source:
Toronto Real Estate Board (TRREB)
Property Description
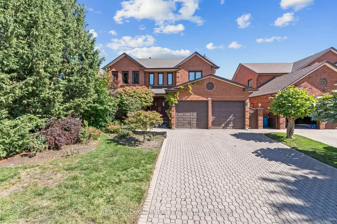
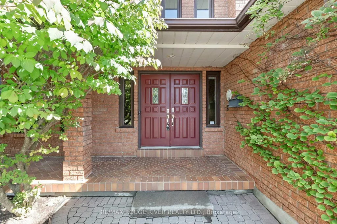
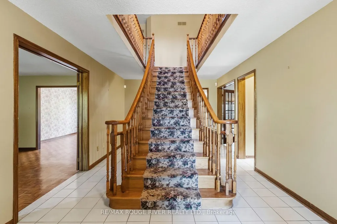
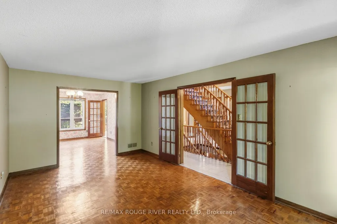
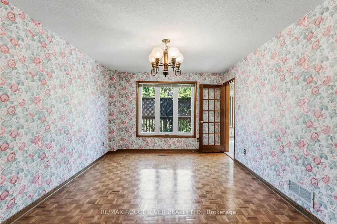
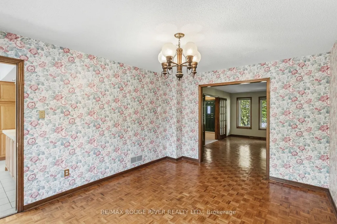
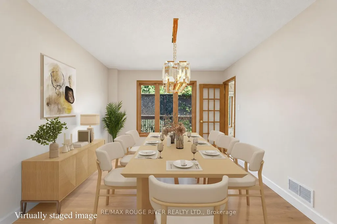
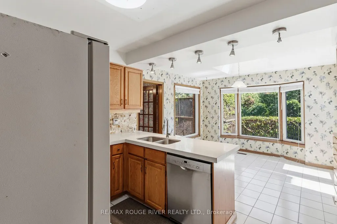
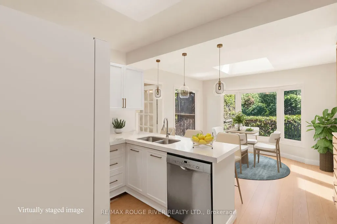
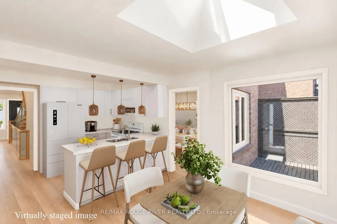
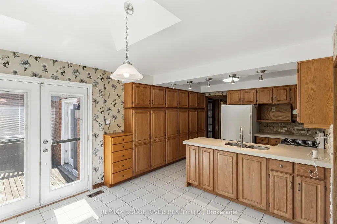
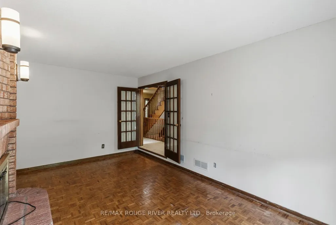
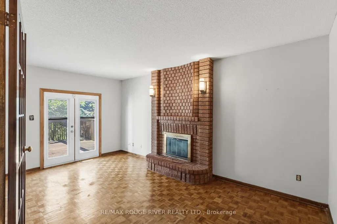
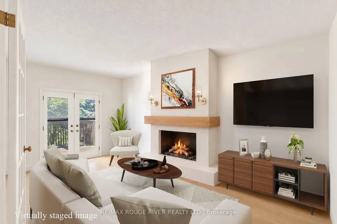
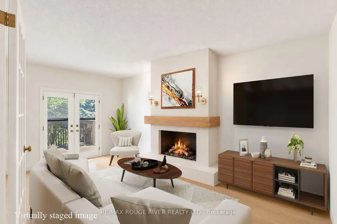
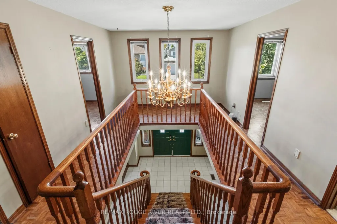
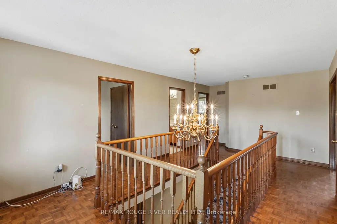
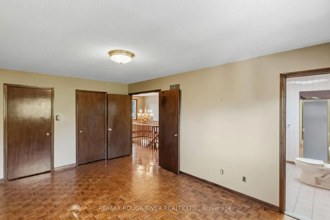
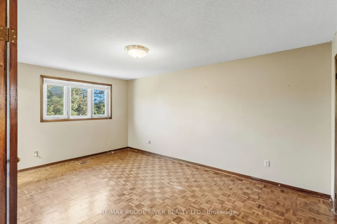
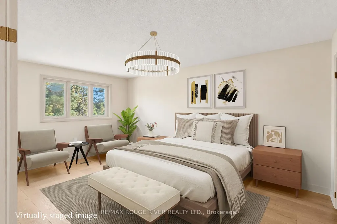
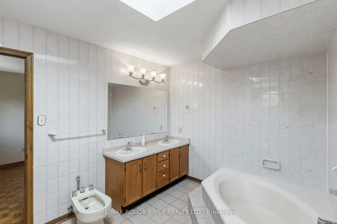
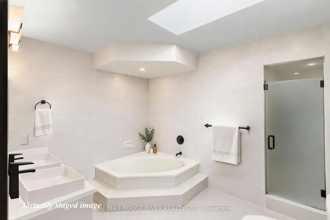
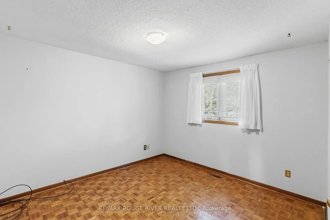
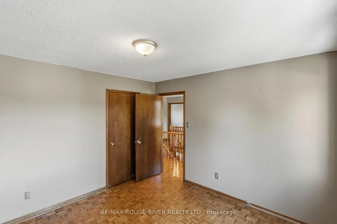
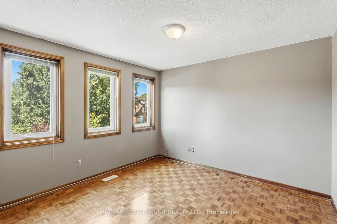
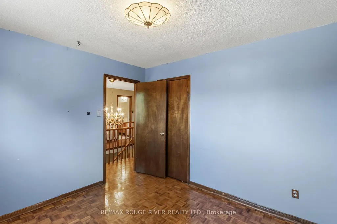
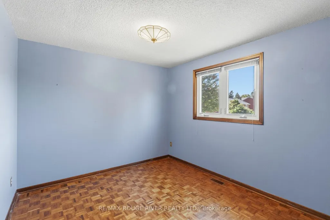
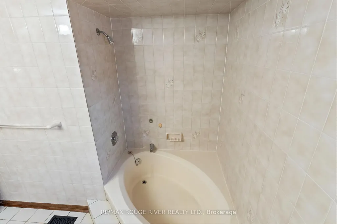
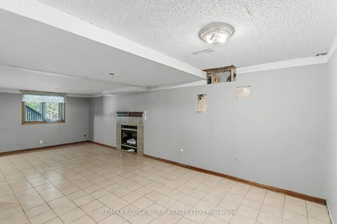
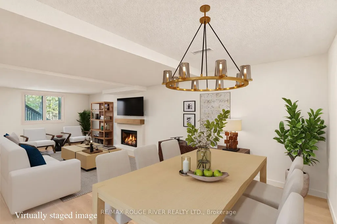
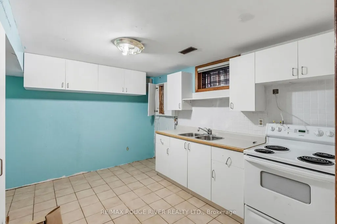
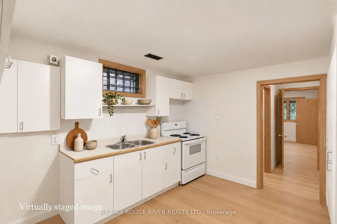
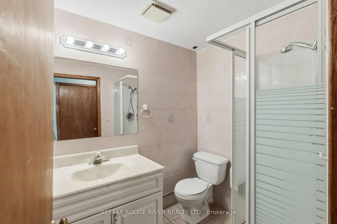
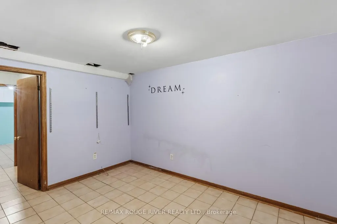
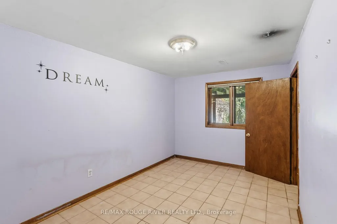
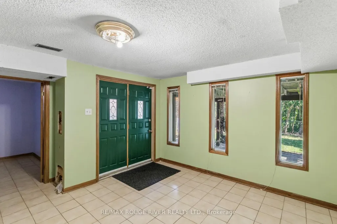
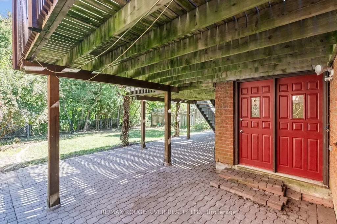
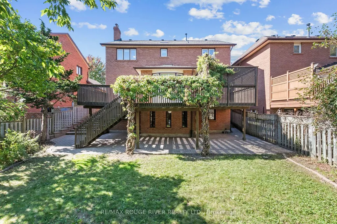
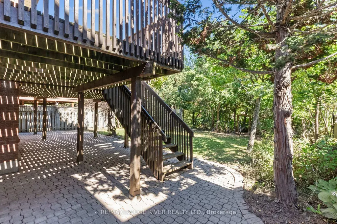
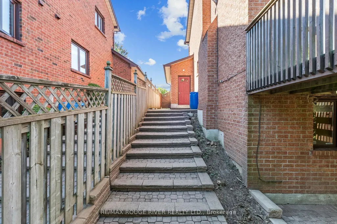
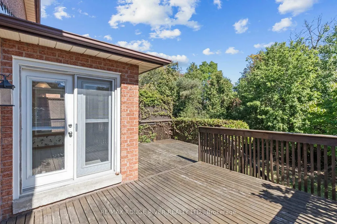
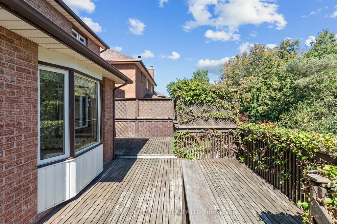
OPEN HOUSE SEPTEMBER 26TH & 27th/2-4PM-Welcome to an exceptional opportunity on prestigious Kingswood Drive in South Courtice. Situated on a premium ravine lot, this original owner home offers 4 bedrooms, 4 bathrooms and over 3,400 sq. ft. of finished living space, including a walkout basement with a separate 1 bedroom living area. Ready for renovation and a fresh vision, this spacious home provides an incredible foundation to create a truly impressive family residence. Generous principal rooms, an abundance of living space and a private ravine setting offer the perfect combination for buyers looking to customize a home to their own style. The walkout basement adds tremendous versatility, featuring a separate 1 bedroom living space ideal for an in law suite, multigenerational living or potential apartment. Located in an established South Courtice neighbourhood with convenient access to Highway 401, schools, shopping, restaurants, parks and just minutes from the Courtice Community Complex. First time offered for sale by the original owner. A rare combination of size, location, ravine setting and renovation potential on one of South Courtice's most recognized streets. Bring your vision and transform this Kingswood Drive property into the home you've been waiting for. "Some listing photos have been virtually staged and/or AI generated to illustrate potential renovation and design possibilities. These images are conceptual renderings only and do not represent the property's current condition, finishes or features. Please refer to the original photographs for the property's current condition."
| Price History | |
|---|---|
| 9/25/2026 | Listed $699,999 |
General Features
| Sewer | Sewer |
|---|---|
| Cooling | Central Air |
| Roof | Asphalt Shingle |
| Architectural Style | 2-Storey |
| Pool Features | None |
| Construction Materials | Brick |
| Heater Type | Forced Air |
| Parking Spaces | 4 |
| Property Subtype | Detached |
| Tax Year | 2026 |
| Lot Depth | 122.68 |
| County | Durham |
| New Construction | No |
| Property Type | Residential Freehold |
| Attached Garage | No |
| Facing Direction | East |
| Garage Y/N | Yes |
| Status | New |
| City | Clarington |
| Senior Community Y/N | No |
| Lot Size Units | Feet |
| Property Attached Y/N | No |
| Tax Annual Amount | 7138.66 |
| Virtual Tour | https://youriguide.com/35_kingswood_dr_clarington_on |
| Standard Status | Active |
| Occupancy Type | Vacant |
| Legal Description | PCL 6-1 SEC 10M781; LT 6 PL 10M781; S/T A RIGHT AS IN NL5109 ; S/T NL700 CLARINGTON |
Interior Features
| Interior Amenities | Accessory Apartment,In-Law Suite,In-Law Capability |
|---|---|
| Basement | Walk-Out,Separate Entrance,Finished with Walk-Out |
| Heat Source | Gas |
| Basement (Y/N) | No |
| Air Conditioning Y/N | Yes |
| Heating Y/N | Yes |
| Fireplace Y/N | Yes |
| Total Bedrooms | 5 |
| Elevator? | No |
| Total Baths | 4 |
| Bedrooms | 4+1 |
| Living Area Range | 2000-2500 |
Exterior Features
| Total Parking | 6.0 |
|---|---|
| Garage Type | Attached |
| Foundation Details | Concrete |
| Spa | No |
| Waterfront Y/N | No |
| Covered Spaces | 2.0 |
Amenities
- Views
- New Construction
- Adult 55+
- Lease To Own
- No Strata Fees
- Furnished
- Primary On Main
- Air Conditioning
- Seller Finance
- Green
- Fixer Upper
- Horse
- Golf
- Fireplace
- Deck
- Garage
- Basement
- Pool
Property vs Single Family Average in L1E 1G4
Price
Taxes
Visits
 Toronto Real Estate Board (TRREB); All information deemed reliable but not guaranteed. All properties are subject to prior sale, change or withdrawal. Neither listing broker(s) or information provider(s) shall be responsible for any typographical errors, misinformation, misprints and shall be held totally harmless. Listing(s) information is provided for consumer's personal, non-commercial use and may not be used for any purpose other than to identify prospective properties consumers may be interested
 Data provided by the Ontario Regional Technology & Information Systems. The information is deemed reliable, but is not guaranteed. Not intended to solicit buyers or sellers, landlords or tenants currently under contract.
The trademarks REALTOR®, REALTORS® and the REALTOR® logo are controlled by The Canadian Real Estate Association (CREA) and identify real estate professionals who are members of CREA. The trademarks MLS®, Multiple Listing Service® and the associated logos are owned
Data provided by the Ontario Regional Technology & Information Systems. The information is deemed reliable, but is not guaranteed. Not intended to solicit buyers or sellers, landlords or tenants currently under contract.
The trademarks REALTOR®, REALTORS® and the REALTOR® logo are controlled by The Canadian Real Estate Association (CREA) and identify real estate professionals who are members of CREA. The trademarks MLS®, Multiple Listing Service® and the associated logos are owned
 All information deemed reliable but not guaranteed. All properties are subject to prior sale, change or withdrawal. Neither listing broker(s) or information provider(s) shall be responsible for any typographical errors, misinformation, misprints and shall be held totally harmless. Listing(s) information is provided for consumer's personal, non-commercial use and may not be used for any purpose other than to identify prospective properties consumers may be interested in purchasing. The data relating