
Just Listed
Address
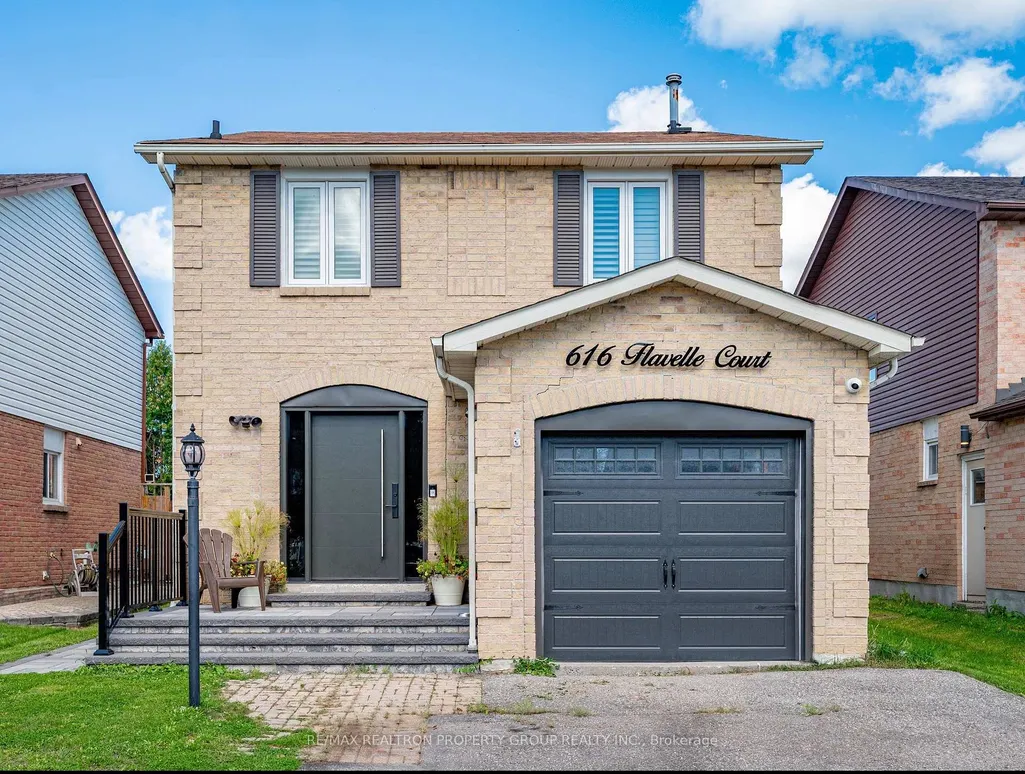
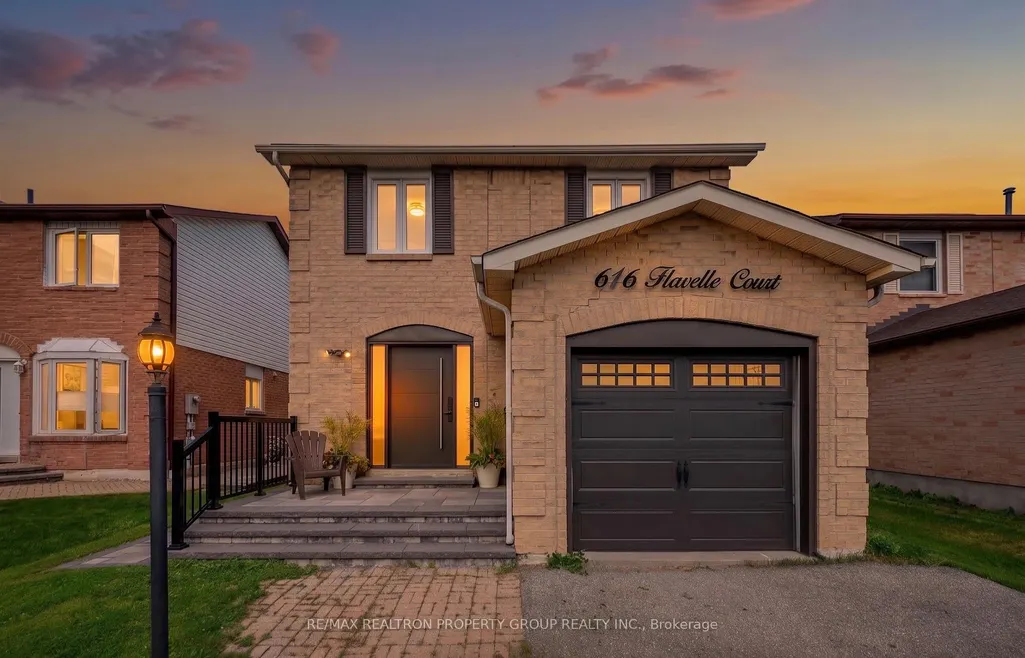
616 Flavelle Court, Pickering, ON
Price
$ 949,900
Property Attributes
- MLS#E13775826
- TypeSingle Family
- Listing Status New
- CityPickering
- AreaAmberlea
- NeighbourhoodAmberlea
- Postal CodeL1V 3W6
- Style2-Storey
- Taxes$ 6467
- Price$ 949,900
- Bedrooms4
- Full Bathrooms4
- Half Bathrooms0
- Sqr Footage1500-2000
Data Source:
Toronto Real Estate Board (TRREB)
Property Description
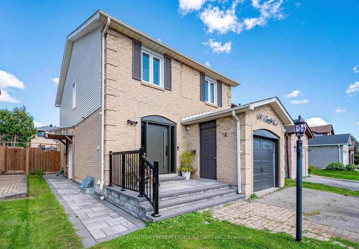
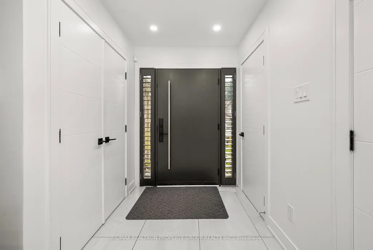
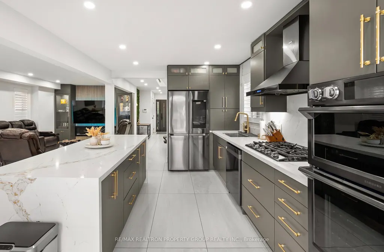
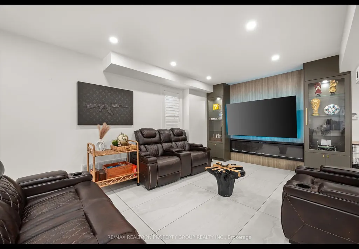
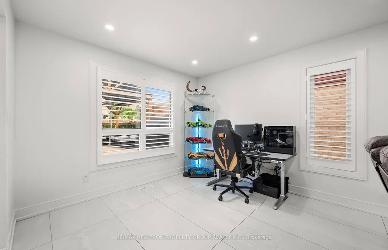
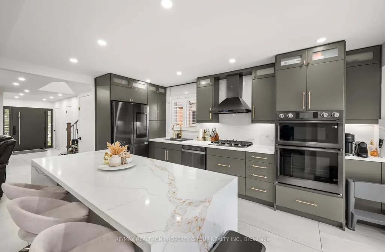
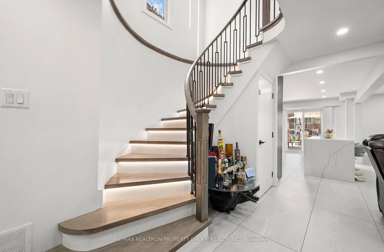
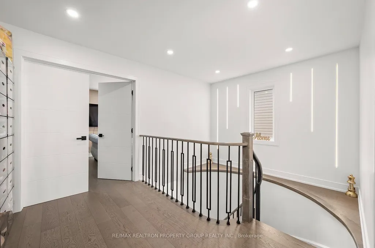
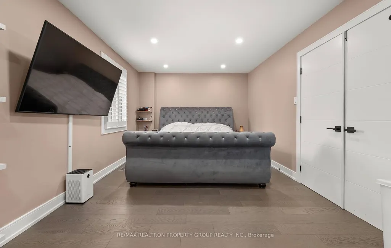
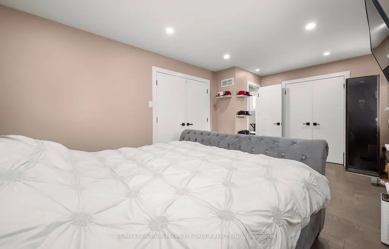
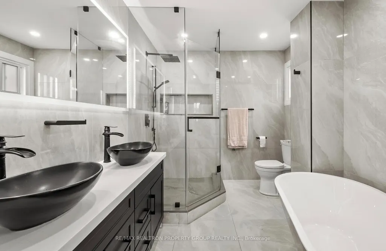
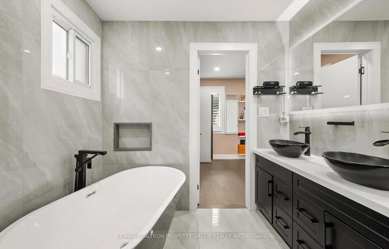
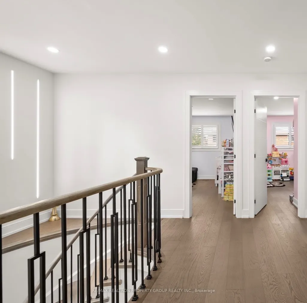
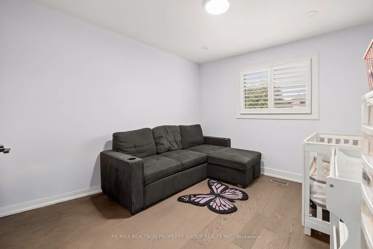
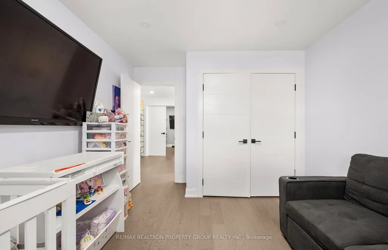
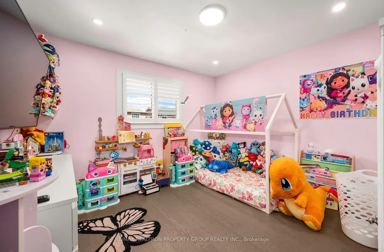
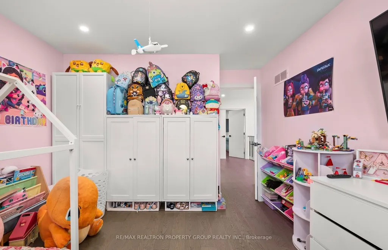
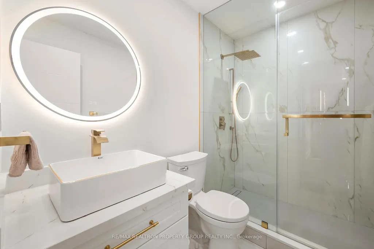
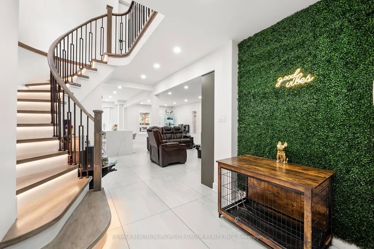
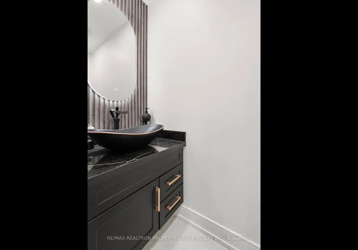
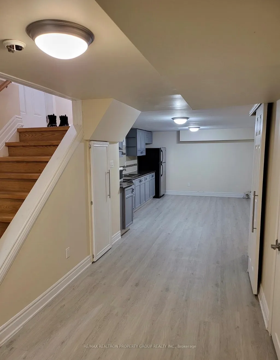
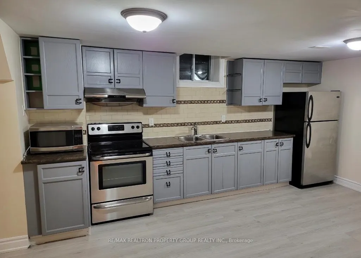
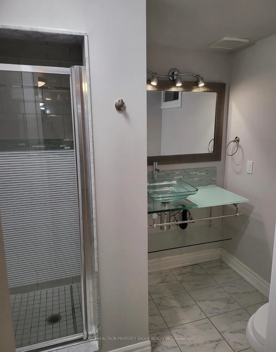
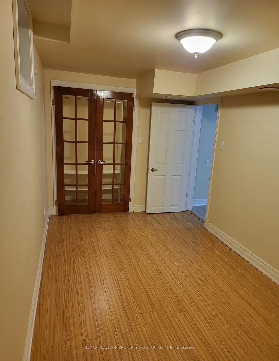
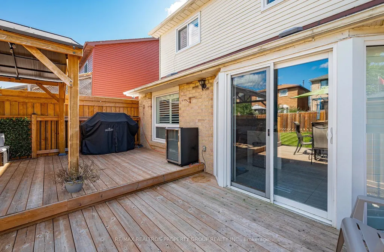
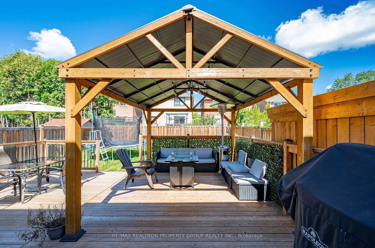
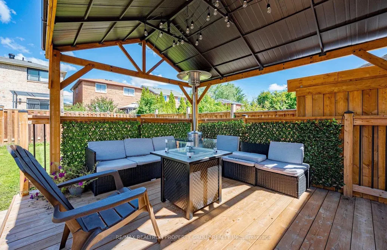
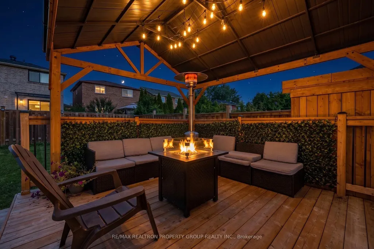
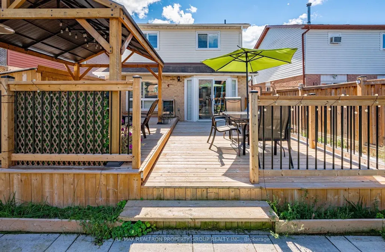
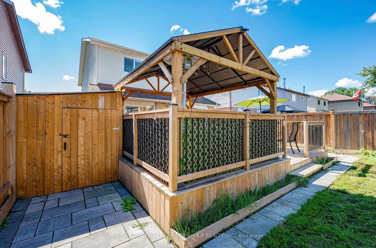
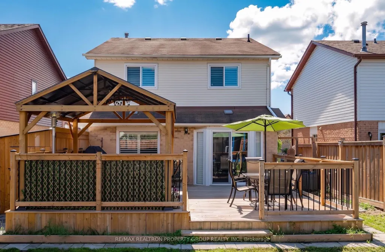
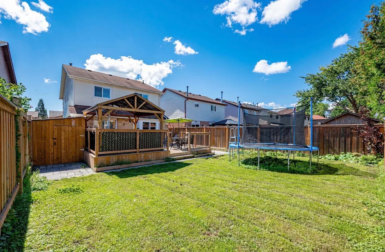
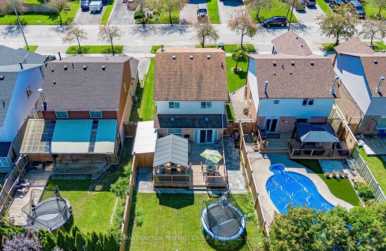
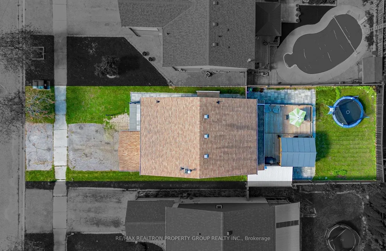
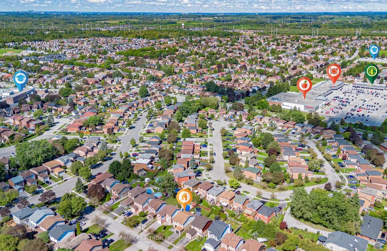
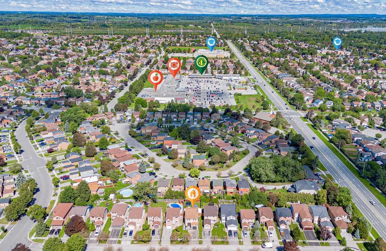
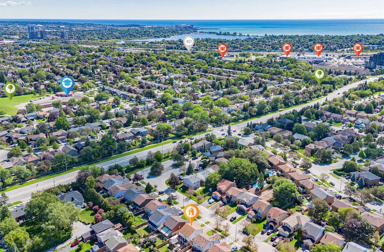
**MLS Listing: Charming Single-Family Home in Amberlea, Pickering**Welcome to an elegant home with premium upgrades throughout; this 3 plus 1 bedroom, 3.5 bath, 2 kitchen home is located in the desirable Amberlea neighborhood of Pickering. This residence flawlessly combines style and functionality for modern living. Step inside to find an impressive entryway that leads to the heart of the home. The contemporary design showcases exquisite flooring throughout, and the lit staircase adds a sleek touch, enhancing the overall appeal.The premium upgraded kitchen is a highlight, featuring a luxurious island, an abundance of quartz counter space, and sleek cabinetry. It opens seamlessly to the dining and living areas, creating an inviting atmosphere perfect for family gatherings and entertaining.Upstairs, you will discover three well-appointed bedrooms, including a master suite with a beautifully renovated en-suite bath. The two additional bathrooms and the powder room feature luxurious updates, including seamless glass showers, exquisite tile work, and stylish accent walls.The thoughtfully designed lower level offers an additional bedroom and a full bath, with a separate entrance leading to the in-law suite, providing awesome potential income opportunities.Step outside to your fully landscaped backyard, the perfect setting for outdoor entertaining or enjoying quiet moments in nature.Situated in a prime area, this home offers easy access to schools, shopping, parks, and major highways like the 401 and 407, as well as public transit options.Every detail of this property has been meticulously curated for the discerning buyer. This charming Amberlea home is a unique blend of luxury and lifestyle, so schedule your viewing today.Do not miss your chance to own this move-in ready gem that truly has it all!
| Price History | |
|---|---|
| 9/12/2026 | Listed $949,900 |
General Features
| Sewer | Sewer |
|---|---|
| Cooling | Central Air |
| Roof | Shingles |
| Architectural Style | 2-Storey |
| Pool Features | None |
| Construction Materials | Aluminum Siding,Brick |
| Heater Type | Forced Air |
| Parking Spaces | 2 |
| Property Subtype | Detached |
| Tax Year | 2025 |
| Lot Depth | 115.03 |
| PropertyFeatures | Cul de Sac/Dead End,Fenced Yard,Park,Place Of Worship,Public Transit |
| County | Durham |
| New Construction | No |
| Property Type | Residential Freehold |
| Attached Garage | Yes |
| Facing Direction | North |
| Garage Y/N | Yes |
| Total Rooms | 9 |
| Status | New |
| City | Pickering |
| Senior Community Y/N | No |
| Lot Size Units | Feet |
| Property Attached Y/N | No |
| Tax Annual Amount | 6467.0 |
| Standard Status | Active |
| Occupancy Type | Owner+Tenant |
| Legal Description | PCL 120-11 SEC 40M1232; PT BLK 120 PL 40M1232 (PICKERING) PT 8,40R7193; S/T A RIGHT AS IN LT163059 ; CITY OF PICKERING |
Interior Features
| Interior Amenities | Carpet Free |
|---|---|
| Basement | Finished |
| Fireplace Features | Electric |
| Heat Source | Gas |
| Basement (Y/N) | No |
| Air Conditioning Y/N | Yes |
| Heating Y/N | Yes |
| Fireplace Y/N | Yes |
| Total Bedrooms | 4 |
| Elevator? | No |
| Total Baths | 4 |
| Bedrooms | 3+1 |
| Living Area Range | 1500-2000 |
Exterior Features
| Parking Features | Private Double |
|---|---|
| Total Parking | 3.0 |
| Garage Type | Attached |
| Foundation Details | Poured Concrete |
| Spa | No |
| Waterfront Y/N | No |
| Covered Spaces | 1.0 |
| LotDimensionsSource | Other |
Amenities
- Views
- New Construction
- Adult 55+
- Lease To Own
- No Strata Fees
- Furnished
- Primary On Main
- Air Conditioning
- Seller Finance
- Green
- Fixer Upper
- Horse
- Golf
- Fireplace
- Deck
- Garage
- Basement
- Pool
Property vs Single Family Average in L1V 3W6
Price
Taxes
 Toronto Real Estate Board (TRREB); All information deemed reliable but not guaranteed. All properties are subject to prior sale, change or withdrawal. Neither listing broker(s) or information provider(s) shall be responsible for any typographical errors, misinformation, misprints and shall be held totally harmless. Listing(s) information is provided for consumer's personal, non-commercial use and may not be used for any purpose other than to identify prospective properties consumers may be interested
 Data provided by the Ontario Regional Technology & Information Systems. The information is deemed reliable, but is not guaranteed. Not intended to solicit buyers or sellers, landlords or tenants currently under contract.
The trademarks REALTOR®, REALTORS® and the REALTOR® logo are controlled by The Canadian Real Estate Association (CREA) and identify real estate professionals who are members of CREA. The trademarks MLS®, Multiple Listing Service® and the associated logos are owned
Data provided by the Ontario Regional Technology & Information Systems. The information is deemed reliable, but is not guaranteed. Not intended to solicit buyers or sellers, landlords or tenants currently under contract.
The trademarks REALTOR®, REALTORS® and the REALTOR® logo are controlled by The Canadian Real Estate Association (CREA) and identify real estate professionals who are members of CREA. The trademarks MLS®, Multiple Listing Service® and the associated logos are owned
 All information deemed reliable but not guaranteed. All properties are subject to prior sale, change or withdrawal. Neither listing broker(s) or information provider(s) shall be responsible for any typographical errors, misinformation, misprints and shall be held totally harmless. Listing(s) information is provided for consumer's personal, non-commercial use and may not be used for any purpose other than to identify prospective properties consumers may be interested in purchasing. The data relating