
Address
5321 Old Brock Road, Pickering, ON
Price
$ 3,360,000
Property Attributes
- MLS#E13702426
- TypeSingle Family
- Listing Status Price Change
- CityPickering
- AreaRural Pickering
- NeighbourhoodRural Pickering
- Postal CodeL1Y 1A1
- Style2-Storey
- Taxes$ 20166
- Price$ 3,360,000
- Bedrooms5
- Full Bathrooms7
- Half Bathrooms0
- Sqr Footage5000 +
Data Source:
Toronto Real Estate Board (TRREB)
Property Description
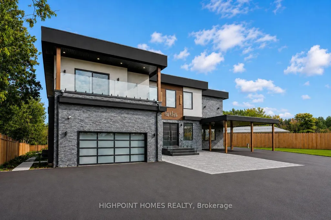
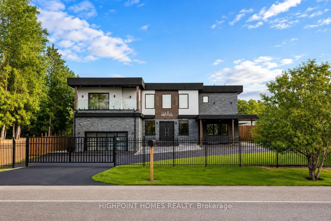
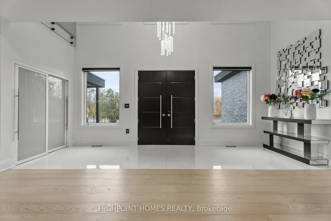
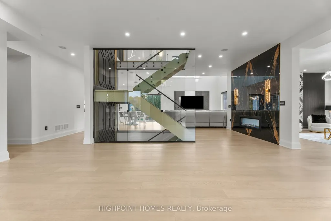
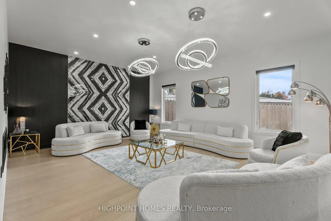
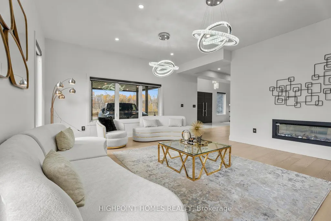
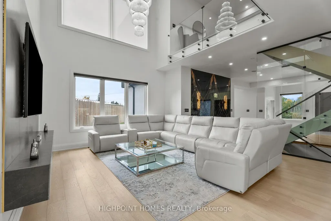
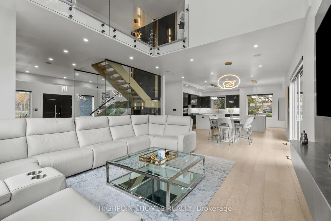
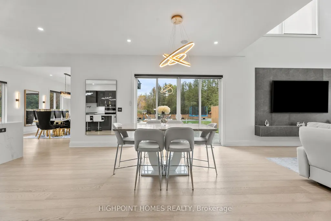
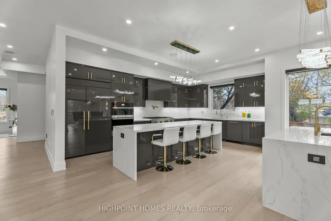
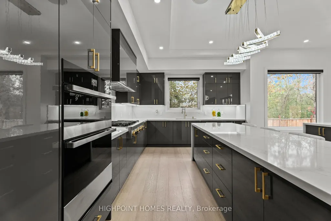
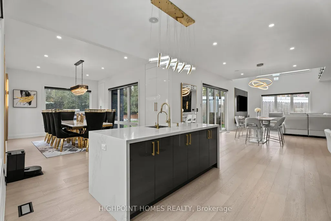
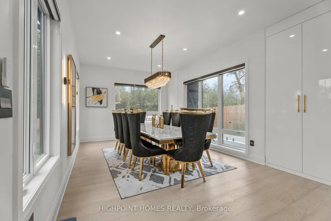
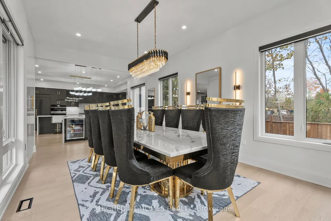
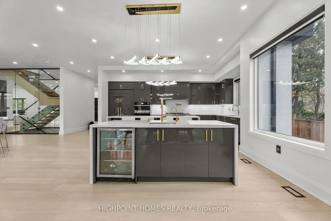
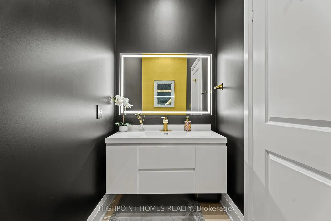
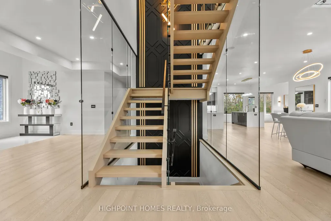
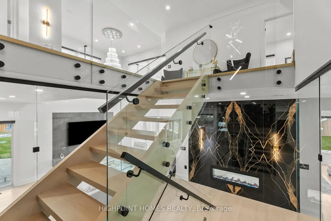
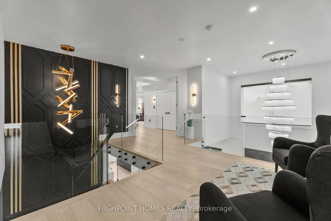
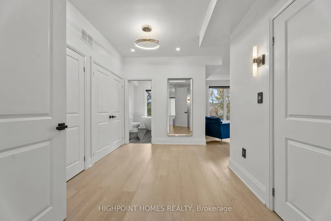
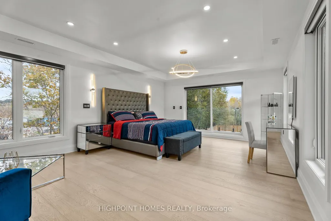
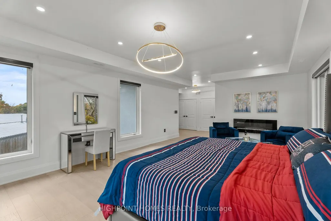
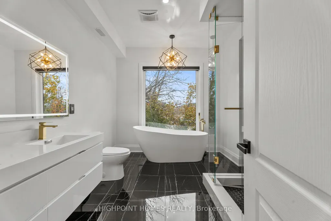
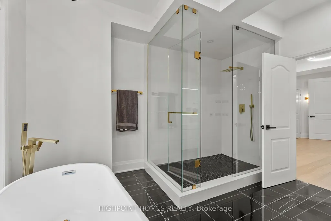
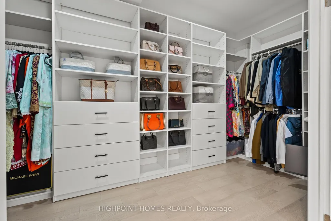
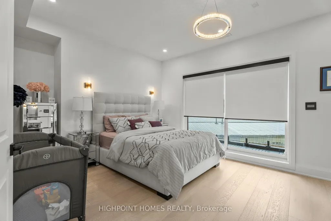
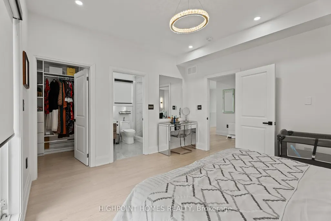
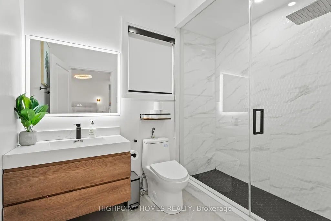
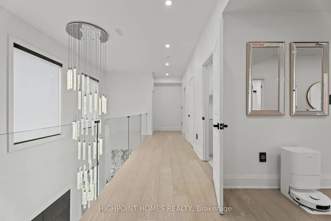
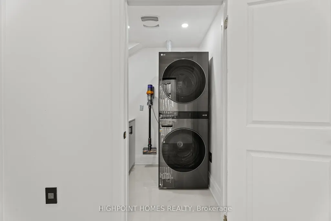
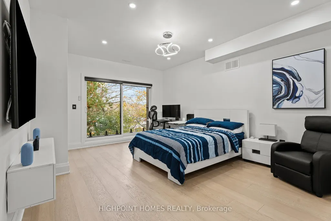
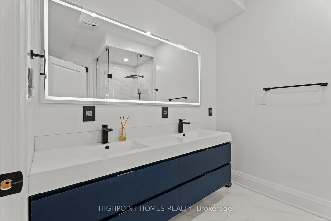
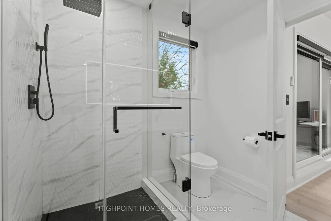
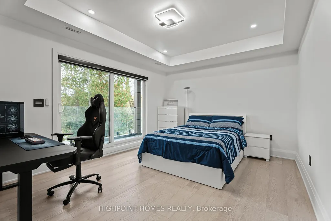
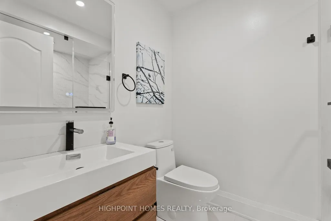
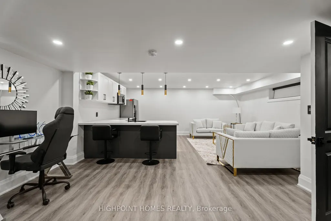
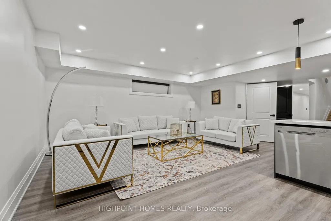
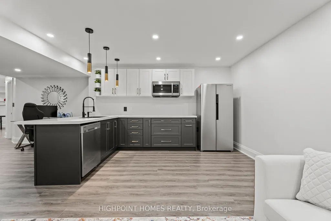
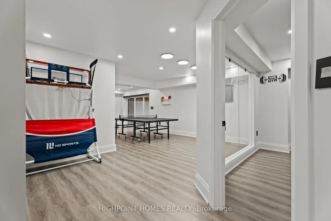
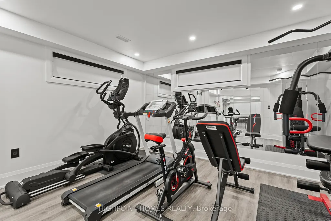
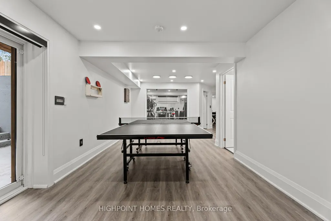
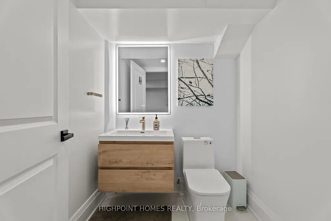
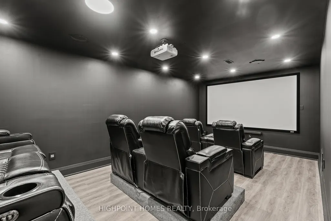
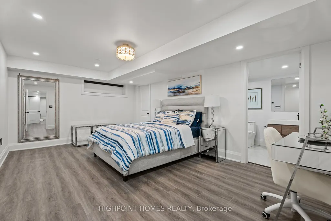
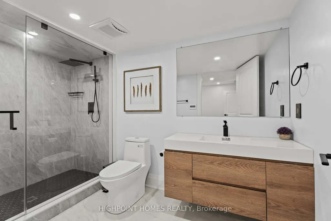
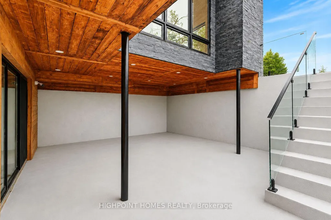
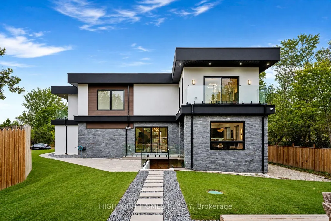
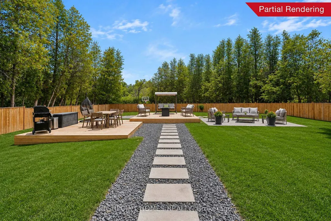
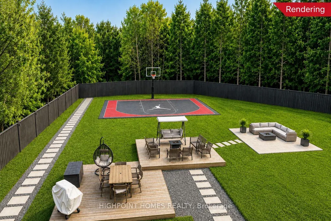
NEARLY NEW CUSTOM-BUILT GATED ESTATE offering over 8,700 sq. ft. of finished living space on expansive, fully fenced grounds approximately 147 x 332 ft at the Durham-York border, just 7 minutes to Hwy 407. Built approximately two years ago, this residence combines grand-scale luxury with extensive modern upgrades and smart-home technology. Electronic gates open to a double garage, double carport, EV charger and parking for 40+ vehicles. Inside, a dramatic 20-ft foyer with statement chandelier and full-height glass staircase sets the tone. The main level features a double-sided fireplace, open-to-above family room, built-in speakers, whole-home automation and 40+ motorized blinds. The chef's kitchen showcases dual islands, JennAir appliances, a 48-in. cooktop and two pantries. All four upper bedrooms are designed as private suites, each with its own balcony, spa-inspired ensuite and custom walk-in closet, plus second-floor laundry. The home offers 7 bathrooms, including a powder room and 3-piece basement bath. The fully finished walk-out lower level offers a home theatre, gym, recreation room and private guest suite. Two recently installed high-efficiency cold-climate heat pumps provide year-round comfort. Outside, enjoy resort-inspired grounds with a Zen garden, three decks and playground. Final exterior enhancements are currently being completed, including an approximately 1,000-sq.-ft. patio and custom basketball/sport court. See renderings for the proposed finished design.
| Price History | |
|---|---|
| 8/21/2026 | Listed $2,699,900 |
General Features
| Sewer | Septic |
|---|---|
| Cooling | Central Air |
| Roof | Flat |
| Architectural Style | 2-Storey |
| Pool Features | None |
| Construction Materials | Stone,Stucco (Plaster) |
| Heater Type | Heat Pump |
| Parking Spaces | 40 |
| Property Subtype | Detached |
| Tax Year | 2026 |
| Lot Depth | 332.3 |
| PropertyFeatures | Electric Car Charger,Fenced Yard,Hospital,Ravine,Rec./Commun.Centre,School |
| County | Durham |
| New Construction | No |
| Property Type | Residential Freehold |
| Attached Garage | No |
| Facing Direction | West |
| Garage Y/N | Yes |
| Status | Price Change |
| City | Pickering |
| Senior Community Y/N | No |
| Lot Size Units | Feet |
| Property Attached Y/N | No |
| Tax Annual Amount | 20166.3 |
| Virtual Tour | https://showcase.wakefieldmediahouse.com/order/ddac6557-12dd-4e1f-baf9-08de0d5c88b0?version=13_098&branding=false |
| Standard Status | Active |
| Occupancy Type | Owner |
| Legal Description | FIRSTLY: PT LTS 21,22,23 PL 94 AS IN CO227162; S |
Interior Features
| Interior Amenities | Auto Garage Door Remote,Bar Fridge,Built-In Oven,Carpet Free,In-Law Suite,Propane Tank,Separate Heating Controls,Sump Pump,Water Purifier,Water Treatment,Water Heater Owned,Storage |
|---|---|
| Basement | Finished with Walk-Out |
| Fireplace Features | Electric,Living Room |
| Heat Source | Other |
| Basement (Y/N) | No |
| Air Conditioning Y/N | Yes |
| Heating Y/N | Yes |
| Fireplace Y/N | Yes |
| Total Bedrooms | 5 |
| Elevator? | No |
| Total Baths | 7 |
| Bedrooms | 4+1 |
| Living Area Range | 5000 + |
Exterior Features
| Parking Features | Private |
|---|---|
| Total Parking | 42.0 |
| Garage Type | Attached |
| Foundation Details | Concrete |
| Spa | No |
| Lot Size Source | MPAC |
| Waterfront Y/N | No |
| Covered Spaces | 2.0 |
Amenities
- Views
- New Construction
- Adult 55+
- Lease To Own
- No Strata Fees
- Furnished
- Primary On Main
- Air Conditioning
- Seller Finance
- Green
- Fixer Upper
- Horse
- Golf
- Fireplace
- Deck
- Garage
- Basement
- Pool
Property vs Single Family Average in L1Y 1A1
Price
Taxes
Visits
 Toronto Real Estate Board (TRREB); All information deemed reliable but not guaranteed. All properties are subject to prior sale, change or withdrawal. Neither listing broker(s) or information provider(s) shall be responsible for any typographical errors, misinformation, misprints and shall be held totally harmless. Listing(s) information is provided for consumer's personal, non-commercial use and may not be used for any purpose other than to identify prospective properties consumers may be interested
 Data provided by the Ontario Regional Technology & Information Systems. The information is deemed reliable, but is not guaranteed. Not intended to solicit buyers or sellers, landlords or tenants currently under contract.
The trademarks REALTOR®, REALTORS® and the REALTOR® logo are controlled by The Canadian Real Estate Association (CREA) and identify real estate professionals who are members of CREA. The trademarks MLS®, Multiple Listing Service® and the associated logos are owned
Data provided by the Ontario Regional Technology & Information Systems. The information is deemed reliable, but is not guaranteed. Not intended to solicit buyers or sellers, landlords or tenants currently under contract.
The trademarks REALTOR®, REALTORS® and the REALTOR® logo are controlled by The Canadian Real Estate Association (CREA) and identify real estate professionals who are members of CREA. The trademarks MLS®, Multiple Listing Service® and the associated logos are owned
 All information deemed reliable but not guaranteed. All properties are subject to prior sale, change or withdrawal. Neither listing broker(s) or information provider(s) shall be responsible for any typographical errors, misinformation, misprints and shall be held totally harmless. Listing(s) information is provided for consumer's personal, non-commercial use and may not be used for any purpose other than to identify prospective properties consumers may be interested in purchasing. The data relating