
Address
12 Dale Avenue, Toronto, ON
Price
$ 1,499,000
Property Attributes
- MLS#E13606340
- TypeSingle Family
- Listing Status New
- CityToronto
- AreaGuildwood
- NeighbourhoodGuildwood
- Postal CodeM1J 3J5
- Style3-Storey
- Taxes$ 6093
- Price$ 1,499,000
- Bedrooms4
- Full Bathrooms5
- Half Bathrooms0
- Sqr Footage3000-3500
Data Source:
Toronto Real Estate Board (TRREB)
Property Description
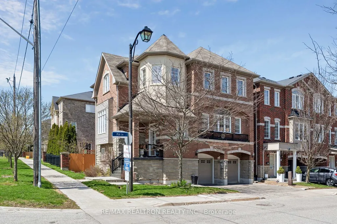
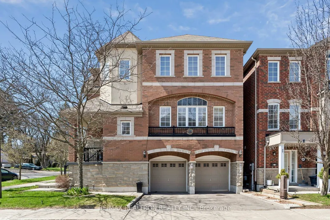
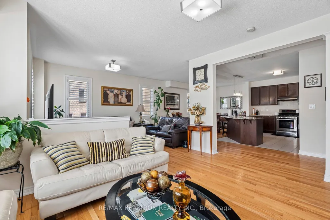
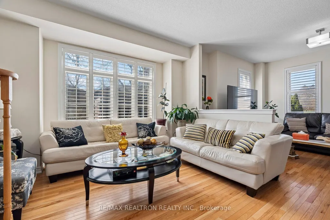
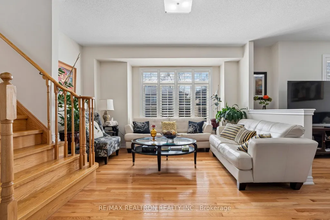
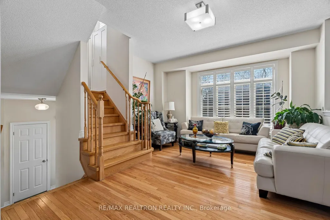
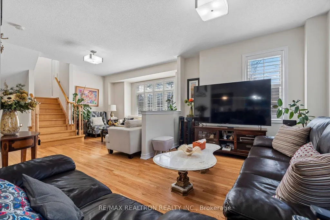
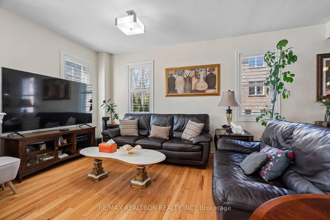
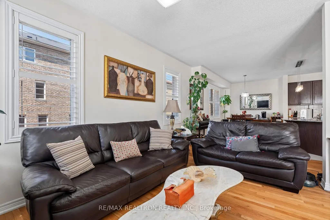
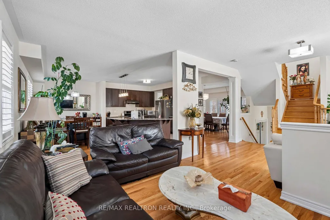
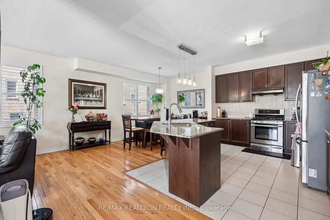
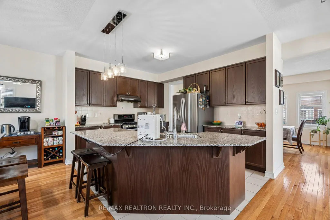
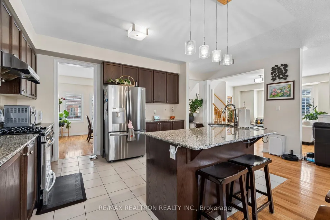
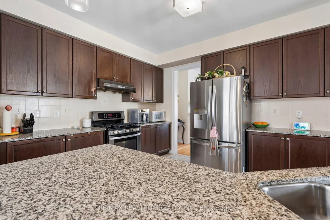
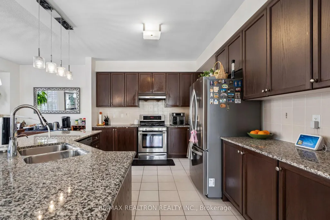
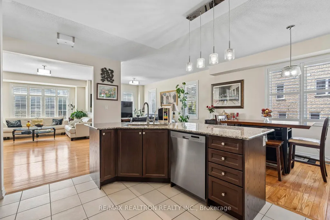
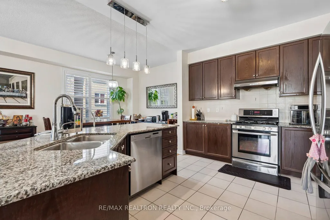
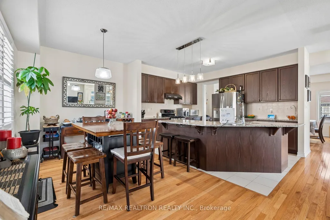
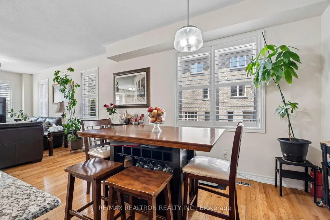
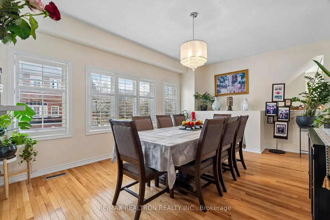
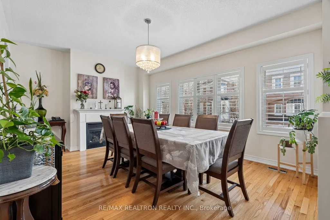
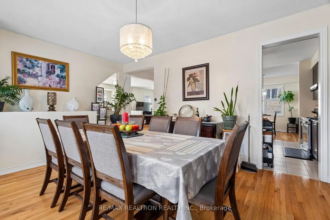
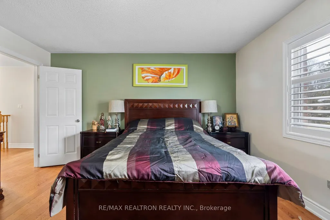
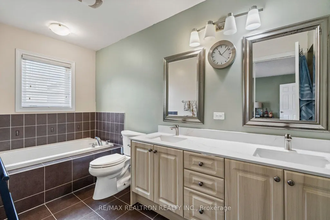
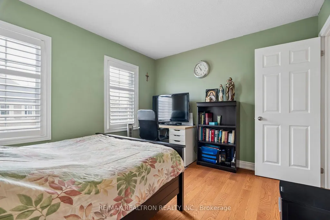
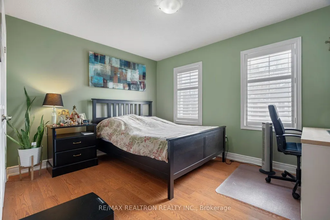
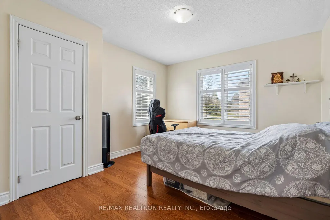
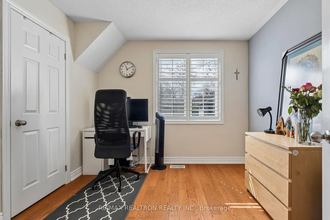
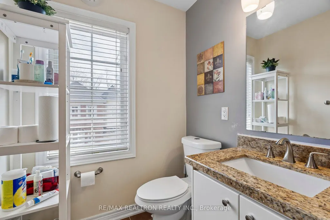
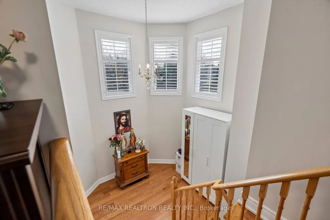
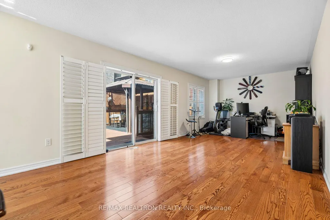
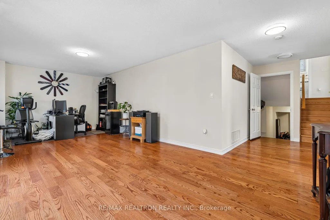
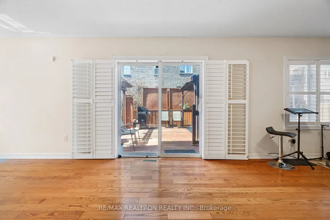
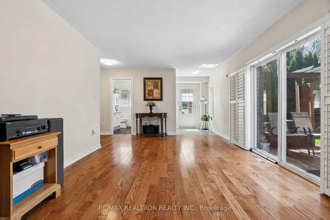
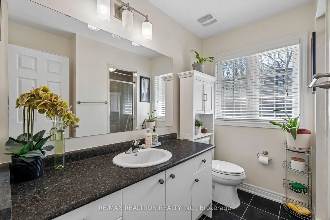
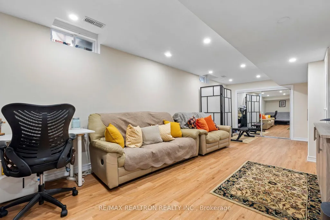
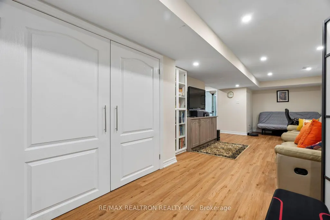
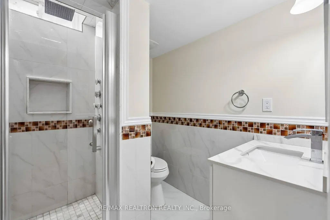
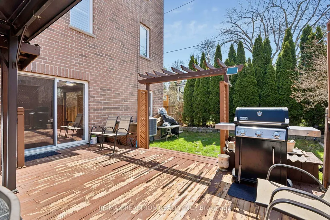
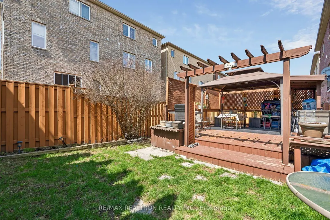
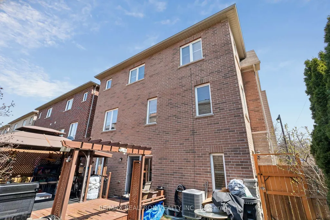
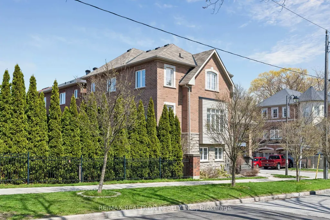
Looking For More Space? Looking For Long-Term Options For Your Family? Welcome To This Massive And Spacious 3-Storey Detached Corner Home in Guildwood - Ideal for Families or Multigenerational Living! This home blends generous living spaces with practical layouts, offering versatility for family life, entertaining, and future needs. The open-concept main level is designed for seamless entertaining, featuring a bright flow between living and dining spaces, and a kitchen anchored by a large island, tons of storage space, next to the breakfast area. Walk into the grand room - a double living room plus dedicated dining room for flexible layouts, with a built-in electric fireplace for added comfort. Upstairs you'll find the primary suite and three additional bedrooms with ample closet space in each. Enjoy a primary that has its own walk-in closet and ensuite bath, including a separate soaker tub! Below you'll find the ground main floor with its own separate entrance and walk-out to the backyard. The backyard retreat comes with a deck and gazebo, plus generous grass area for a kids play area or to fulfill all your green thumb needs. Bonus: Bathrooms on every level, including the basement! Basement has the potential for a second kitchen or kitchenette, ideal for an in-law suite or guest suite setup for all your out of town family and friends. Schedule a viewing to experience the flow and the endless possibilities this Guildwood gem provides.
| Price History | |
|---|---|
| 7/27/2026 | Listed $1,499,000 |
General Features
| Sewer | Sewer |
|---|---|
| Cooling | Central Air |
| Roof | Shingles |
| Architectural Style | 3-Storey |
| Pool Features | None |
| Construction Materials | Brick |
| Heater Type | Forced Air |
| Parking Spaces | 2 |
| Property Subtype | Detached |
| Tax Year | 2025 |
| Lot Depth | 74.48 |
| County | Toronto |
| New Construction | No |
| Property Type | Residential Freehold |
| Attached Garage | No |
| Facing Direction | North |
| Garage Y/N | Yes |
| Status | New |
| City | Toronto E08 |
| Senior Community Y/N | No |
| Lot Size Units | Feet |
| Property Attached Y/N | No |
| Tax Annual Amount | 6093.0 |
| Virtual Tour | https://sites.realtronaccelerate.ca/mls/242714906 |
| Standard Status | Active |
| Occupancy Type | Owner |
| Legal Description | PART OF LOT 58 PLAN 2320 DESIGNATED AS PARTS 25,59,96 AND 97 ON PLAN 66R26552 ; T/W AN UNDIVIDED COMMON INTEREST IN TORONTO COMMON ELEMENTS CONDOMINIUM CORPORATION NO. 2305 SUBJECT TO AN EASEMENT IN |
Interior Features
| Interior Amenities | In-Law Suite,Guest Accommodations |
|---|---|
| Basement | Separate Entrance,Finished |
| Fireplace Features | Family Room |
| Heat Source | Gas |
| Basement (Y/N) | No |
| Air Conditioning Y/N | Yes |
| Heating Y/N | Yes |
| Fireplace Y/N | Yes |
| Total Bedrooms | 4 |
| Elevator? | No |
| Total Baths | 5 |
| Bedrooms | 4 |
| Living Area Range | 3000-3500 |
Exterior Features
| Parking Features | Private Double |
|---|---|
| Total Parking | 4.0 |
| Garage Type | Attached |
| Foundation Details | Concrete |
| Spa | No |
| Lot Size Source | MPAC |
| Waterfront Y/N | No |
| Covered Spaces | 2.0 |
Amenities
- Views
- New Construction
- Adult 55+
- Lease To Own
- No Strata Fees
- Furnished
- Primary On Main
- Air Conditioning
- Seller Finance
- Green
- Fixer Upper
- Horse
- Golf
- Fireplace
- Deck
- Garage
- Basement
- Pool
Property vs Single Family Average in M1J 3J5
Price
Visits
 Toronto Real Estate Board (TRREB); All information deemed reliable but not guaranteed. All properties are subject to prior sale, change or withdrawal. Neither listing broker(s) or information provider(s) shall be responsible for any typographical errors, misinformation, misprints and shall be held totally harmless. Listing(s) information is provided for consumer's personal, non-commercial use and may not be used for any purpose other than to identify prospective properties consumers may be interested
 Data provided by the Ontario Regional Technology & Information Systems. The information is deemed reliable, but is not guaranteed. Not intended to solicit buyers or sellers, landlords or tenants currently under contract.
The trademarks REALTOR®, REALTORS® and the REALTOR® logo are controlled by The Canadian Real Estate Association (CREA) and identify real estate professionals who are members of CREA. The trademarks MLS®, Multiple Listing Service® and the associated logos are owned
Data provided by the Ontario Regional Technology & Information Systems. The information is deemed reliable, but is not guaranteed. Not intended to solicit buyers or sellers, landlords or tenants currently under contract.
The trademarks REALTOR®, REALTORS® and the REALTOR® logo are controlled by The Canadian Real Estate Association (CREA) and identify real estate professionals who are members of CREA. The trademarks MLS®, Multiple Listing Service® and the associated logos are owned
 All information deemed reliable but not guaranteed. All properties are subject to prior sale, change or withdrawal. Neither listing broker(s) or information provider(s) shall be responsible for any typographical errors, misinformation, misprints and shall be held totally harmless. Listing(s) information is provided for consumer's personal, non-commercial use and may not be used for any purpose other than to identify prospective properties consumers may be interested in purchasing. The data relating