
Just Listed










Address
6 Jean Street, Toronto, ON
Price
$ 1,999,000
Property Attributes
- MLS#C13836076
- TypeSingle Family
- Listing Status New
- CityToronto
- AreaRosedale-Moore Park
- NeighbourhoodRosedale-Moore Park
- Postal CodeM4W 3A7
- Style3-Storey
- Taxes$ 11126
- Price$ 1,999,000
- Bedrooms4
- Full Bathrooms2
- Half Bathrooms0
- Sqr Footage1500-2000
Data Source:
Toronto Real Estate Board (TRREB)
Property Description
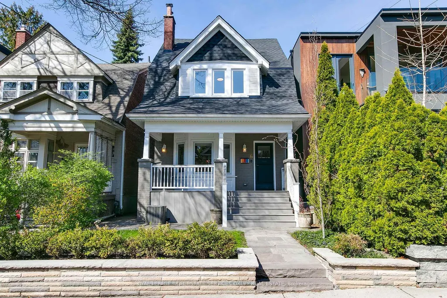
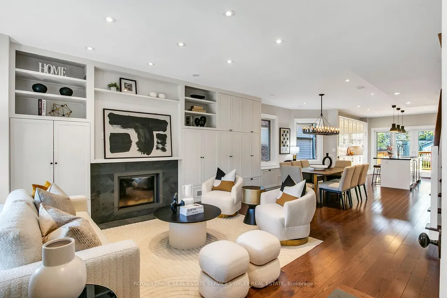
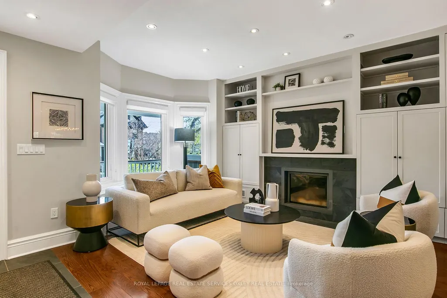
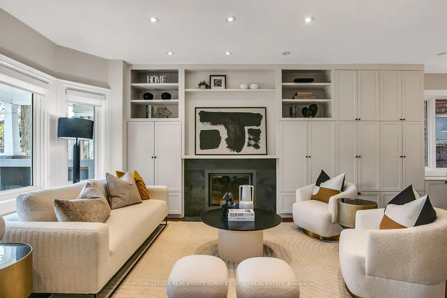
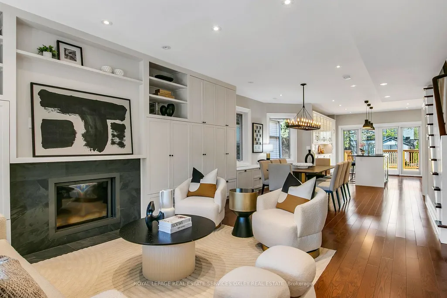
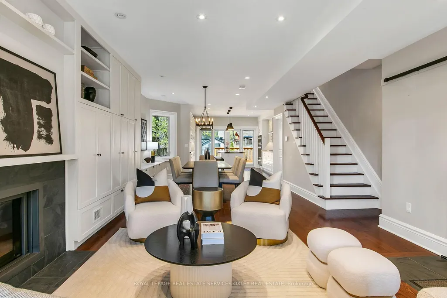
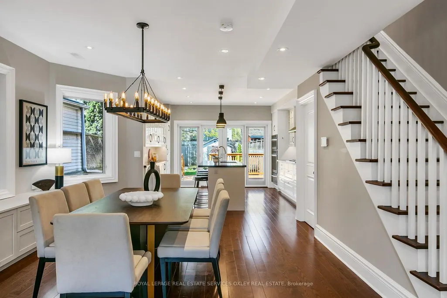
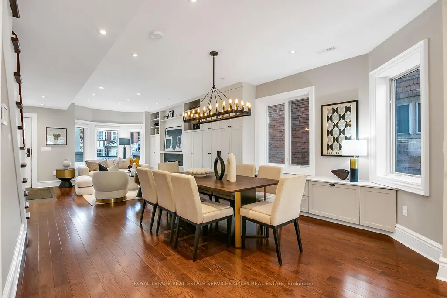
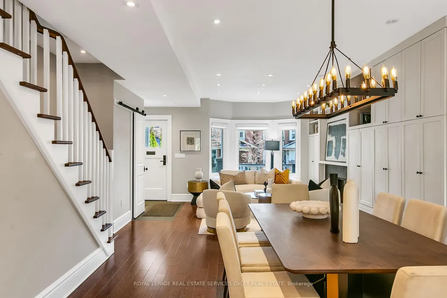
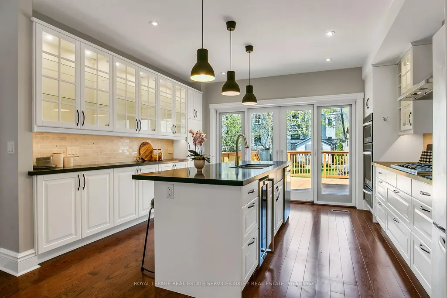
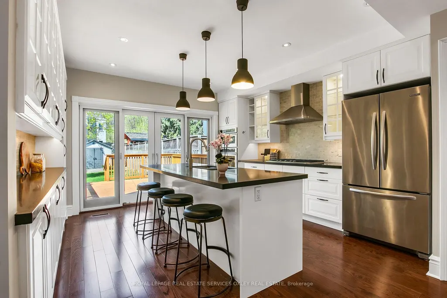
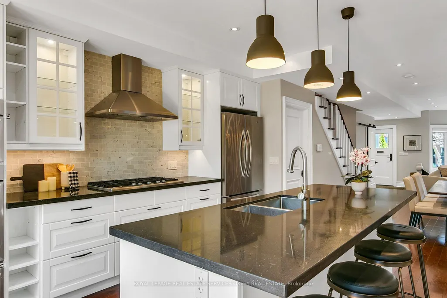
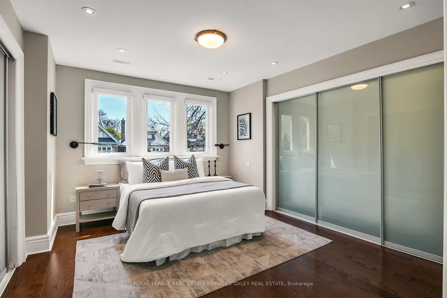
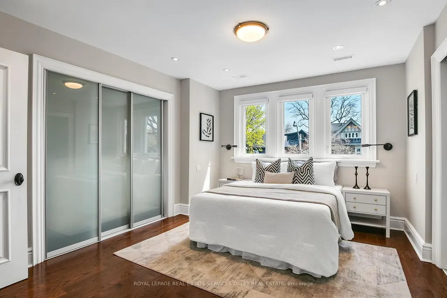
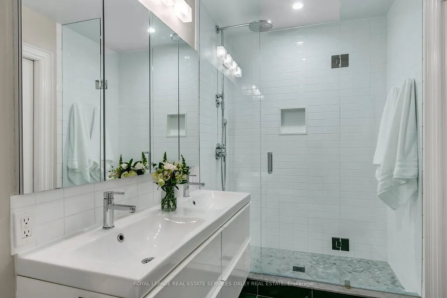
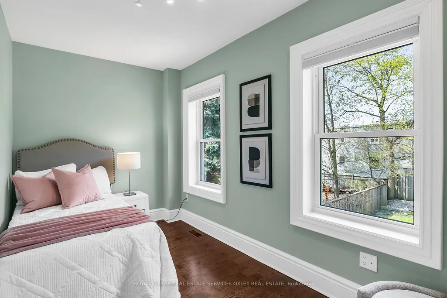
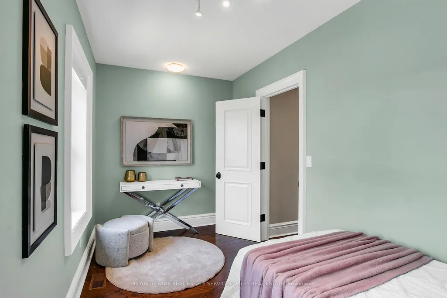
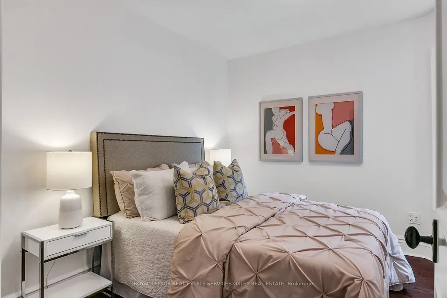
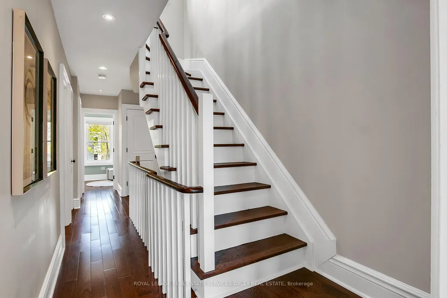
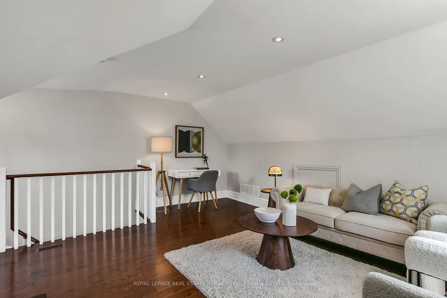
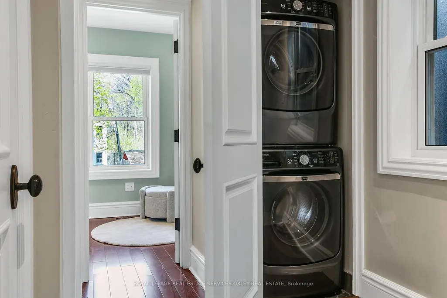
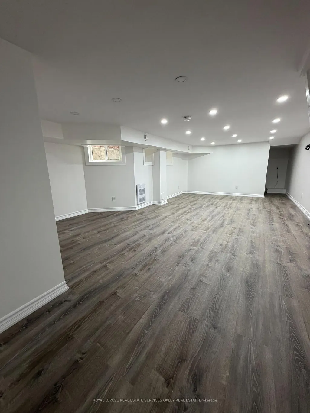
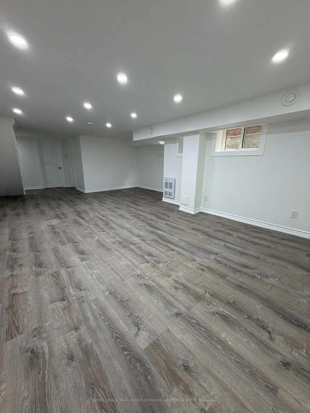
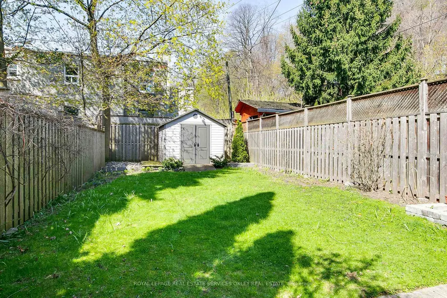
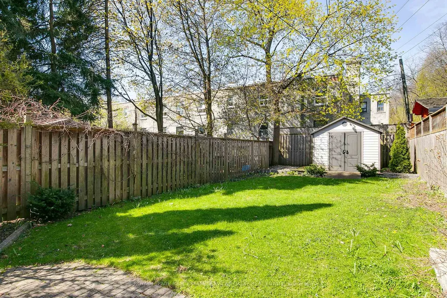
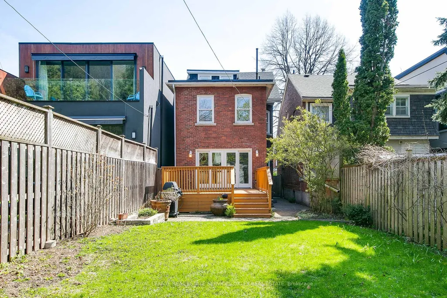
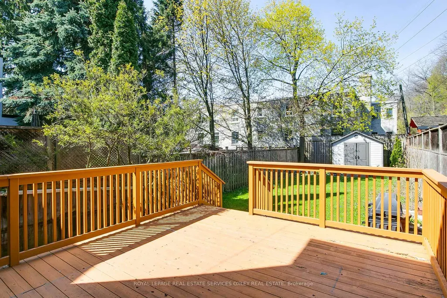
Imagine coming home every day to your dream house in coveted North Rosedale. Reimagined for modern living & ideally priced at an entry level to one of Toronto's most prestigious neighbourhoods, this detached, fully renovated home offers unbeatable quality and value. Quietly tucked on a dead-end street, 6 Jean St. offers the rare combination of thoughtful design, turnkey condition, & an unbeatable lifestyle w/ amazing neighbours and a community that is enduring & welcoming. Taken down to the studs & completely rebuilt in 2014 by Bravehart Building, this home blends timeless character with a clean, contemporary edge. Inside, the main floor is bright, open, & designed for how people live today. A large living room with bay windows, a Stuv wood-burning fireplace, & custom built-ins flows effortlessly into an oversized dining area & a sleek, fully equipped kitchen w/ Caesarstone counters, marble backsplash, & a full suite of built-in KitchenAid appliances, incl.: a gas cooktop & wine fridge. Luxury Pella doors open to a private backyard w/ a cedar deck-perfect for summer nights & easy entertaining. Upstairs has three generously sized bedrooms, including a primary suite w/ custom closets & spa-inspired ensuite w/heated floors. A versatile third-floor loft creates the ideal fourth bedroom, home office, or creative space. The bright lower level, renovated in 2022, offers incredible kids' play space, above-grade windows, flexible living options & a bathroom rough-in. The location truly sets this home apart. Walk to Rosedale & Chorley Park in minutes & down to the Evergreen Brick Works for the farmers market each week, or simply stroll to Summerhill Market & all the shops in the stretch. Steps to the city's best public schools, Whitney P.S. or O.L.P.H or minutes to Branksome Hall or the TTC w/ easy access to York, U.C.C., R.S.G.C and more, this turnkey, design-forward home is an incredibly smart entry into Rosedale - truly the perfect move!
| Price History | |
|---|---|
| 9/28/2026 | Listed $1,999,000 |
General Features
| Sewer | Sewer |
|---|---|
| Cooling | Central Air |
| Roof | Asphalt Shingle |
| Architectural Style | 3-Storey |
| Pool Features | None |
| Construction Materials | Brick |
| Heater Type | Forced Air |
| Property Subtype | Detached |
| Tax Year | 2026 |
| Lot Depth | 132.0 |
| County | Toronto |
| New Construction | No |
| Property Type | Residential Freehold |
| Attached Garage | No |
| Facing Direction | West |
| Garage Y/N | No |
| Status | New |
| City | Toronto C09 |
| Senior Community Y/N | No |
| Lot Size Units | Feet |
| Property Attached Y/N | No |
| Tax Annual Amount | 11126.01 |
| Standard Status | Active |
| Occupancy Type | Vacant |
| Legal Description | PLAN E359 LOT 3 |
Interior Features
| Interior Amenities | Other |
|---|---|
| Basement | Finished |
| Heat Source | Gas |
| Basement (Y/N) | No |
| Air Conditioning Y/N | Yes |
| Heating Y/N | Yes |
| Fireplace Y/N | Yes |
| Total Bedrooms | 4 |
| Elevator? | No |
| Total Baths | 2 |
| Bedrooms | 4 |
| Living Area Range | 1500-2000 |
Exterior Features
| Total Parking | 0.0 |
|---|---|
| Garage Type | None |
| Foundation Details | Brick |
| Spa | No |
| Waterfront Y/N | No |
| Covered Spaces | 0.0 |
Amenities
- Views
- New Construction
- Adult 55+
- Lease To Own
- No Strata Fees
- Furnished
- Primary On Main
- Air Conditioning
- Seller Finance
- Green
- Fixer Upper
- Horse
- Golf
- Fireplace
- Deck
- Garage
- Basement
- Pool
Property vs Single Family Average in M4W 3A7
Price
Taxes
Visits
 Toronto Real Estate Board (TRREB); All information deemed reliable but not guaranteed. All properties are subject to prior sale, change or withdrawal. Neither listing broker(s) or information provider(s) shall be responsible for any typographical errors, misinformation, misprints and shall be held totally harmless. Listing(s) information is provided for consumer's personal, non-commercial use and may not be used for any purpose other than to identify prospective properties consumers may be interested
 Data provided by the Ontario Regional Technology & Information Systems. The information is deemed reliable, but is not guaranteed. Not intended to solicit buyers or sellers, landlords or tenants currently under contract.
The trademarks REALTOR®, REALTORS® and the REALTOR® logo are controlled by The Canadian Real Estate Association (CREA) and identify real estate professionals who are members of CREA. The trademarks MLS®, Multiple Listing Service® and the associated logos are owned
Data provided by the Ontario Regional Technology & Information Systems. The information is deemed reliable, but is not guaranteed. Not intended to solicit buyers or sellers, landlords or tenants currently under contract.
The trademarks REALTOR®, REALTORS® and the REALTOR® logo are controlled by The Canadian Real Estate Association (CREA) and identify real estate professionals who are members of CREA. The trademarks MLS®, Multiple Listing Service® and the associated logos are owned
 All information deemed reliable but not guaranteed. All properties are subject to prior sale, change or withdrawal. Neither listing broker(s) or information provider(s) shall be responsible for any typographical errors, misinformation, misprints and shall be held totally harmless. Listing(s) information is provided for consumer's personal, non-commercial use and may not be used for any purpose other than to identify prospective properties consumers may be interested in purchasing. The data relating